24794 Pioneer Line, West Elgin, Ontario N0L 2P0

Listed for:
$360,000
2 beds
1 baths
Listed 15 days ago
House for rent: 24794 Pioneer Line, West Elgin, Ontario N0L 2P0

View all 50 photos

About

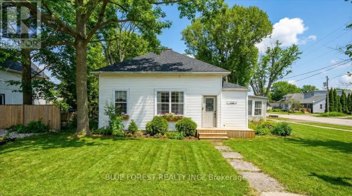
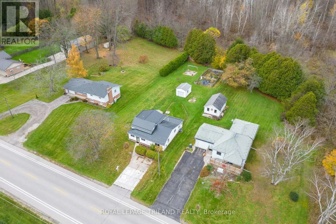
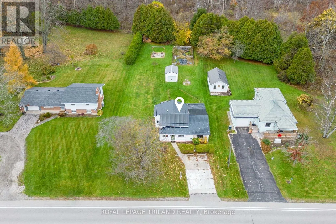
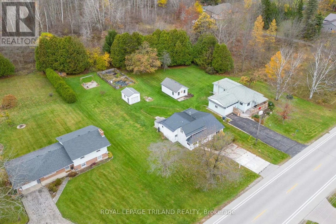
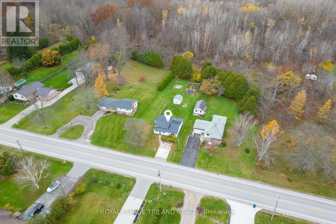
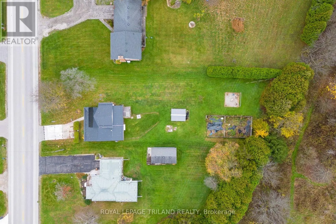
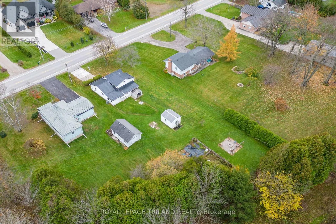
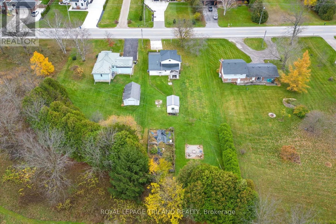
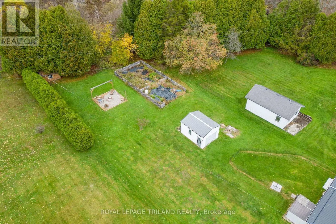
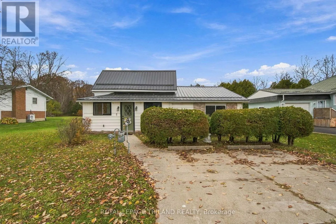
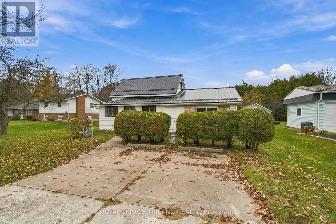
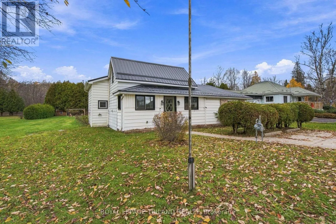
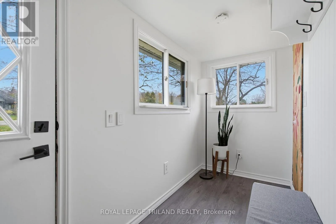
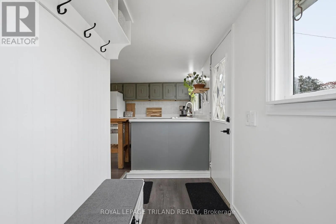
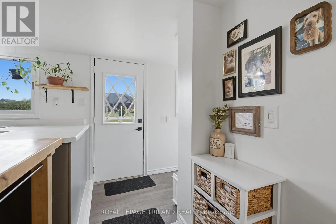
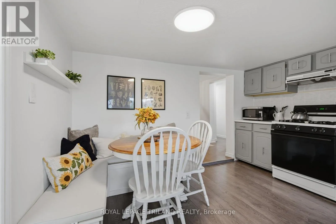
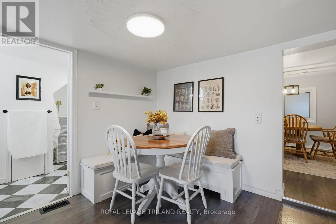
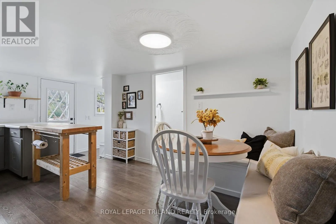
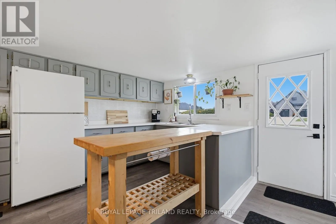
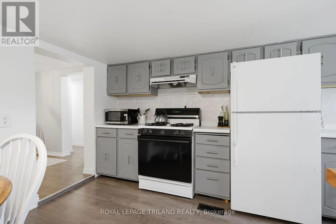
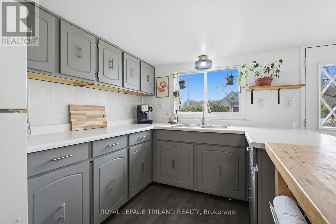
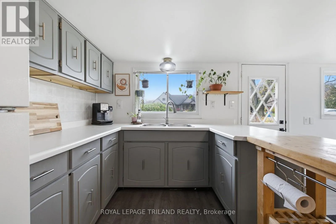
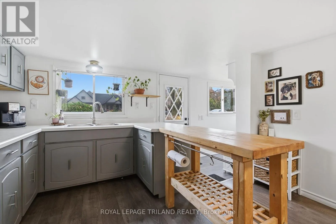
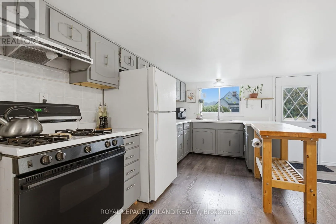
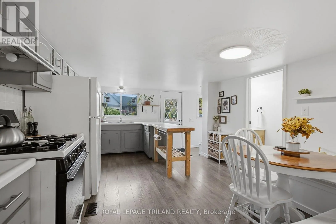
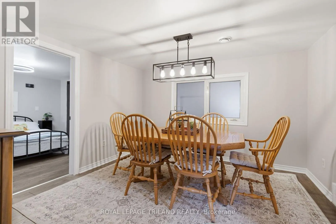
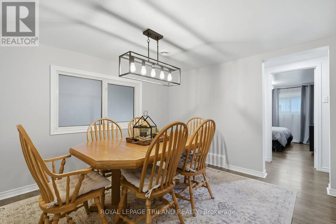
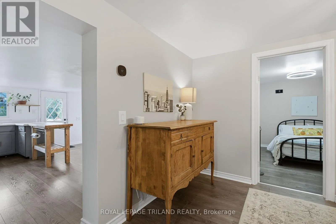
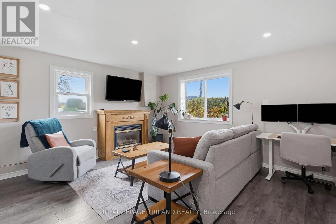
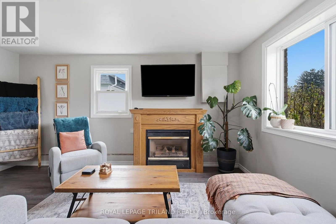
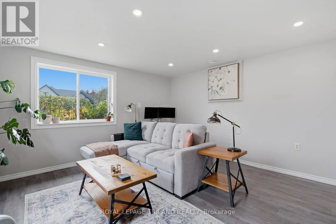
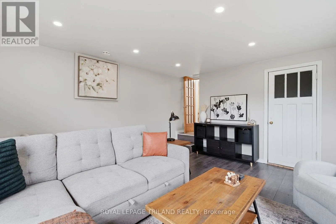
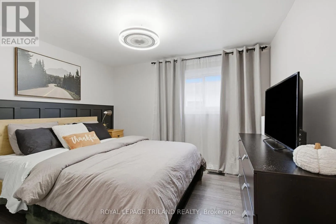
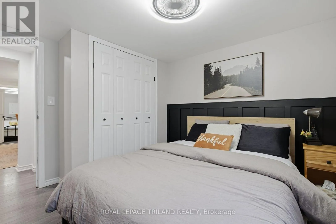
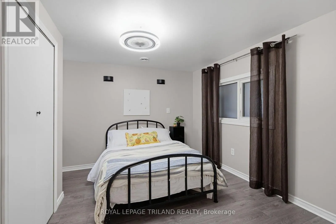
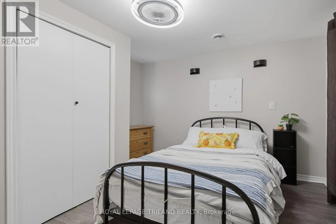
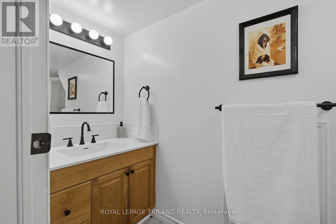
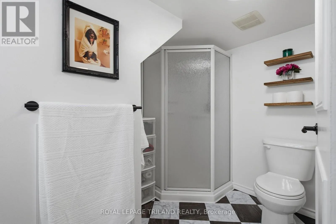
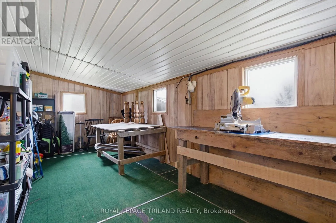
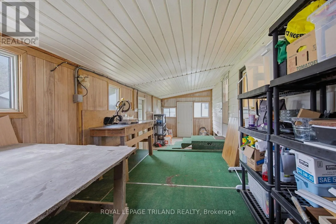
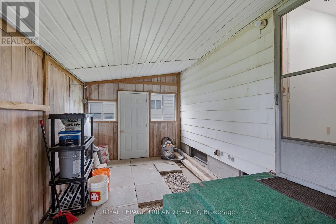
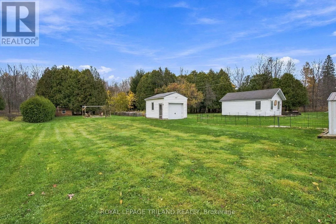
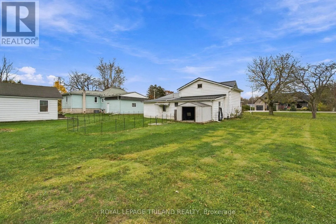
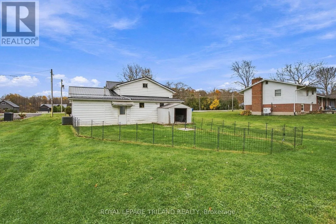
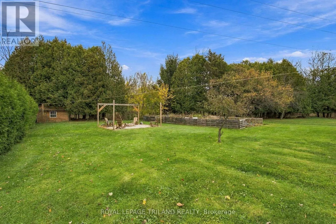
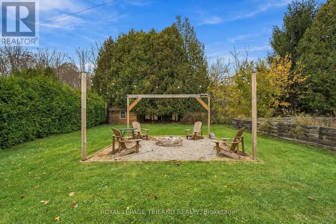
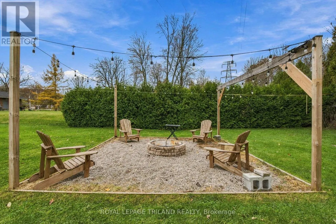
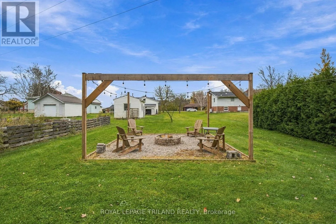
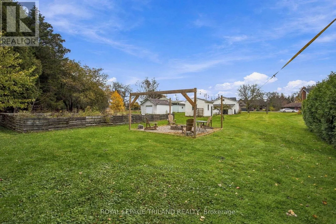
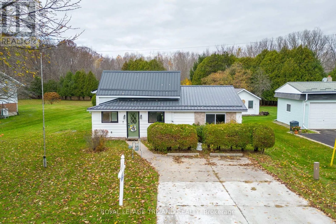
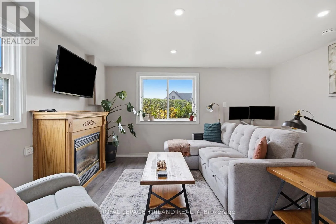
Cross Streets: Hwy 76. ** Directions: From 401 head south on 76 turn right on Pioneer Line. House is on the right. Enjoy the peace of country living in the welcoming community of West Lorne. This inviting property occupies a private .332-acre lot framed by mature trees. The main level offers a large eat-in kitchen with new built-in nook seating, cozy living room with a gas fireplace, dining room, two bedrooms, 3-piece bathroom, and a versatile workshop space for hobbies or extra storage. The insulated upper level is ready for your ideas and holds potential for two additional bedrooms. Major investments are already done with over $50,000 in recent upgrades, including a new septic (2025), steel roof with 40 year warranty (2024), washer (2024), fresh drywall, paint, and trim (2025), alongside a 5-year-old owned furnace and hot water heater. The stunning back yard features a single garage, an illuminated firepit area, a large garden, and two storage sheds for your gear. Situated near local schools and amenities, and a short drive to the beach, Port Glasgow Marina, Rodney, and Dutton, this is a fantastic starter home on an expansive lot at an exceptional value. (id:27476)

Property Highlights

MLS® Number
X14157764
Type
Single Family
Community Name
West Lorne
Ownership Type
Freehold
Land Size
83.6 x 192 FT ; 83.55 x 147.29 x 98.06 x 191.99
Parking Space Total
2

Building

Building Type
House
Storeys
1.50
Square Footage
1100 - 1500 sqft
Bathrooms Total
1
Bedrooms Above Ground
2
Bedrooms Total
2
Amenities
Fireplace(s) Beach, Marina, Schools
Exterior Finish
Aluminum siding, Brick
Fireplace Present
Yes
Basement Type
Crawl space (Unfinished)
Basement Features
Building Heating Type
Forced air
Heating Fuel
Natural gas
Building Cooling Type
Central air conditioning

Utilities

Water
Municipal water
Utility Sewer
Septic System

Room Layout

Foyer
Main level
3.31 m x 1.35 m
Kitchen
Main level
4.97 m x 3.71 m
Dining room
Main level
3.59 m x 3.51 m
Living room
Main level
5.55 m x 4.33 m
Primary Bedroom
Main level
3.59 m x 3.38 m
Bedroom 2
Main level
3.42 m x 3.24 m
Laundry room
Main level
1.73 m x 0.92 m
Workshop
Ground level
10.34 m x 2.75 m

Location

Learn more about this property
Listing provided by:
ROYAL LEPAGE TRILAND REALTY
MLS® number:
X14157764
Agent:
Debbie Braun
*Indicates required field
Name is required
Email is required
Please enter a valid phone number (e.g., 416-111-1111).

Community Spotlight: Homes For sale in Your Neighborhood