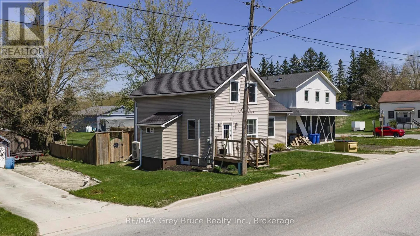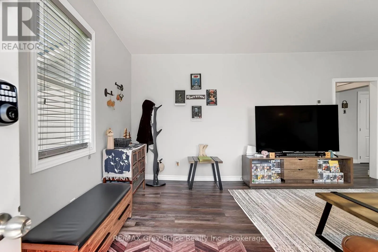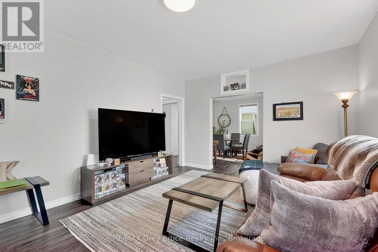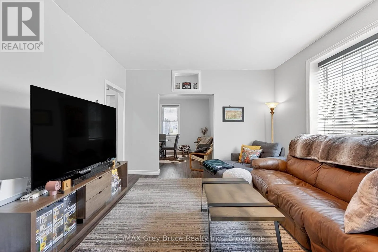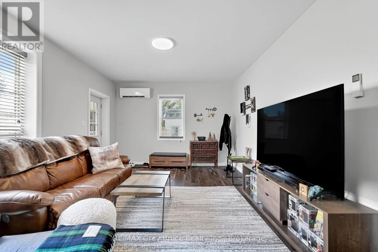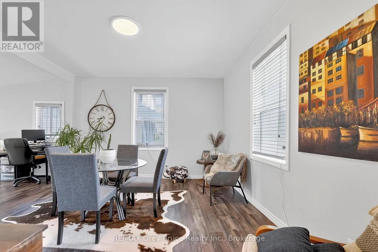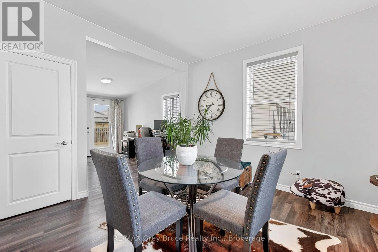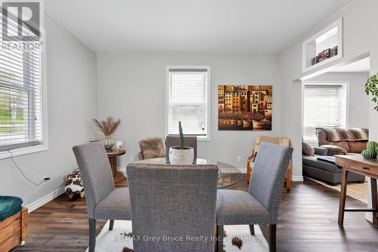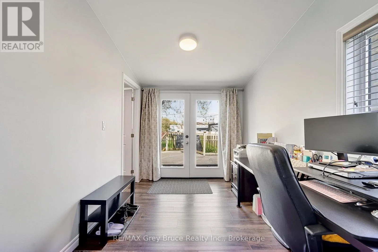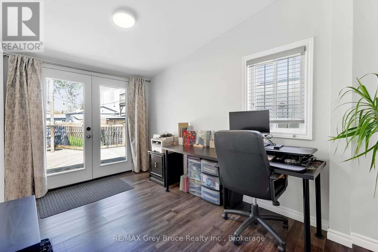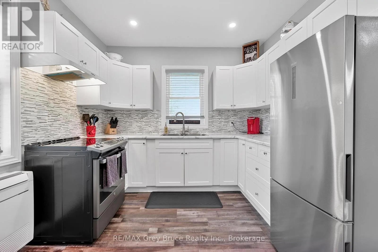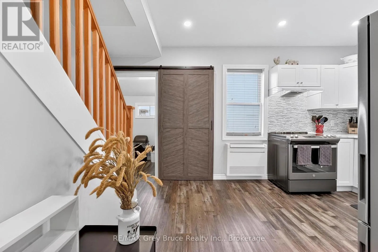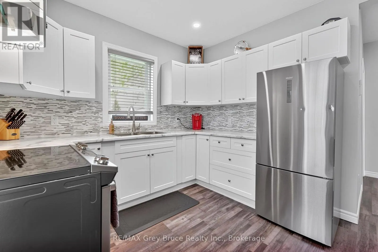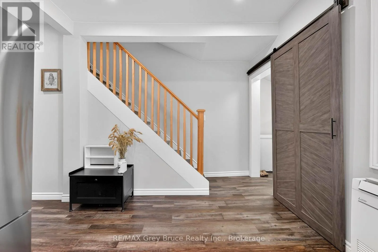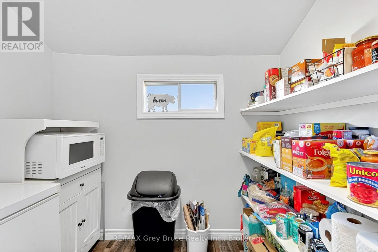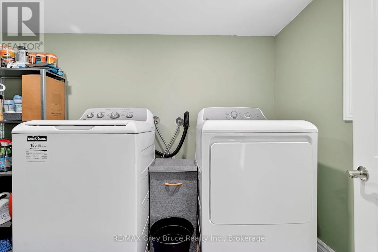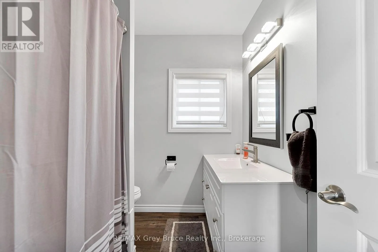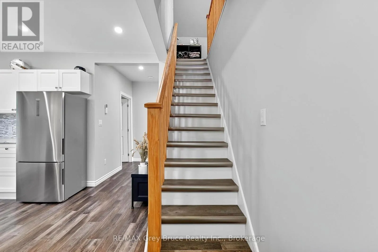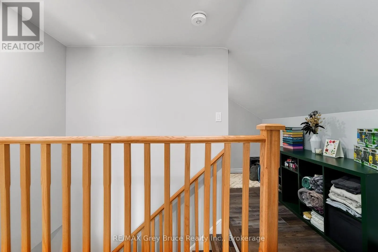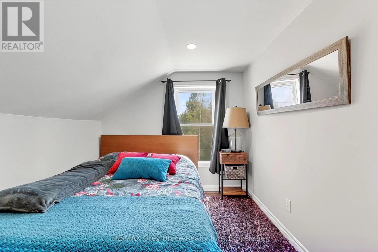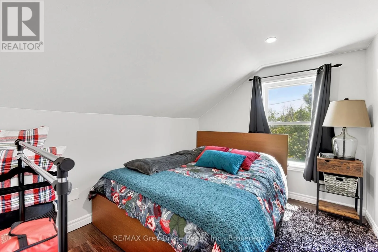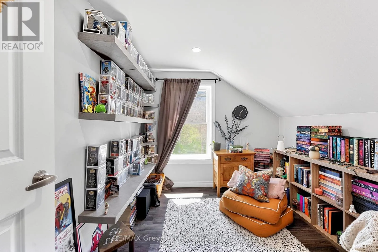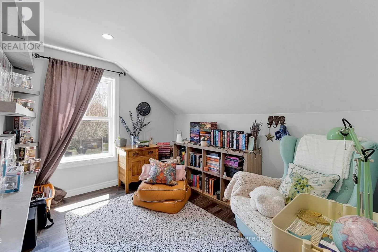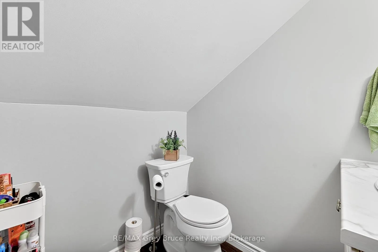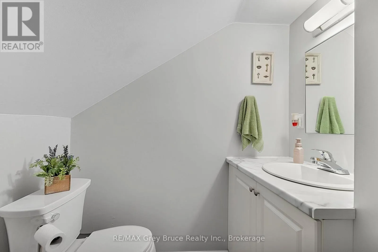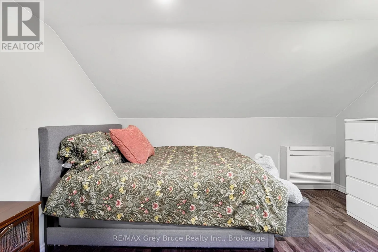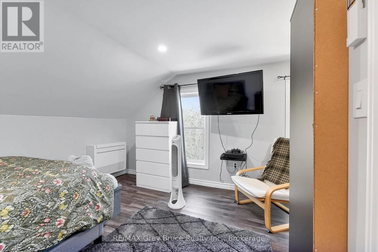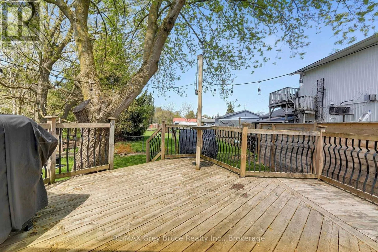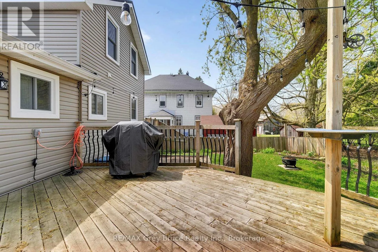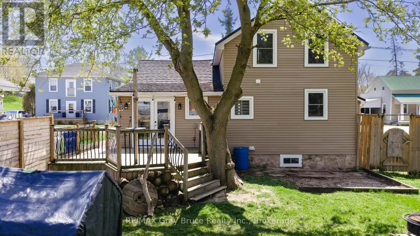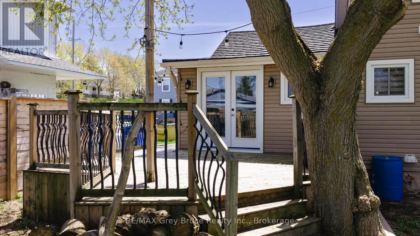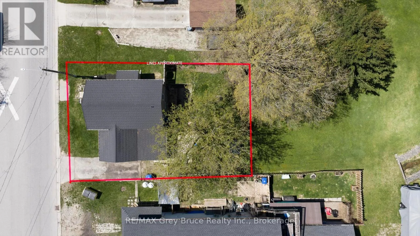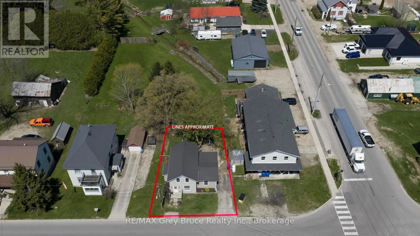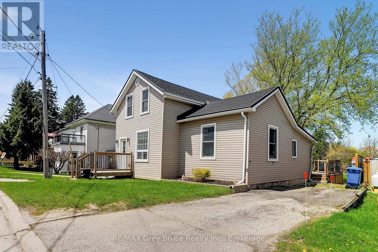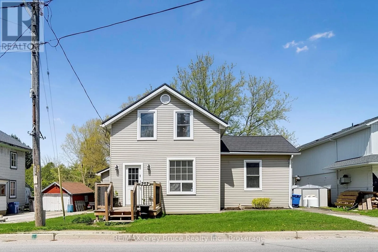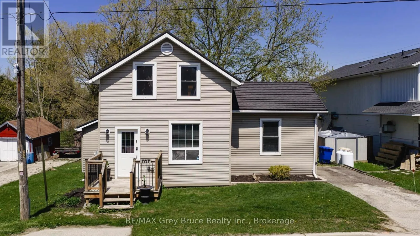
Cross Streets: David Winkler Parkway (Grey road 10) & Queen Street. ** Directions: From Hanover, head South on Grey Road 10 to Neustadt. Turn West onto Queen Street and the home is on the North side of the road. Look for sign. Welcome to 707 Queen Street in the heart of Neustadt - a warm and inviting 3-bedroom, 1.5-bath home that offers comfort, functionality, andsmall-town charm. From the moment you arrive, you'll appreciate the welcoming atmosphere and a practical layout designed for everyday living.Whether you are a growing family, first-time buyer, or simply looking to enjoy a quieter lifestyle, this home offers a wonderful opportunity to settle into a friendly community. Inside, the home features bright and comfortable living spaces with a layout that flows easily from room to room. The fenced-in backyard provides a great space for kids, pets, gardening, or entertaining friends and family. Enjoy year-round comfort with an efficient heat pump system that conveniently handles both heating and cooling - keeping things simple with just one utility bill to manage! An additional feature is there is a Metal roof with a transferable warranty! With its welcoming feel and practical features, this property is ready to feel like home the moment you walk in the door. If you've been searching for a home that combines comfort, practicality, and value, this home is well worth a look!. (id:27476)