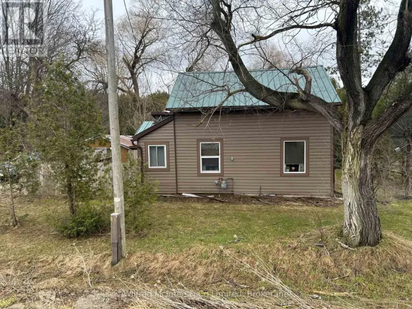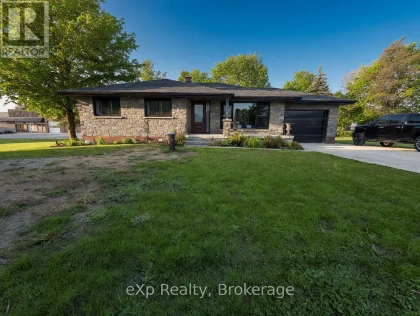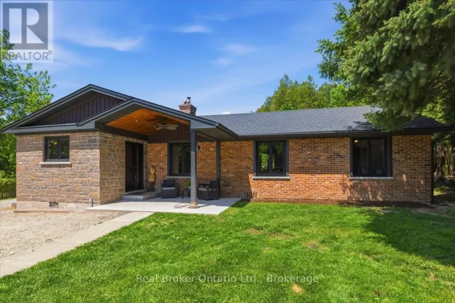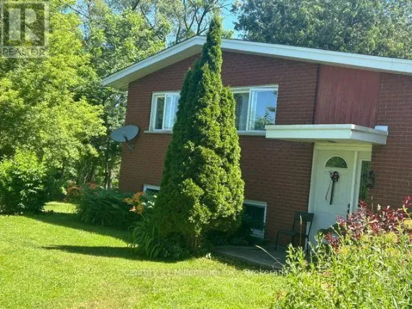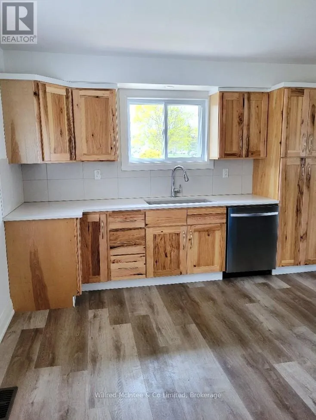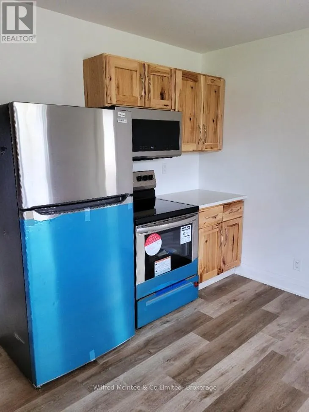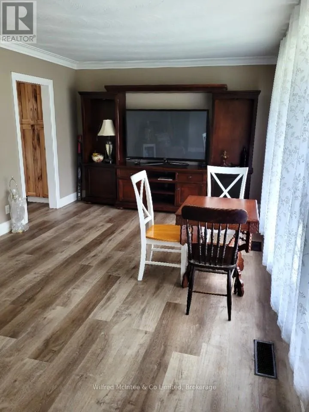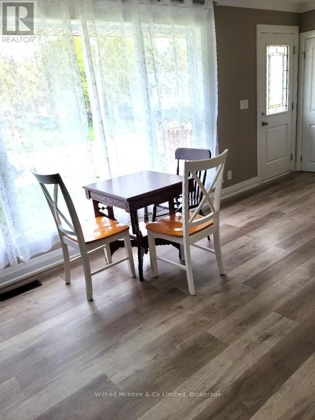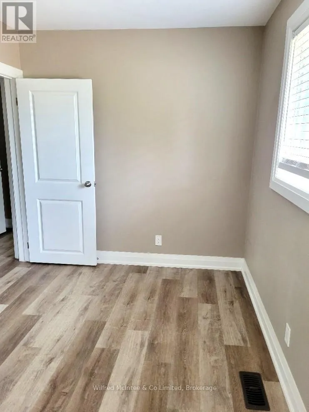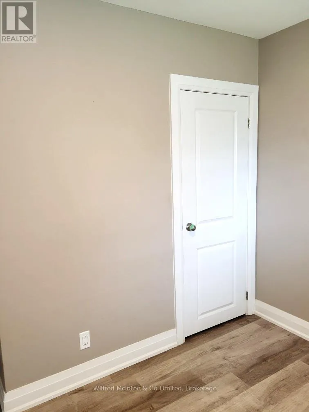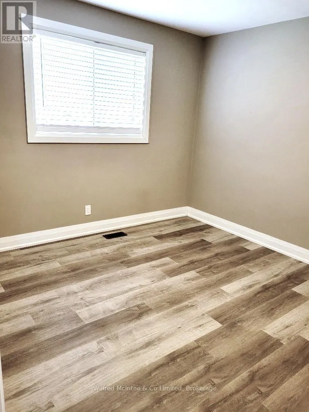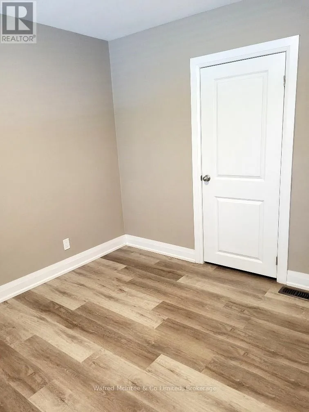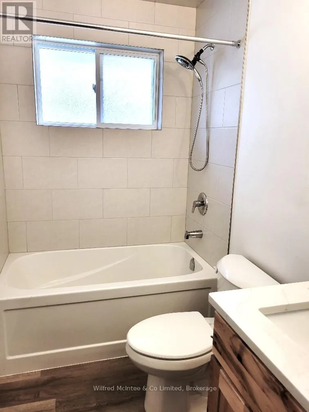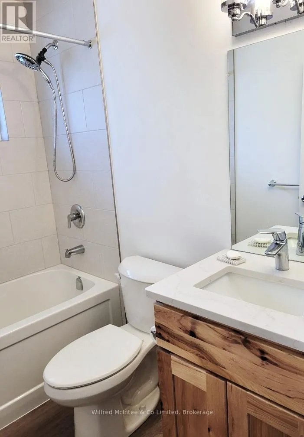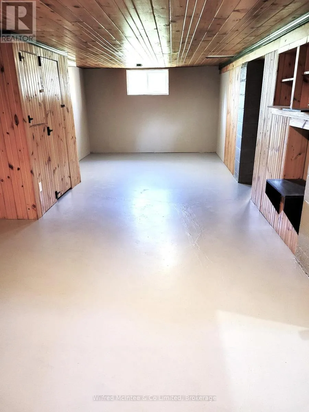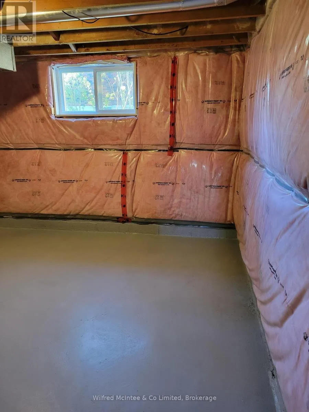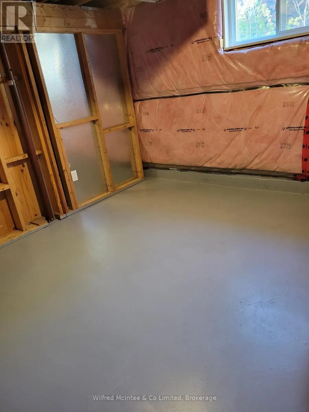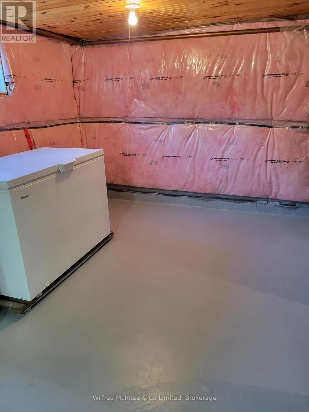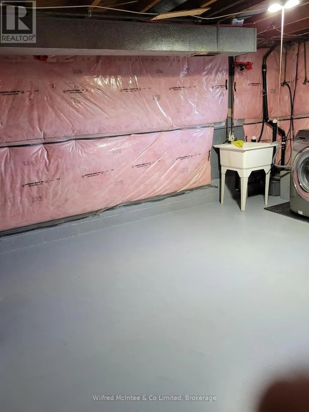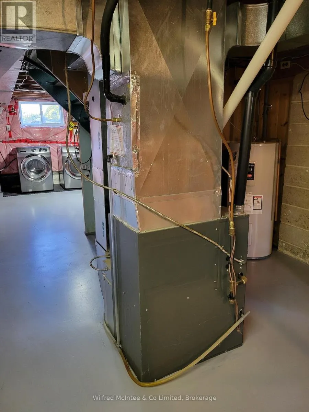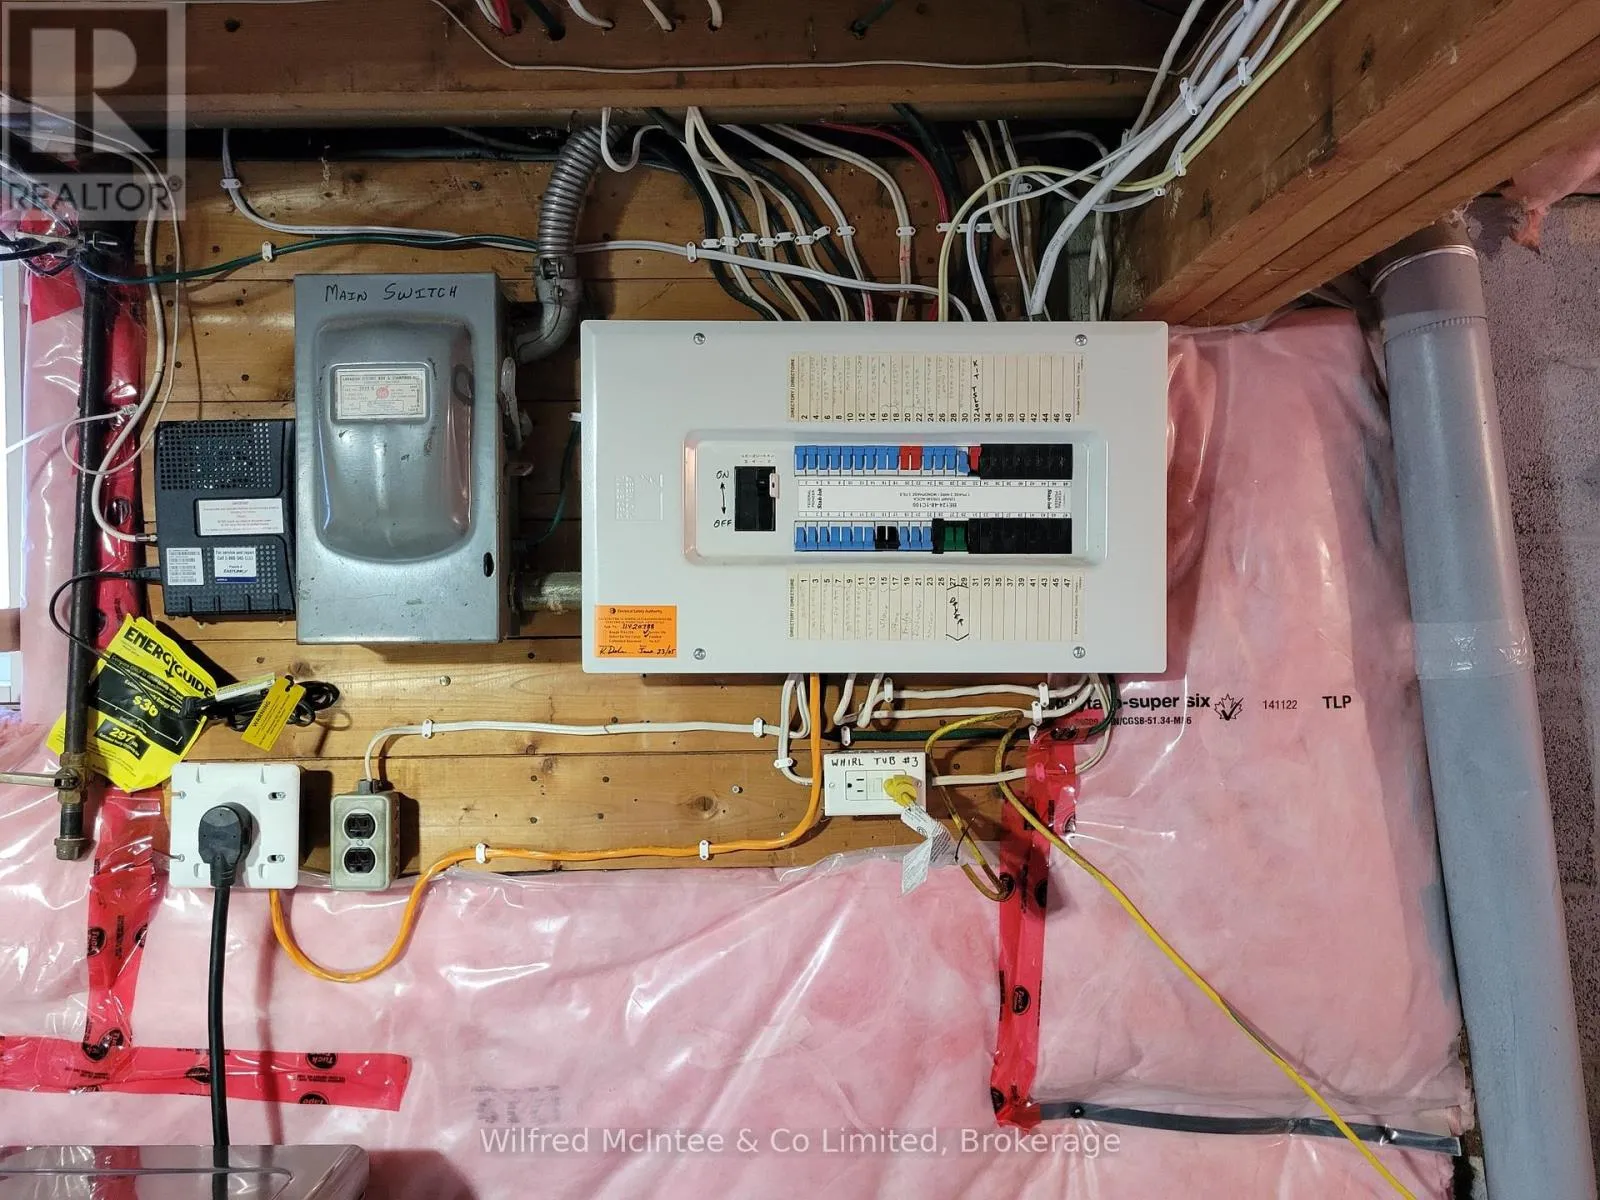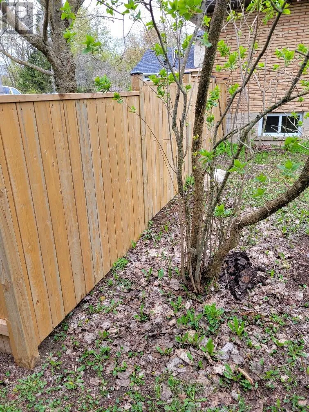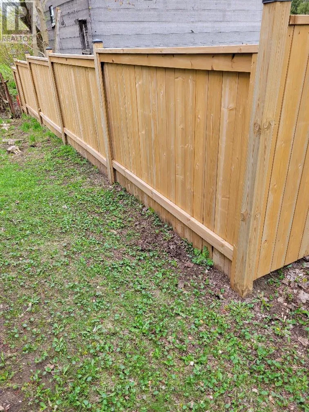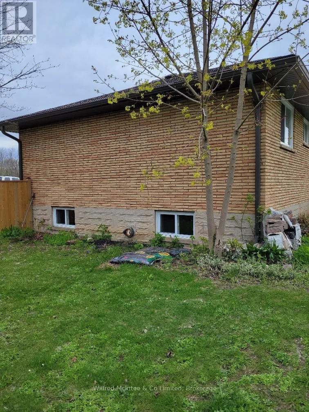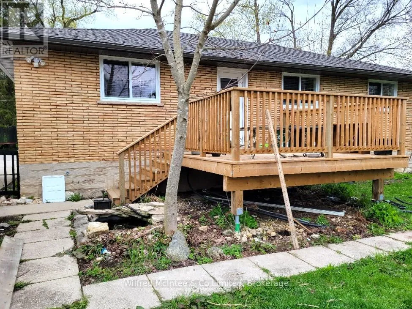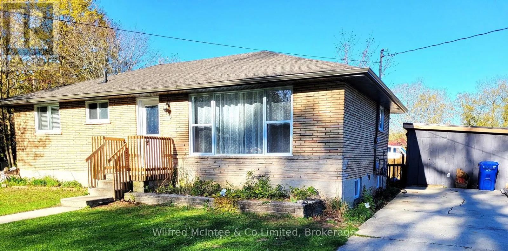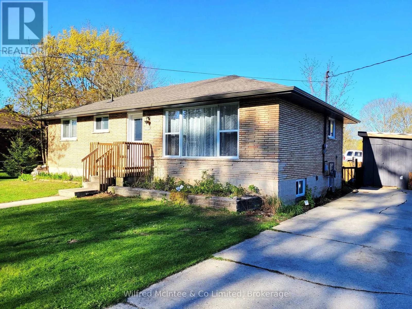
Cross Streets: Queen St S & South St W. ** Directions: 278 QUEEN ST S, DURHAM ON. This meticulously renovated 3 bedroom bungalow in the heart of Durham, West Grey, offers turnkey living following a complete top-to-bottom interior and exterior transformation in 2023-24. Windows, doors, front and rear decks, roofing, insulation, drywall, flooring, kitchen cabinets, appliances, bathroom - all have been done! The main floor offers the ability to be a 2 bed + office or a 3 bed layout. And the partially finished basement has upgraded insulation and wonderful potential for additional space (2 rooms already framed in), finished family room, laundry, and dry storage. Spacious double concrete driveway with parking for 3. Perfectly suited for young families or retirees seeking a low-maintenance lifestyle. The secure fenced rear yard (fence in 2024) with garden shed (shed steel roof redone in 2025) is cute and peaceful. Its location provides an ideal balance of recreation and convenience. Situated mere steps from the scenic, groomed walking trails that meander along the river and connect to the public park space with kids playground, splashpad and wading pool, plus the local conservation area public beach. Only a short stroll from local shopping, restaurants, historic downtown, and the public library. Combining low maintenance comfort with the timeless charm of its natural surroundings, this property represents a great opportunity to enjoy a brand new home feel within an established, walkable neighbourhood. (id:27476)