112197 Grey Road 3 Road N, West Grey, Ontario N0G 1C0

Listed for:
$850,000
3 beds
2 baths
Listed 5 days ago
House for rent: 112197 Grey Road 3 Road N, West Grey, Ontario N0G 1C0

View all 15 photos

About

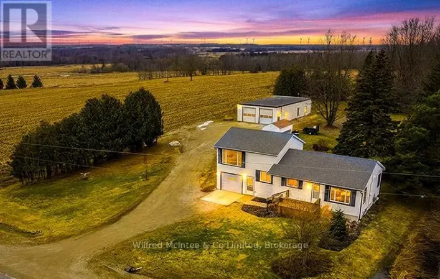
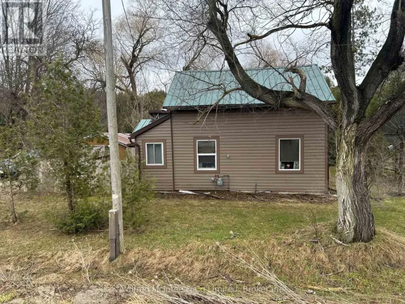
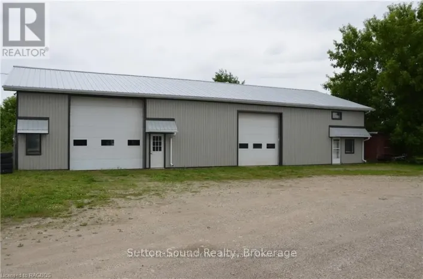
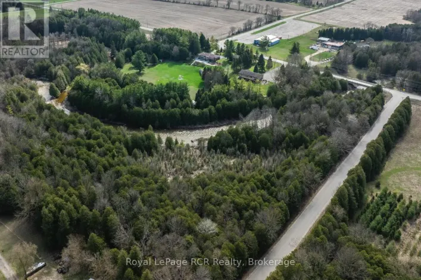
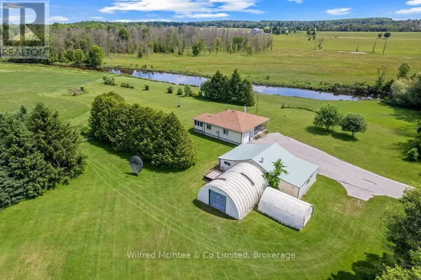
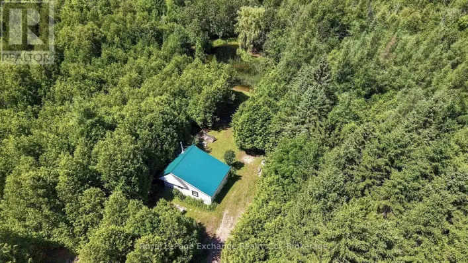
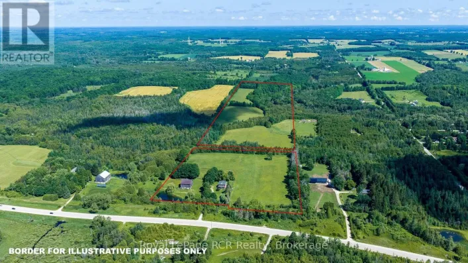
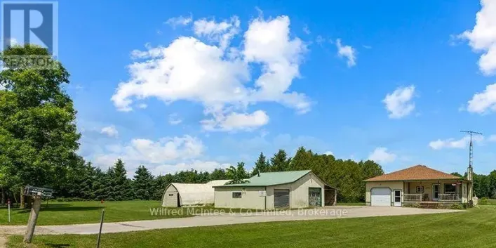
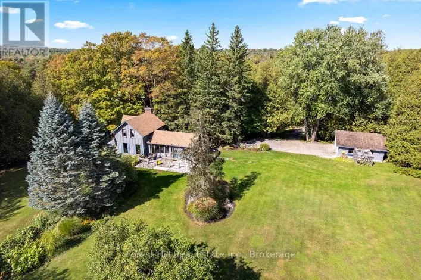
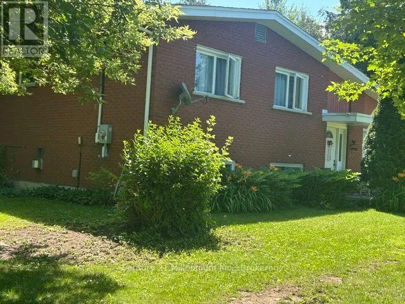
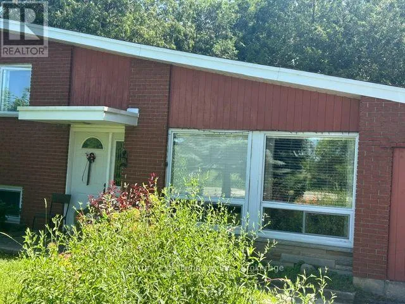
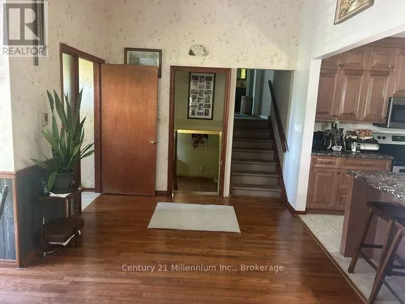
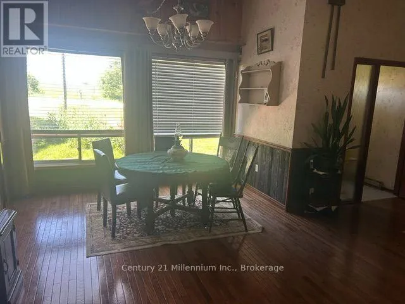
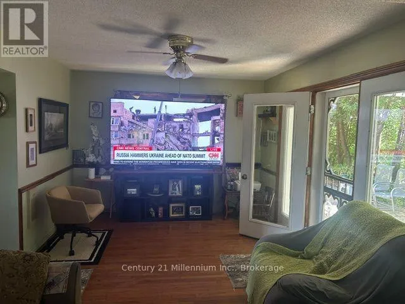
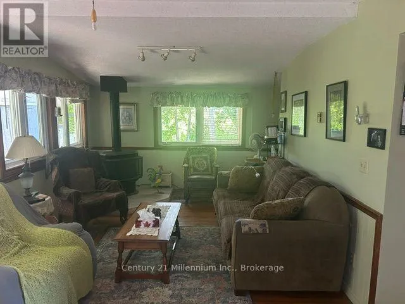
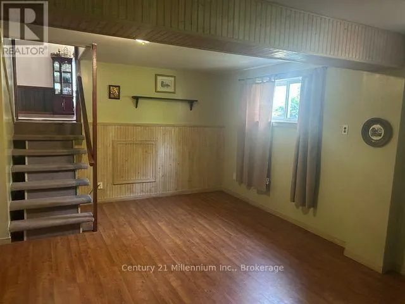
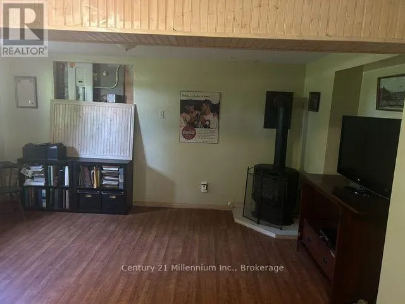
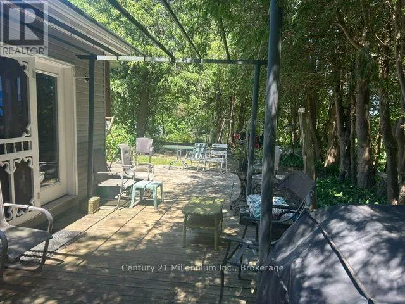
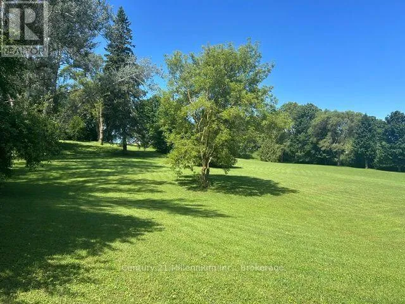
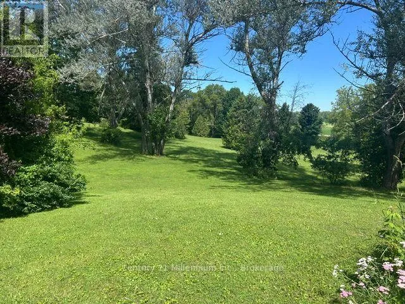
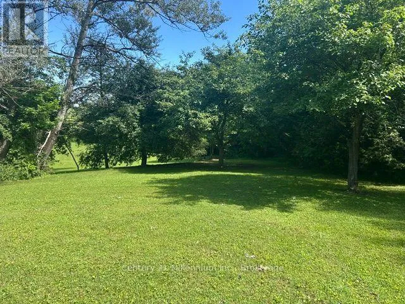
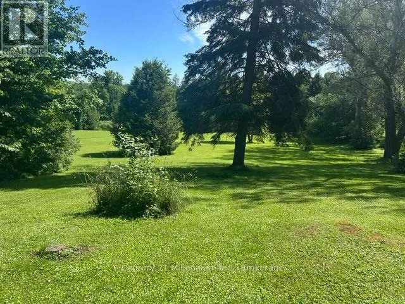
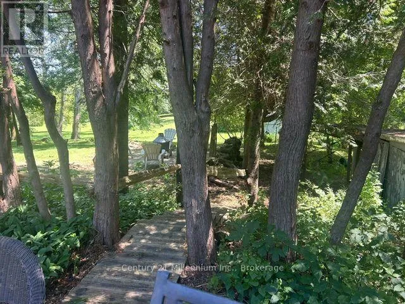
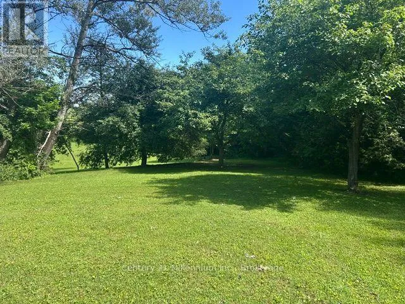
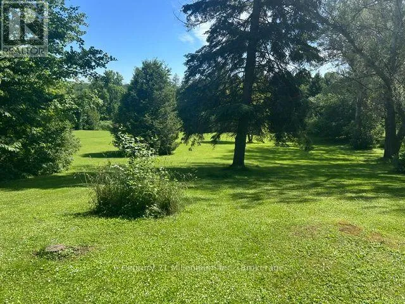
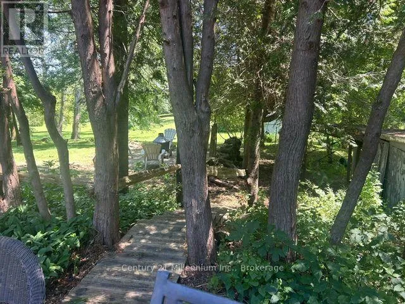
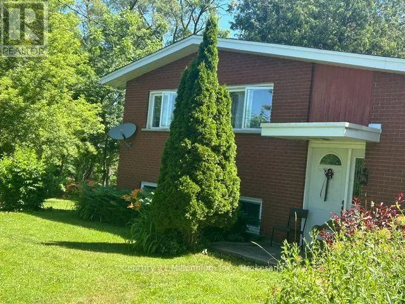
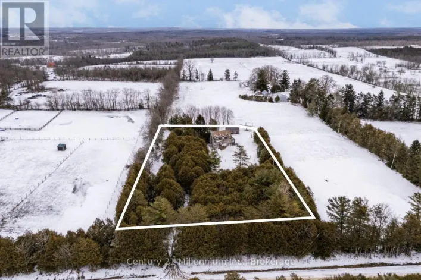
Cross Streets: CONCESSION RD 12 TO GREY RD 3. ** Directions: GREY RD 3 TO CONCESSION 12. Welcome to this scenic rural property. There are 3.4 acres of gently rolling lawn with lots of trees, as well as some apple trees, cedar, pine and deciduous trees. The house offers 3 bedrooms with large walk in closets in the master bedroom. Hardwood floors and linoleum as well as some carpet within. Nice open kitchen with updated cupboards and island. The dinning room is open, bright and has ample room for a larger family. The family room leads to a ground level deck overlooking the property. House has 100 AMP with ample room and lots of space for more breakers. Septic is a 4,545 litre (1,000 gallon) tank that was recently pumped (May 2026). There's also storage sheds for your toys. This corner 3.4 acre lot has 2 entrances off the main road with severance possibilities that the Township would have to approve. Close to main public school, shopping as well as doctors. Contract listing agent for any questions. (id:27476)

Property Highlights

MLS® Number
X13552854
Type
Single Family
Community Name
West Grey
Land Size
439 x 347 FT|2 - 4.99 acres
Parking Space Total
6

Building

Building Type
House
Square Footage
1100 - 1500 sqft
Bathrooms Total
2
Bedrooms Above Ground
3
Bedrooms Total
3
Amenities
Fireplace(s) Schools
Exterior Finish
Brick, Vinyl siding
Fireplace Present
Yes
Basement Type
Crawl space, None, N/A (Finished)
Basement Features
Building Heating Type
Baseboard heaters, Forced air
Heating Fuel
Electric, Propane
Building Cooling Type
None

Utilities

Water
Drilled Well
Utility Sewer
Septic System

Room Layout

Recreational, Games room
Lower level
6.2 m x 4.9 m
Utility room
Lower level
3 m x 2.9 m
Kitchen
Main level
2.8 m x 5.8 m
Dining room
Main level
3.5 m x 5.8 m
Family room
Main level
3.4 m x 7.2 m
Primary Bedroom
Main level
4.5 m x 2.8 m
Bedroom
Main level
3.6 m x 2.6 m
Bedroom 2
Main level
3.5 m x 3.7 m

Location

Learn more about this property
Listing provided by:
Century 21 Millennium Inc.
MLS® number:
X13552854
Agent:
Kevin Smith
*Indicates required field
Name is required
Email is required
Please enter a valid phone number (e.g., 416-111-1111).

Community Spotlight: Homes For sale in Your Neighborhood