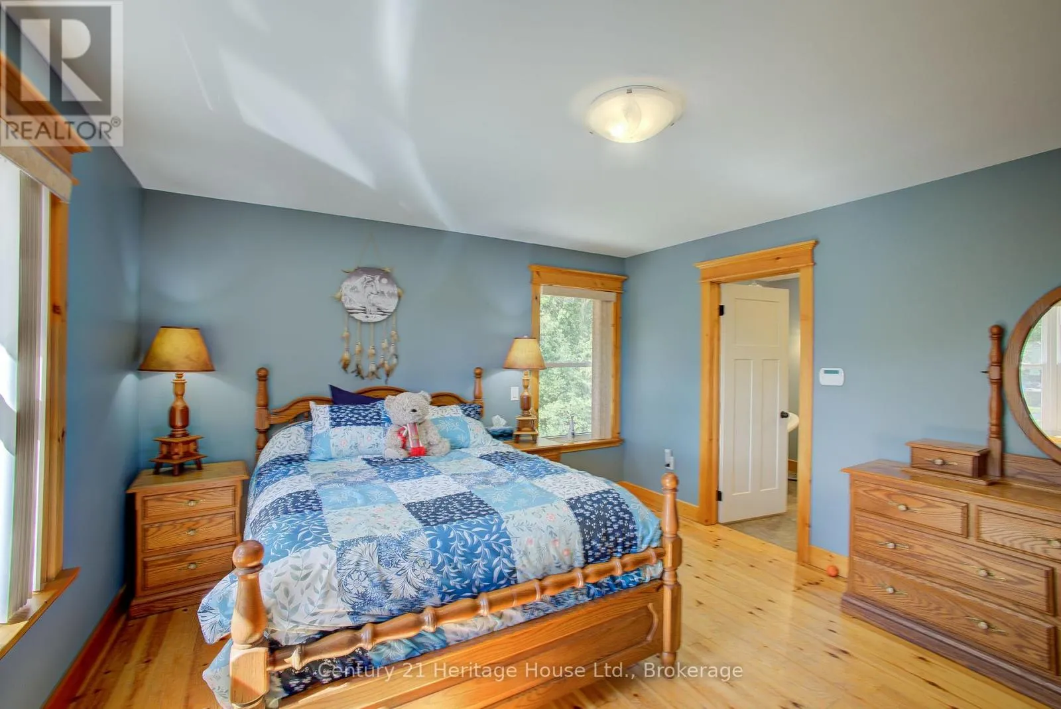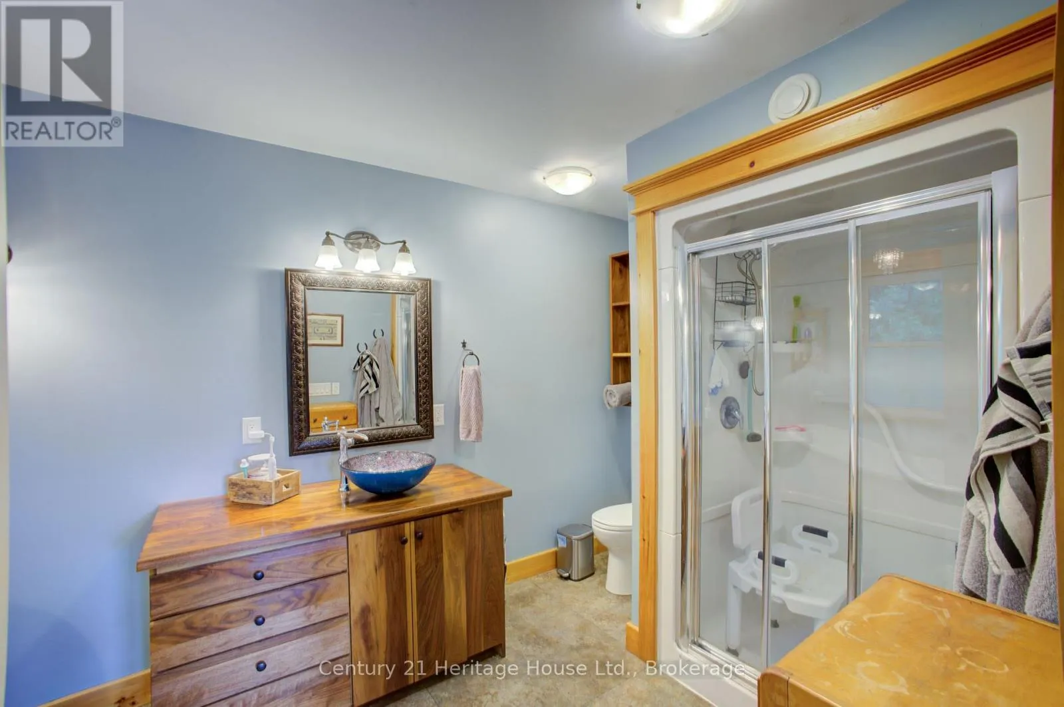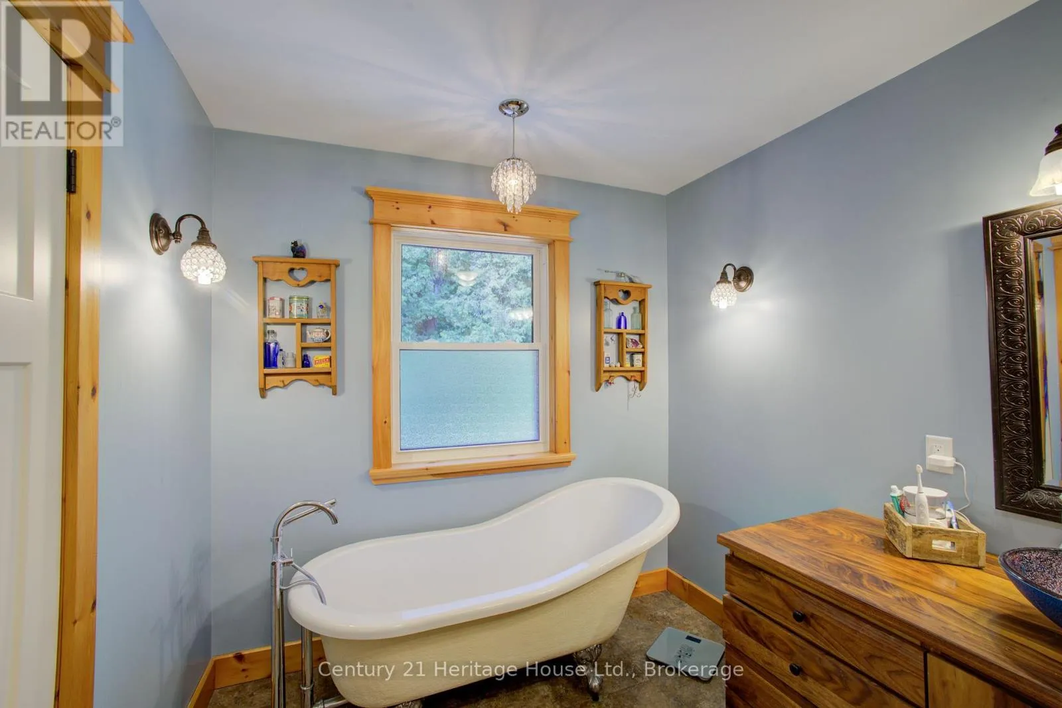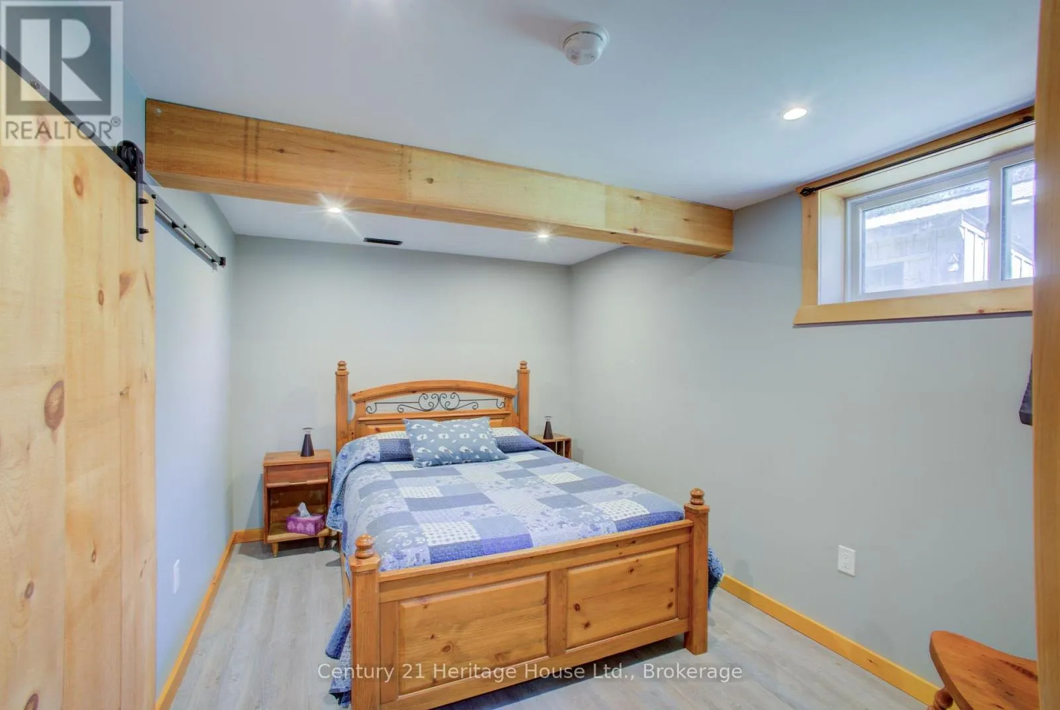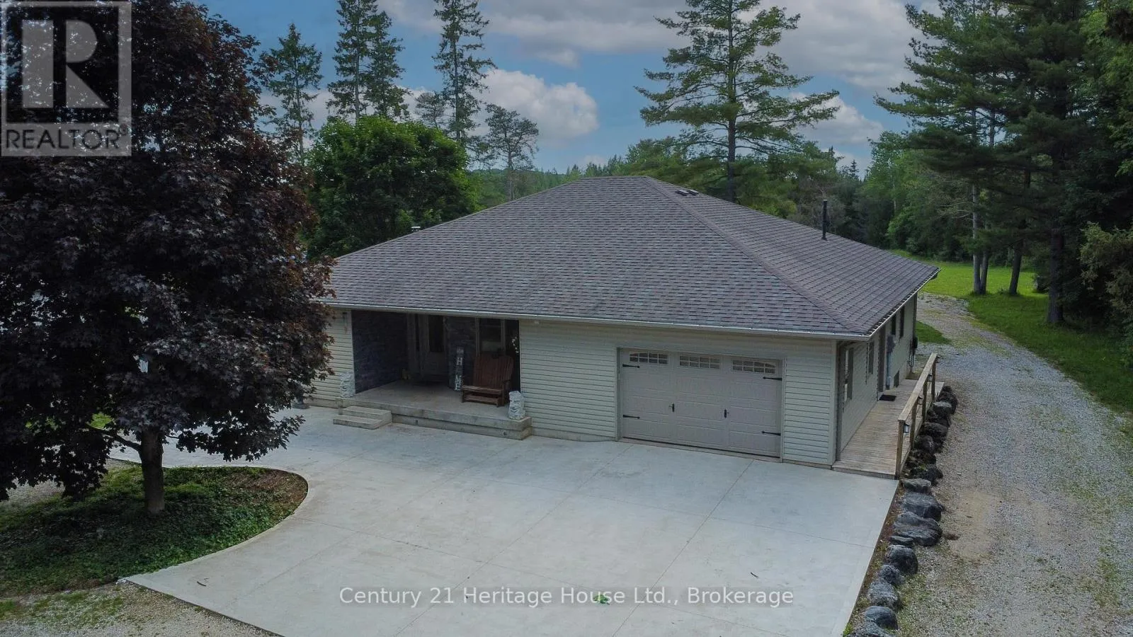
314844 6 Highway, West Grey, Ontario N0G 1R0

Listed for:
$1,499,900
4 beds
2 baths
Listed 11 days ago
House for rent: 314844 6 Highway, West Grey, Ontario N0G 1R0

View all 50 photos

About

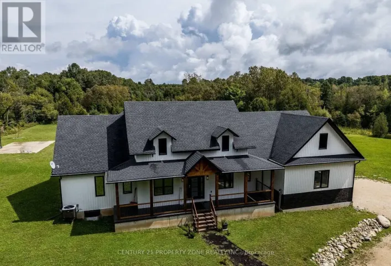
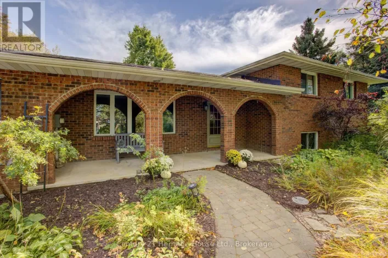
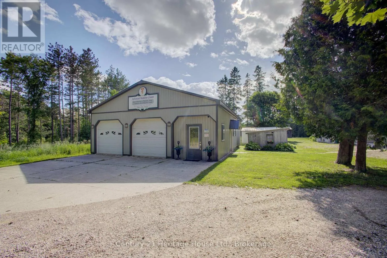
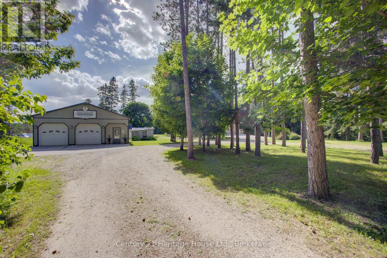
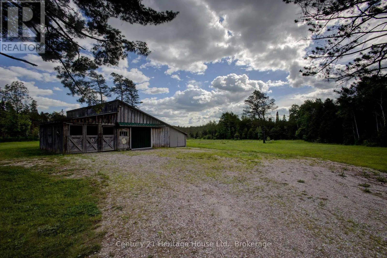
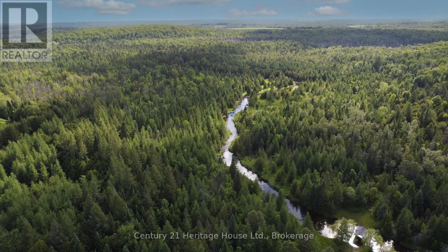
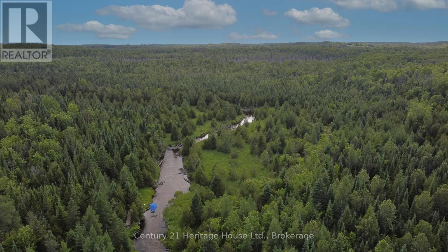
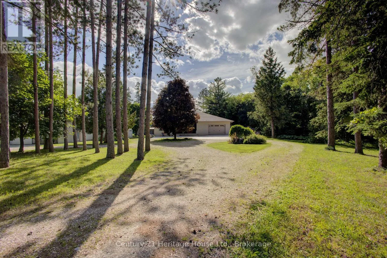
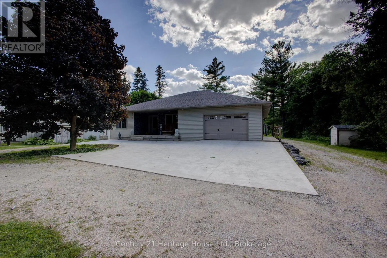
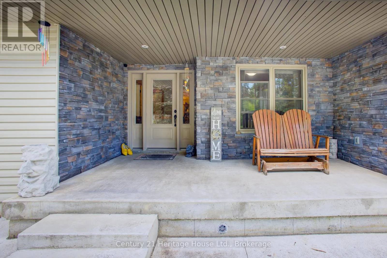
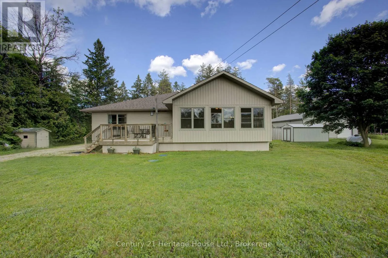
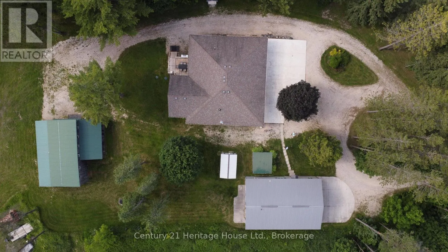
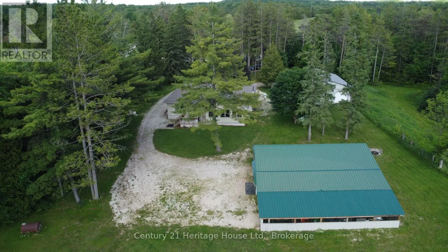
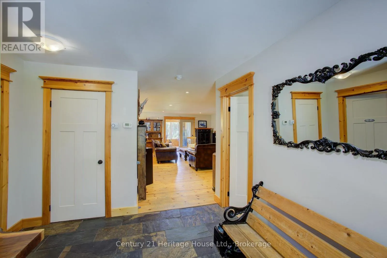
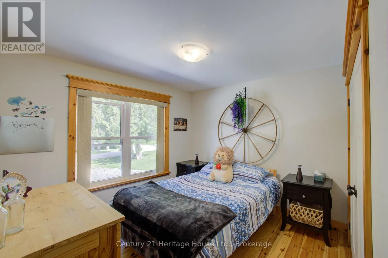
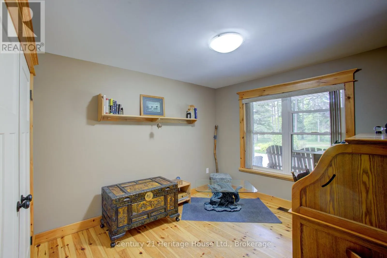
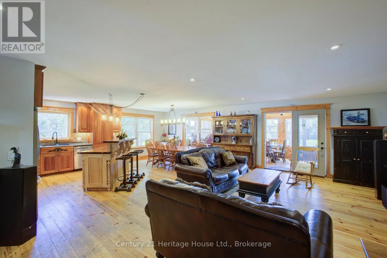
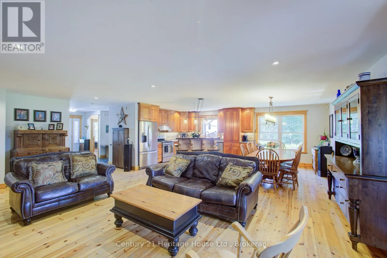
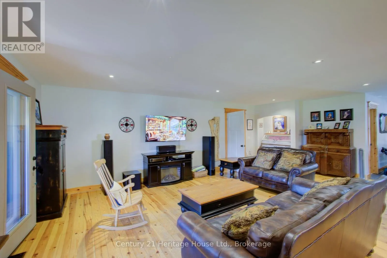
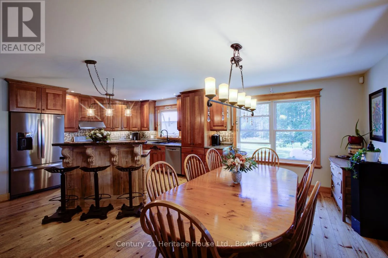
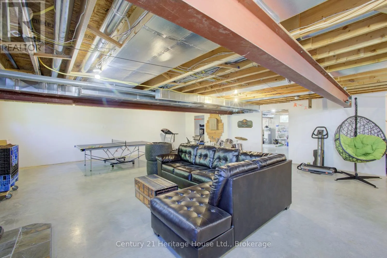
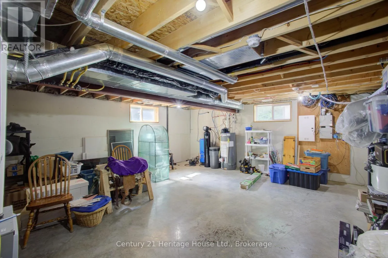
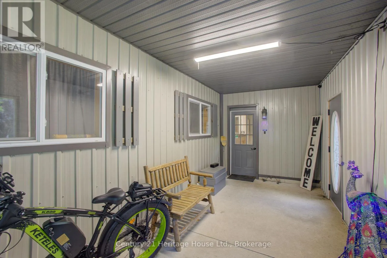
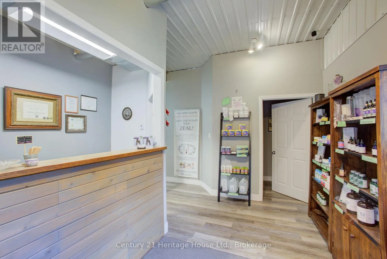
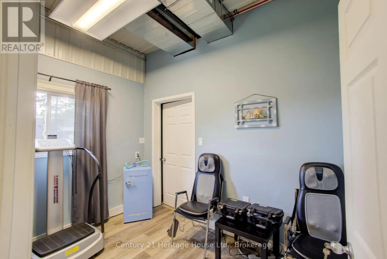
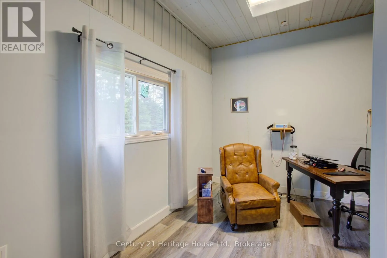
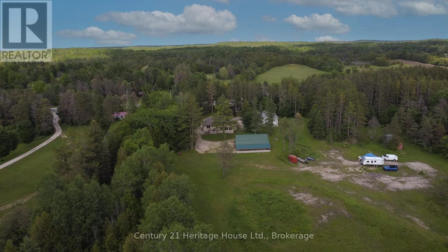
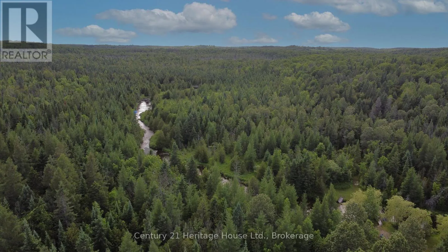
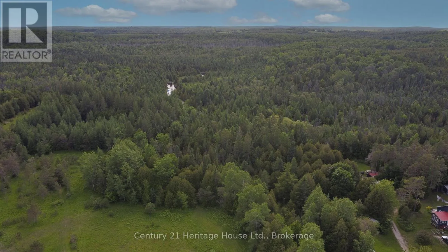
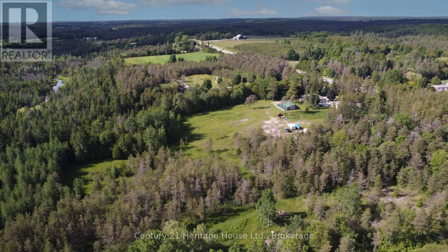
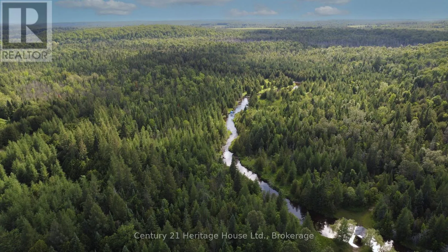
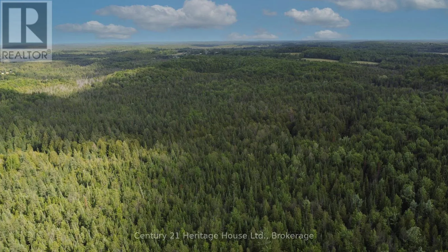
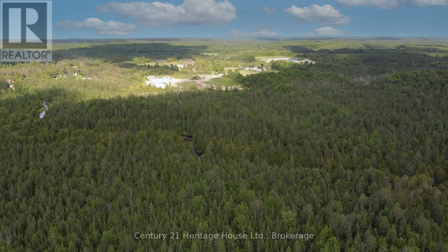
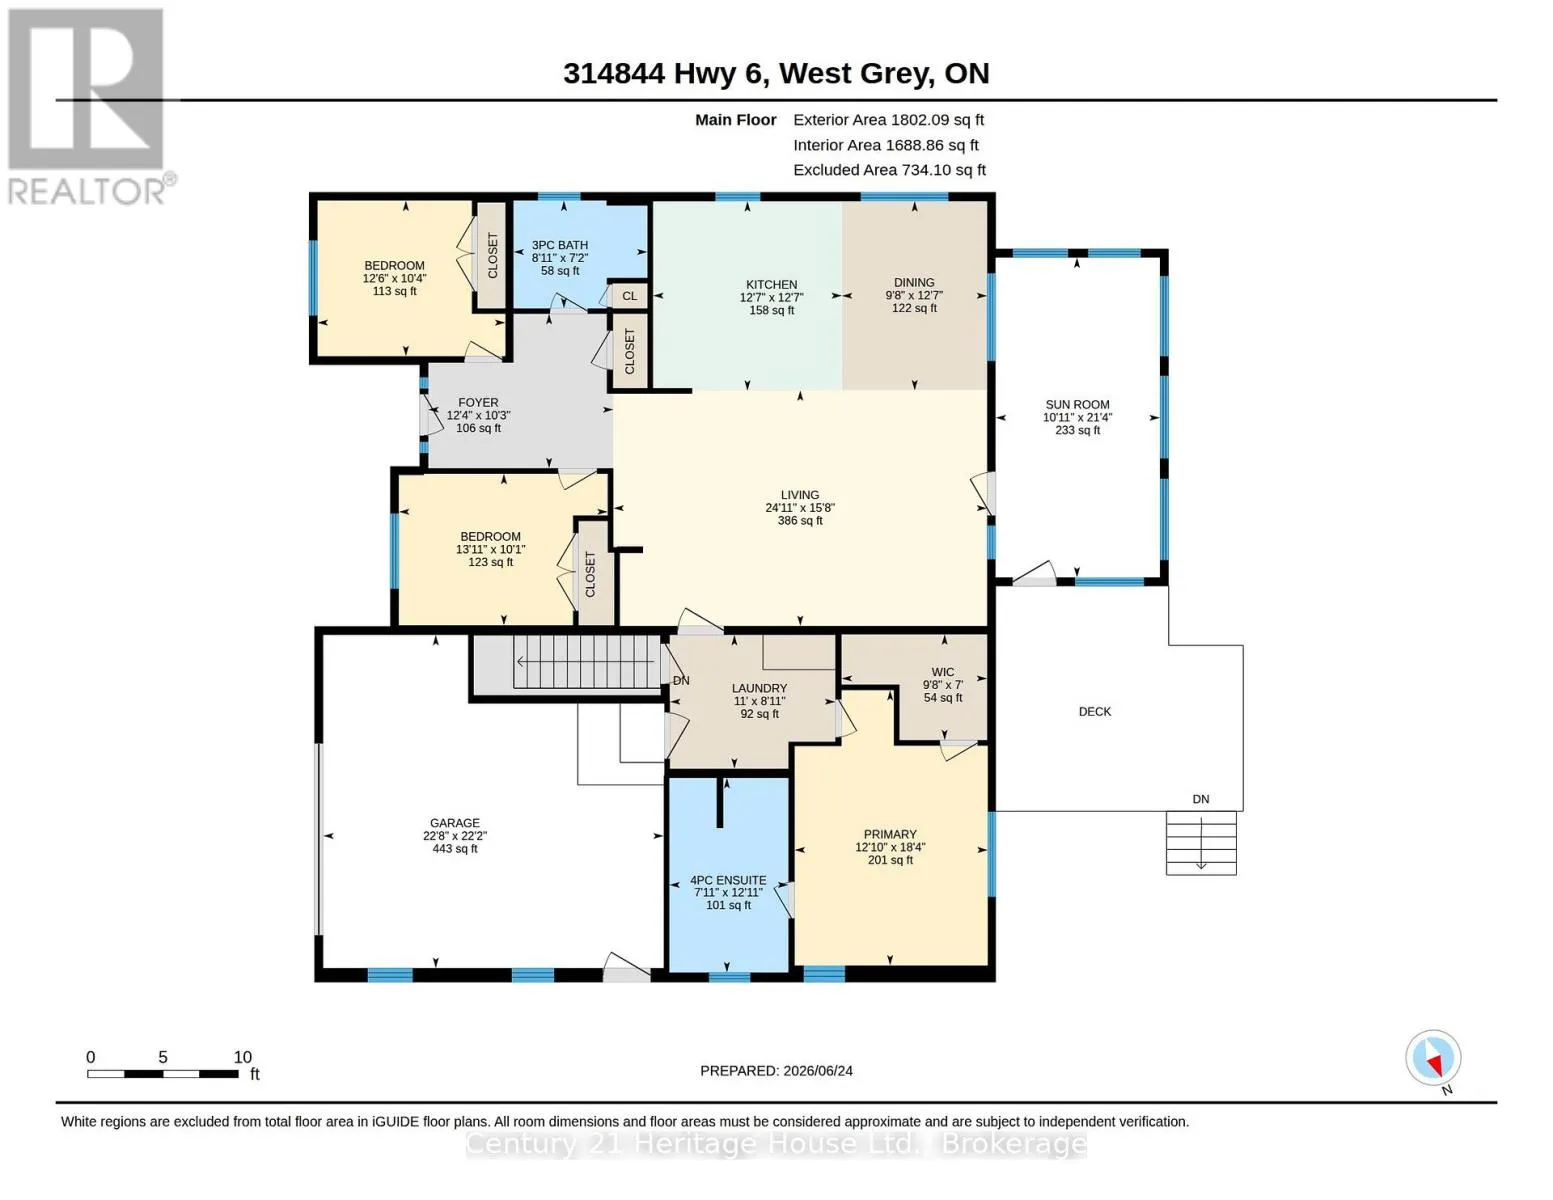
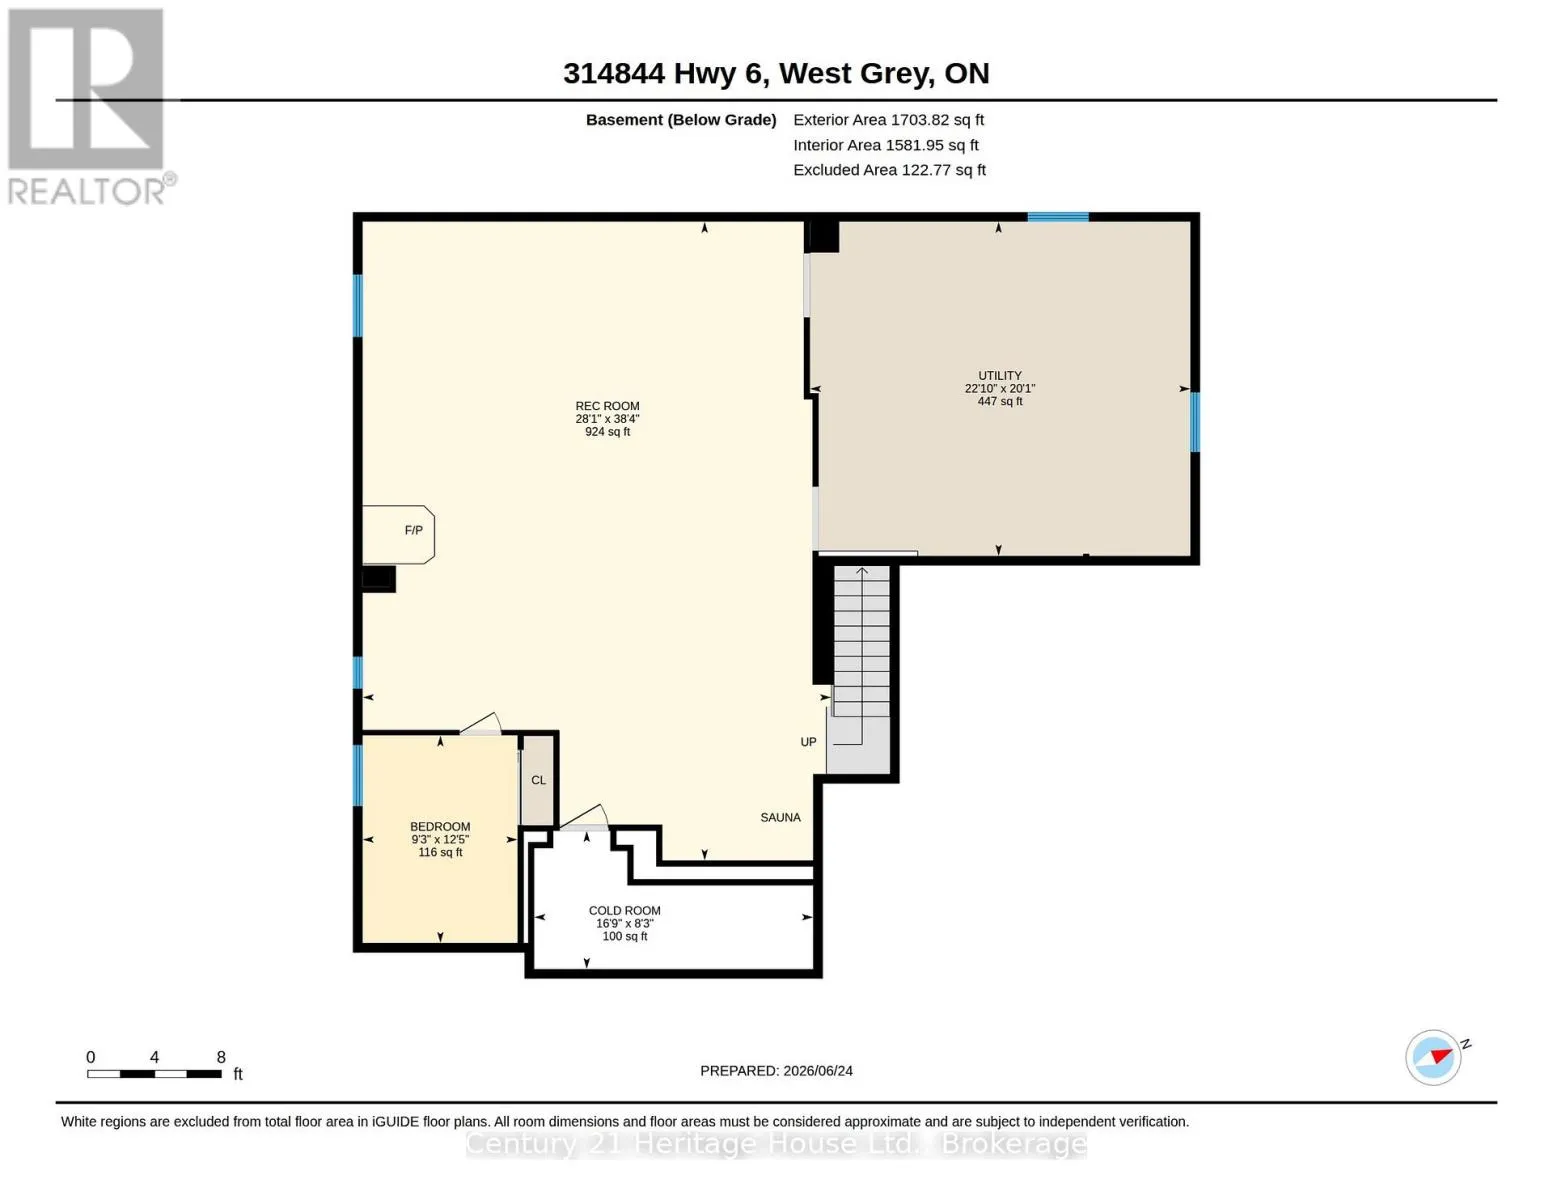
Cross Streets: Grey Rd 12 & Highway 6. ** Directions: North of Durham or South of Dornoch on Highway 6 to property located on west side of the road. Nature, privacy and space come together on this beautiful 79.25-acre property with the Styx River winding through. The gorgeous 12 year old bungalow offers a comfortable and functional layout with 3+1 bedrooms, giving plenty of room for family, guests or work-from-home needs. The home features propane forced-air heating, central air, a woodstove for added warmth and comfort, plus in-floor piping already in place for potential future heating options. A standout feature is the impressive heated garage/shop, currently converted into excellent office/workspace, offering great flexibility for a home-based business, studio, hobby space or the option to convert back to garage/shop use. The acreage provides a wonderful mix of natural beauty and recreational opportunity, with the current owner enjoying a tax benefit through participation in the Managed Forest Program. A rare opportunity to own a well-kept rural property with acreage, river frontage, privacy and versatile outbuilding space, all in the Municipality of West Grey (id:27476)

Property Highlights

MLS® Number
X13487490
Type
Single Family
Community Name
West Grey
Land Size
640 x 1380 FT ; 'L' shaped|50 - 100 acres
Parking Space Total
9

Building

Building Type
House
Storeys
1.00
Square Footage
2000 - 2500 sqft
Bathrooms Total
2
Bedrooms Above Ground
3
Bedrooms Total
4
Amenities
Fireplace(s)
Exterior Finish
Vinyl siding
Fireplace Present
Yes
Basement Type
N/A (Partially finished)
Basement Features
Building Heating Type
Forced air
Heating Fuel
Propane
Building Cooling Type
Central air conditioning

Utilities

Water
Artesian Well
Utility Sewer
Septic System

Room Layout

Bedroom 4
Basement
3.8 m x 2.83 m
Recreational, Games room
Basement
11.68 m x 8.57 m
Utility room
Basement
6.95 m x 6.11 m
Foyer
Main level
3.13 m x 3.75 m
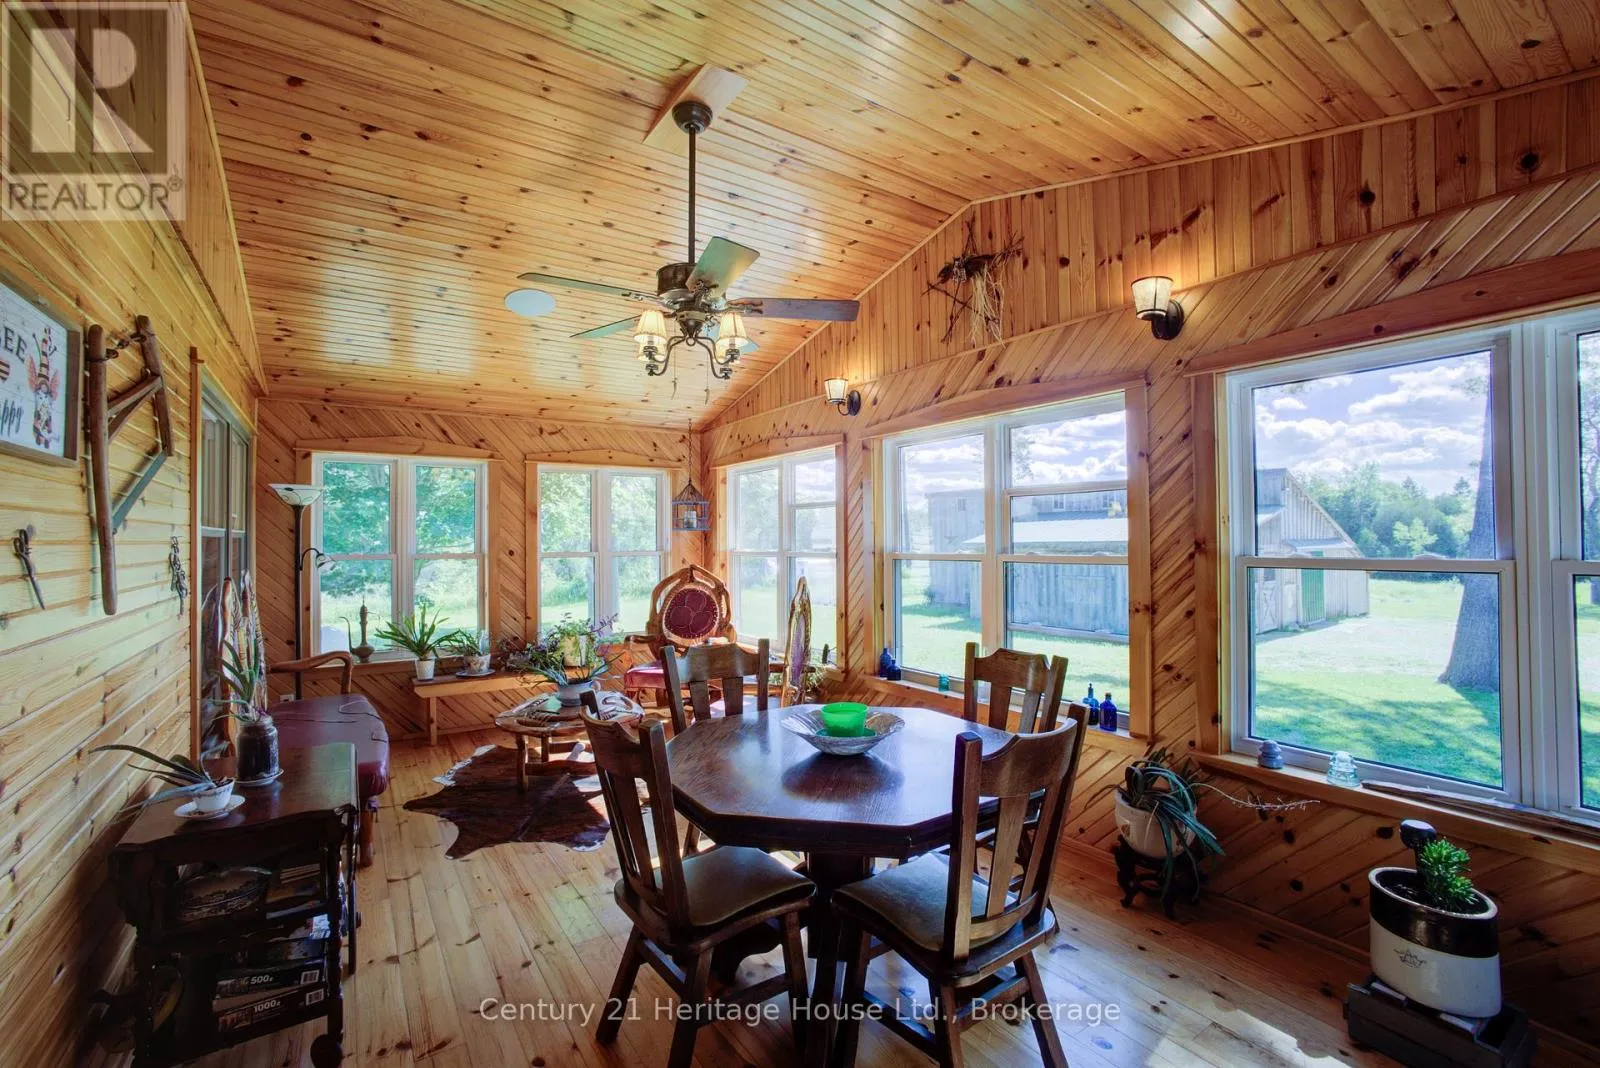
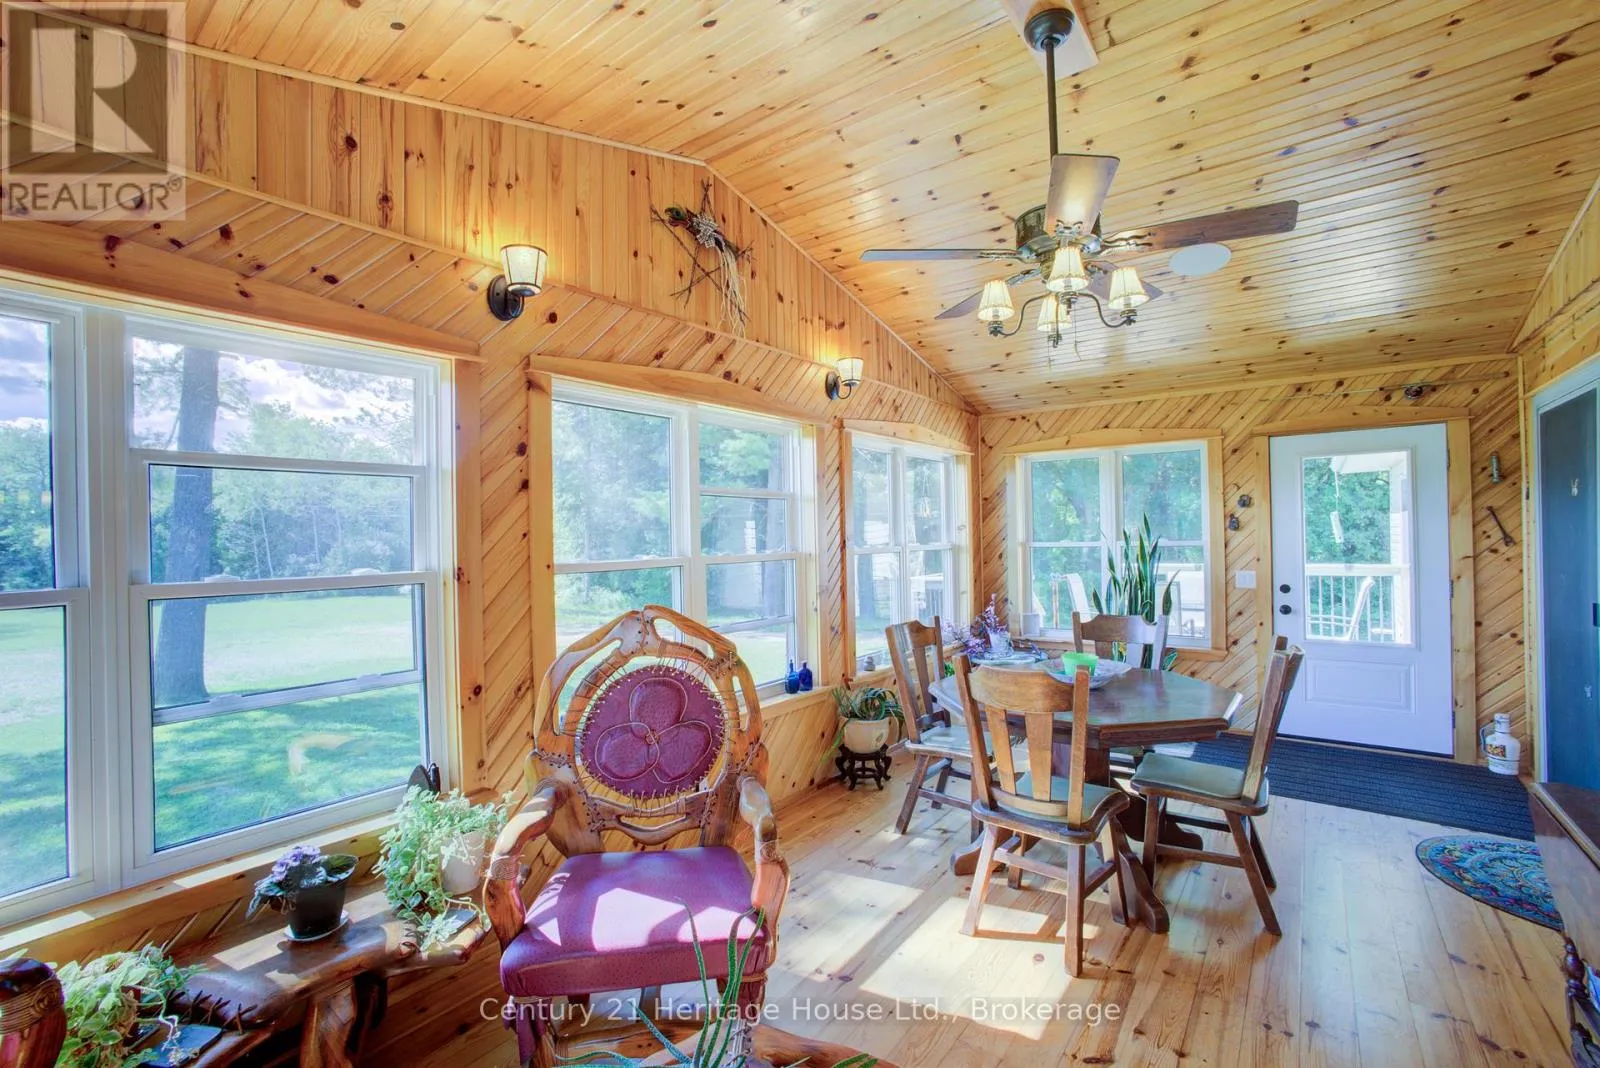
Sunroom
Main level
6.49 m x 3.33 m
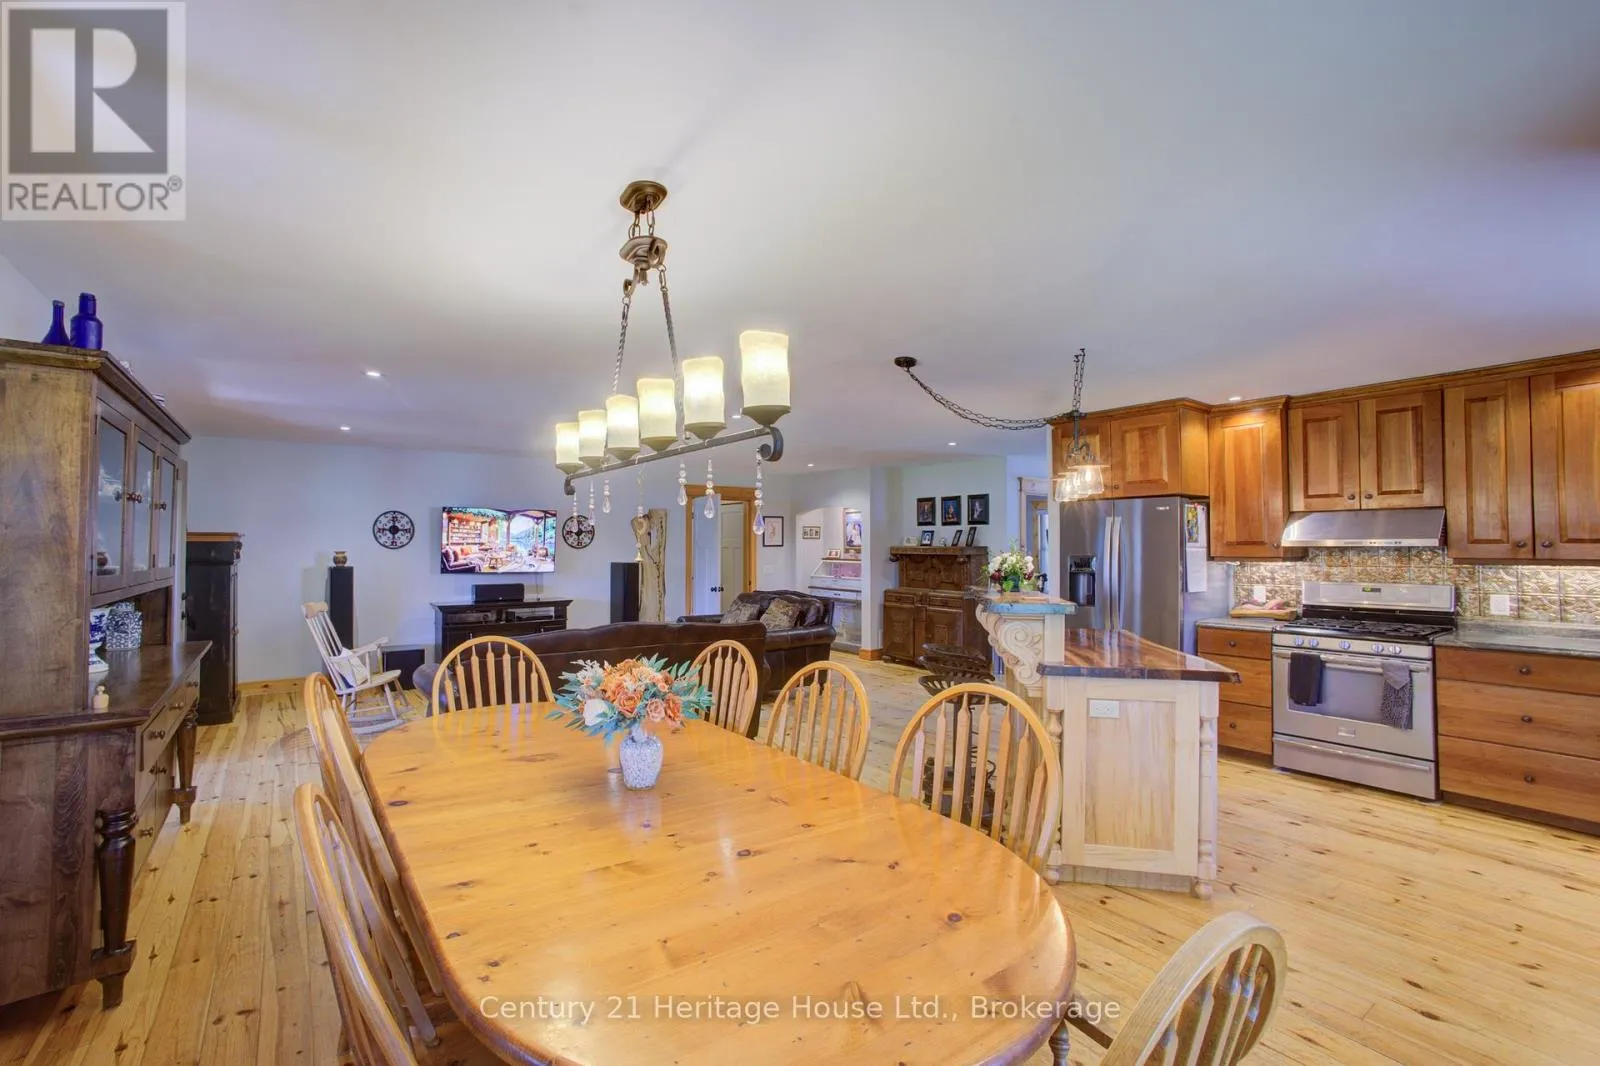
Living room
Main level
7.58 m x 4.78 m
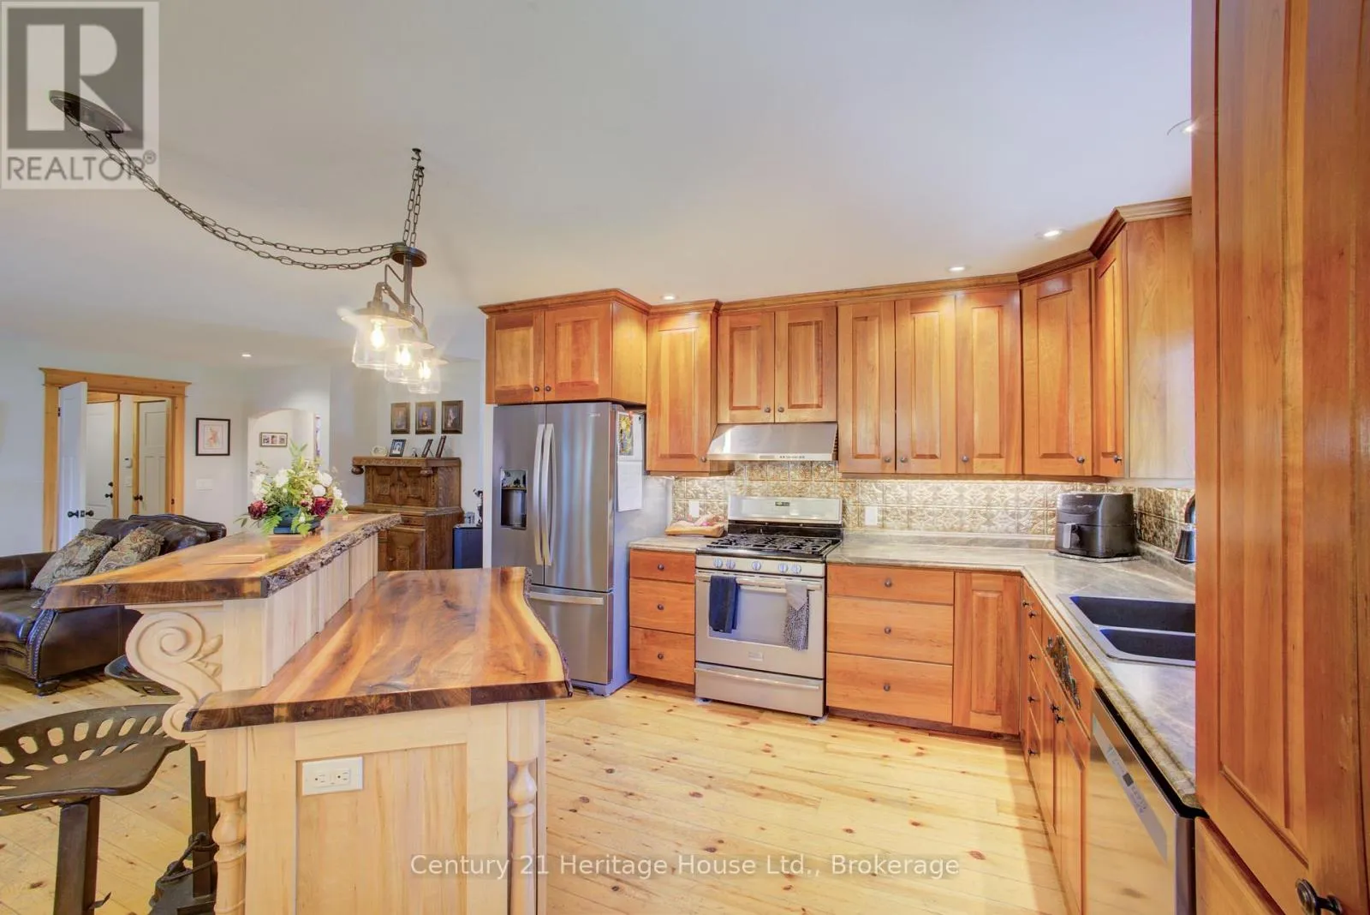
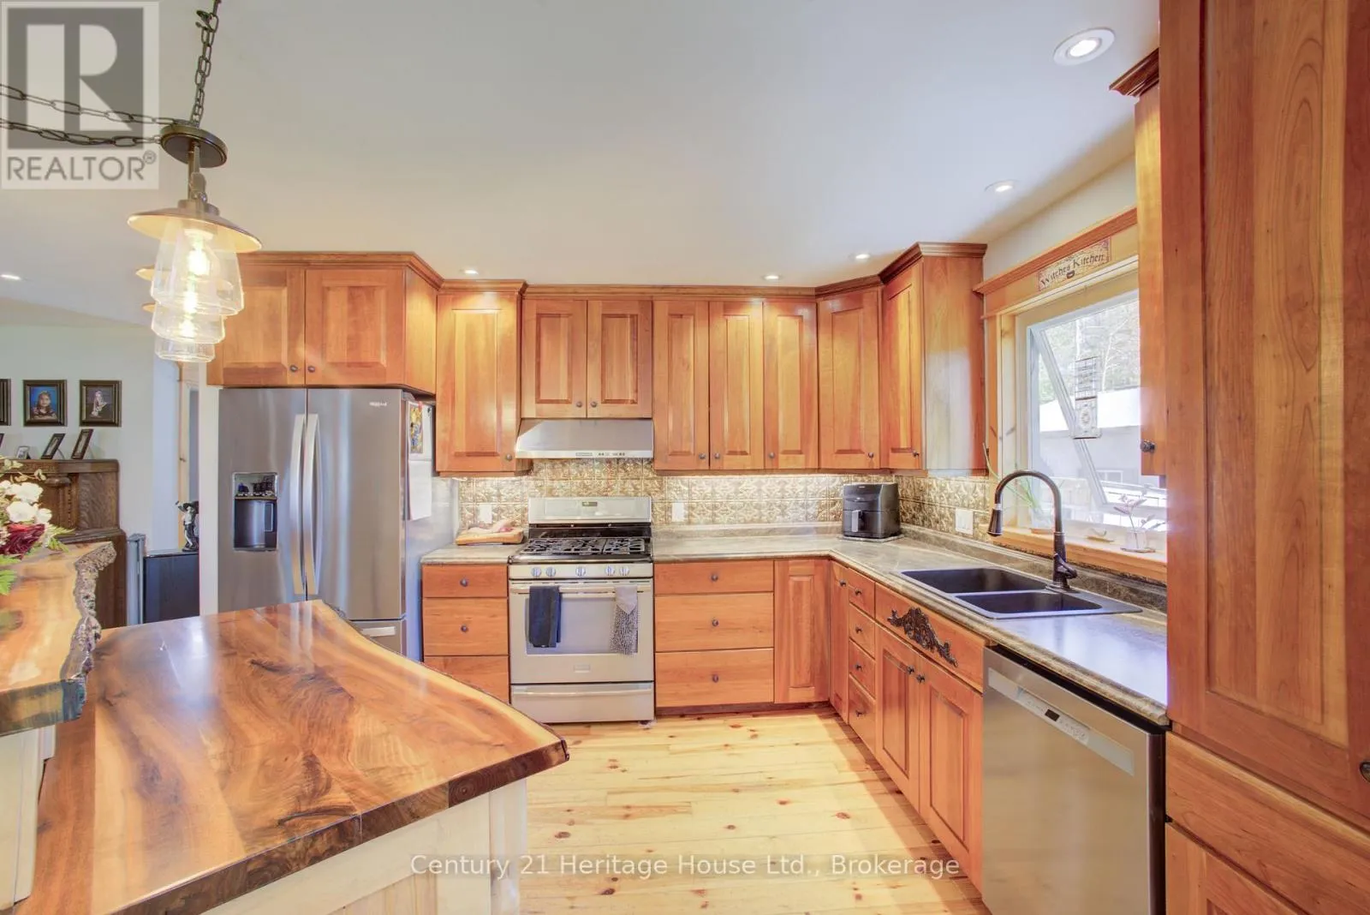
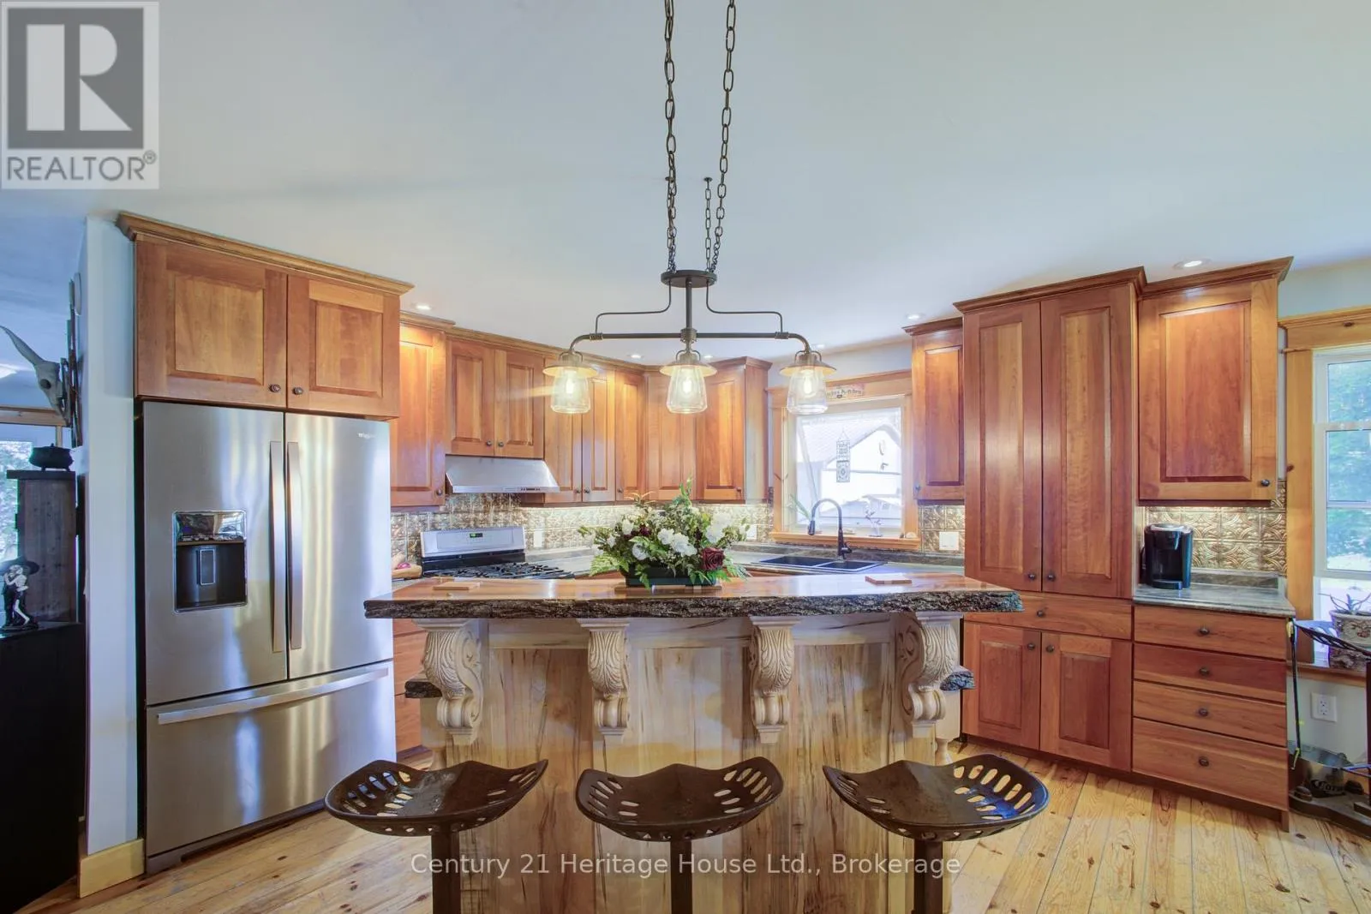
Kitchen
Main level
3.84 m x 3.83 m
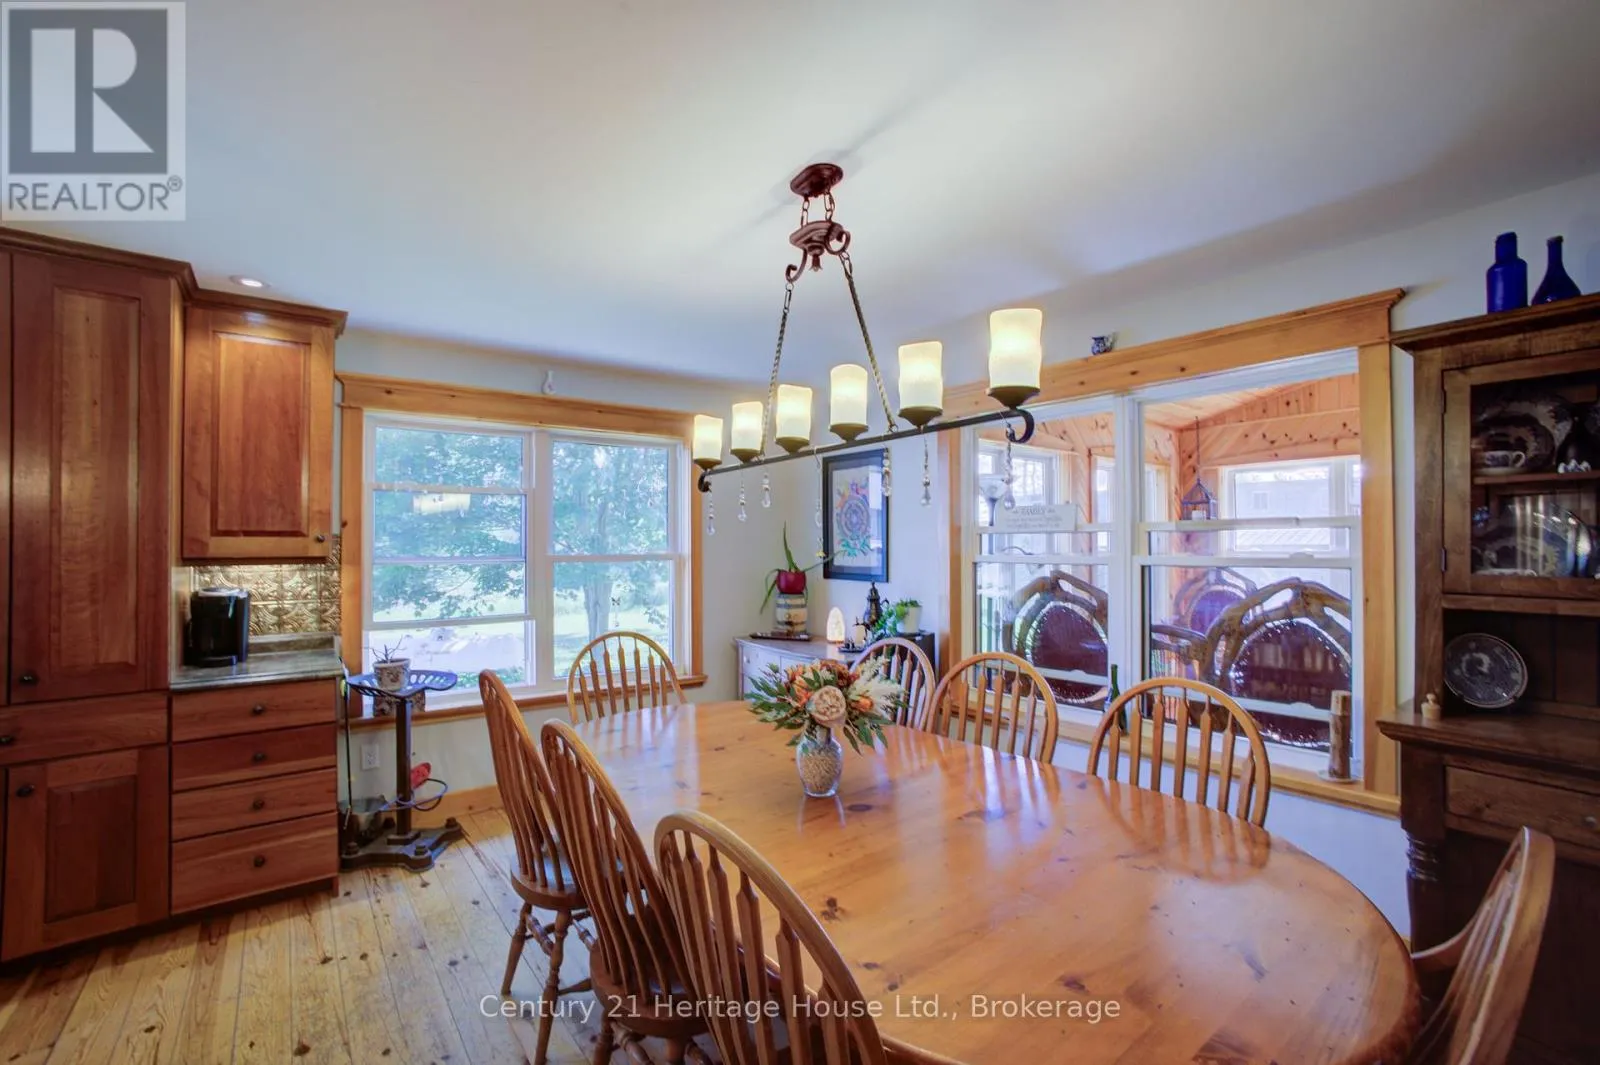
Dining room
Main level
3.84 m x 2.95 m
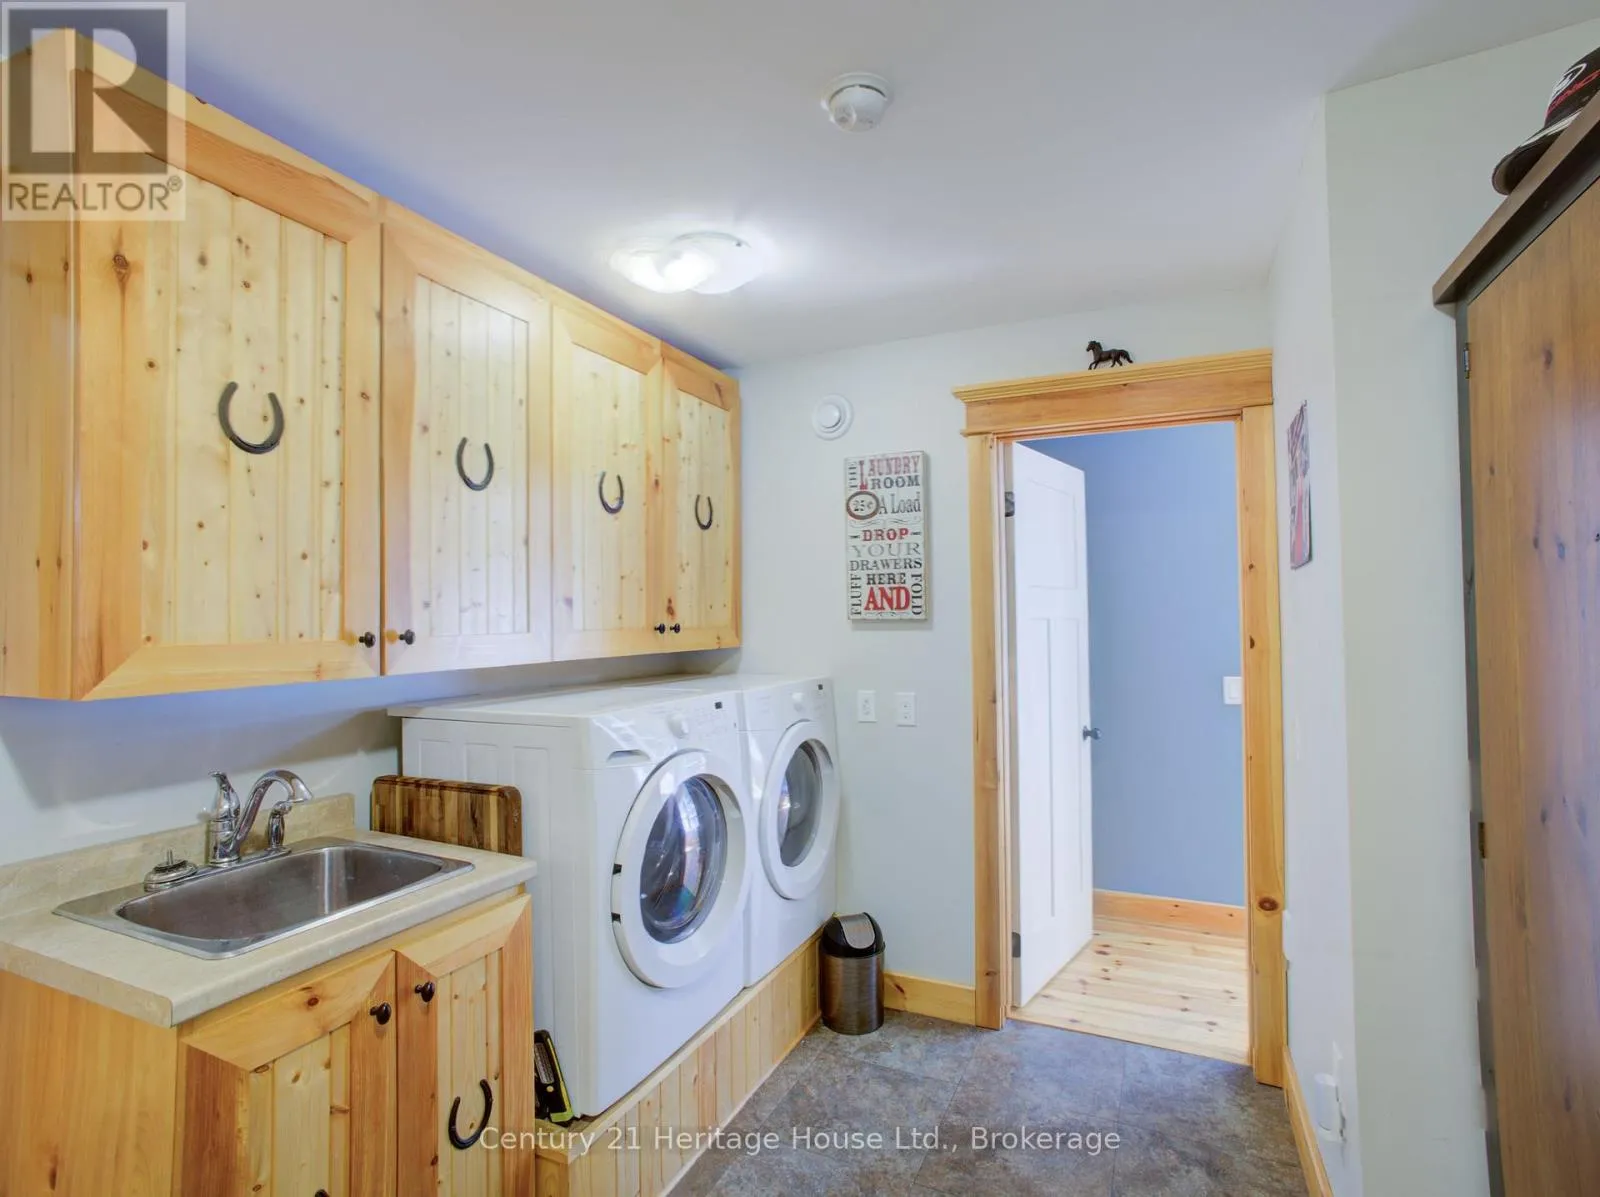
Laundry room
Main level
3.35 m x 2.71 m
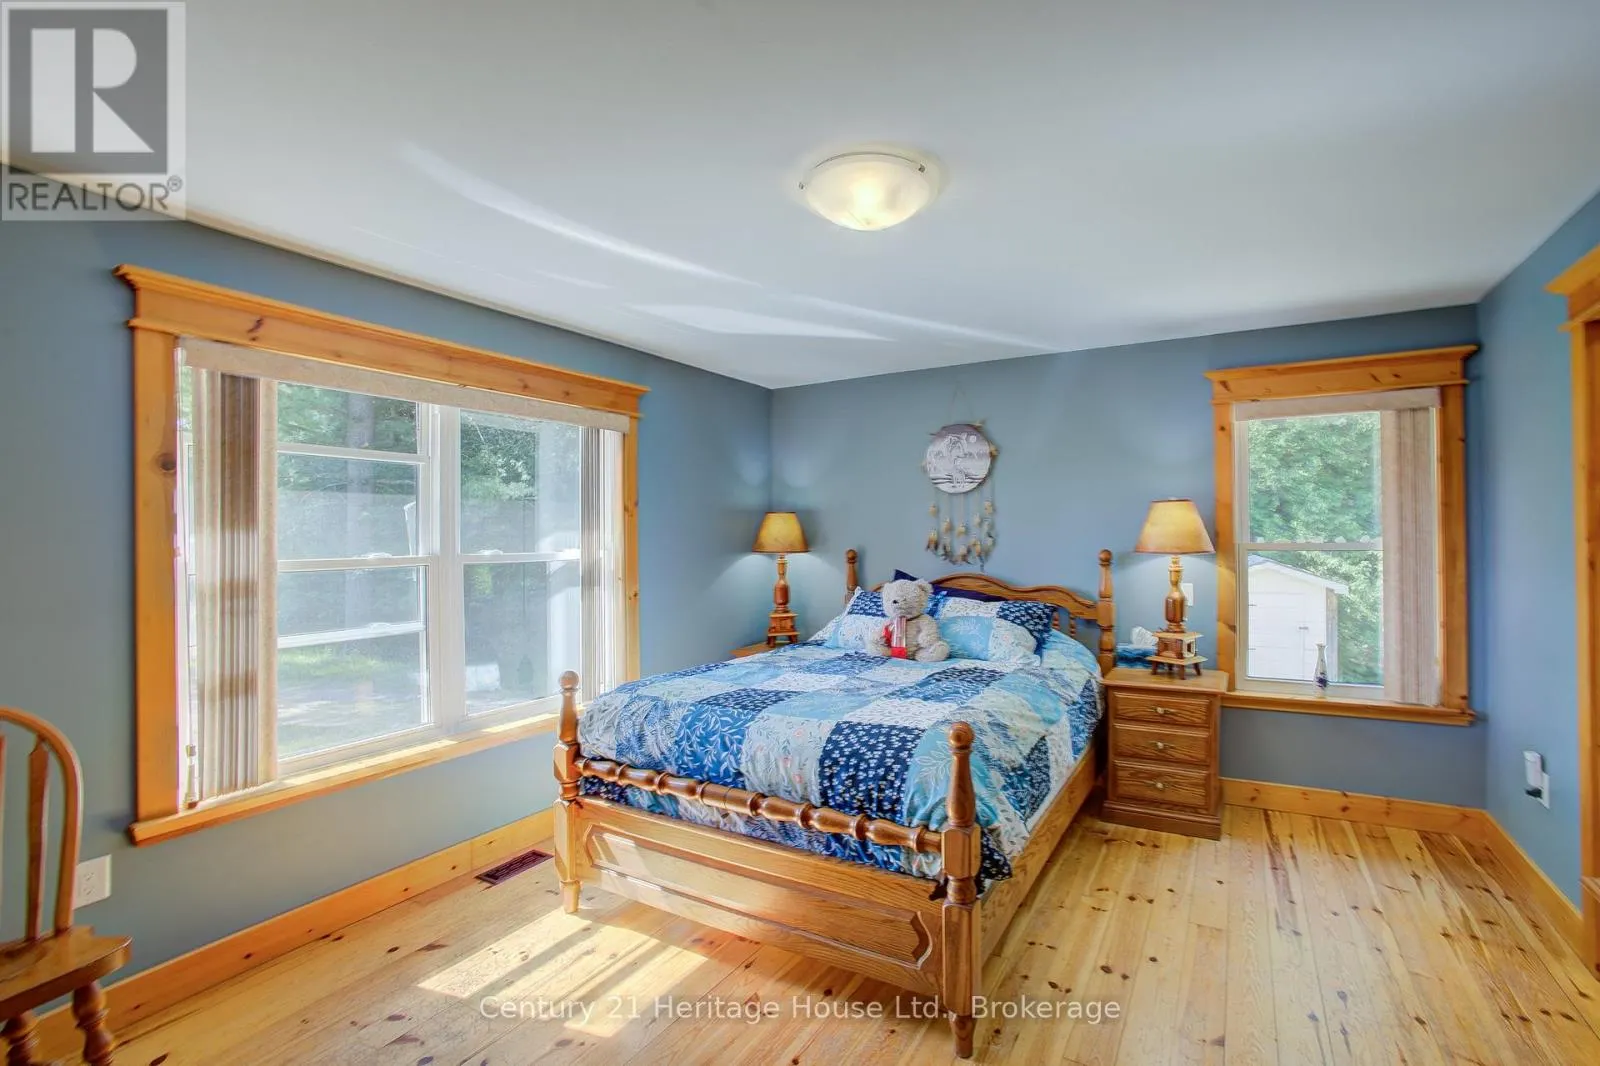
Bedroom
Main level
5.59 m x 3.92 m
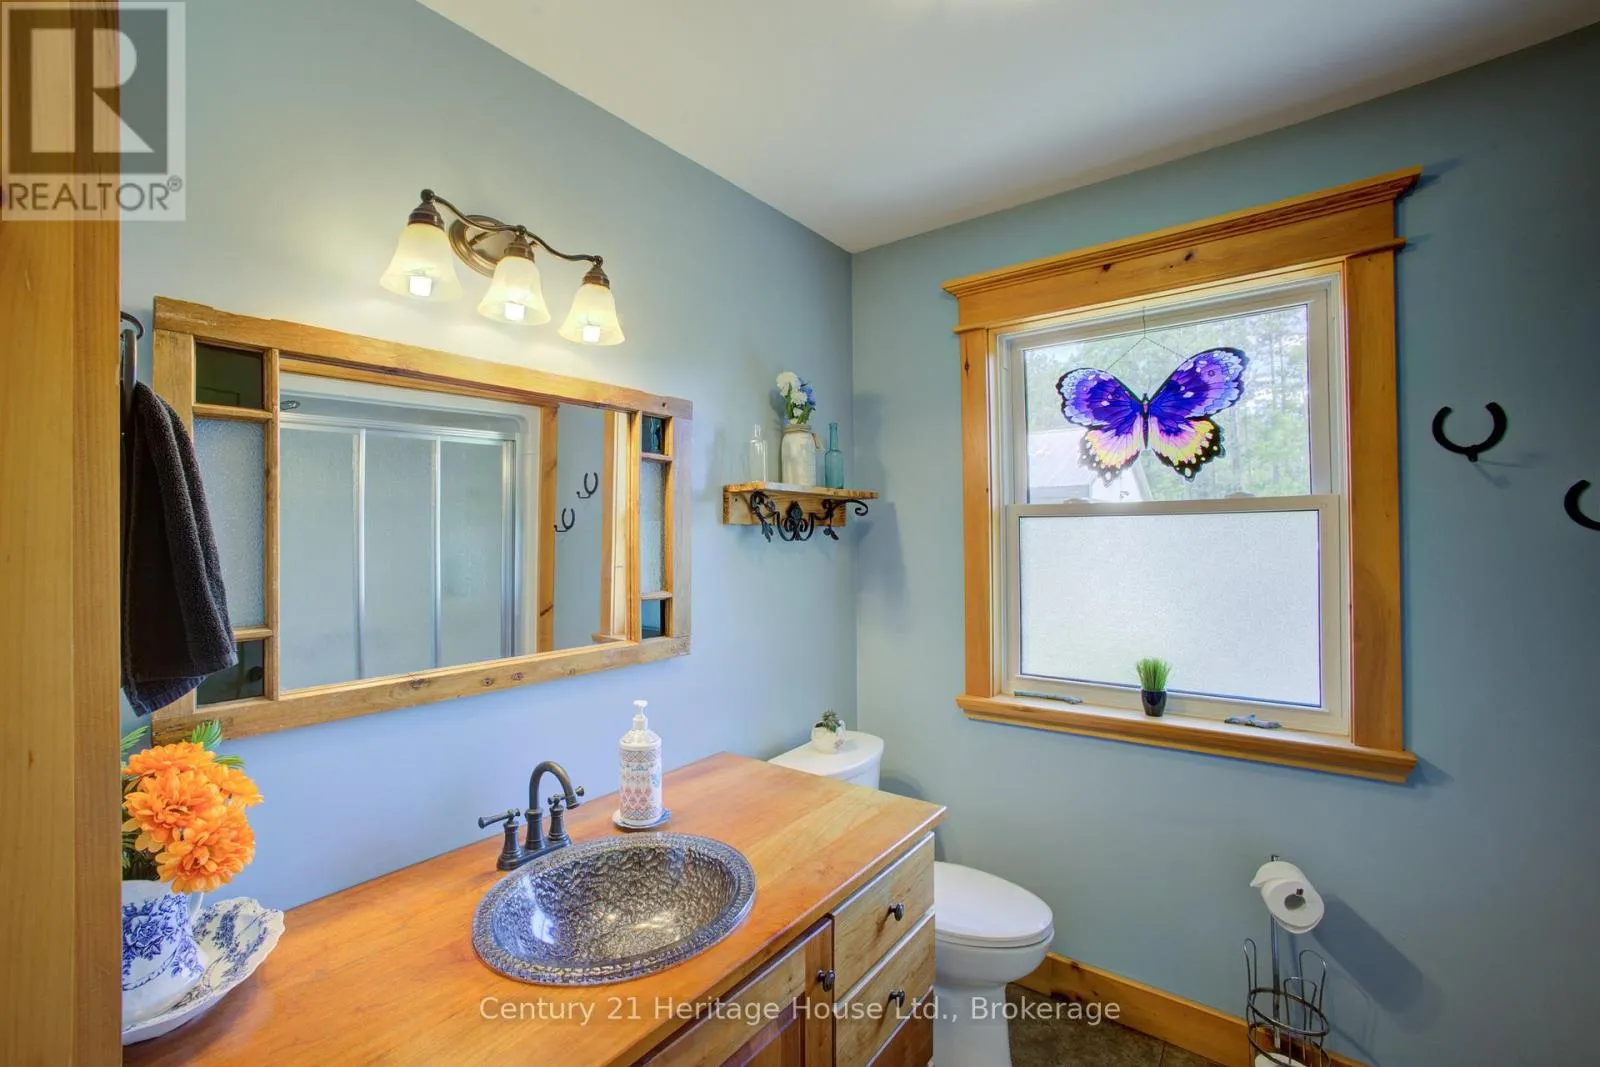
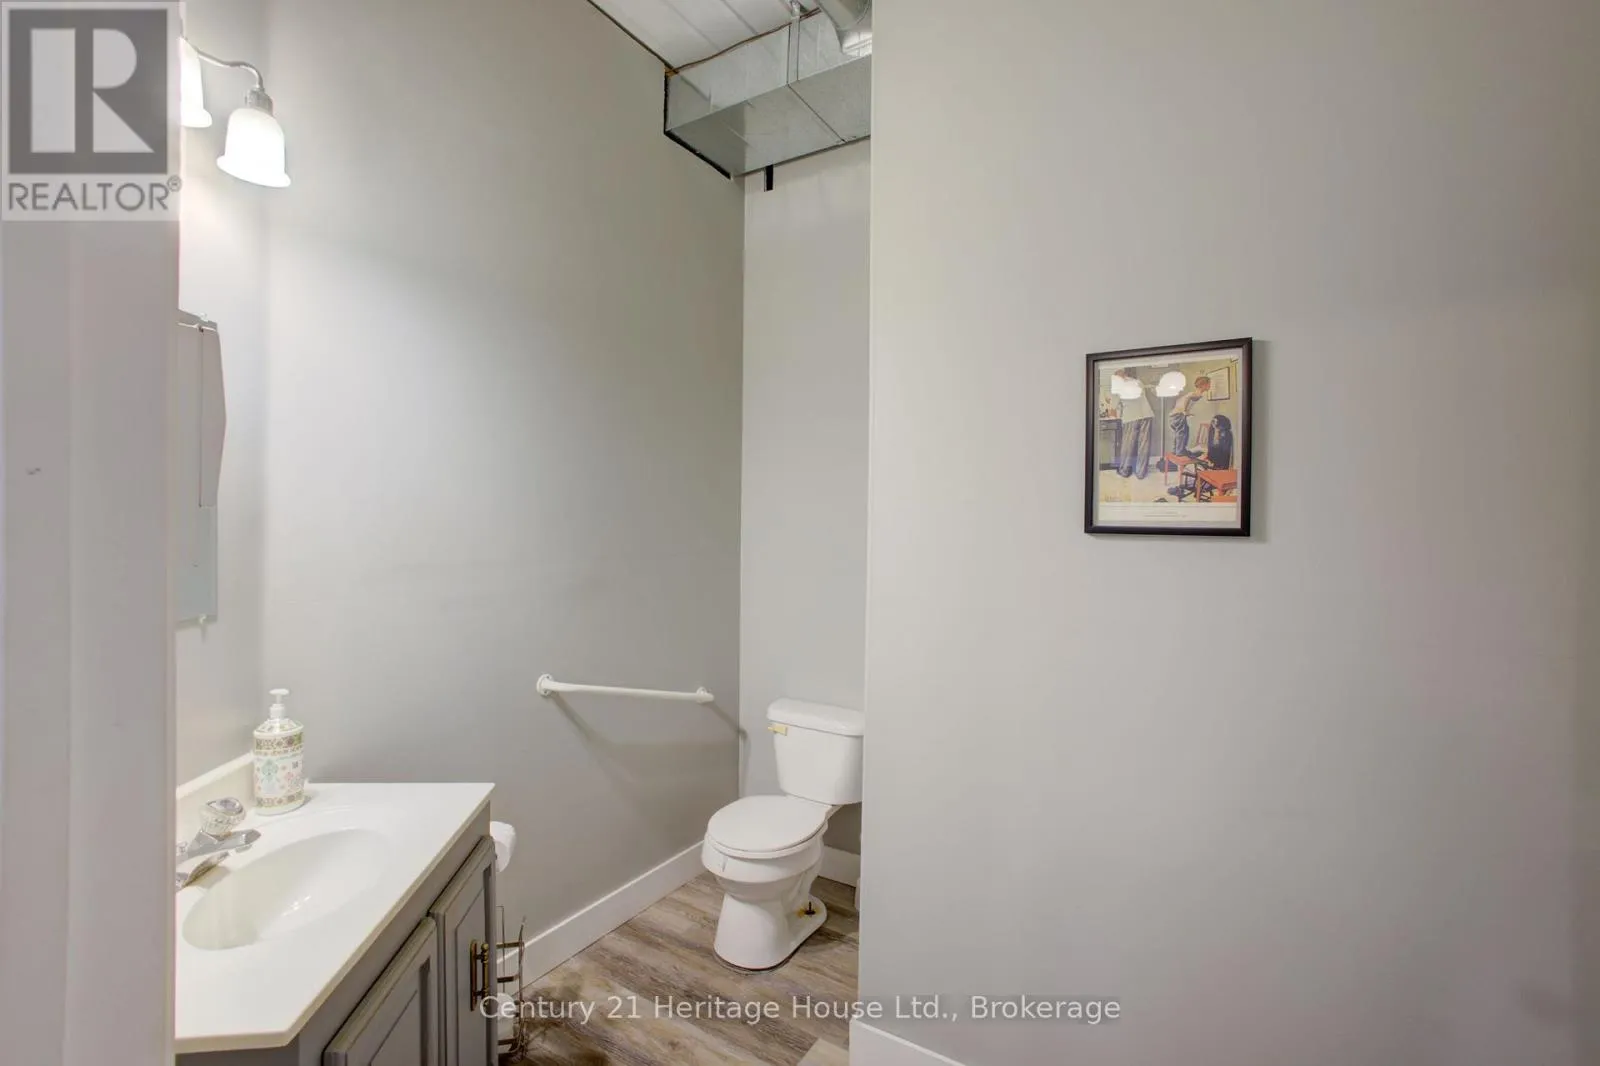
Bathroom
Main level
3.94 m x 2.41 m
Bathroom
Main level
2.72 m x 2.18 m
Bedroom 2
Main level
4.24 m x 3.07 m
Bedroom 3
Main level
3.81 m x 3.16 m

Location

Learn more about this property
Listing provided by:
Century 21 Heritage House Ltd.
MLS® number:
X13487490
Agent:
Paul Mcdonald
*Indicates required field
Name is required
Email is required
Please enter a valid phone number (e.g., 416-111-1111).

Street Spotlight - For sale