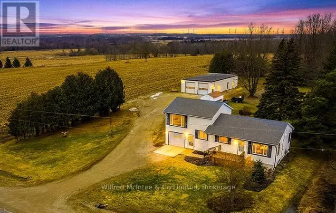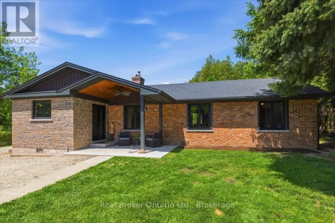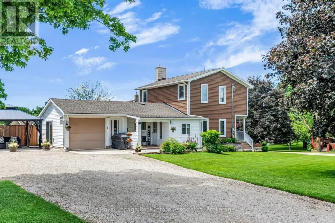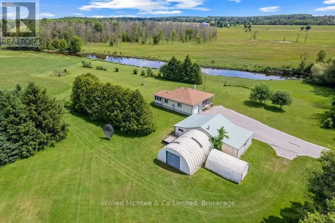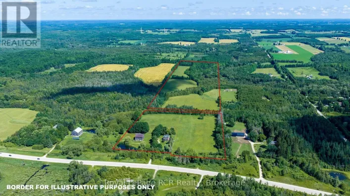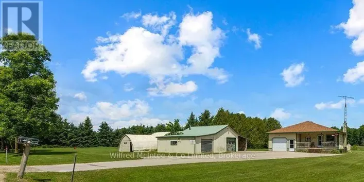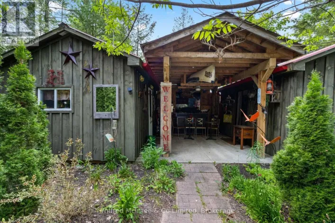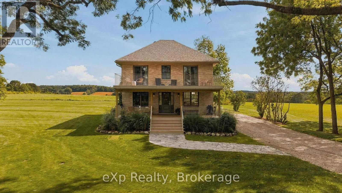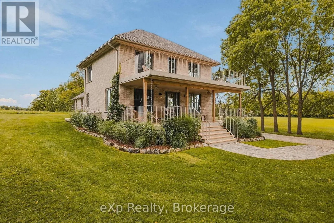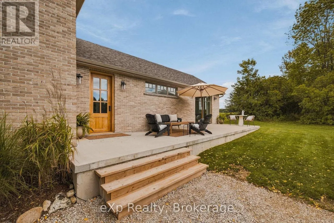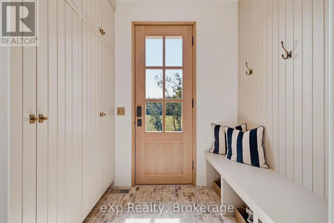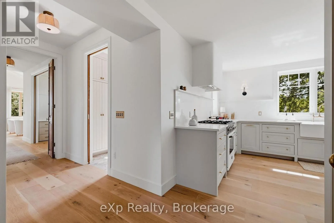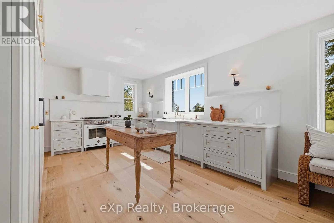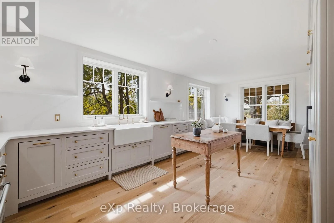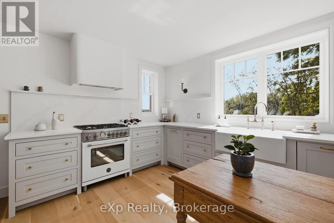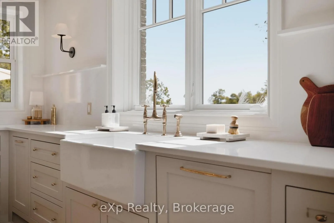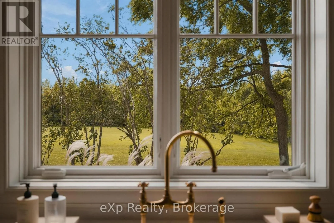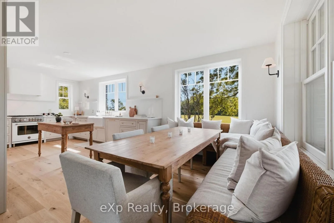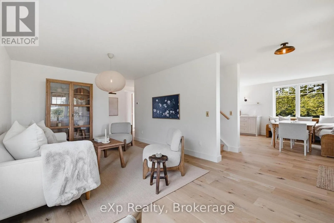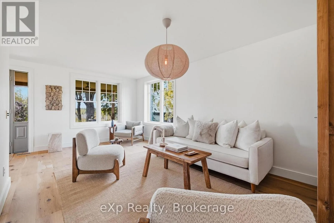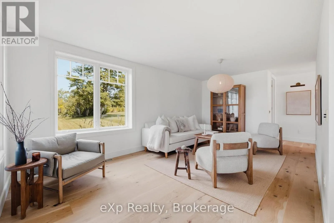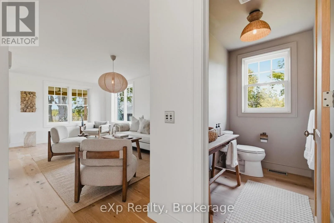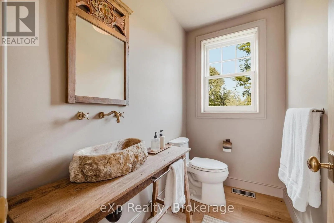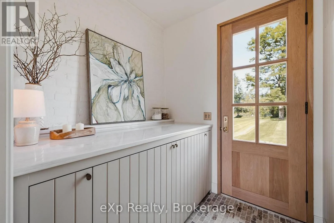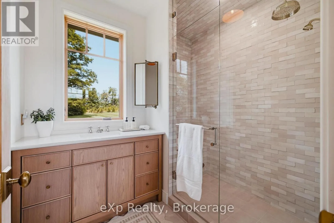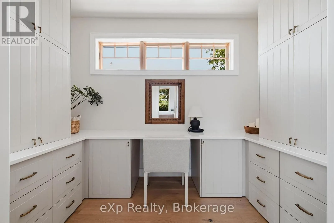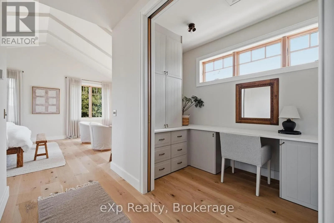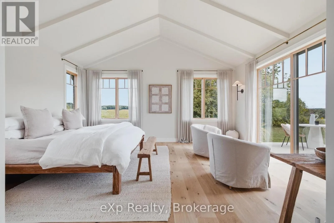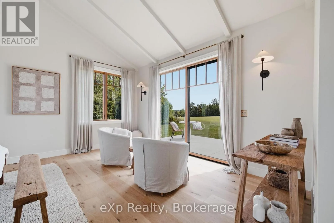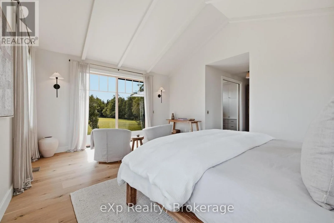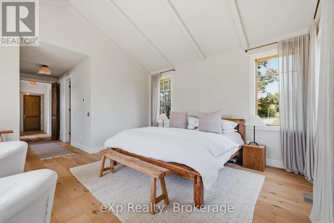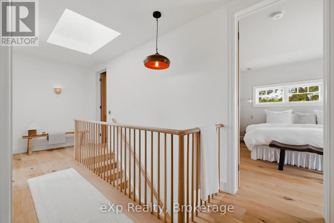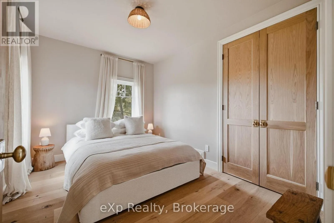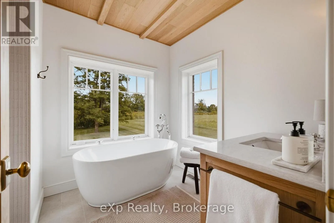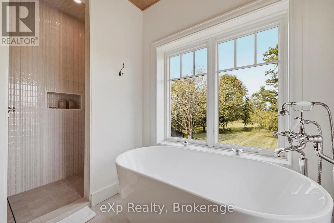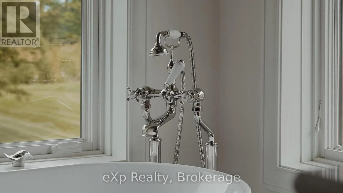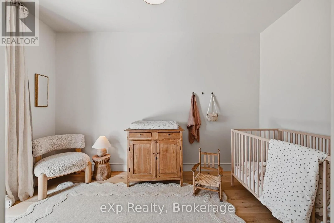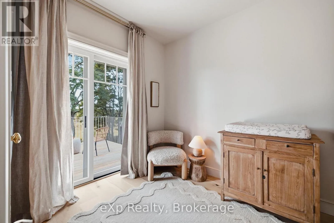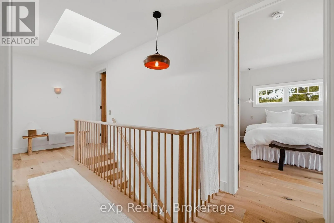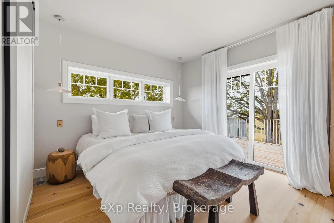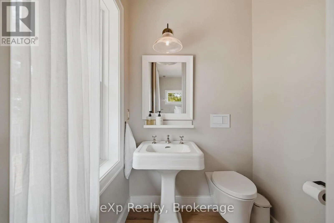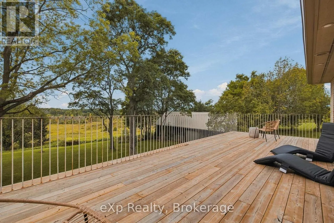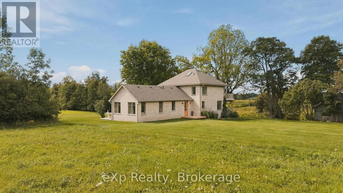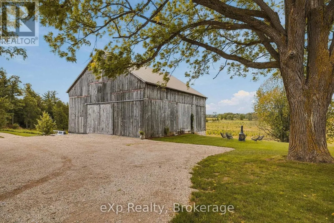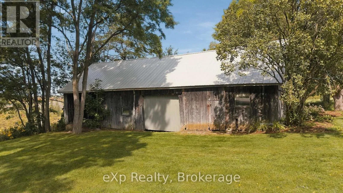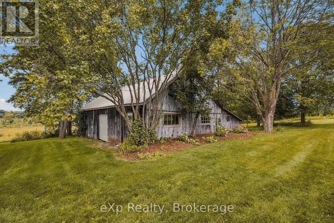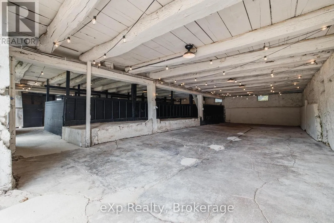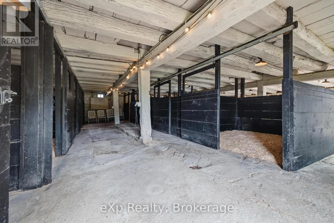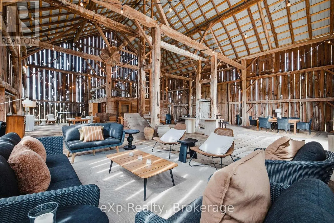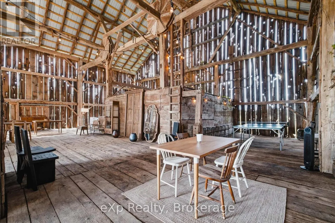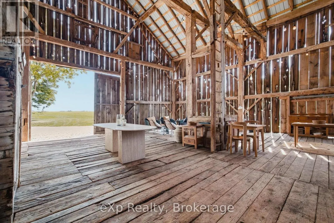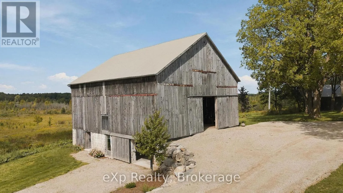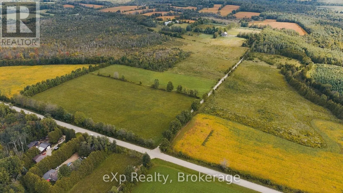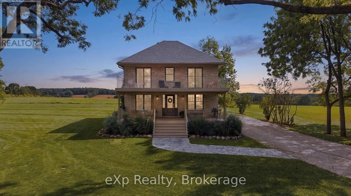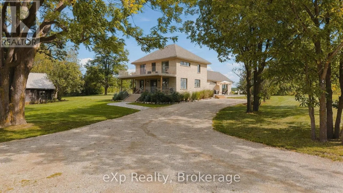
Cross Streets: Concession Road 2 WGR and 18th Sideroad WGR. ** Directions: HWY 6 North of Durham, Left on Sideroad 15 WGR to Concession 2 WGR. Turn Left to 234089 on left Side. Please ensure WGR is entered into Google Maps when searching property. Welcome to Casa Lane - This magnificent 49-acre property located at 234089 Concession 2, WGR, West Grey, offers sweeping views of pastures, sunrises and sunsets, a long tree-lined drive, and the kind of privacy that lets you enjoy real peace and quiet - yet only minutes from Hanover and Durham. The home has been meticulously renovated from top to bottom. Step inside and you'll notice the craftsmanship, attention to detail, generous windows that flood the rooms with natural light, and views of the land in every direction. The main level features a beautiful eat-in kitchen with upgraded appliances, a large well-appointed living room, a practical yet beautiful laundry room, a stunning full bathroom, and a primary suite you'll want to see in person. Upstairs you'll find additional updates bedrooms, a full bathroom, and access to an upper porch, perfect for sitting, reading, or unwinding. Then there's the barn. This is a standout feature. Full of character, it can host gatherings, serve as a private retreat, or be just for you. Below you'll find open storage, stables, and plenty of additional space. If you're looking for a property that truly offers the complete package, land, privacy, a beautifully finished home, and a remarkable all in one setting - look no further. Casa Lane has it all. (id:27476)