394908 2 Concession, West Grey, Ontario N0G 1R0

Listed for:
$579,000
6 beds
3 baths
Listed 40 days ago
House for rent: 394908 2 Concession, West Grey, Ontario N0G 1R0

View all 36 photos

About

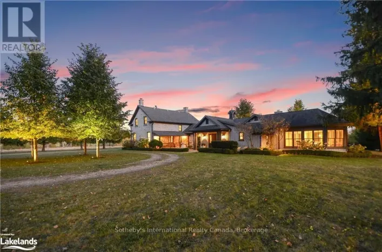
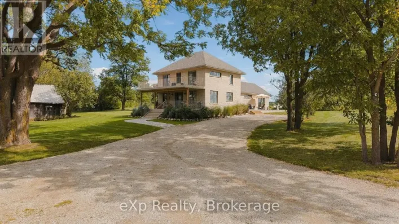
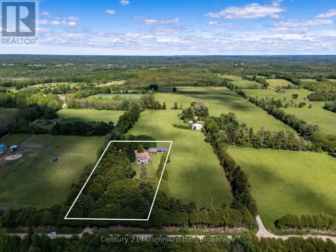
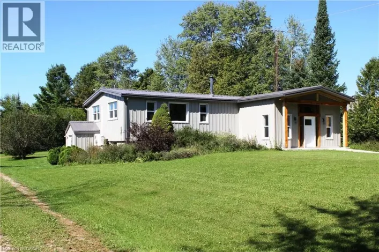
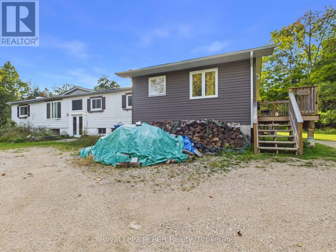
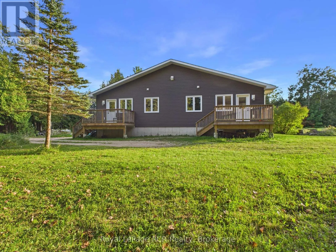
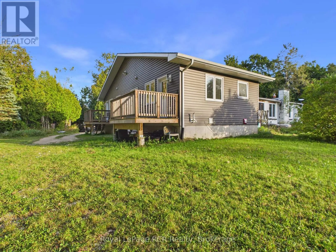
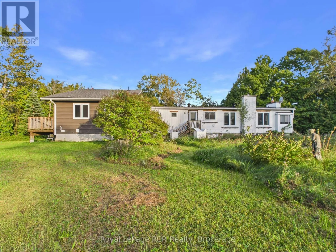
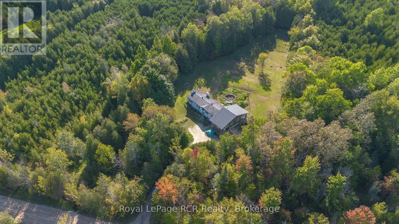
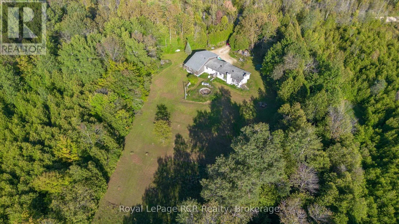
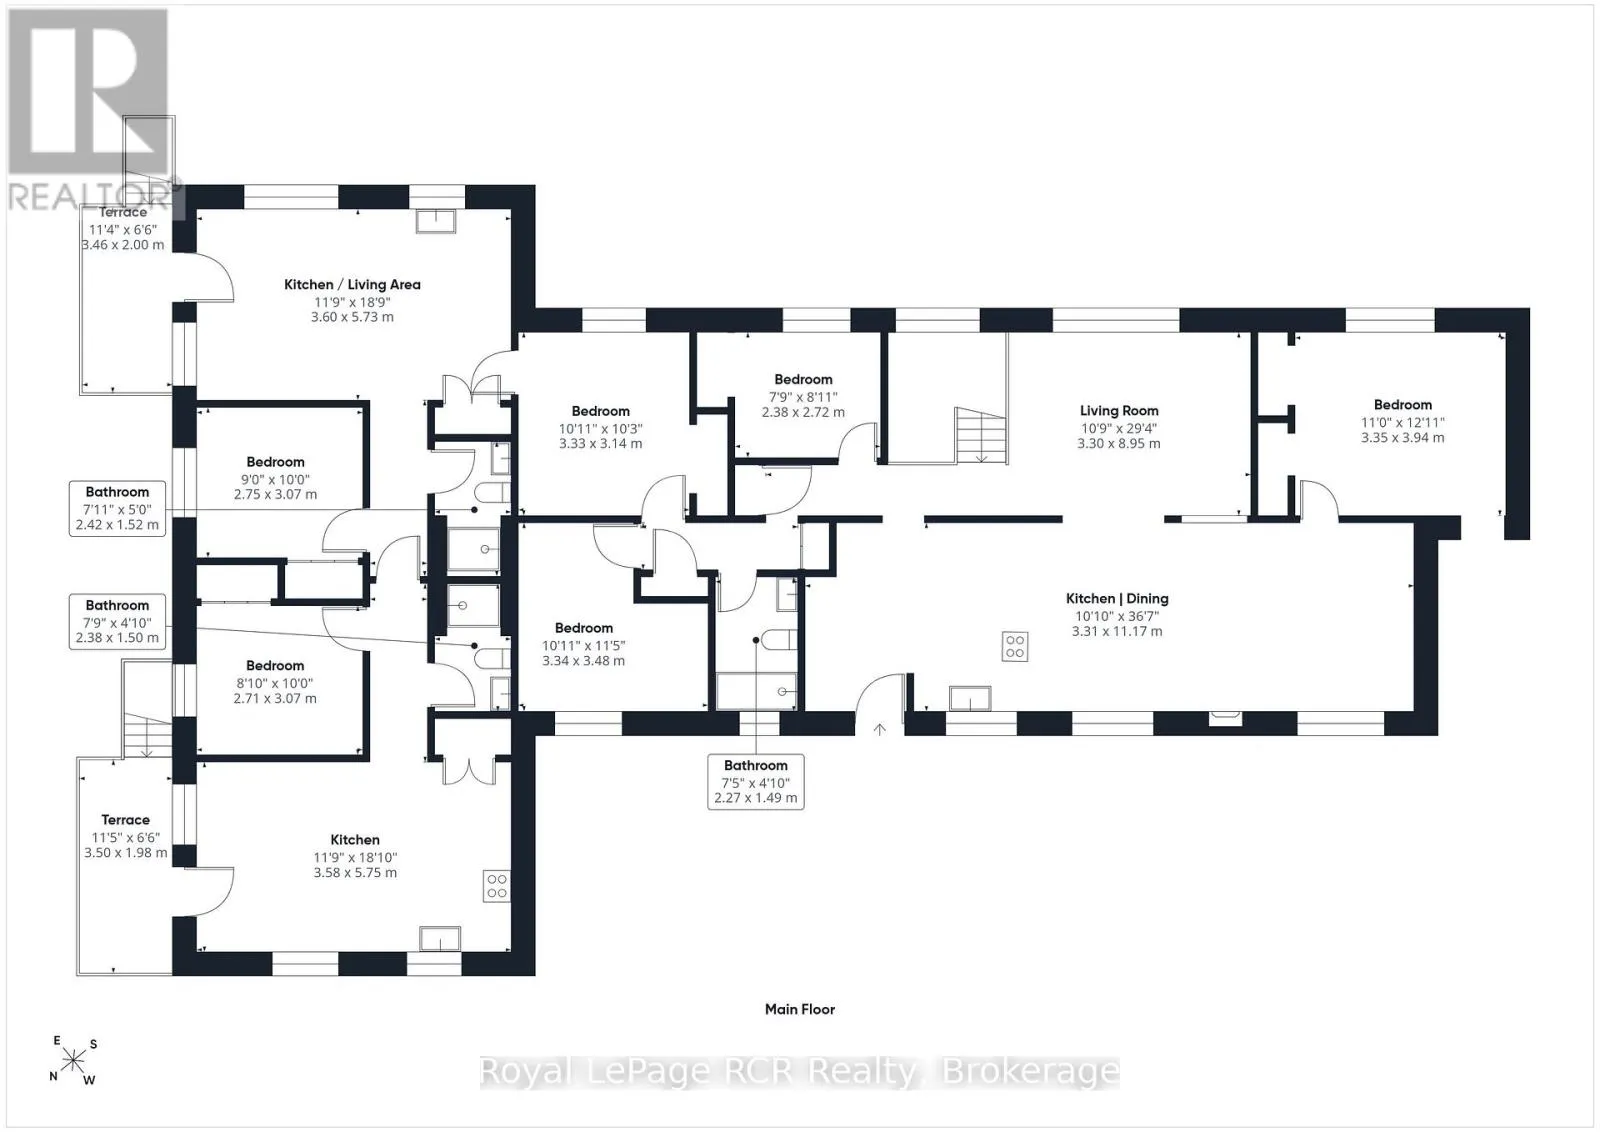
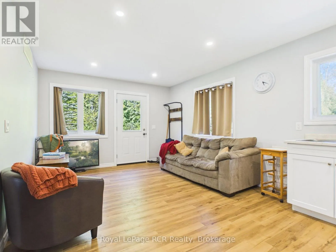
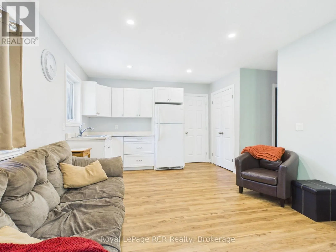
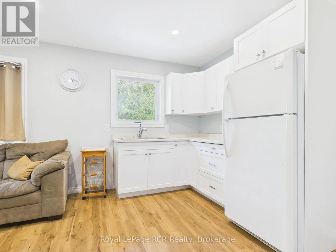
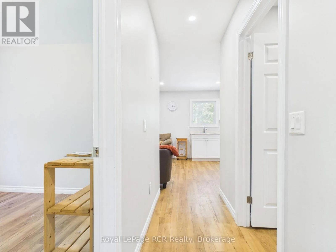
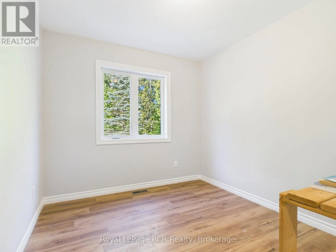
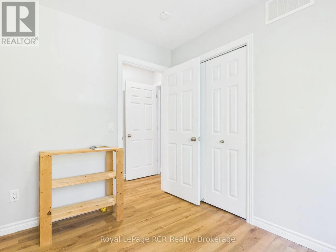
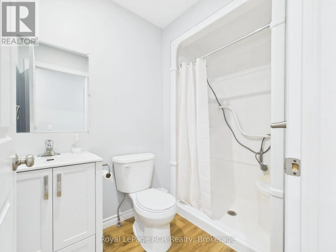
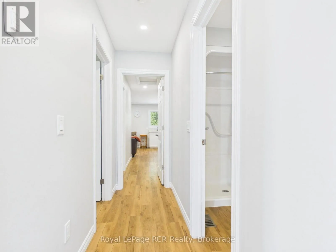
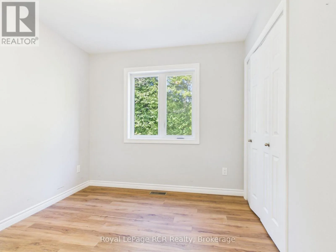
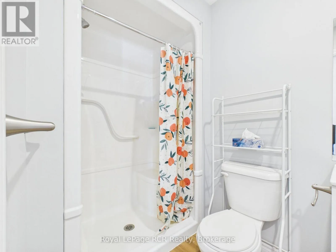
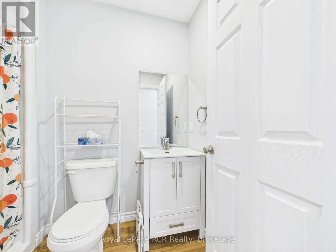
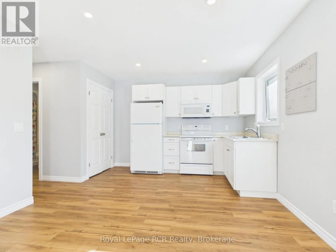
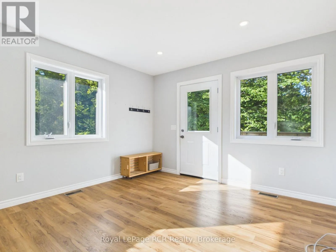
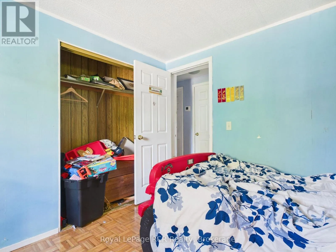
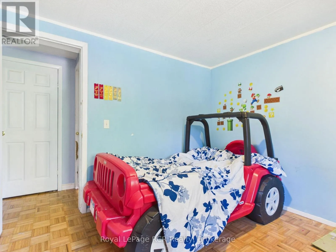
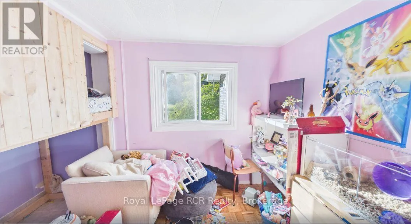
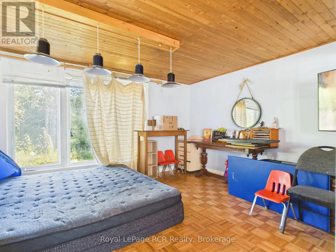
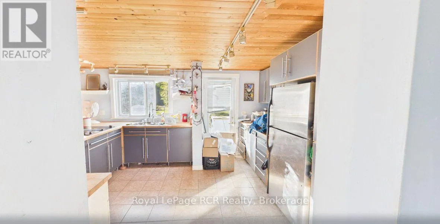
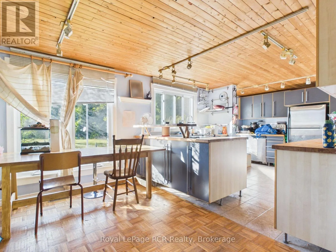
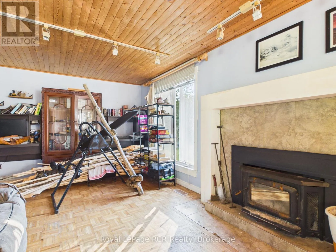
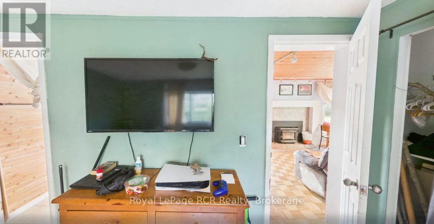
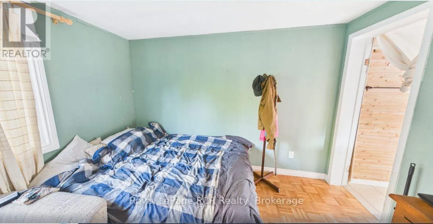
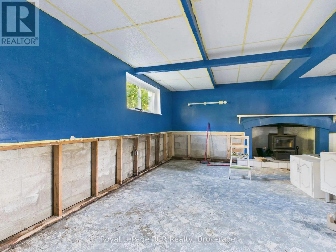
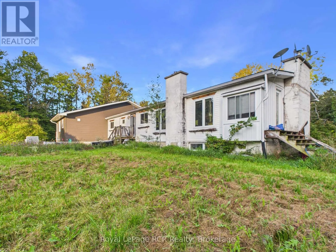
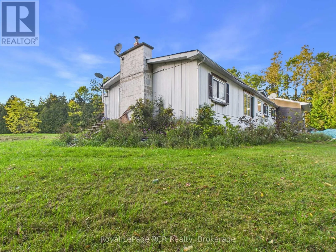
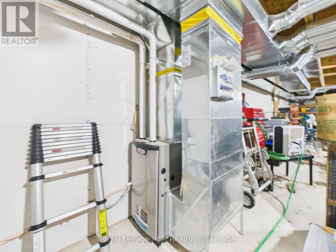
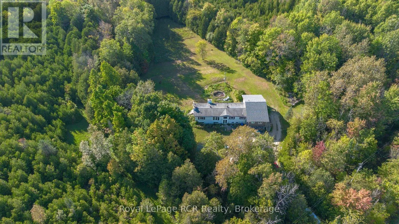
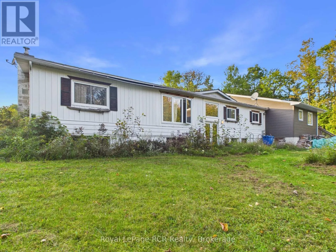
Cross Streets: Concession 2 & Sideroad 3. ** Directions: Heading North on Hwy 6, turn right onto Welbeck Rd/Sideroad 6. Continue East on Sideroad 6. Turn left onto Concession 2. Continue North on Concession 2. Property will be on your left. Set on 6+ acres in West Grey, this property offers potential for contractors, investors, or buyers looking to build equity. The standout feature is the substantial 2020 addition, which significantly expanded the footprint of the home. The interior offers incredible versatility with 6 bedrooms, 3 bathrooms, and 3 distinct kitchen and living spaces across the main floor. Because the 2020 addition section is fresh and move-in ready, buyers have the unique opportunity to comfortably live in the updated wing while taking their time to renovate and personalize the main house. The layout also presents an ideal setup for multi-generational living under one roof. Upgrades include a new septic system installed in 2020 and a new furnace to heat the addition. A full, unfinished basement delivers extensive functional storage and utility space. Outdoors, the acreage combines open green space with natural tree cover, creating a peaceful backdrop with plenty of room for gardens, hobbies, or outdoor recreation. Located just off Highway 6 on a quiet rural road, the property offers easy access to local amenities in Durham Markdale, and Hanover. Bring your vision and design ideas to this exceptional floor plan and acreage. (id:27476)

Property Highlights

MLS® Number
X13799160
Type
Single Family
Community Name
West Grey
Ownership Type
Freehold
Land Size
320 x 820 FT|5 - 9.99 acres
Parking Space Total
4

Building

Building Type
House
Storeys
1.00
Square Footage
2000 - 2500 sqft
Bathrooms Total
3
Bedrooms Above Ground
6
Bedrooms Total
6
Exterior Finish
Vinyl siding
Fireplace Present
Yes
Basement Type
Full (Unfinished)
Basement Features
Building Heating Type
Forced air
Heating Fuel
Propane
Building Cooling Type
None

Utilities

Utility Sewer
Septic System

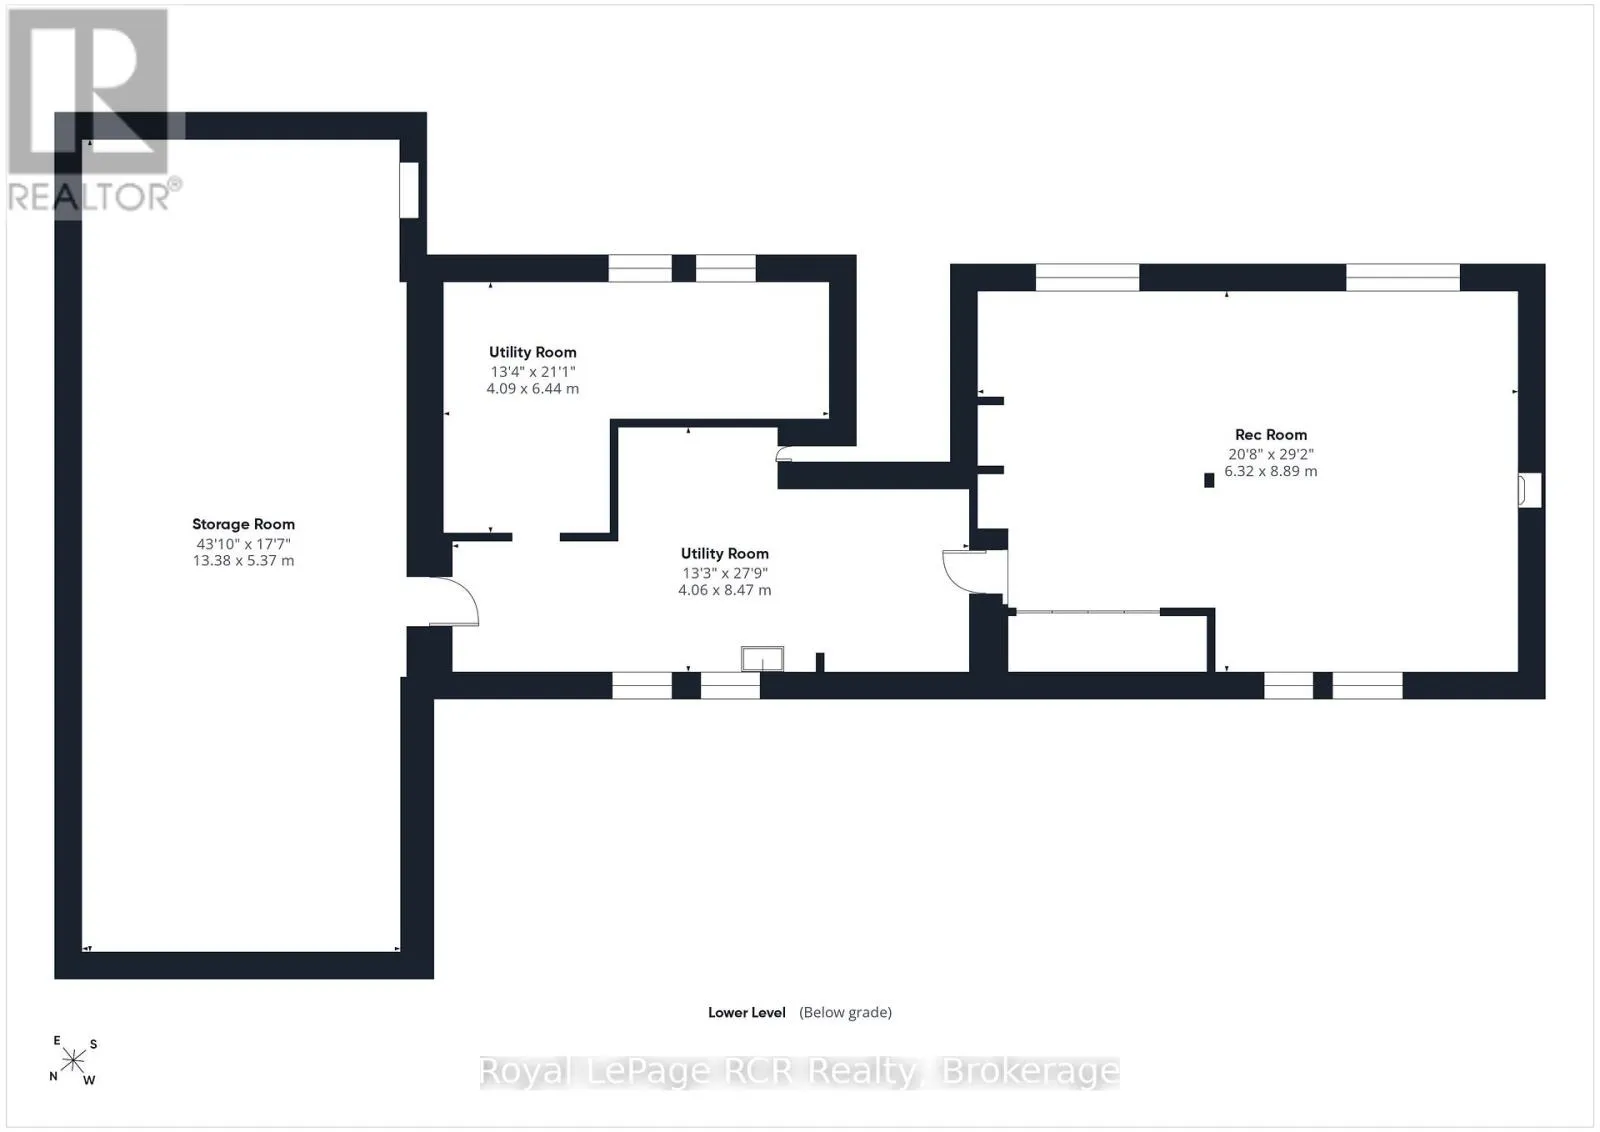
Room Layout

Utility room
Basement
4.09 m x 6.44 m
Utility room
Basement
4.06 m x 8.47 m
Family room
Basement
6.32 m x 8.89 m
Utility room
Basement
13.38 m x 5.37 m
Kitchen
Main level
3.6 m x 5.73 m
Living room
Main level
3.3 m x 8.95 m
Kitchen
Main level
3.31 m x 11.17 m
Bedroom
Main level
3.35 m x 3.94 m
Bedroom
Main level
2.75 m x 3.07 m
Bathroom
Main level
2.42 m x 1.52 m
Bathroom
Main level
2.38 m x 1.5 m
Bedroom
Main level
2.71 m x 3.07 m
Kitchen
Main level
3.58 m x 5.75 m
Bedroom
Main level
3.33 m x 3.14 m
Bedroom
Main level
2.38 m x 2.72 m
Bedroom
Main level
3.34 m x 3.48 m
Bathroom
Main level
2.27 m x 1.49 m

Location

Learn more about this property
Listing provided by:
Royal LePage RCR Realty
MLS® number:
X13799160
Agent:
Steacy Den Haan
*Indicates required field
Name is required
Email is required
Please enter a valid phone number (e.g., 416-111-1111).

Street Spotlight - For sale