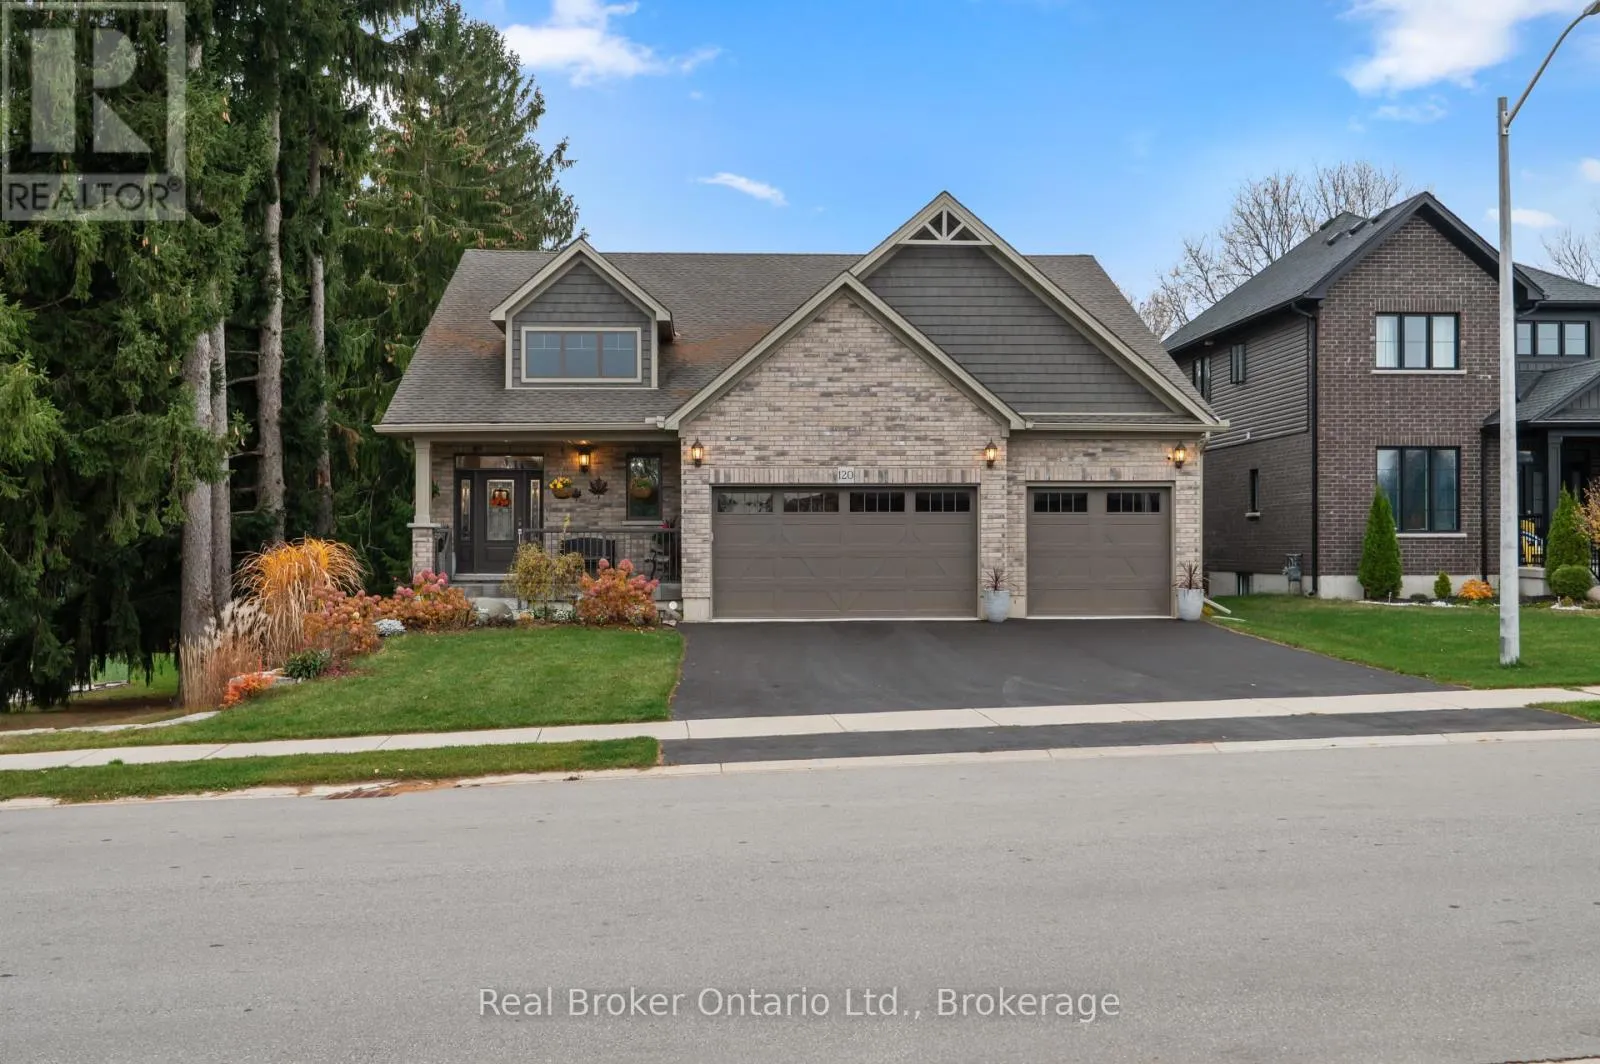
120 Eccles Avenue, West Grey, Ontario N0G 1R0

Listed for:
$889,000
4 beds
3 baths
Listed 13 days ago
House for rent: 120 Eccles Avenue, West Grey, Ontario N0G 1R0

View all 43 photos

About

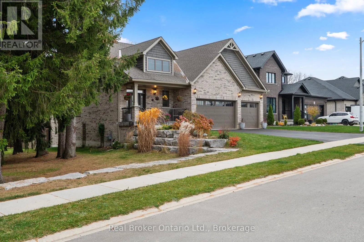
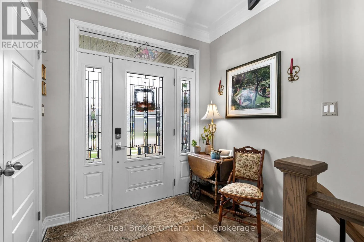
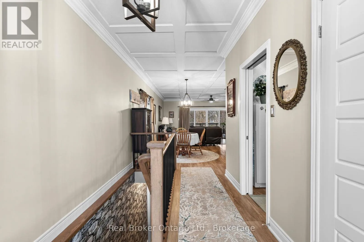
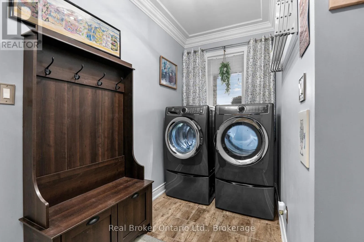
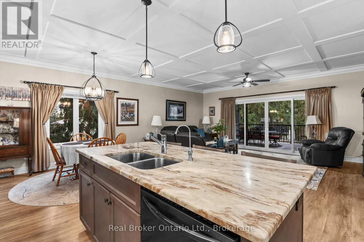
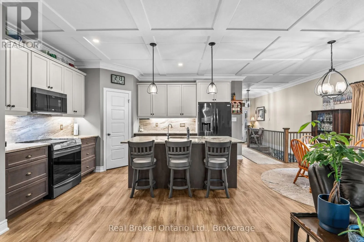
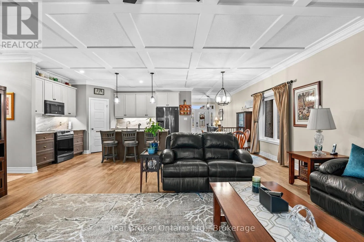
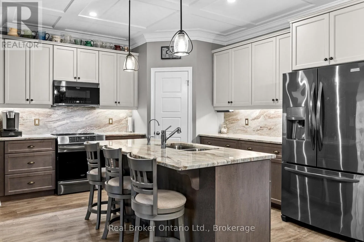
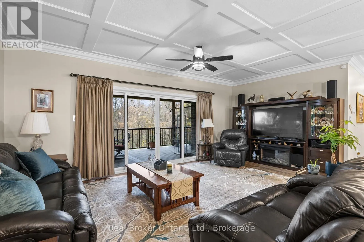
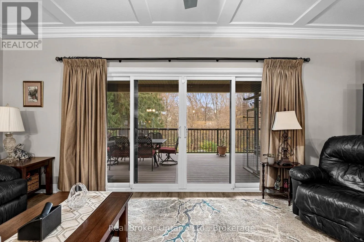
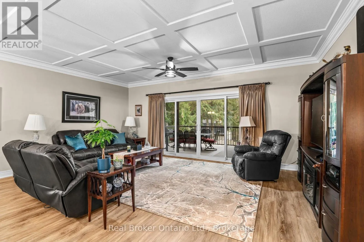
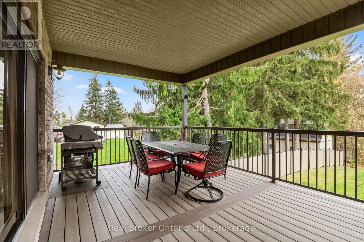
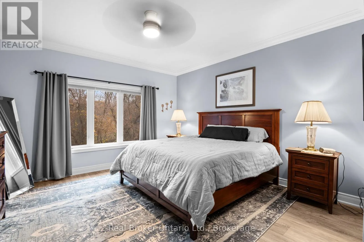
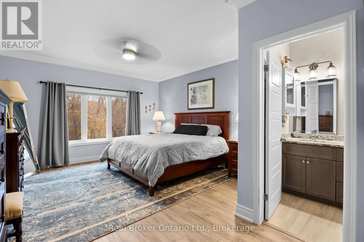
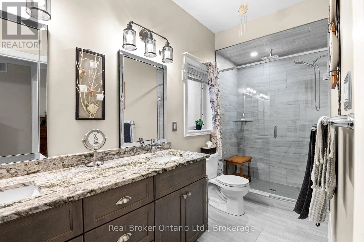
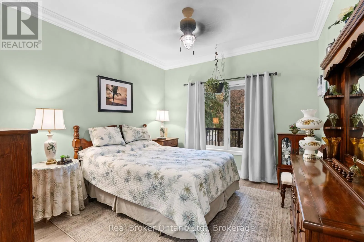
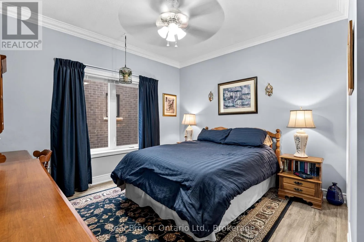
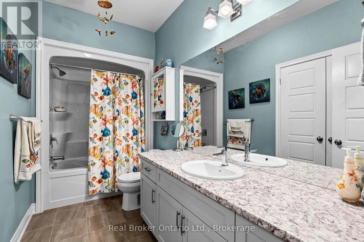
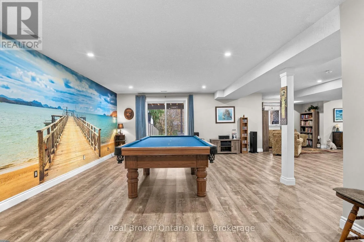
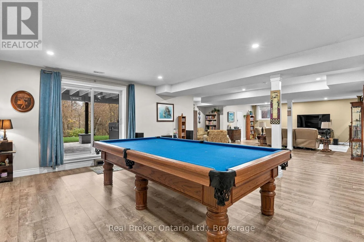
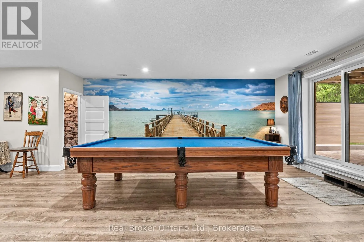
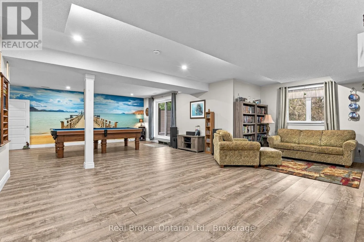
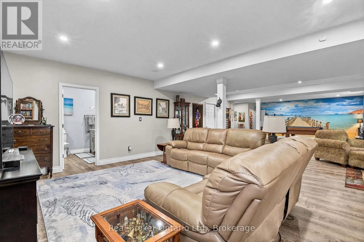
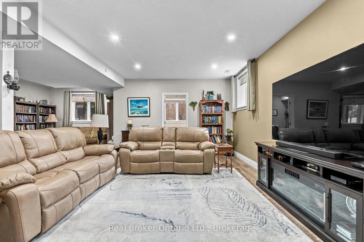
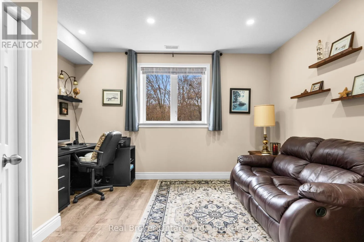
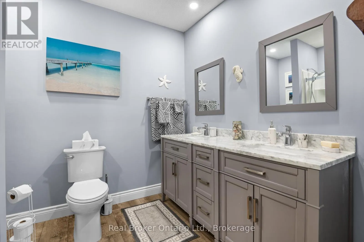
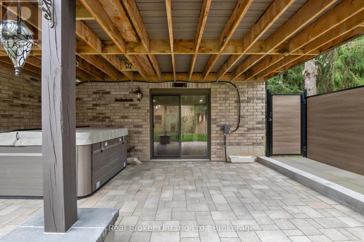
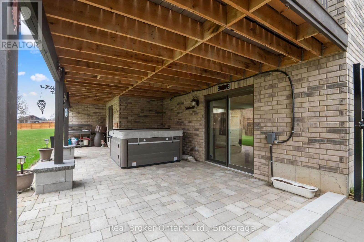
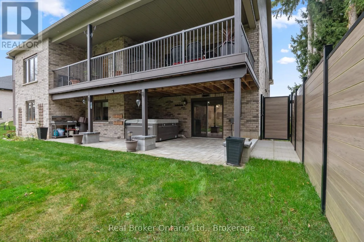
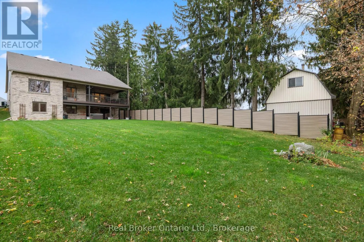
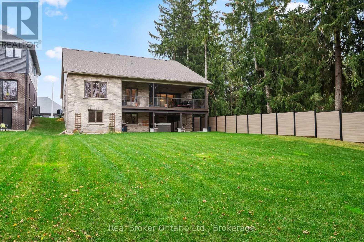
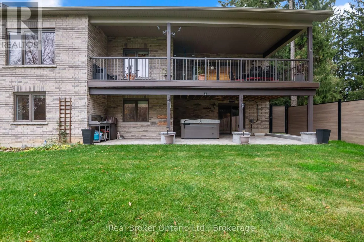
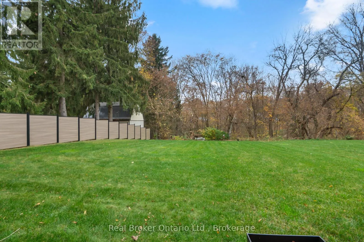
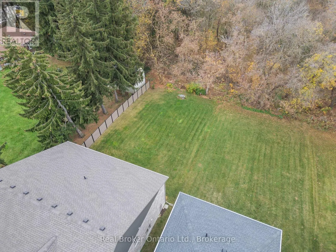
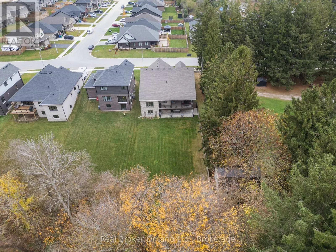
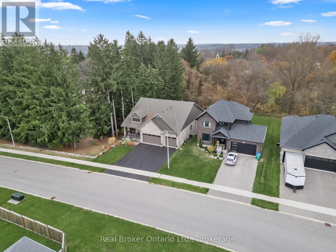
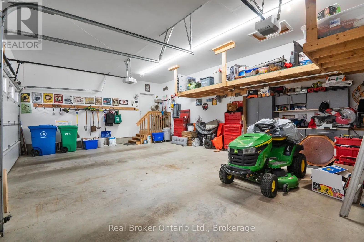
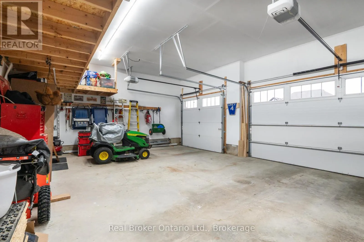
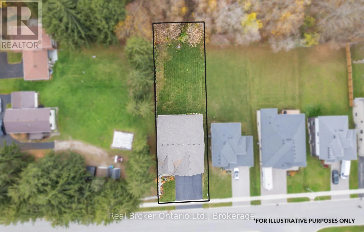
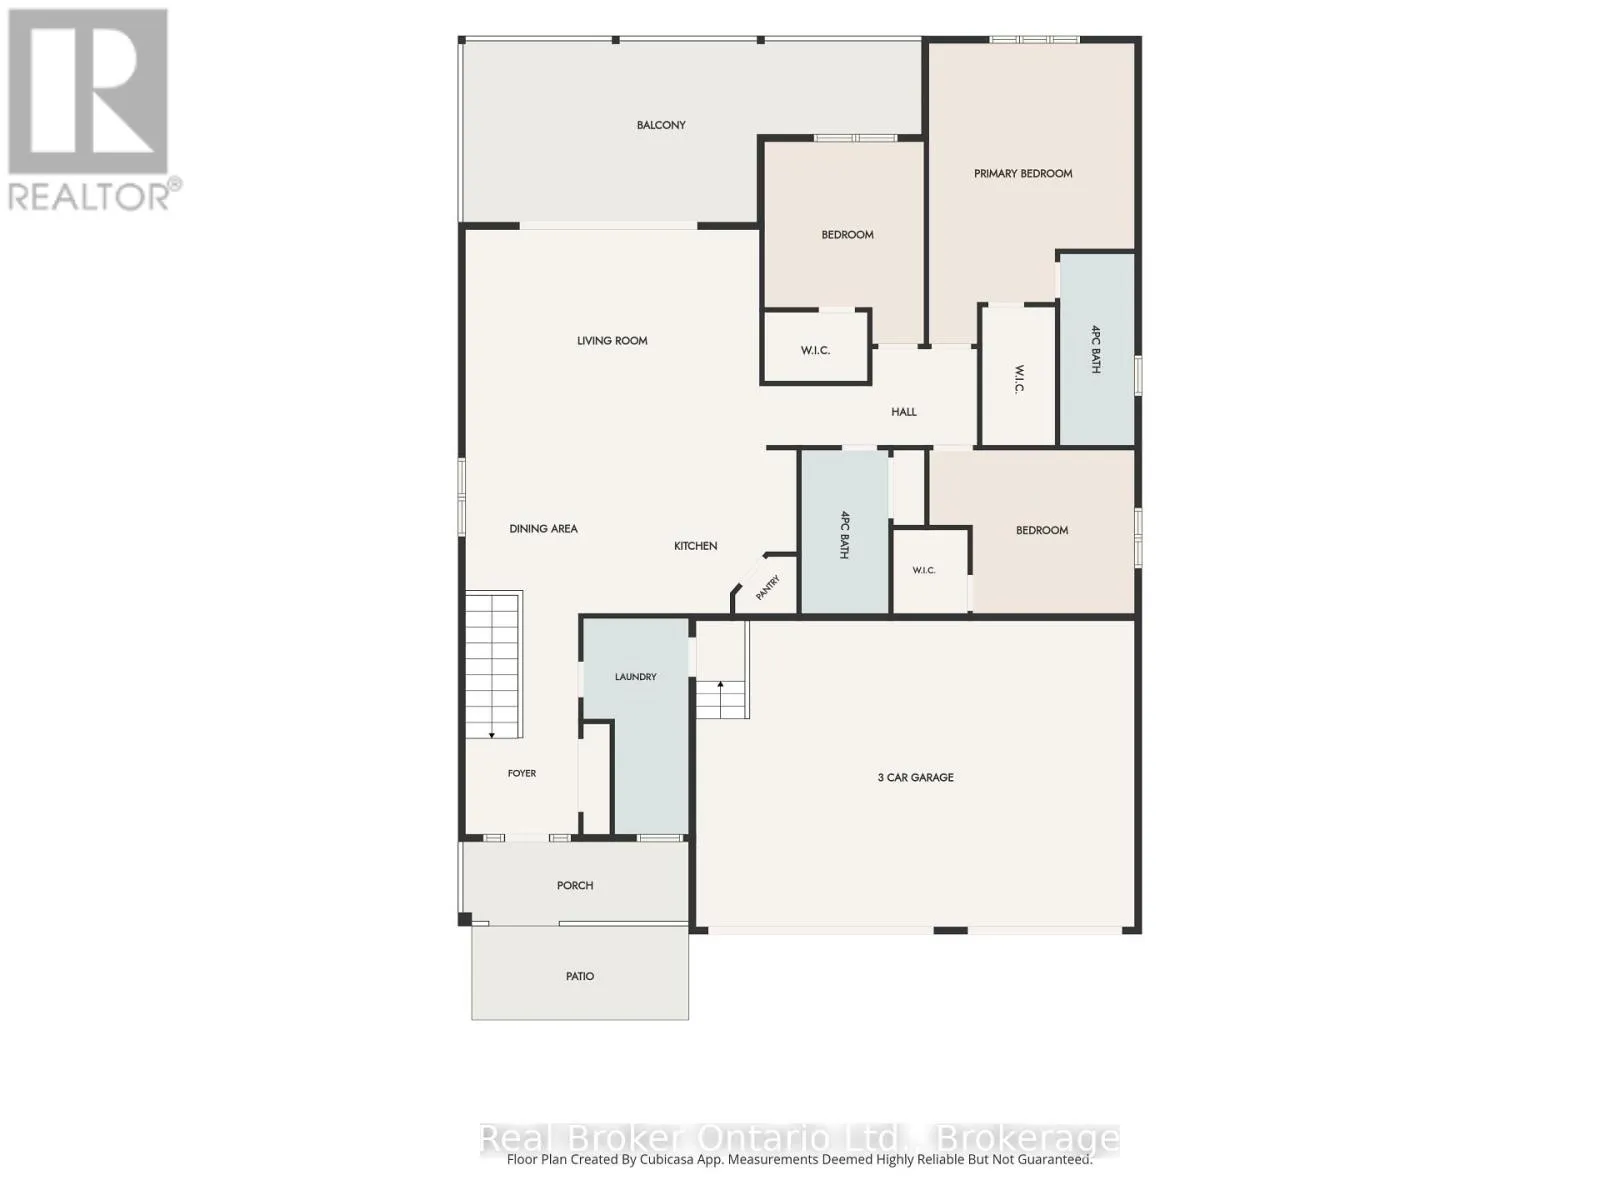
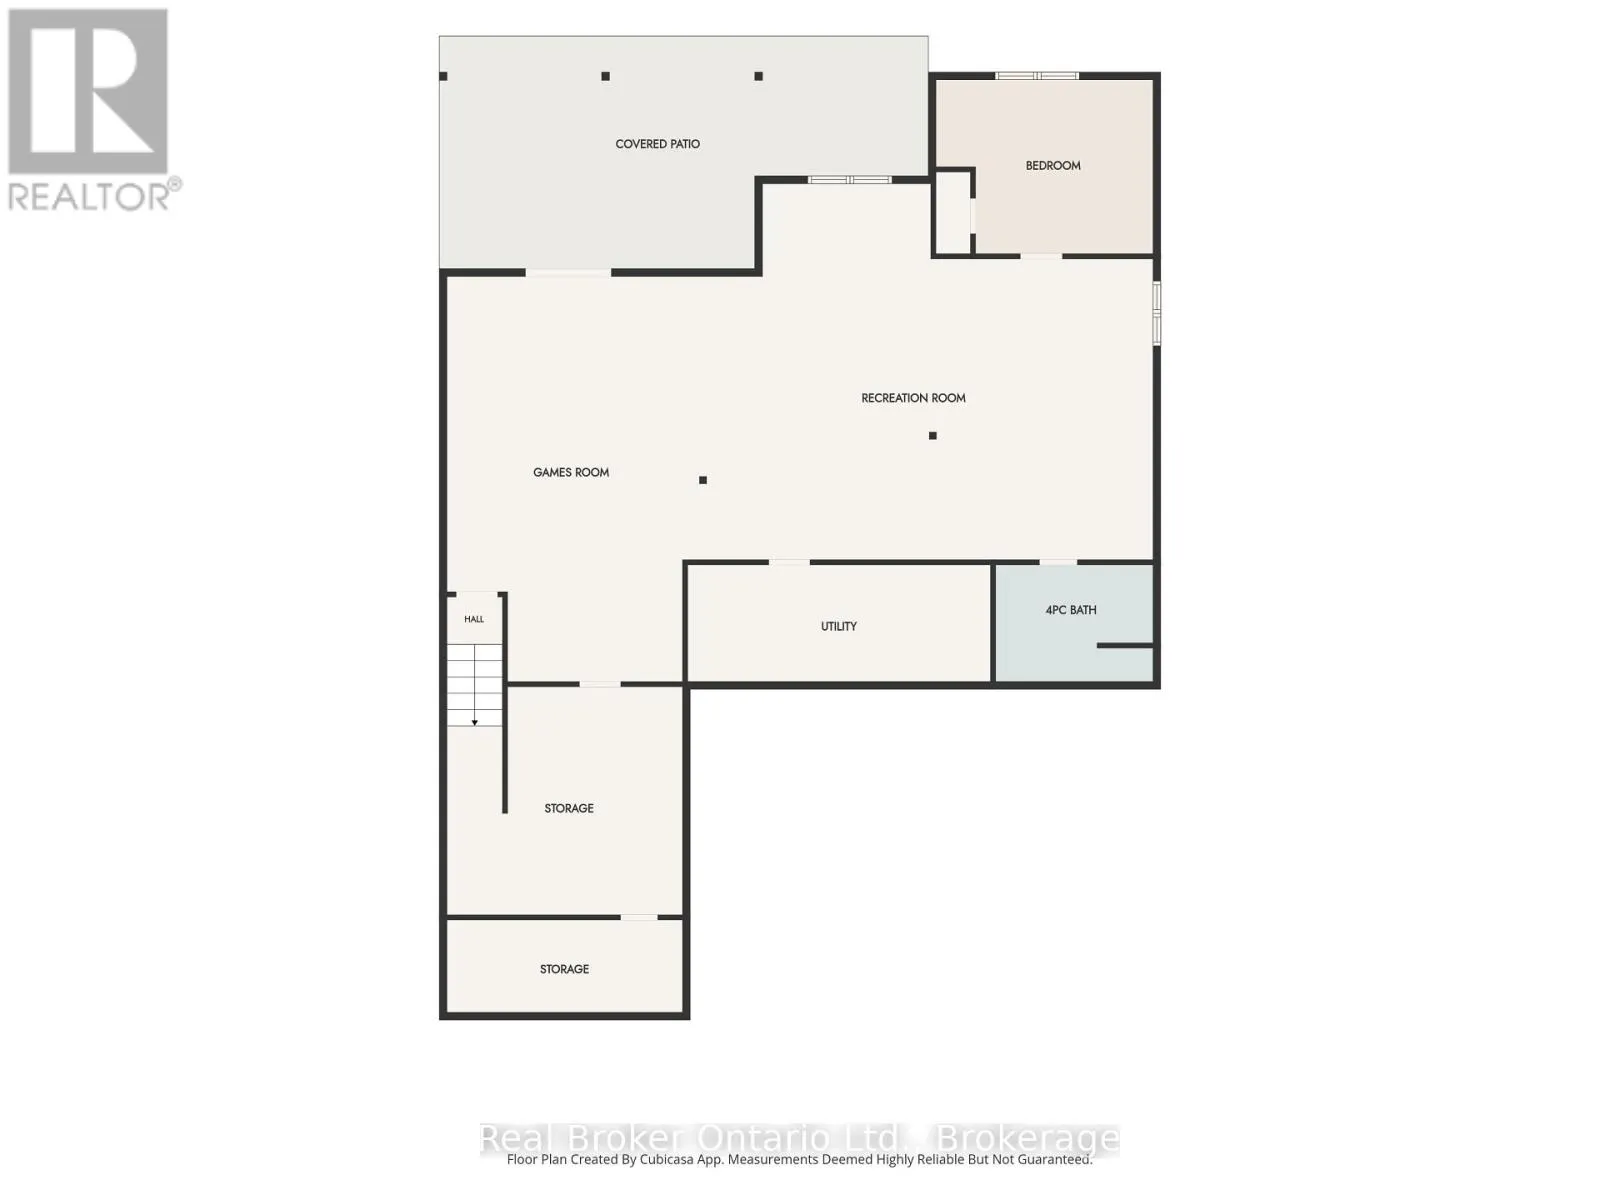
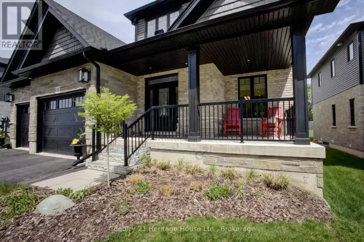
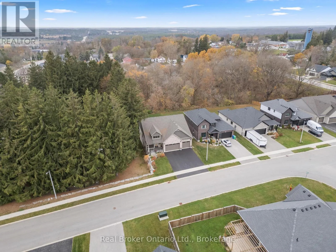
Cross Streets: Eccles Ave/Durham Rd. ** Directions: Head North On Highway 6 Towards Owen Sound, Turn Right On Durham Rd, Turn Left On Eccles, Destination On Your Left. Welcome to 120 Eccles in West Grey! Built in 2021 by Sunvale Homes, this beautifully maintained home offers 4 bedrooms, 3 full bathrooms, and a spacious 3-car garage. Inside, you'll find crown moulding throughout, beautiful appliances, and a bright, welcoming living space with a walkout to an elevated deck overlooking the ravine. The main floor features 3 bedrooms, including a primary with its own ensuite, along with the convenience of main-floor laundry and direct garage access. Downstairs, the fully finished walkout basement offers a fourth bedroom, plenty of additional living space, and access to the backyard patio. Whether you're entertaining, relaxing in the hot tub, or enjoying the peaceful ravine setting, there's plenty to love about this property. A newer home with space for the whole family, both inside and out! (id:27476)

Property Highlights

MLS® Number
X14151224
Type
Single Family
Community Name
West Grey
Ownership Type
Freehold
Land Size
56.9 x 184 FT|under 1/2 acre
Parking Space Total
7

Building

Building Type
House
Storeys
1.00
Square Footage
1500 - 2000 sqft
Bathrooms Total
3
Bedrooms Above Ground
3
Bedrooms Total
4
Exterior Finish
Brick
Fireplace Present
No
Basement Type
Full, N/A (Finished)
Basement Features
Walk out
Building Heating Type
Forced air
Heating Fuel
Natural gas
Building Cooling Type
Central air conditioning

Utilities

Water
Municipal water
Utility Sewer
Sanitary sewer

Room Layout

Games room
Basement
4.72 m x 8.11 m
Recreational, Games room
Basement
9.42 m x 7.53 m
Utility room
Basement
5.82 m x 2.38 m
Bedroom 4
Basement
4.33 m x 3.51 m
Other
Basement
4.72 m x 4.3 m
Cold room
Basement
4.72 m x 1.86 m
Foyer
Main level
2.16 m x 4.63 m
Dining room
Main level
3.2 m x 3.57 m
Kitchen
Main level
3.81 m x 3.57 m
Living room
Main level
6.22 m x 4.3 m
Primary Bedroom
Main level
4.33 m x 6.37 m
Bedroom
Main level
3.35 m x 4.27 m
Bedroom 2
Main level
4.33 m x 3.44 m
Bathroom
Main level
1.83 m x 3.44 m
Bathroom
Main level
1.59 m x 4.02 m
Laundry room
Main level
2.23 m x 4.3 m

Location

Learn more about this property
Listing provided by:
Real Broker Ontario Ltd.
MLS® number:
X14151224
Agent:
Ali Mccoll
*Indicates required field
Name is required
Email is required
Please enter a valid phone number (e.g., 416-111-1111).