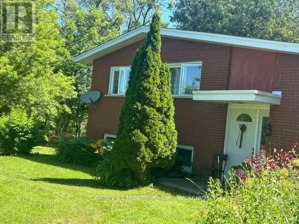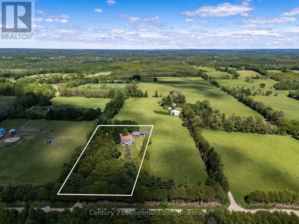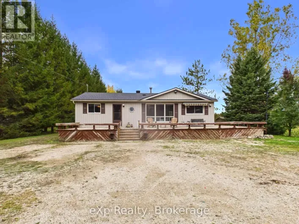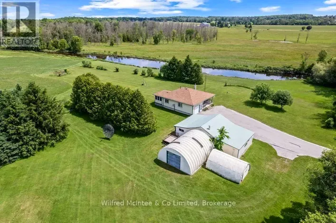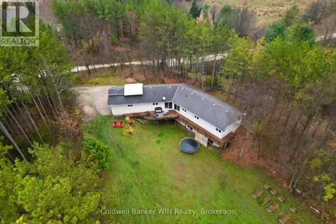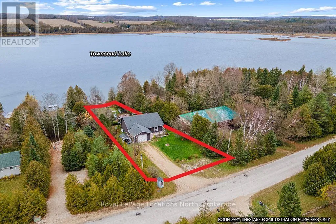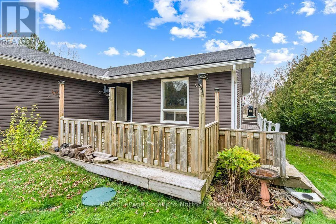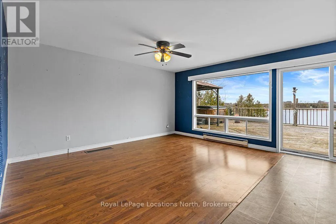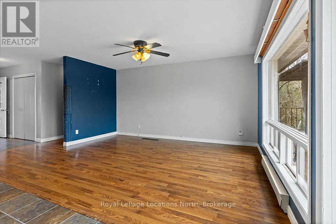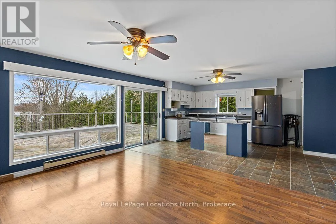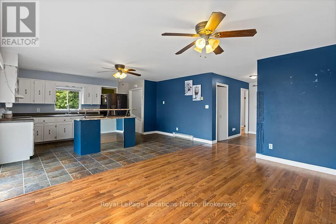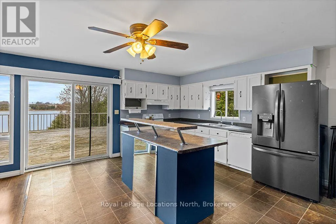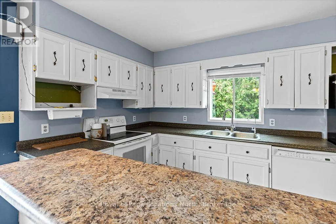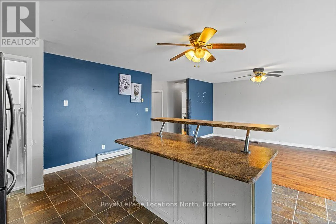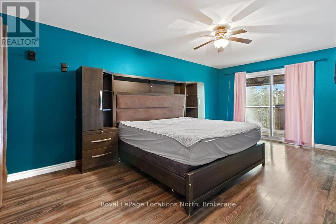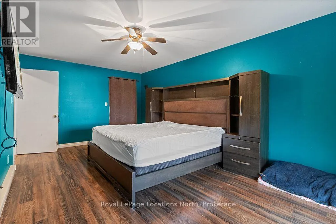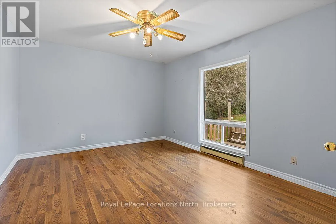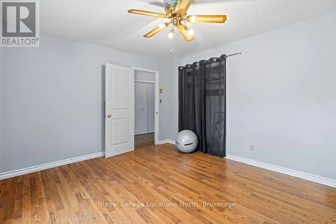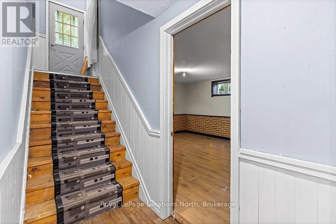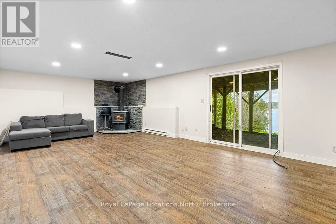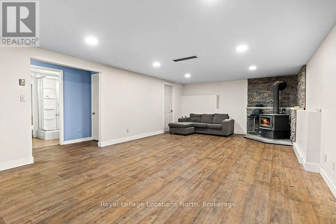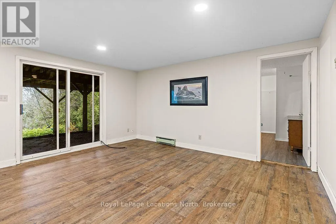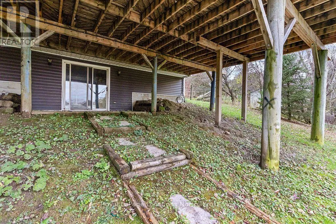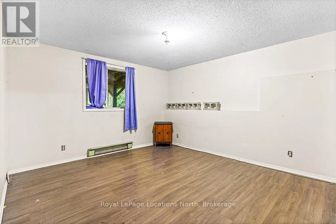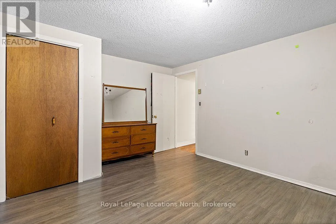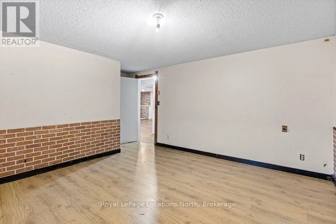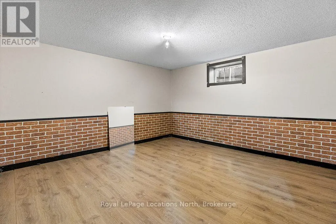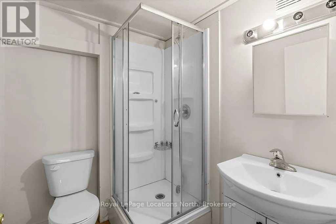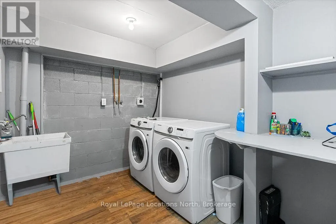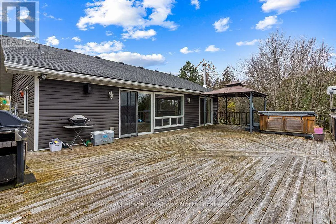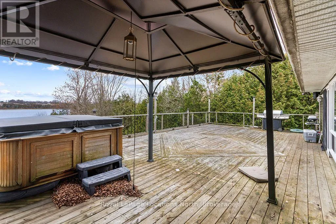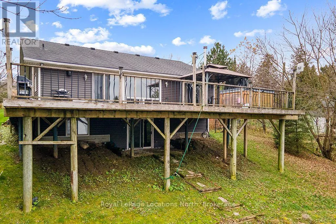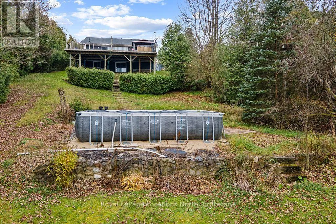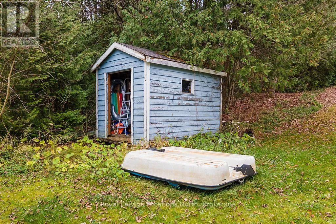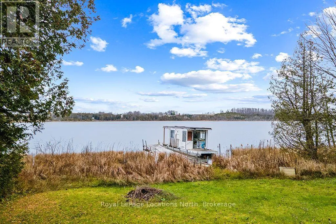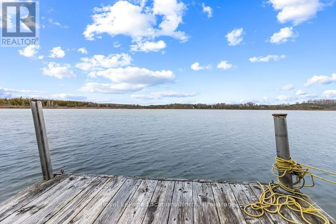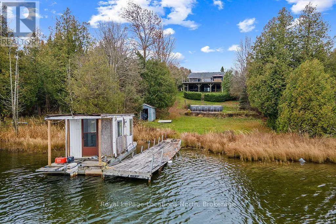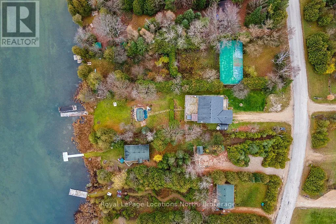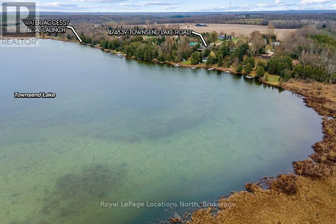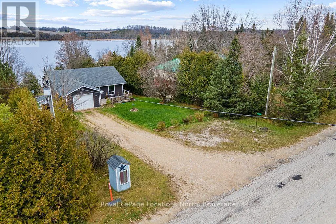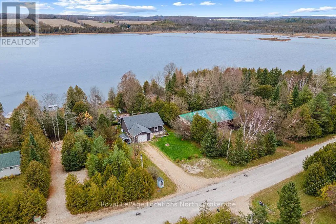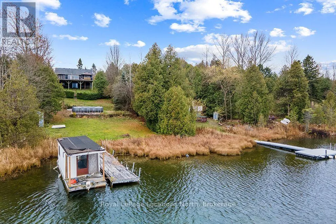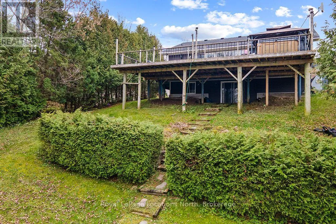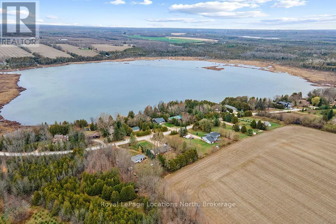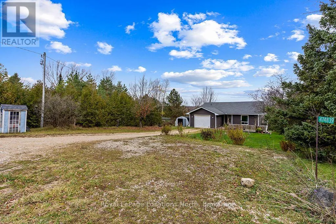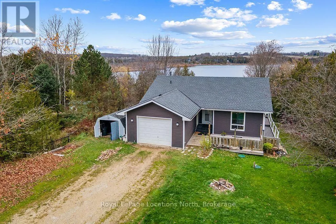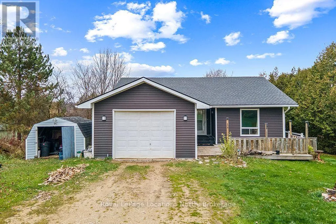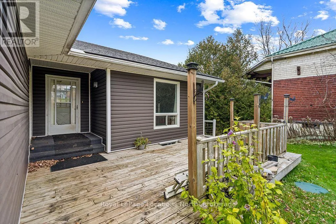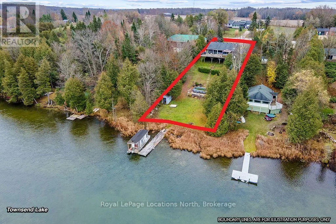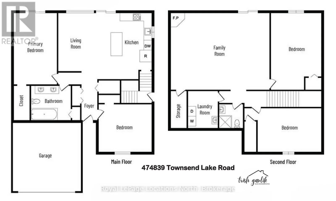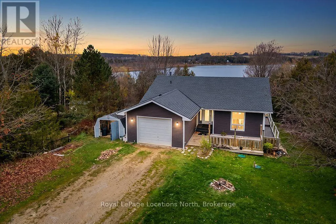
Cross Streets: Grey Road 12 and Townend Lake Road. ** Directions: From Markdale, take Grey Road 12 West to Townsend Lake Road. Turn North on Townsend Lake Road. AFFORDABLE WATERFRONT OPPORTUNITY! This spacious 4-bedroom, 2-bathroom home offers a fantastic opportunity to enjoy waterfront living in the heart of Grey County. Whether you're looking for a family getaway or a year-round home, this property has plenty of potential. Located on a quiet road with fewer than 20 homes, this property features an spacious lot on beautiful Townsend Lake, measuring 311 feet deep with 73 feet of waterfront frontage. Inside, you'll find a spacious open-concept kitchen and living area with plenty of room for family and friends. Step outside onto the large 42' x 23' deck overlooking the private backyard, complete with an above-ground pool and beautiful lake views.The lower level offers two additional large bedrooms, a spacious family room with a wood stove, and a walkout to the backyard. Full-height ceilings provide a comfortable and functional living space. Enjoy everything lake life has to offer with your own private dock, boathouse, and above-ground pool on a full concrete pad. Townsend Lake is a motorized lake, perfect for boating, fishing, swimming, and enjoying summer days with family and friends.With its generous lot, beautiful waterfront setting, and endless potential, this is a great opportunity to make this property your own and enjoy everything waterfront living has to offer! (id:27476)