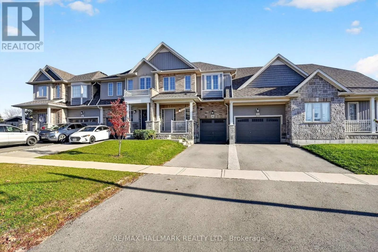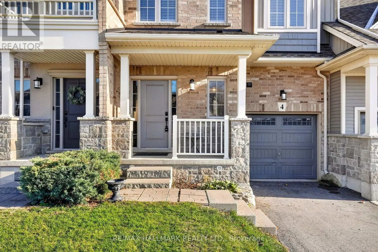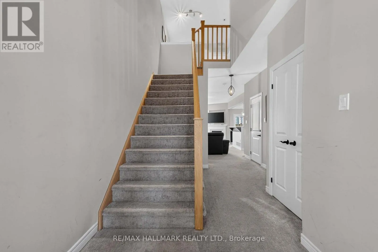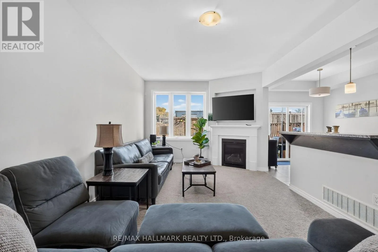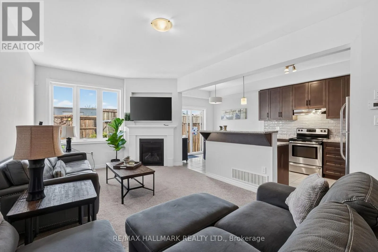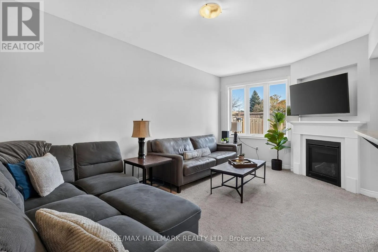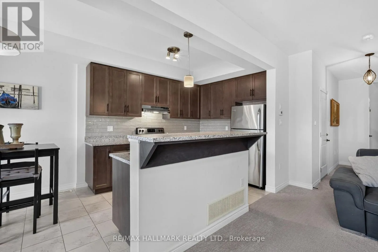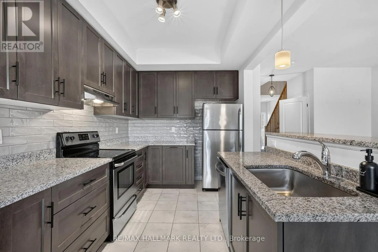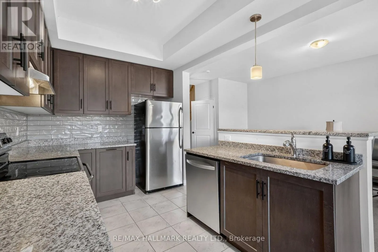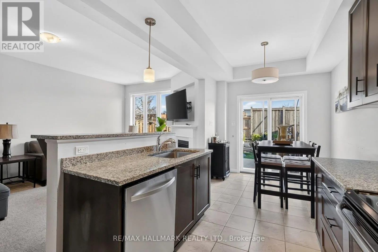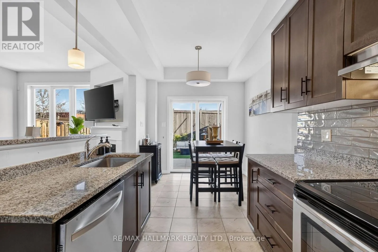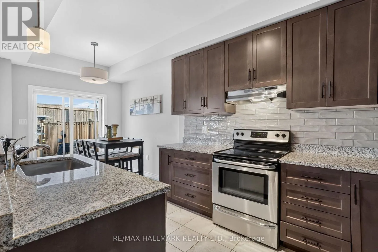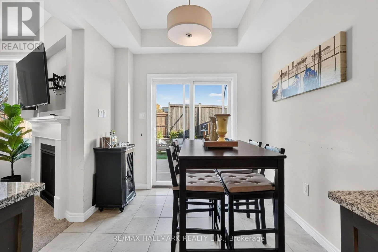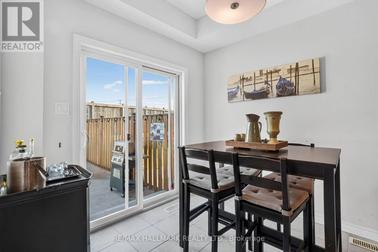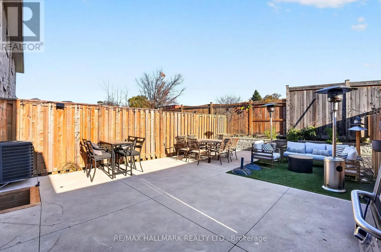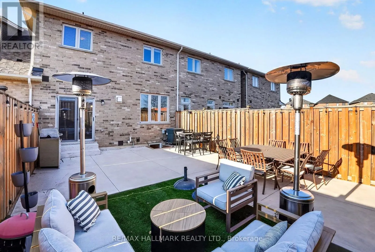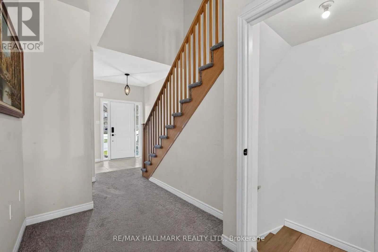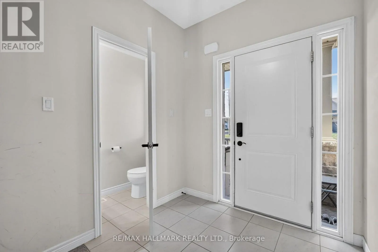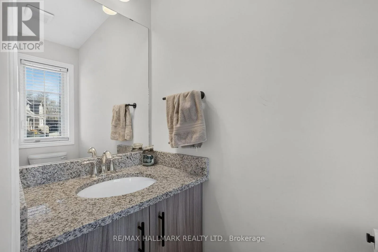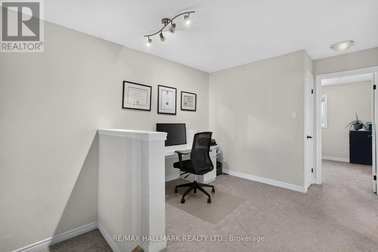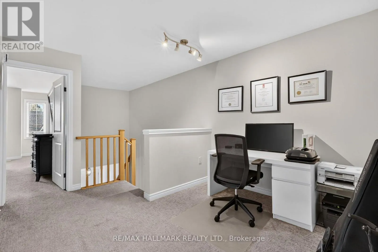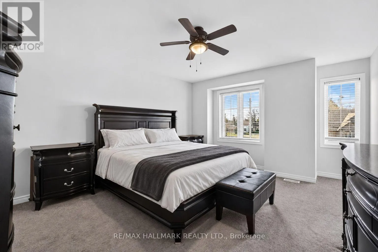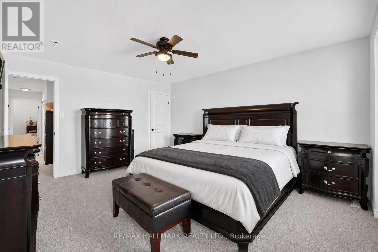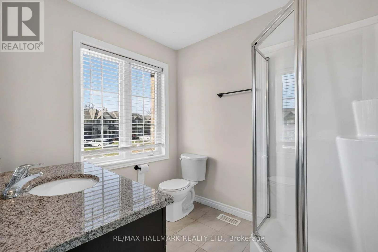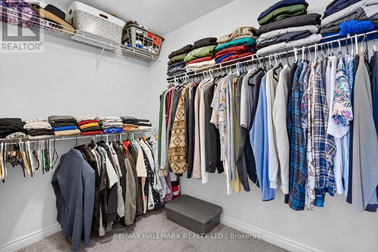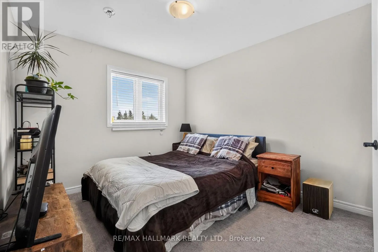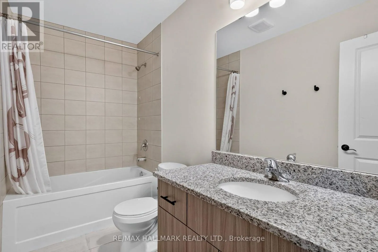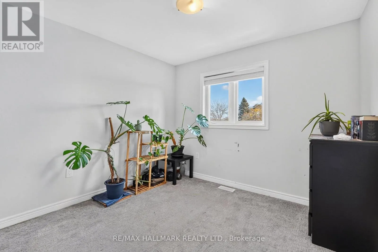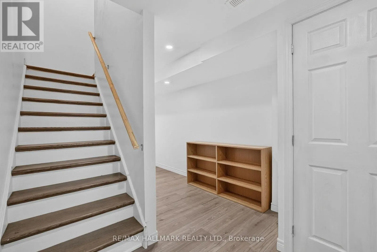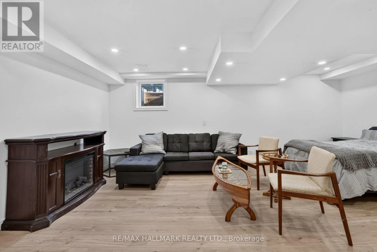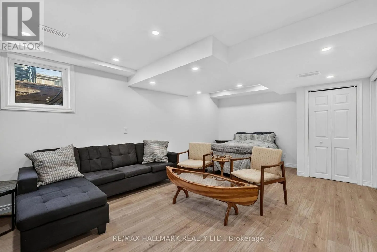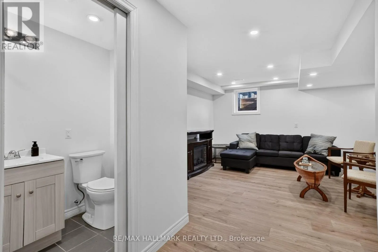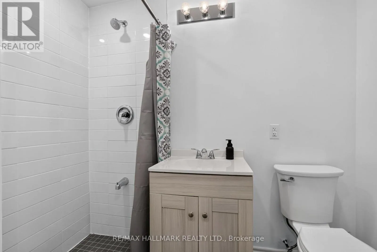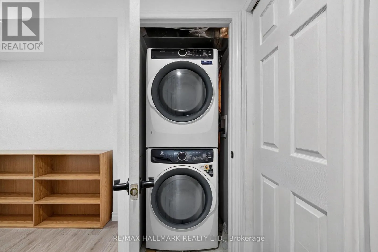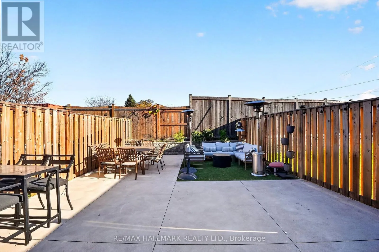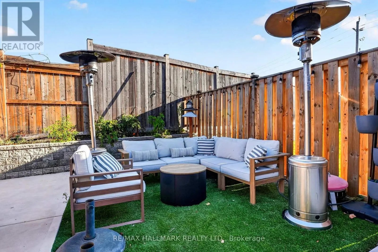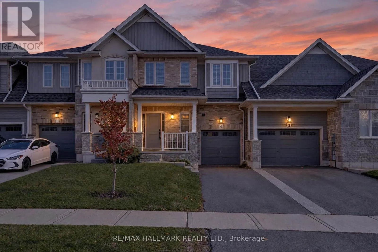
Cross Streets: St.Catharines Street. ** Directions: St Catharines Street to Dennis Drive. Welcome to 4 Dennis Drive, a 2021-built townhome for lease in the town of Smithville! With 3 bedrooms, 2 full bathrooms, 2 half bathrooms, and a finished basement, this home provides over 2,000 square feet of finished living space for you to enjoy. The open-concept main floor features a kitchen with granite countertops and a tiled backsplash, plus a gas fireplace in the living room. Upstairs, you'll find three sizable bedrooms including the primary suite with a 3-piece ensuite and a generous walk-in closet. A flex space at the top of the stairs makes a great home office, reading nook, or workout area. The finished basement with an egress window adds room for a playroom, media room, or hobby space and includes stackable laundry and a washroom. The sliding patio door leads to a spacious concrete patio and is ideal for entertaining, with a separate turf area for play. Parking for three vehicles includes two driveway spaces and one garage space. Located in a family-friendly Smithville neighbourhood close to schools, a park with a playground, shopping, and coffee shops. Flexible possession is available. Proof of income, credit check, and references will be mandatory for a successful applicant. (id:27476)