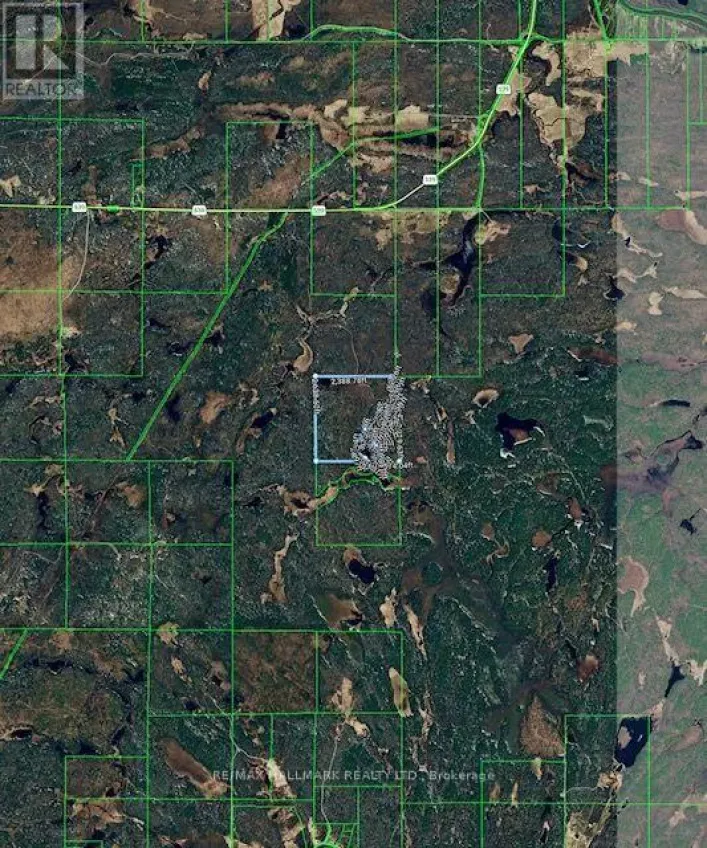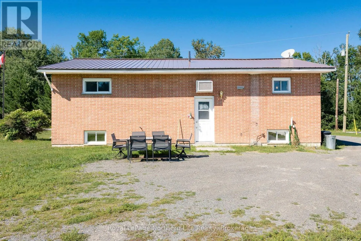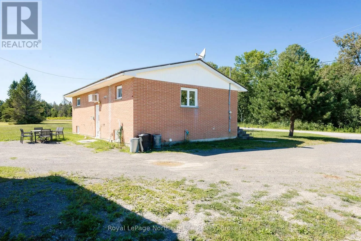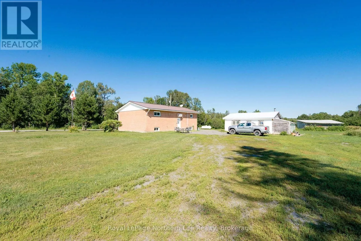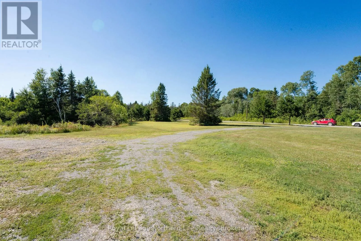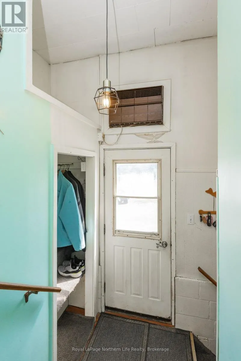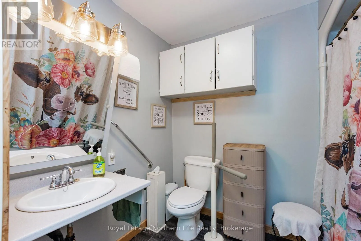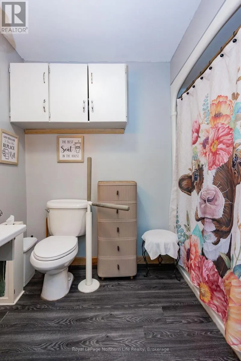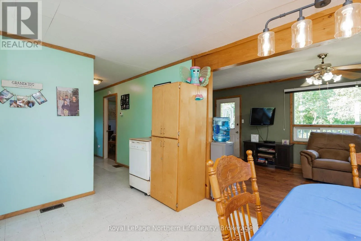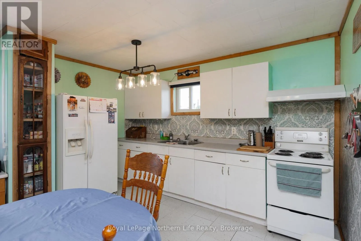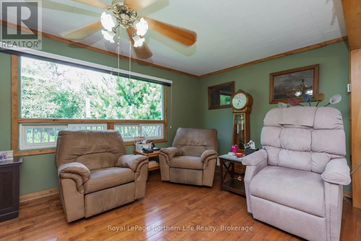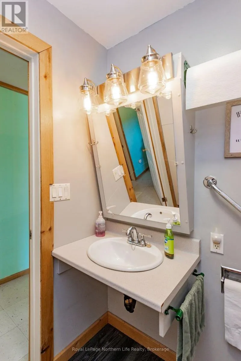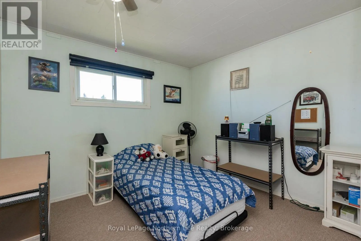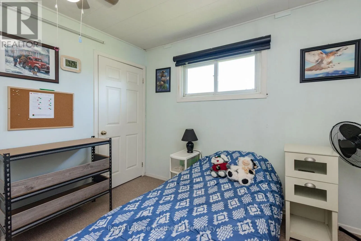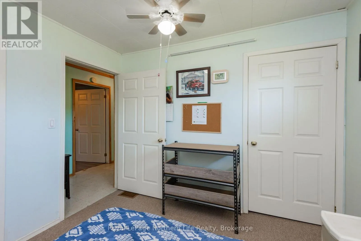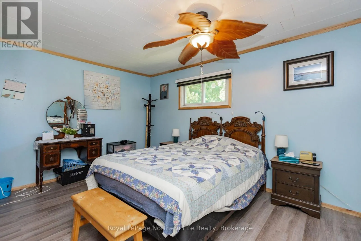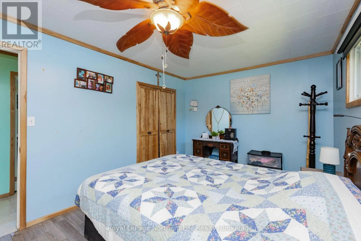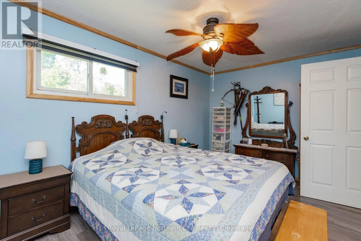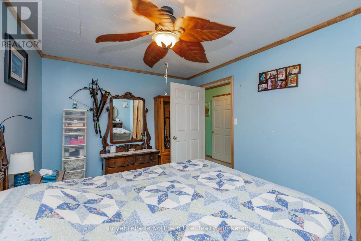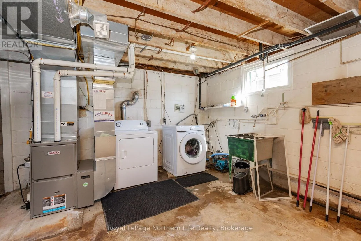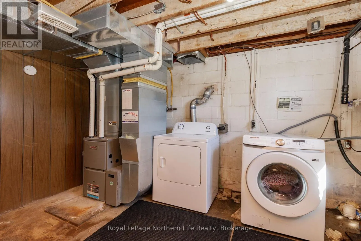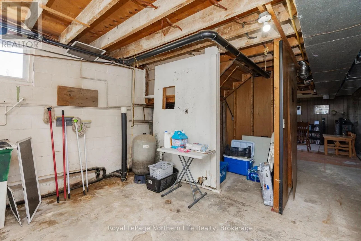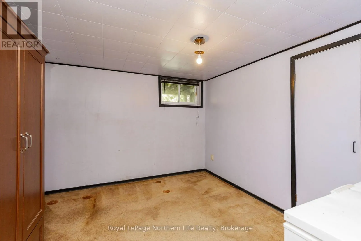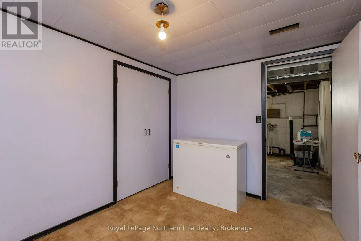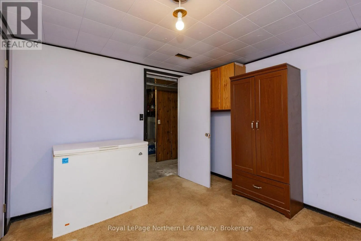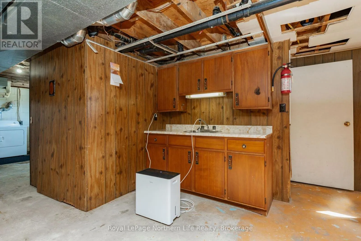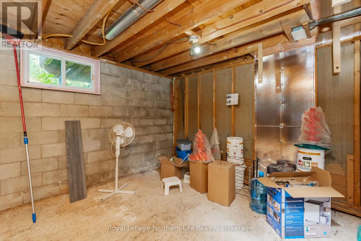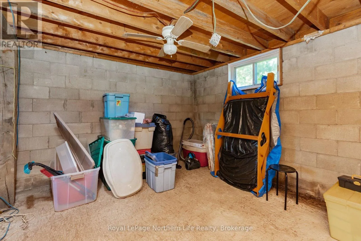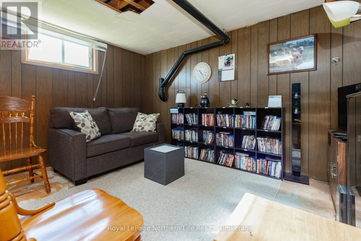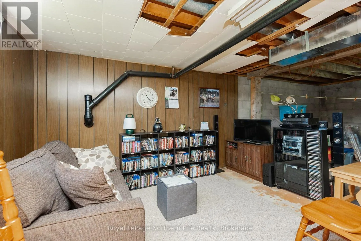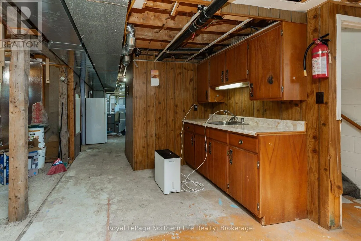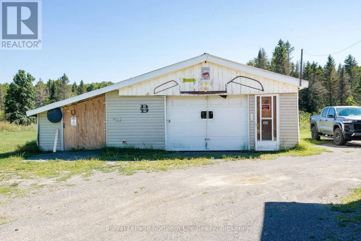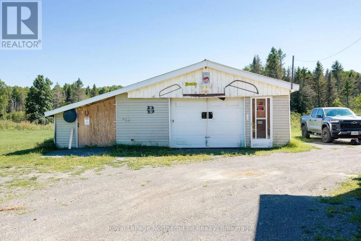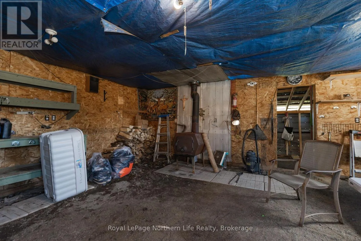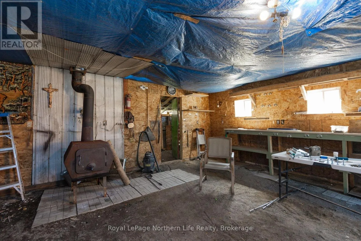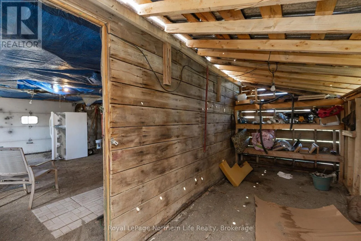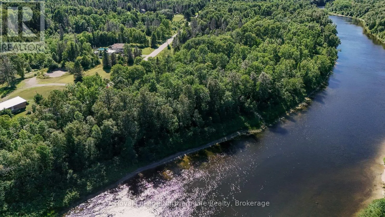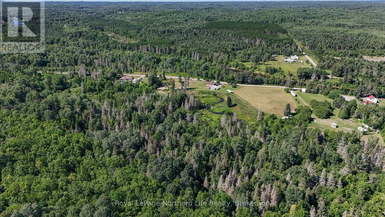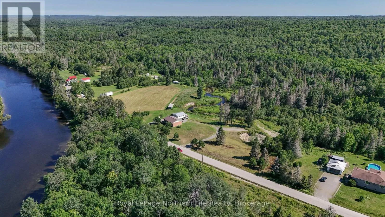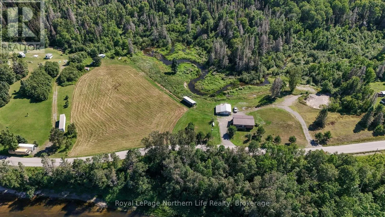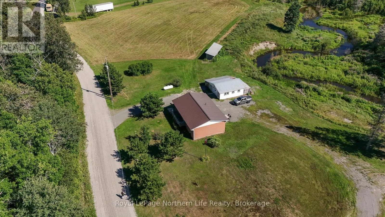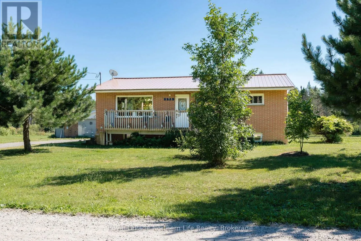
Cross Streets: HWY 539. ** Directions: Highway 64 to Highway 539 To Roberts Rd. Welcome to 175 Roberts Road, a private country property nestled on 51.85 acres in the beautiful community of River Valley. Offering a rare combination of acreage, privacy, and access to the Sturgeon River, this property is the perfect opportunity for those looking to enjoy a peaceful rural lifestyle with room to explore, relax, and make it their own. This bungalow features 2 bedrooms on the main level, a functional layout, and a partially finished basement offering additional living space with the opportunity to create more bedrooms, a recreation area, home office, or hobby space. The lower level provides flexibility for future development and the chance to add your own personal touches. Outside, the expansive acreage provides endless possibilities for outdoor enthusiasts, hobby farmers, nature lovers, or anyone seeking more space and privacy. With access to the Sturgeon River, you can enjoy the beauty of the surrounding landscape and everything country living has to offer. A detached garage is also included, providing additional storage and workspace potential. Located in a peaceful rural setting, yet within reach of nearby amenities, 175 Roberts Road is a fantastic opportunity to own a large parcel of land and create the property you've been envisioning. (id:27476)