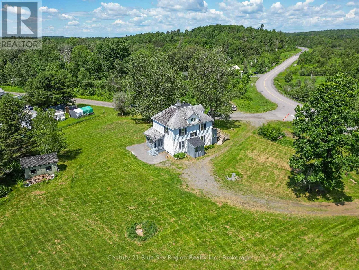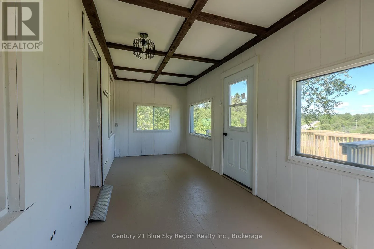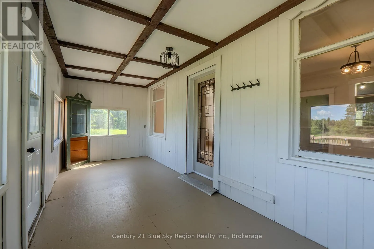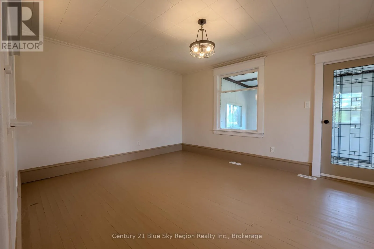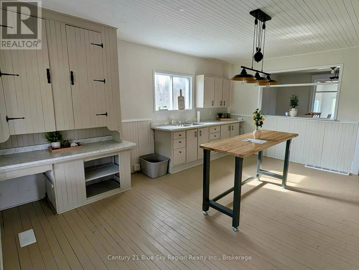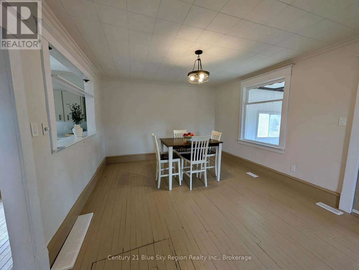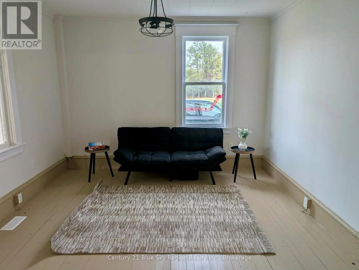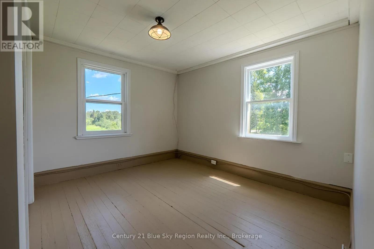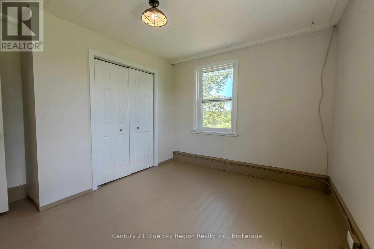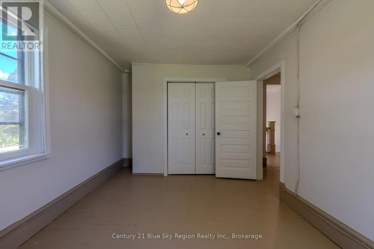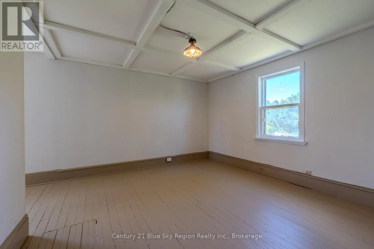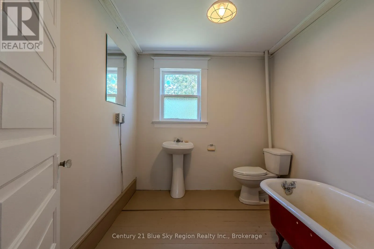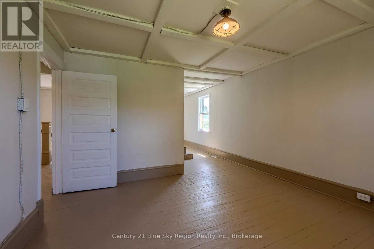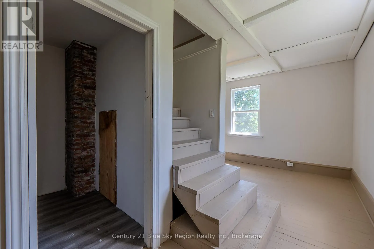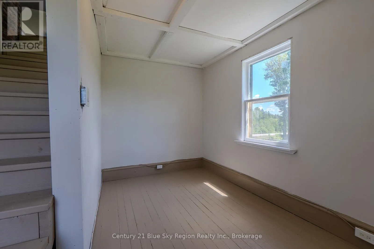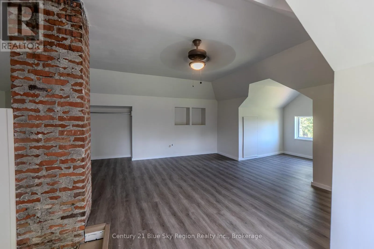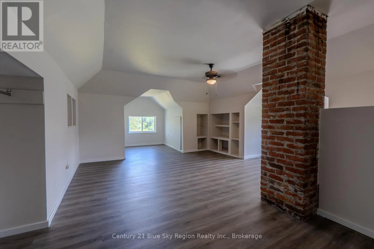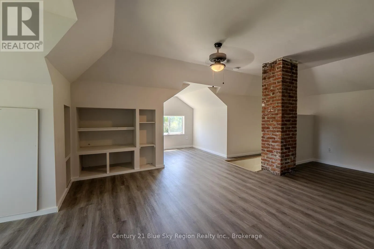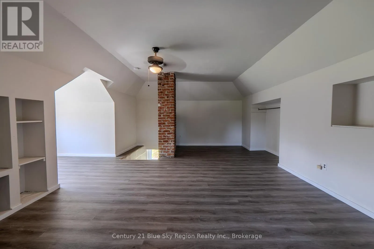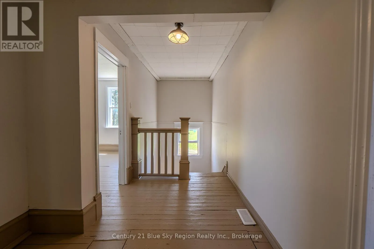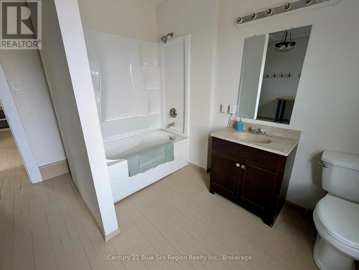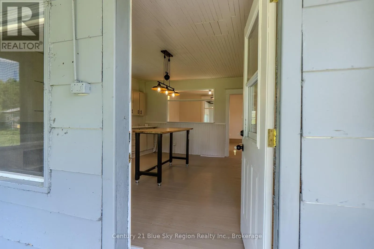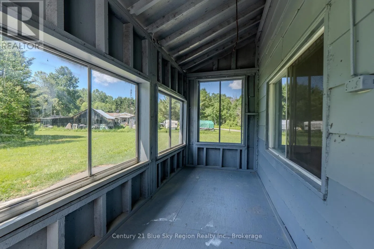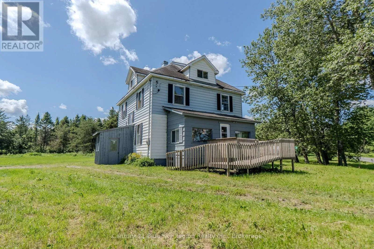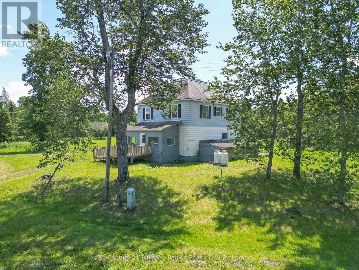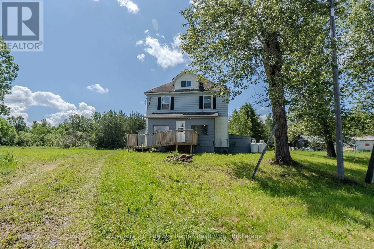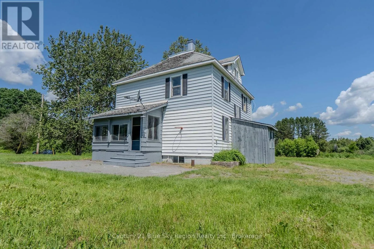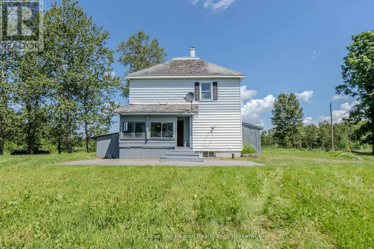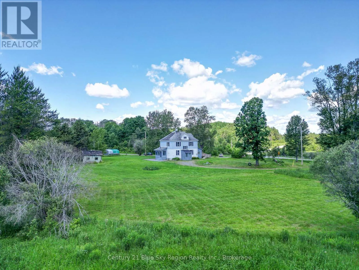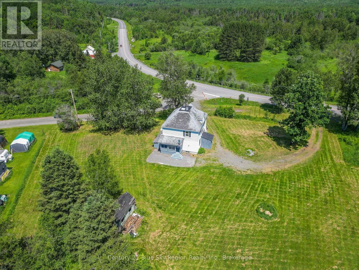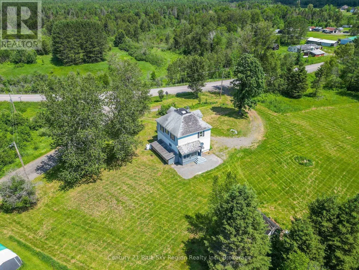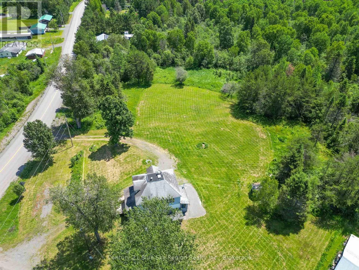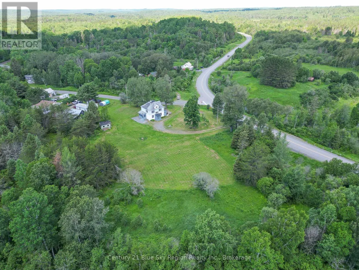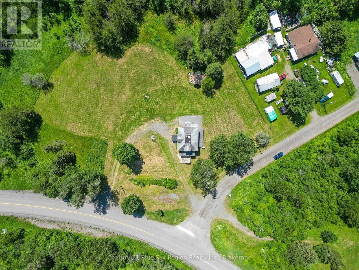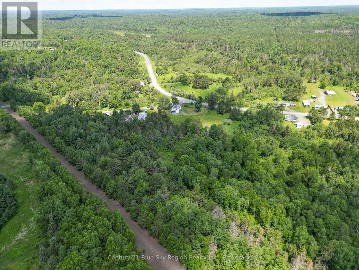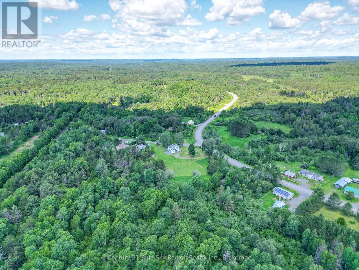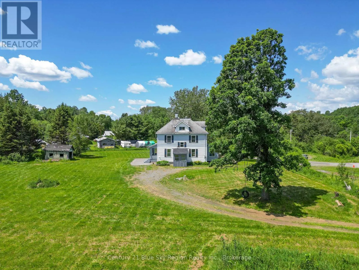
Cross Streets: Highway 575. ** Directions: Hwy 539 to Desaulniers Rd. Country Living at Its Best! Welcome to this picturesque 3-storey farmhouse nestled on 6.07 acres of peaceful countryside, where timeless charm, generous living space, and endless possibilities come together. This character-filled home features 3 bedrooms and 2 bathrooms, including a spacious primary suite complete with its own private den-perfect for a home office, reading nook, nursery, or relaxing retreat. The third-floor loft offers additional versatile living space, ideal as a guest room, playroom, hobby area, or creative studio. The functional layout is designed for comfortable everyday living while preserving the warmth and character of a classic farmhouse. Bright, sun-filled windows flood the home with natural light and frame picturesque views of the surrounding countryside, creating a welcoming atmosphere throughout. Step outside and embrace the lifestyle you've been dreaming of. With 6.07 acres to enjoy, there's plenty of room for gardens, recreational activities, a hobby farm, or simply soaking in the peace and privacy of rural living. Adding even more value, the property offers potential for future severance, creating an exciting investment opportunity. Conveniently located just 20 minutes from Sturgeon Falls and centrally situated between North Bay and Sudbury, this property offers the perfect balance of quiet country living and easy access to shopping, schools, and everyday amenities. Whether you're searching for your forever family home, a peaceful country escape, or a property with future potential, this charming farmhouse is ready to welcome you home. (id:27476)