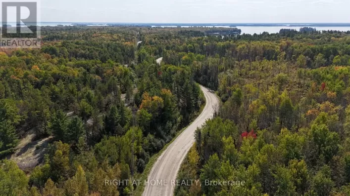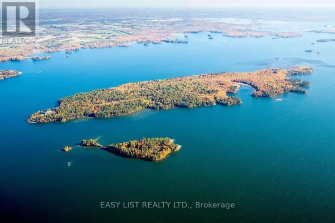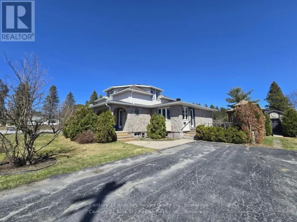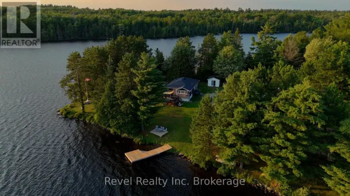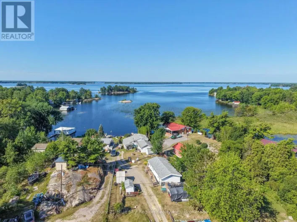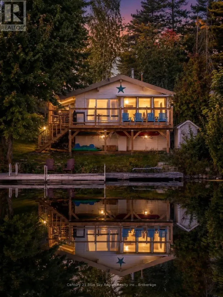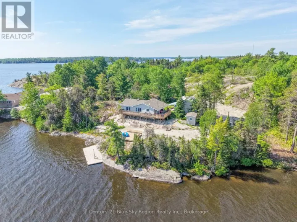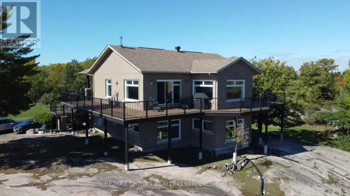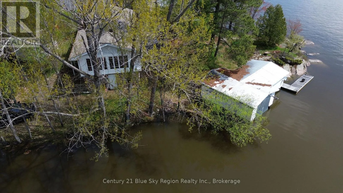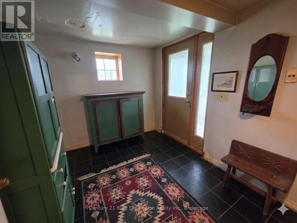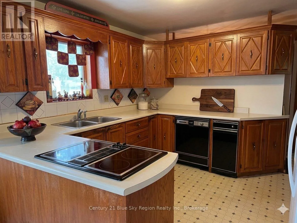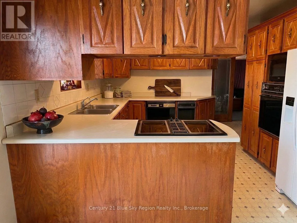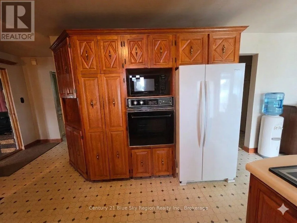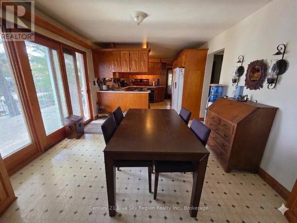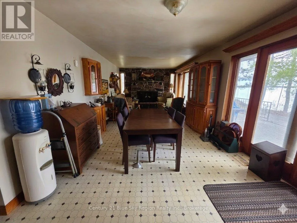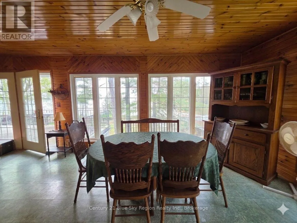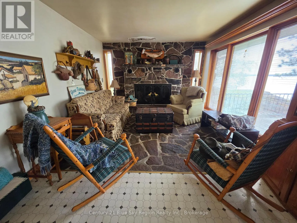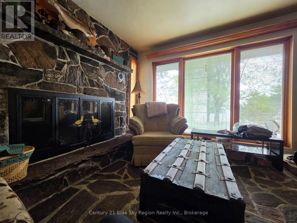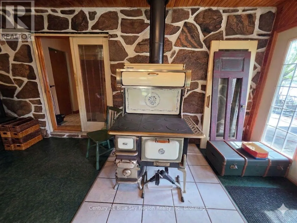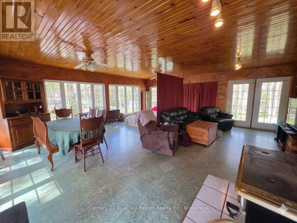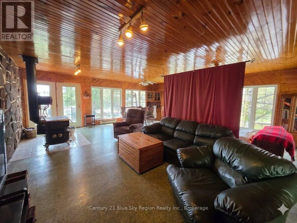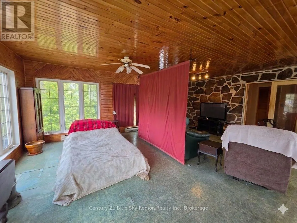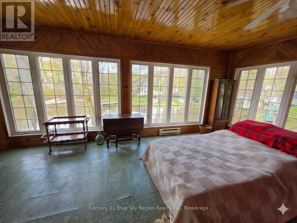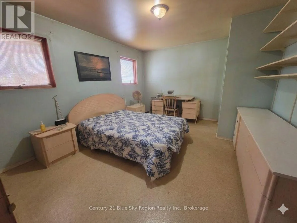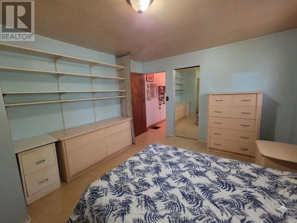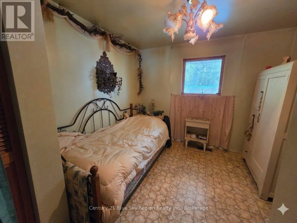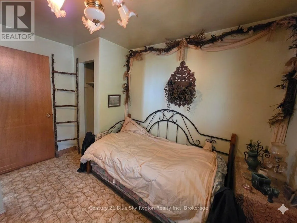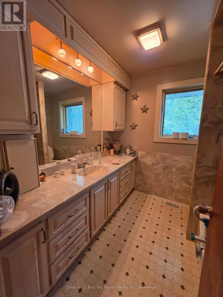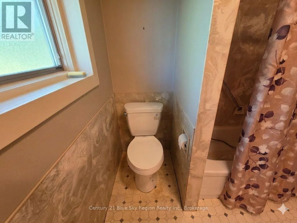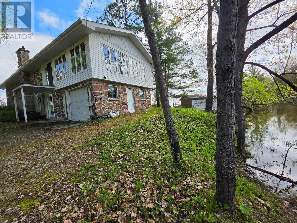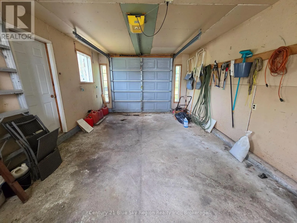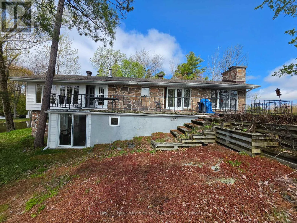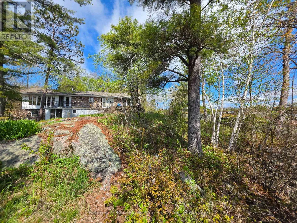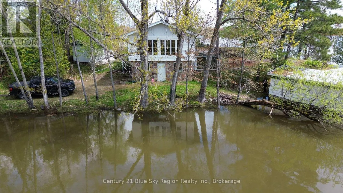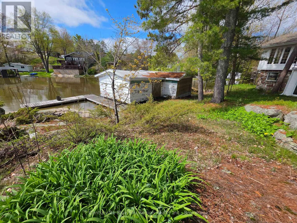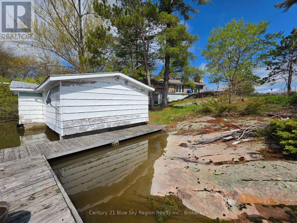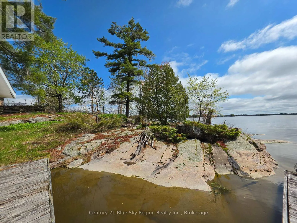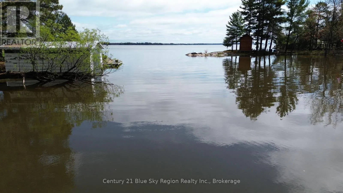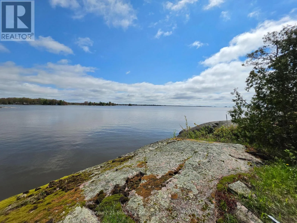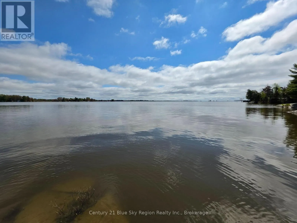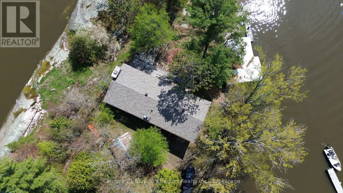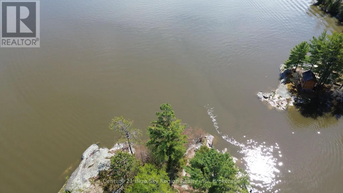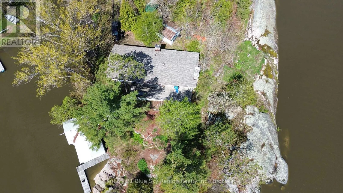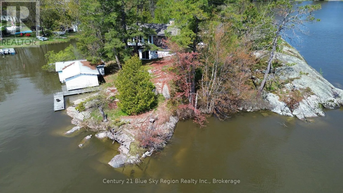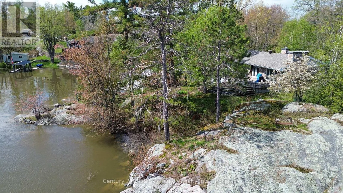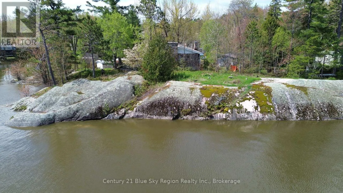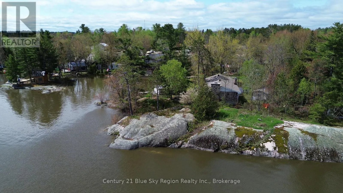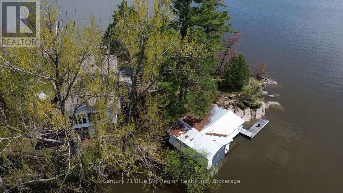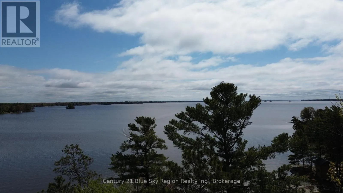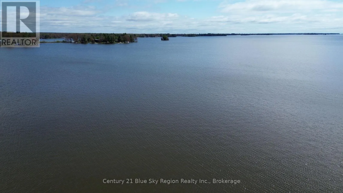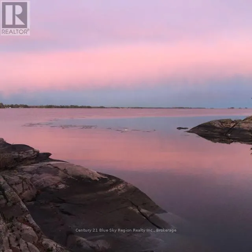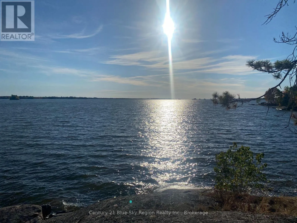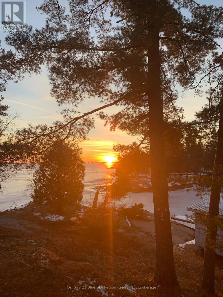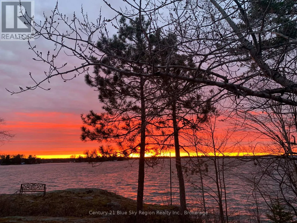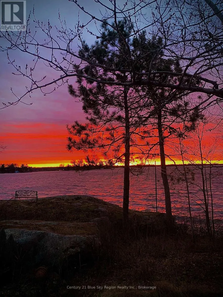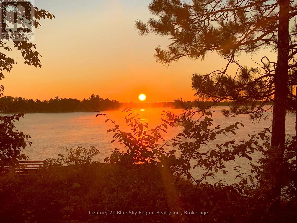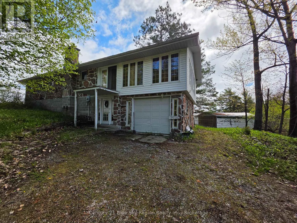
Cross Streets: Eugene Road. ** Directions: Highway 64 to Eugene Road. Right on Arbour Road. Unparalleled Waterfront Living on Lake Nipissing! Welcome to your own private peninsula in the charming community of Lavigne, where breathtaking views, incredible privacy, and endless waterfront possibilities await. Surrounded by water on three sides, this rare 4-season property offers panoramic views of Lake Nipissing from nearly every vantage point and a truly exceptional setting to enjoy the beauty of Northern Ontario. Inside, the inviting open-concept layout seamlessly connects the kitchen, dining, and living areas, creating a bright and functional space for entertaining or relaxing with family. The cozy living room features a classic woodstove, adding warmth and ambiance on cool evenings, while the expansive sunroom provides additional living space and showcases a charming cookstove that adds character and comfort. Offering 2 bedrooms and 1 bathroom, the home presents an exciting opportunity for those looking to add their own personal touches and create a customized waterfront retreat. Outside, the private boathouse provides convenient storage for your watercraft and easy access to Lake Nipissing, renowned for boating, fishing, swimming, and year-round recreation. Whether you're looking for a year-round residence, a peaceful lakeside getaway, or a property where you can build sweat equity and bring your vision to life, this one-of-a-kind waterfront property offers an incredible combination of privacy, natural beauty, and potential. A rare Lake Nipissing gem in a truly unforgettable setting! (id:27476)