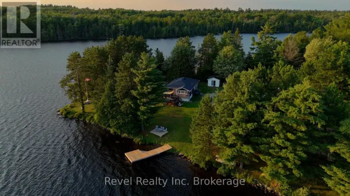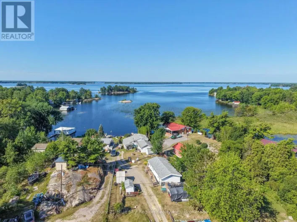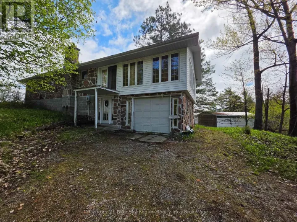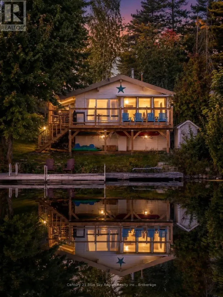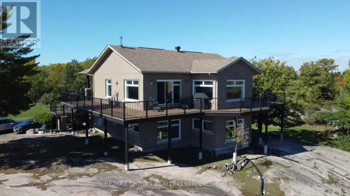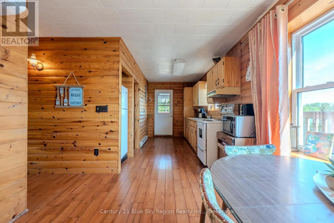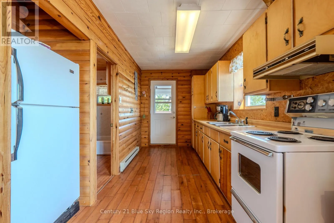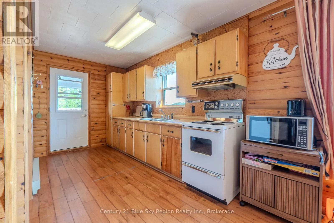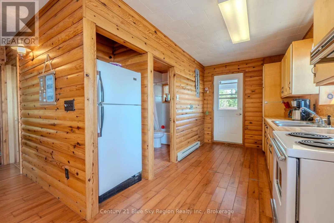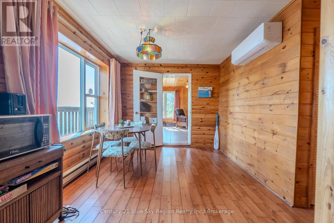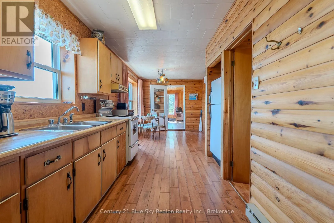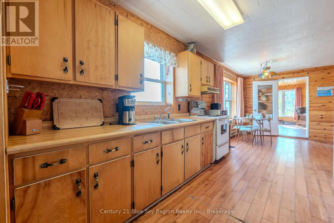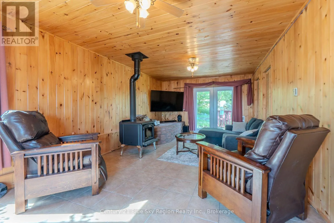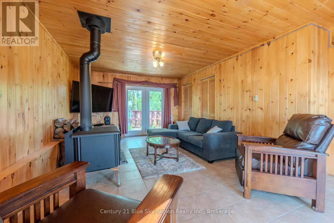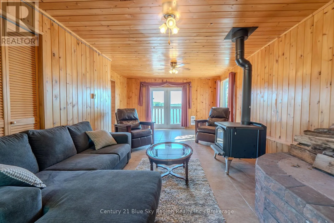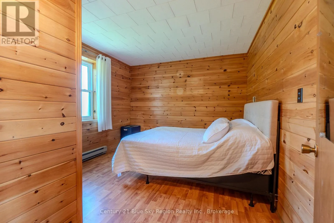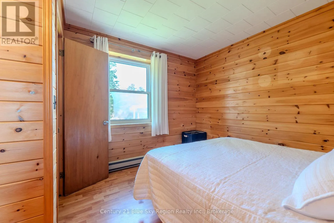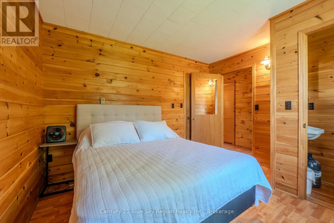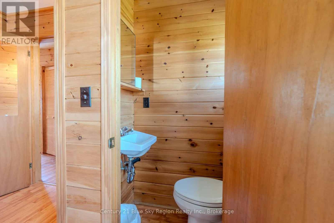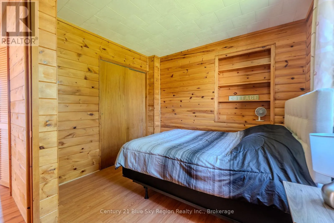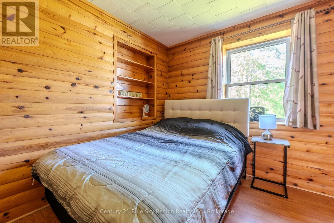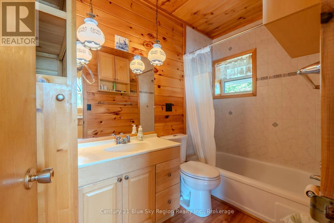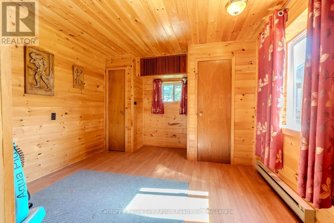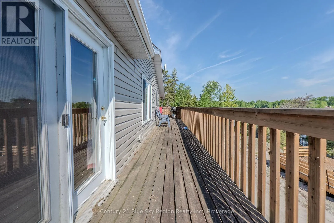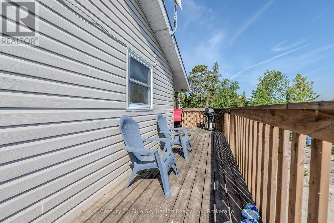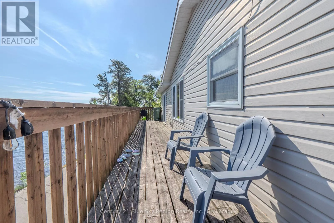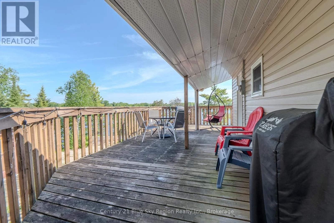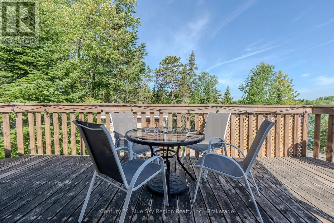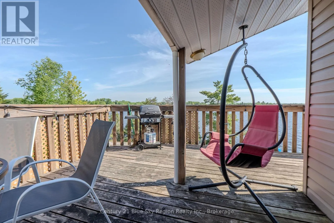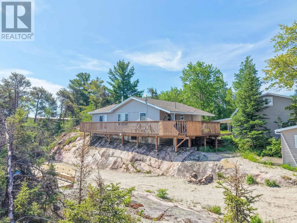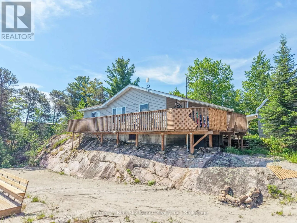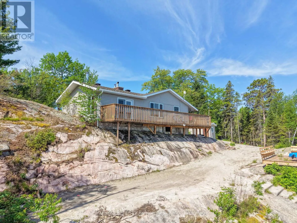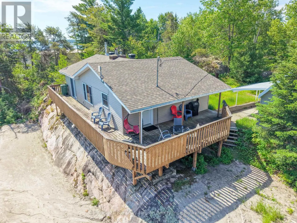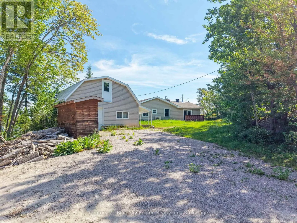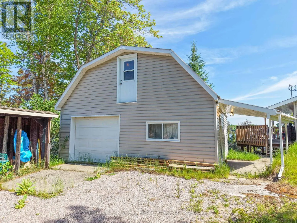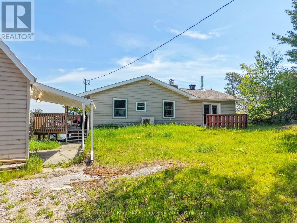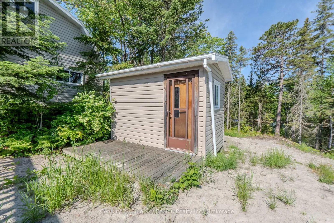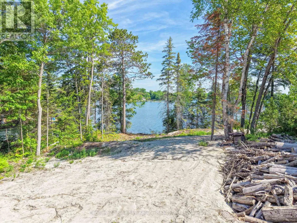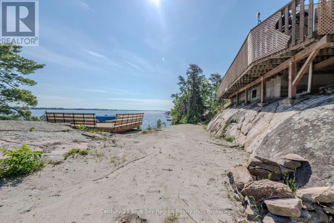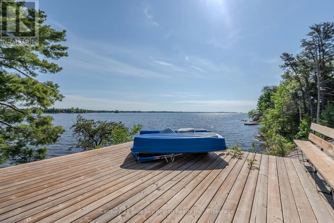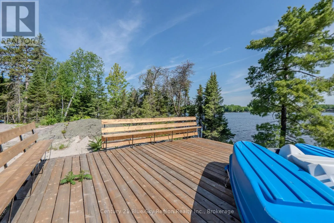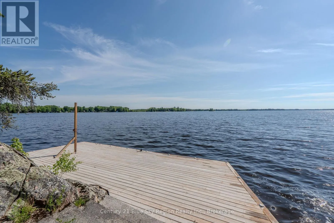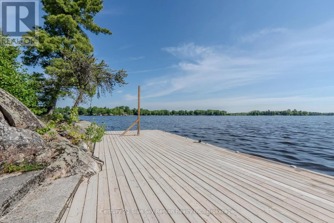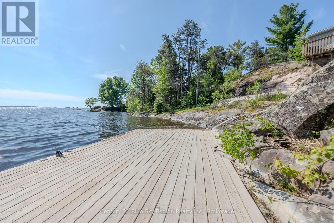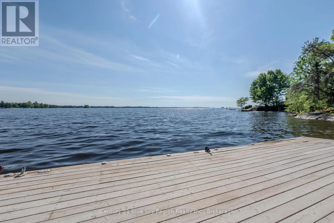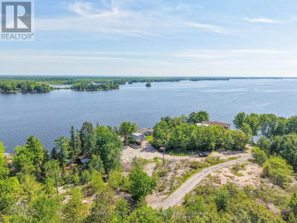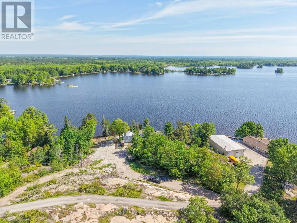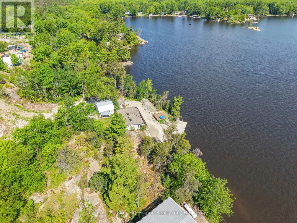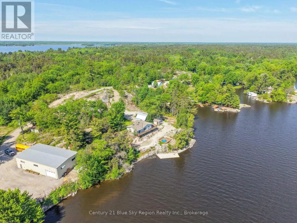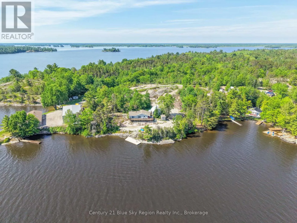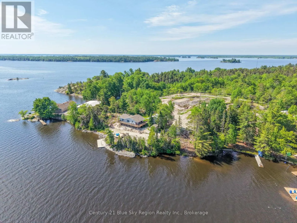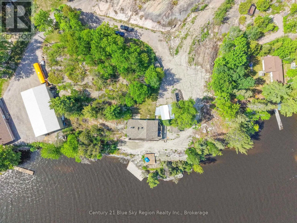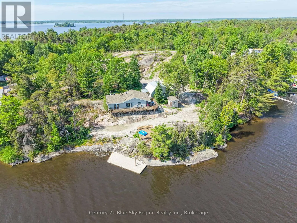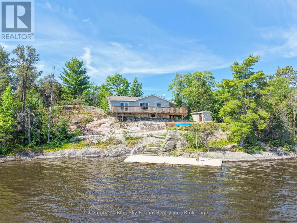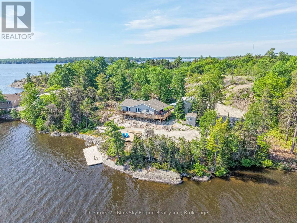
Cross Streets: Arbour Road. ** Directions: Highway 64 to Eugene Road to Arbour Road. To Beauvoir Road. Lake Nipissing Paradise with Incredible Investment Potential! Discover the rare opportunity to own an exceptional waterfront property featuring 3 separate lots totaling approximately 1.5 acres and an impressive 316 feet of combined Lake Nipissing frontage. Whether you're envisioning a private family compound, multi-generational retreat, or future development opportunity, this unique package offers incredible potential. Nestled among mature trees and offering exceptional privacy, the property features a charming 2-bedroom, 1.5-bathroom cottage with beautiful lake views. The kitchen and dining area overlook the water, while the spacious living room, complete with a woodstove, provides the perfect place to relax after a day outdoors. A detached 24' x 20' garage adds valuable storage and includes an additional room ideal for a home office, artist studio, workshop, or guest space. Enjoy a deep, private lot, peaceful surroundings, breathtaking waterfront, and world-class fishing right from your own dock. With three separate lots, substantial shoreline, and endless recreational opportunities, this is a truly rare Lake Nipissing offering. A property like this doesn't come along often - don't miss your chance to own a piece of waterfront paradise with incredible future potential! (id:27476)