439 Mageau Street, West Nipissing, Ontario P2B 3G5

Listed for:
$359,900
3 beds
1 baths
Listed 6 days ago
House for rent: 439 Mageau Street, West Nipissing, Ontario P2B 3G5

View all 29 photos

About

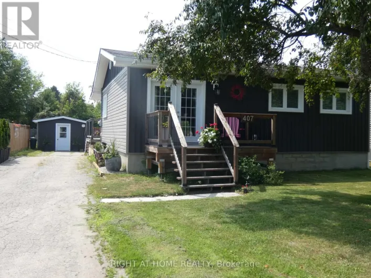
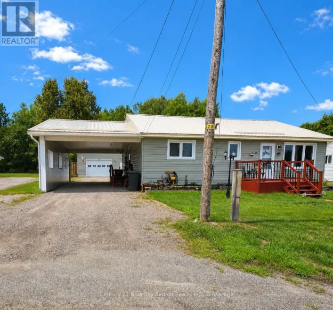
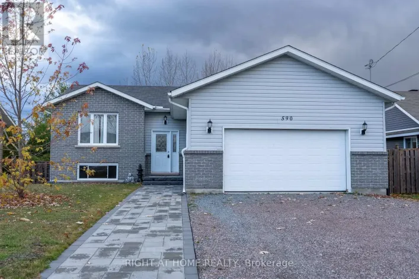
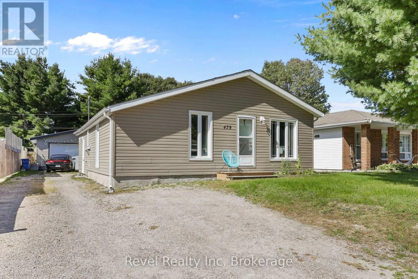
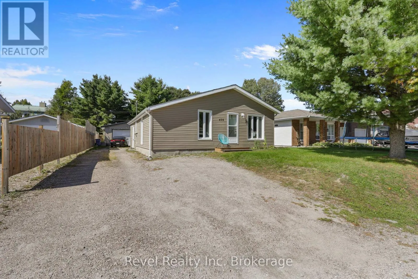
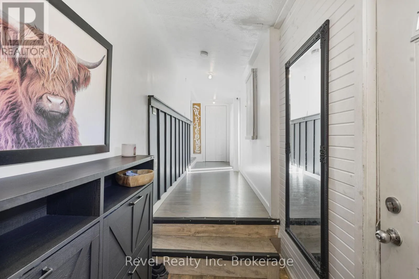
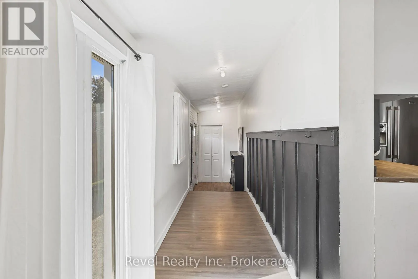
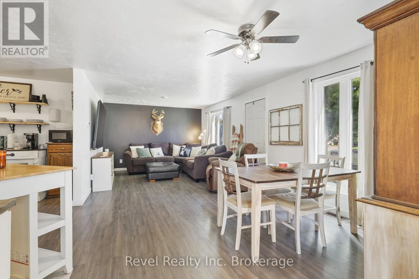
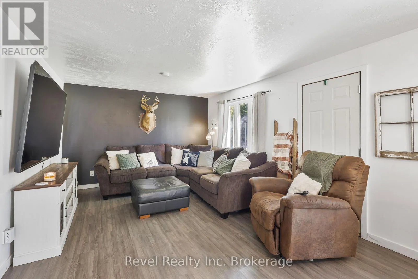
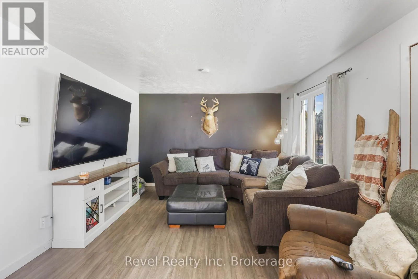
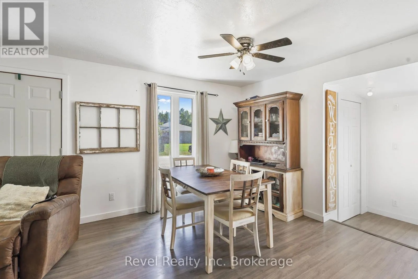
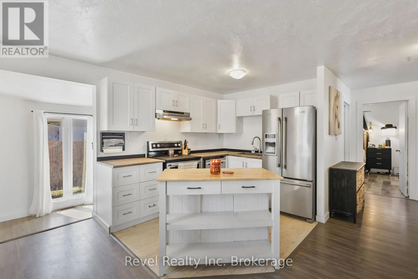
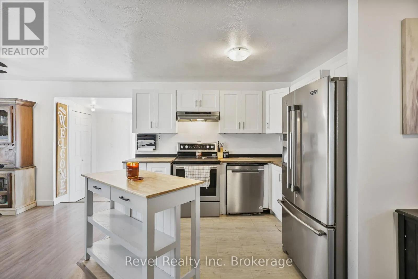
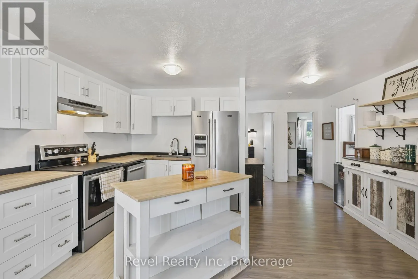
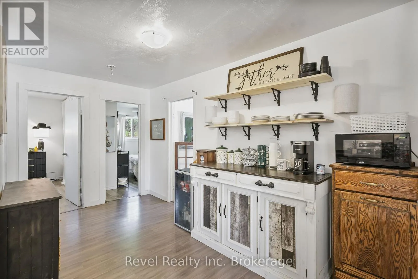
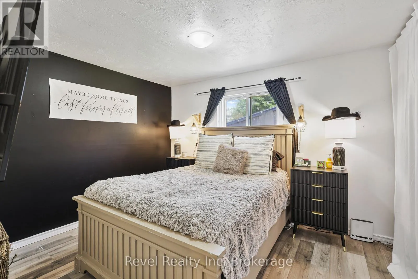
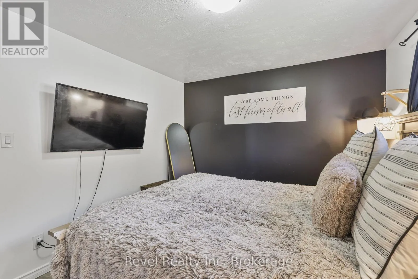
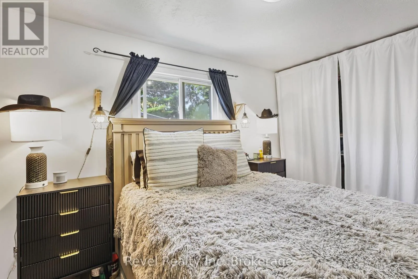
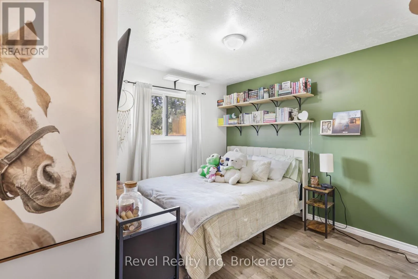
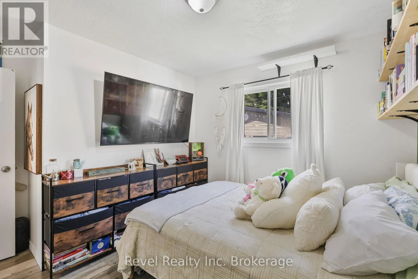
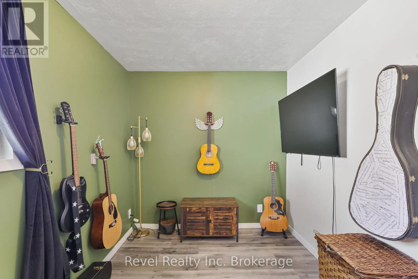
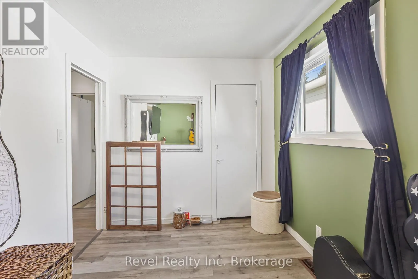
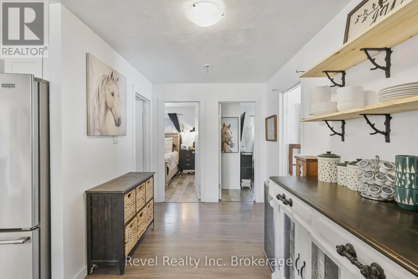
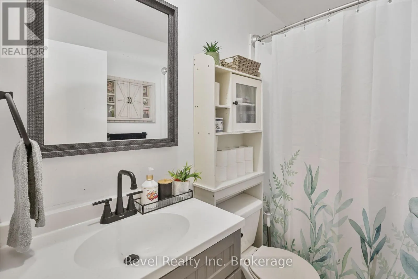
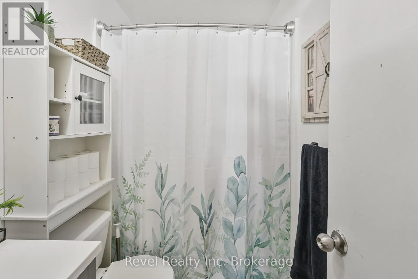
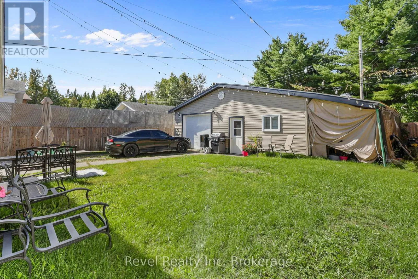
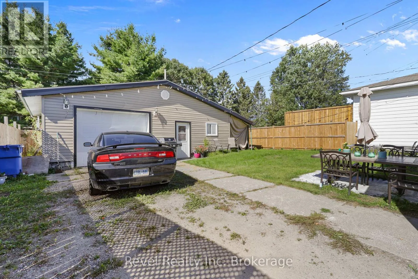
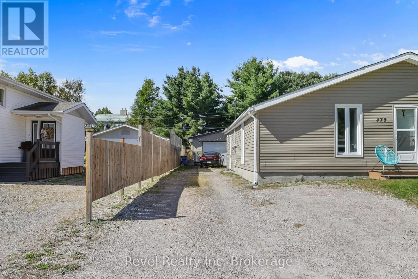
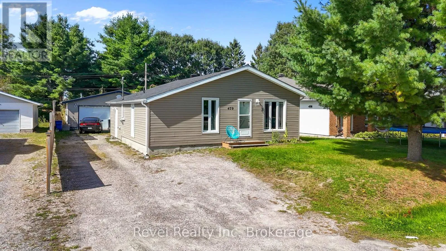
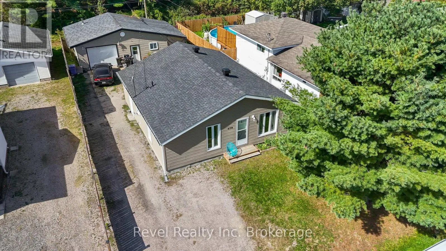
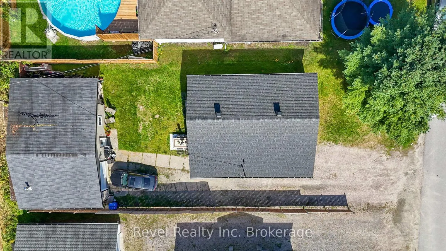
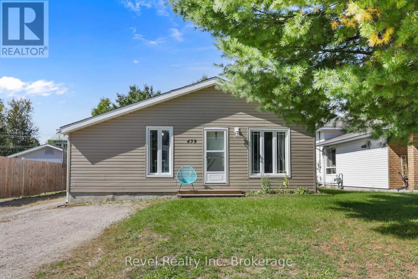
Cross Streets: Third & Mageau. ** Directions: West on Third then left on Mageau. Welcome to 439 Mageau, an affordable and charming bungalow in a quiet Sturgeon Falls neighbourhood. Step inside to a bright, open-concept layout where the kitchen, dining and living areas come together to create a comfortable and inviting space for every day living and entertaining. The kitchen features a large island with seating and plenty of storage. Down the hall, you'll find three bedrooms, a 4-piece bathroom and convenient main-floor laundry. Outside is an impressive detached garage equipped with hydro, heat, a 2-piece bathroom and an oversized garage door, making it an incredible space for vehicles, hobbies or a workshop. Located in a convenient, family neighbourhood with easy access to schools, nearby parks, the marina and downtown amenities, this move-in ready home is perfect whether you're a first-time buyer, downsizing, or simply looking for a home that is easy to live in. (id:27476)

Property Highlights

MLS® Number
X13822348
Type
Single Family
Community Name
Sturgeon Falls
Ownership Type
Freehold
Land Size
50 x 128.1 FT
Parking Space Total
6

Building

Building Type
House
Storeys
1.00
Square Footage
700 - 1100 sqft
Bathrooms Total
1
Bedrooms Above Ground
3
Bedrooms Total
3
Amenities
Place of Worship, Park, Schools, Marina
Exterior Finish
Vinyl siding
Fireplace Present
No
Basement Type
Crawl space
Basement Features
Building Heating Type
Forced air
Heating Fuel
Natural gas
Building Cooling Type
Central air conditioning

Utilities

Water
Municipal water
Utility Sewer
Sanitary sewer

Room Layout

Foyer
Main level
7.01 m x 1.22 m
Dining room
Main level
3.05 m x 3.05 m
Living room
Main level
3.96 m x 3.66 m
Bedroom
Main level
2.41 m x 3.35 m
Bedroom 2
Main level
2.74 m x 3.35 m
Bedroom 3
Main level
3.05 m x 2.74 m
Bathroom
Main level
2.13 m x 1.52 m
Kitchen
Main level
2.44 m x 3.05 m

Location

Learn more about this property
Listing provided by:
Revel Realty Inc. Brokerage
MLS® number:
X13822348
Agent:
Jasmine Dumais
*Indicates required field
Name is required
Email is required
Please enter a valid phone number (e.g., 416-111-1111).

Community Spotlight: Homes For sale in Your Neighborhood