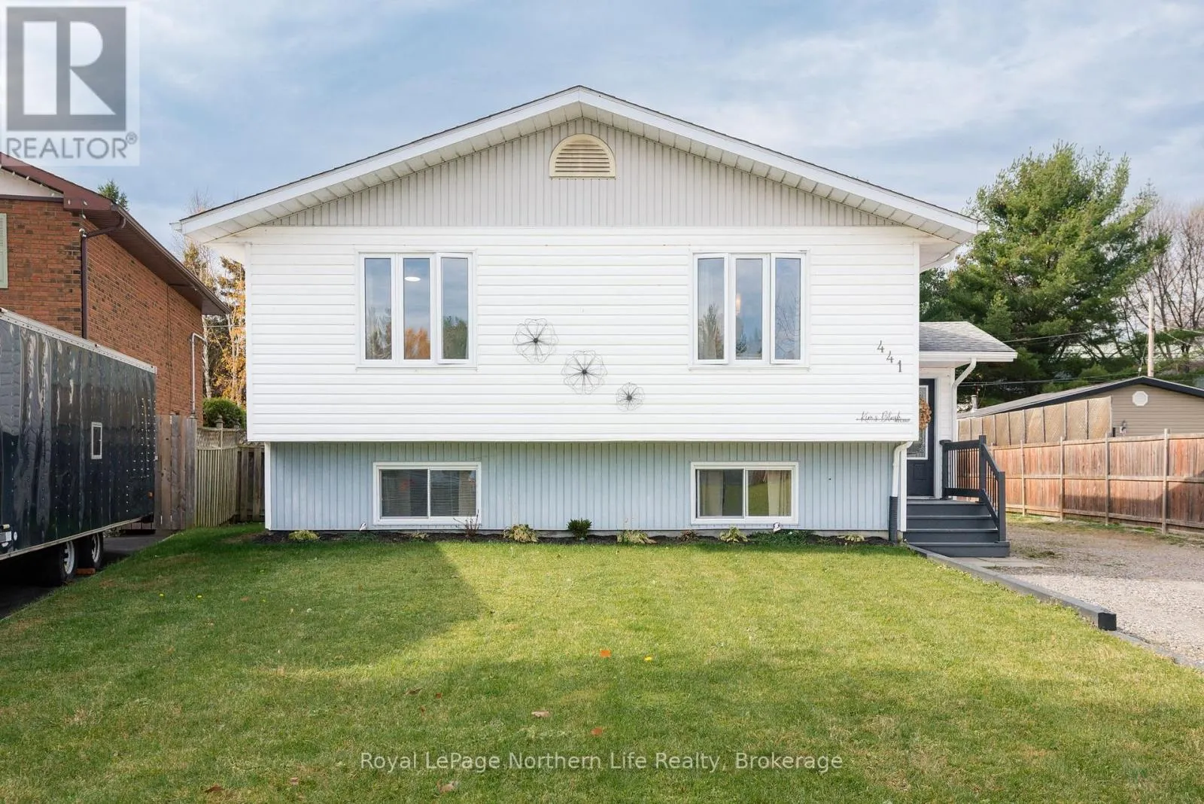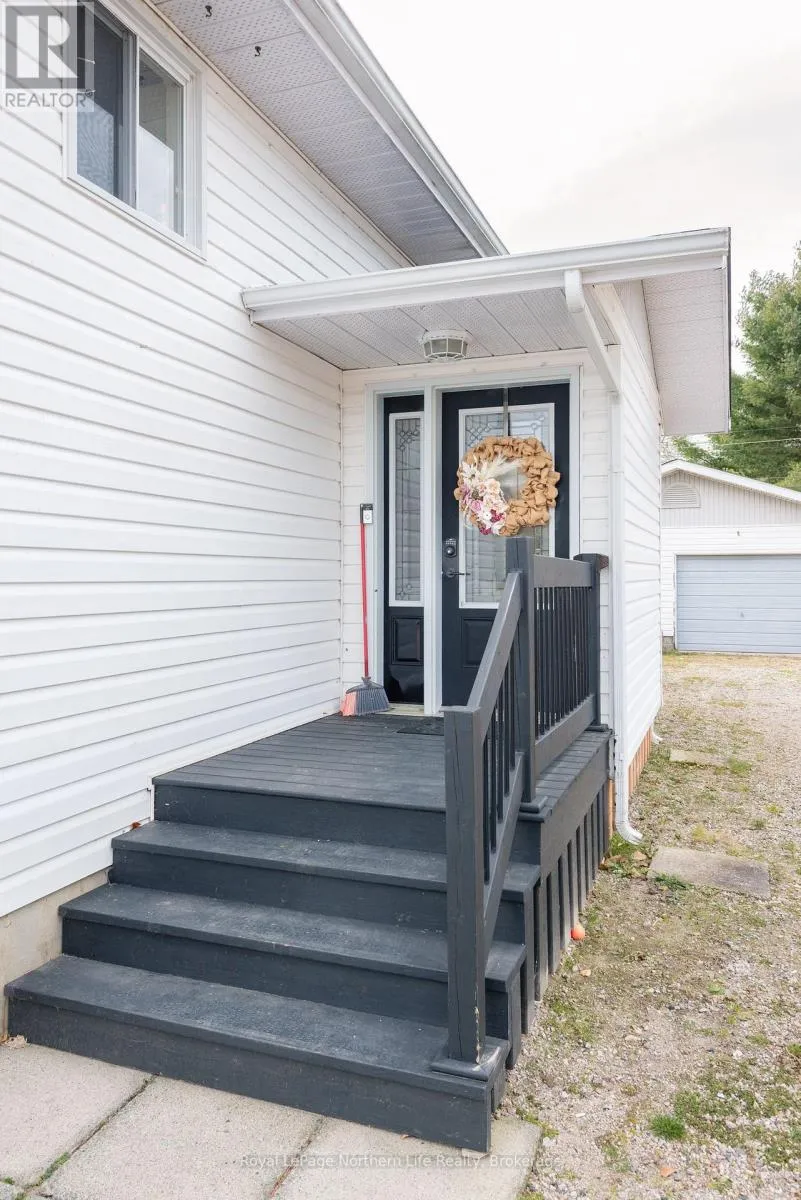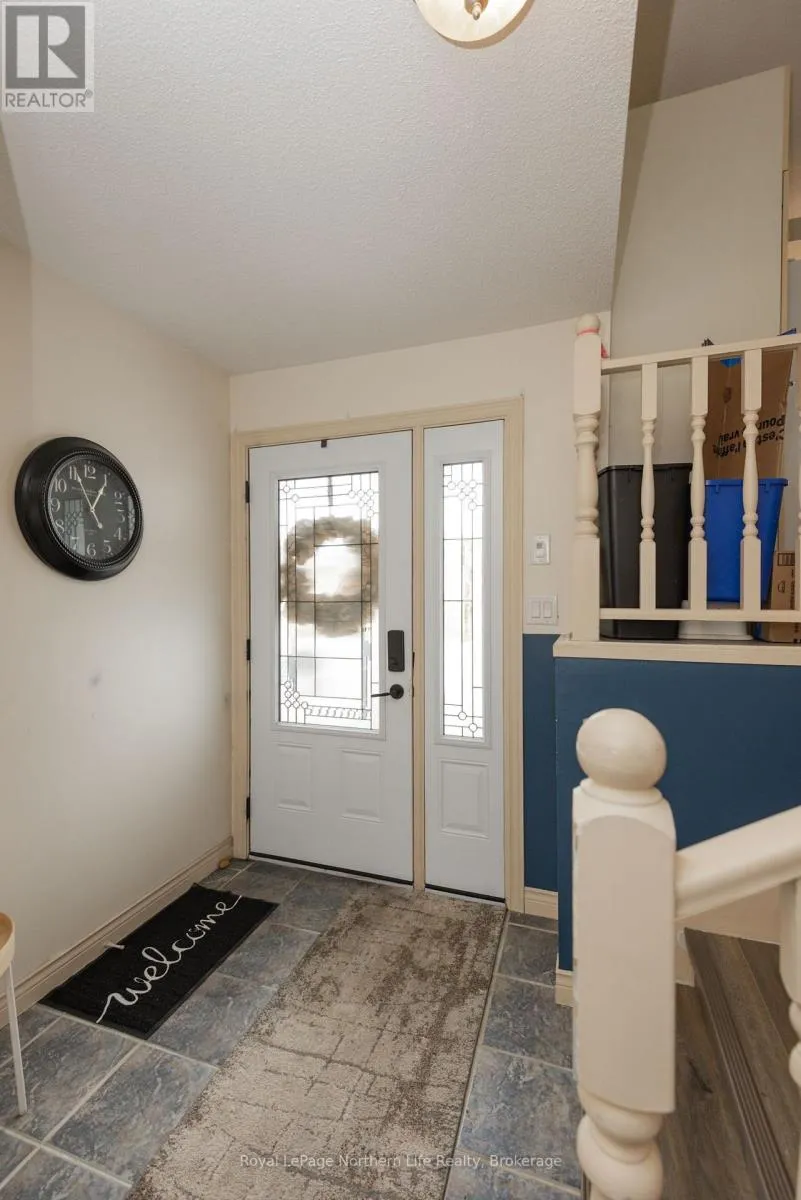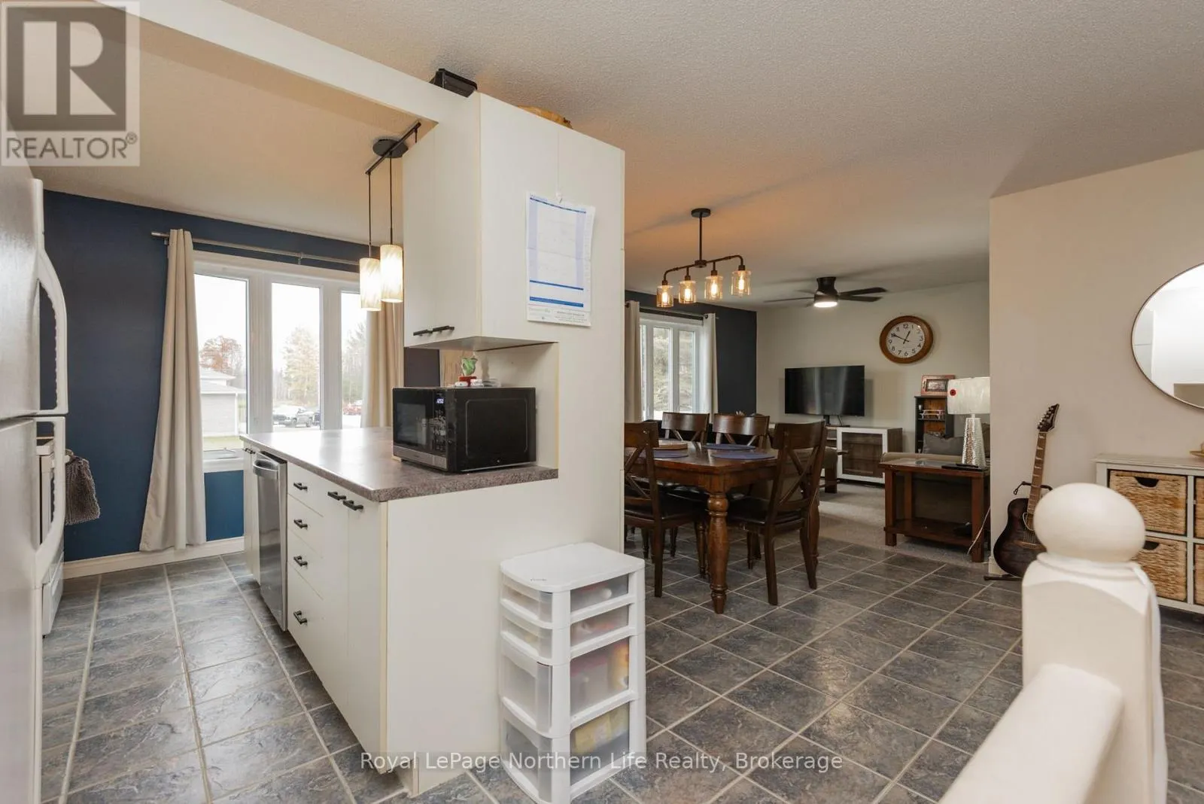
441 Mageau Street, West Nipissing, Ontario P2B 3G5

Listed for:
$459,900
5 beds
2 baths
Listed 16 days ago
House for rent: 441 Mageau Street, West Nipissing, Ontario P2B 3G5

View all 48 photos

About

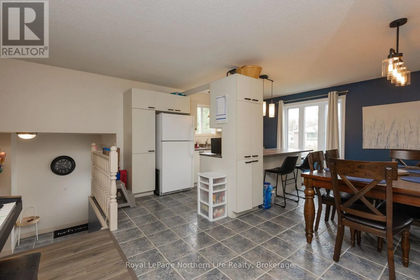
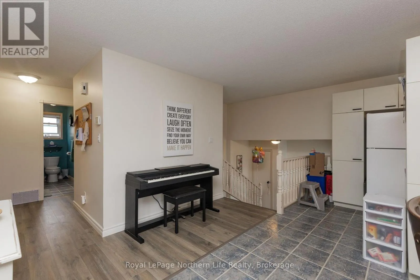
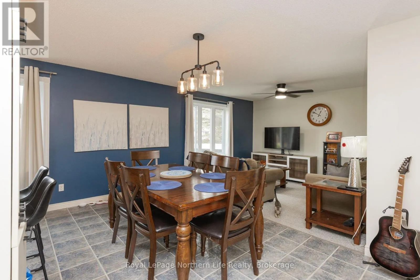
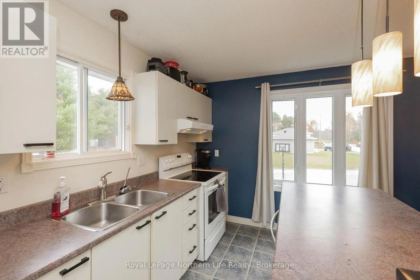
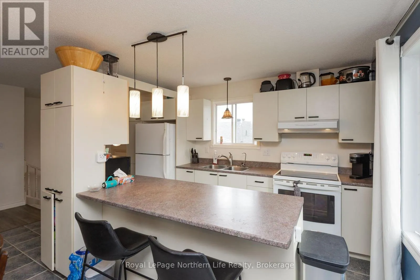
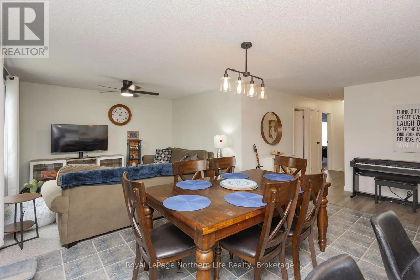
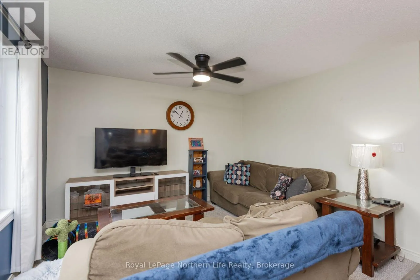
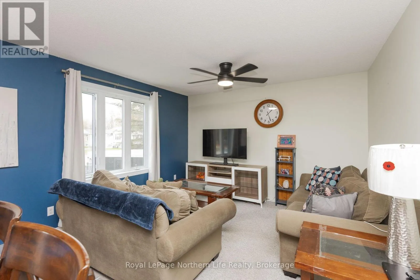
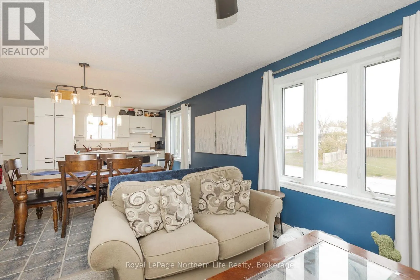
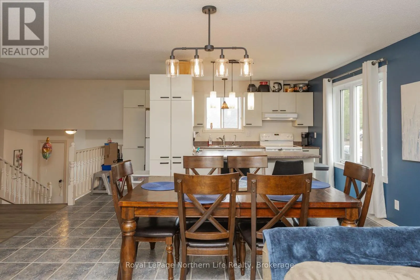
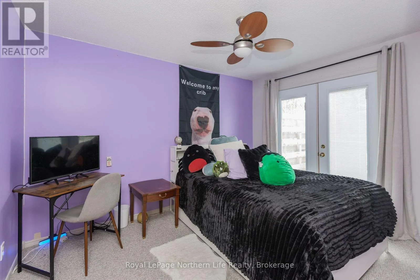
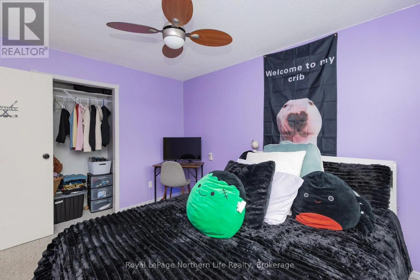
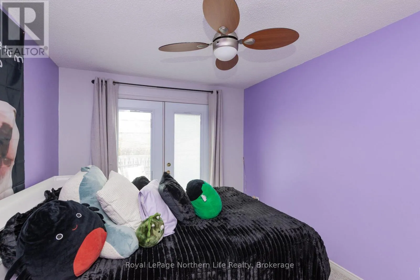
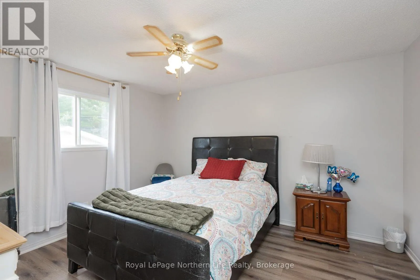
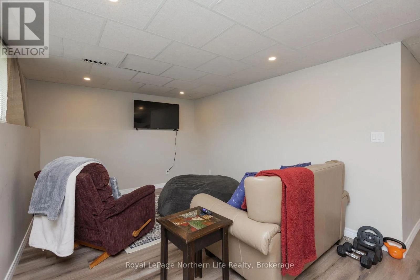
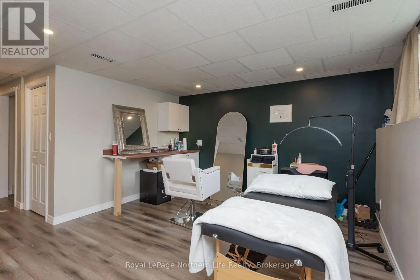
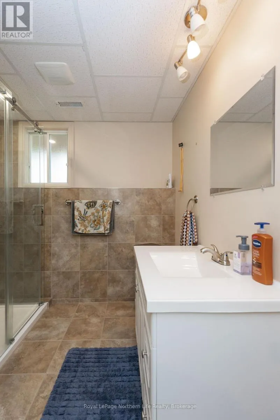
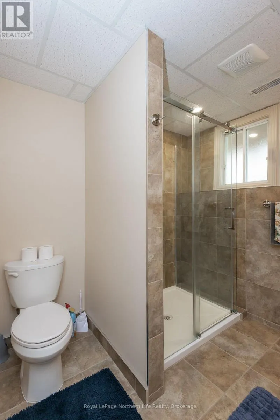
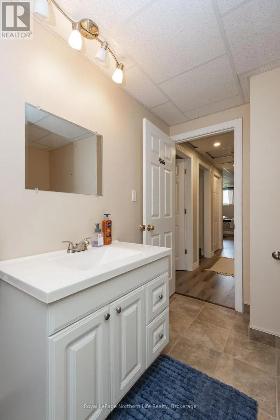
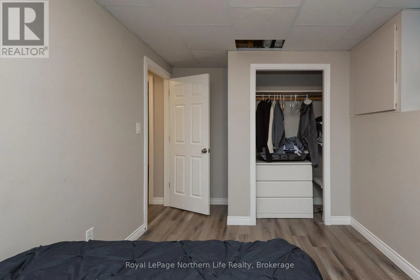
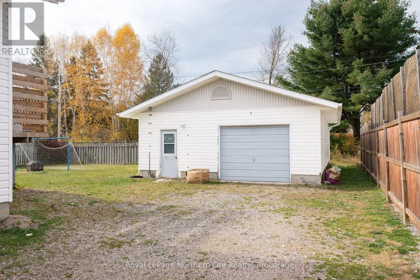
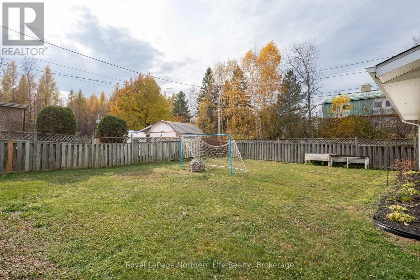
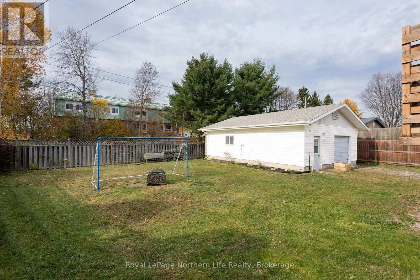
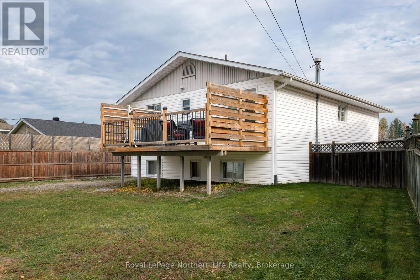
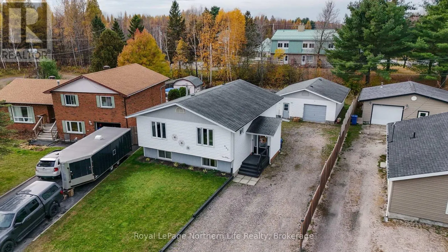
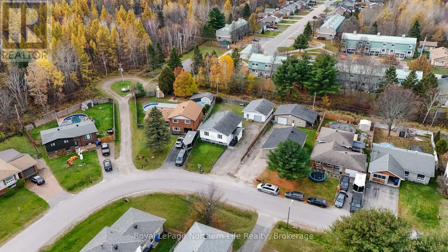
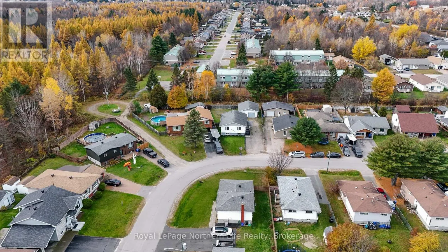
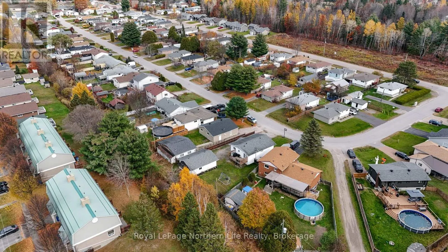
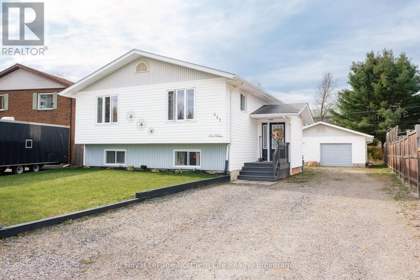
Cross Streets: Roy Street. ** Directions: Roy street to mageau street. Imagine a home where family gatherings flow effortlessly, weekends are made for entertaining, and there's room for everyone to enjoy their own space. This inviting five-bedroom bungalow inSturgeon Falls delivers the lifestyle buyers are looking for, with a bright, open-concept main floor, a spacious lower-level recreation room complete with wet bar, and a beautifully landscaped backyard with a deck made for summer evenings and outdoor get-togethers. Complete with two full bathrooms and a detached double-car garage, this home offers the perfect balance of everyday comfort, entertaining potential, and versatile living space, all in a quiet neighbourhood just minutes from local schools, shopping, and everyday amenities. (id:27476)

Property Highlights

MLS® Number
X14129728
Type
Single Family
Community Name
Sturgeon Falls
Ownership Type
Freehold
Land Size
47.5 x 120.1 FT
Parking Space Total
5

Building

Building Type
House
Storeys
1.00
Square Footage
1100 - 1500 sqft
Bathrooms Total
2
Bedrooms Above Ground
3
Bedrooms Total
5
Amenities
Marina, Park, Place of Worship, Schools
Exterior Finish
Vinyl siding
Fireplace Present
No
Basement Type
Full (Finished)
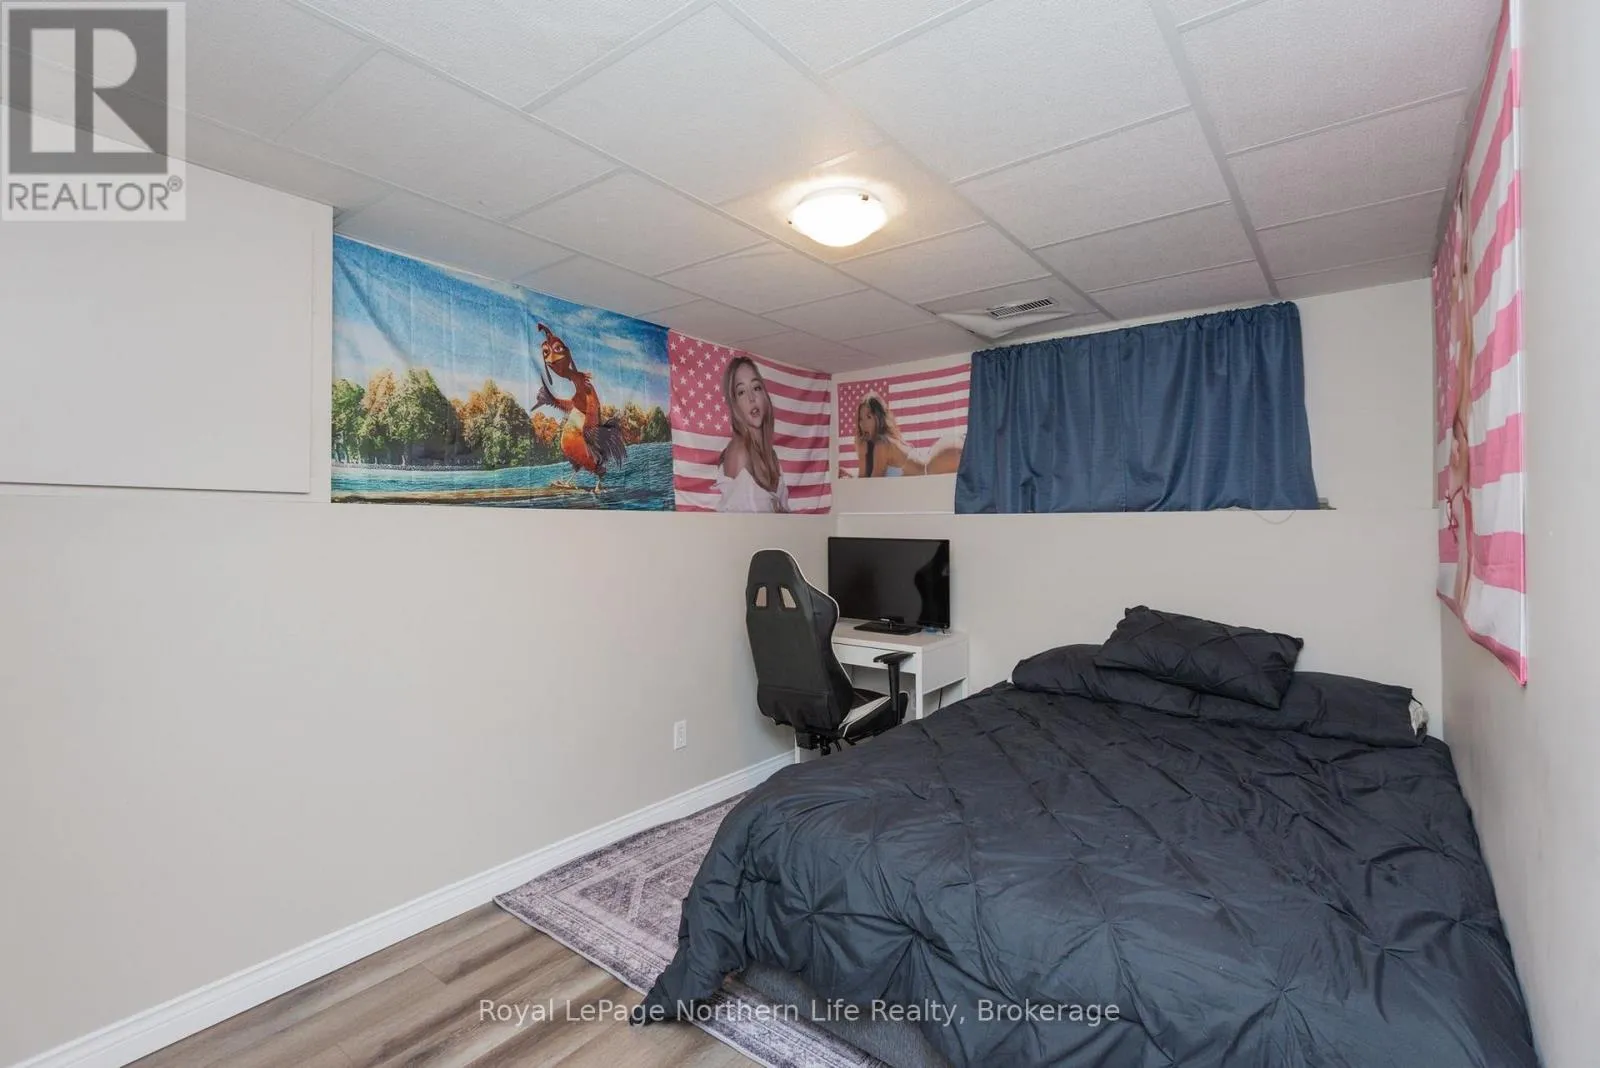
Basement Features
Building Heating Type
Forced air
Heating Fuel
Natural gas
Building Cooling Type
Central air conditioning

Utilities

Water
Municipal water
Utility Sewer
Sanitary sewer

Room Layout

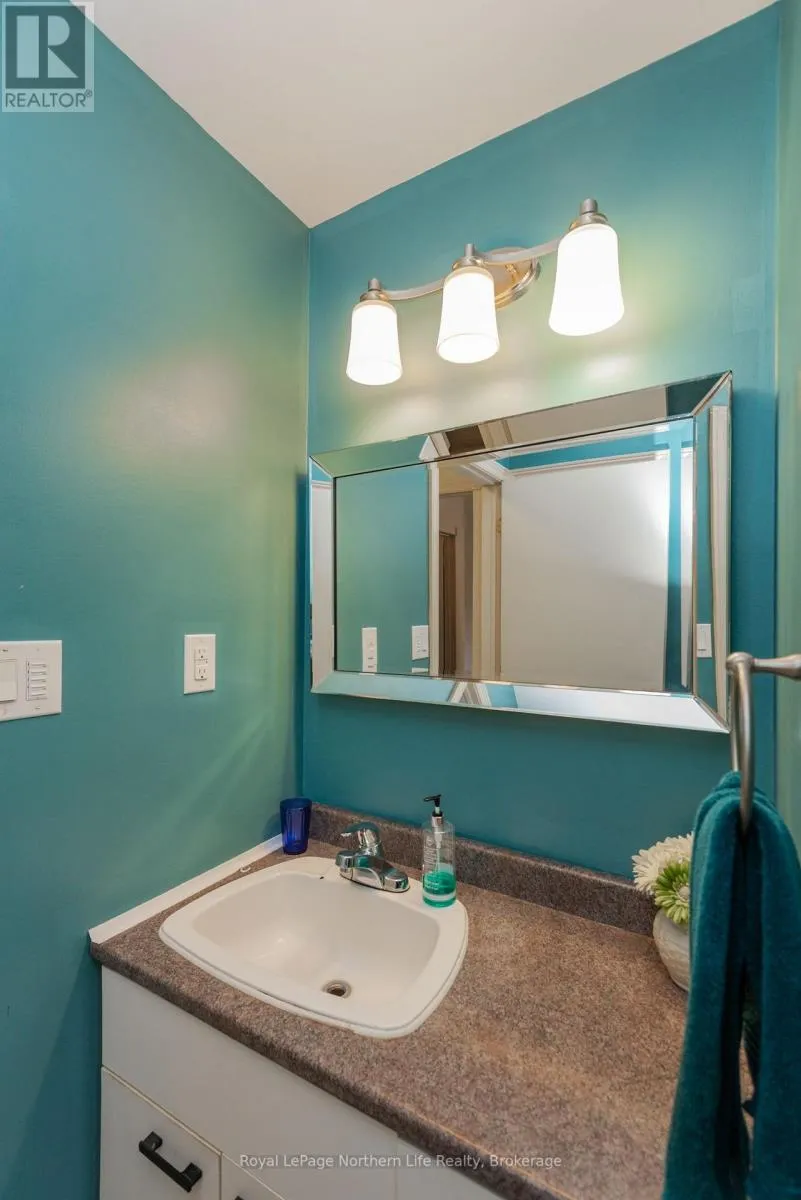
Bathroom
Basement
Measurements not available
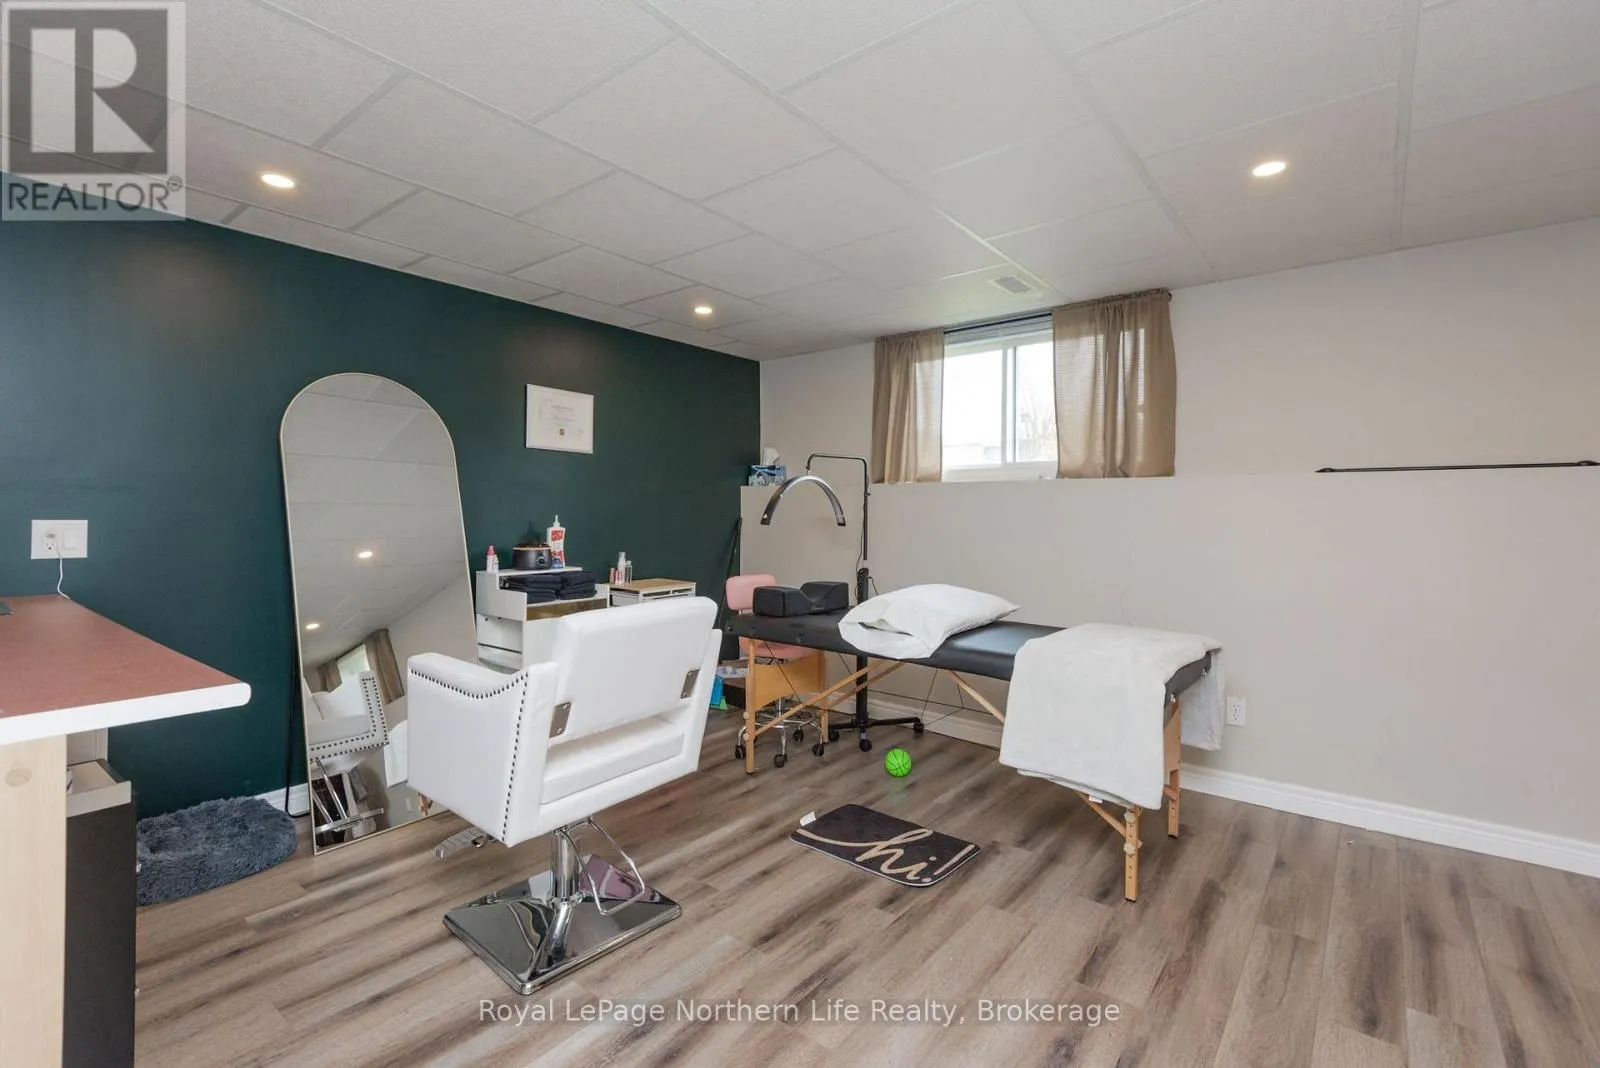
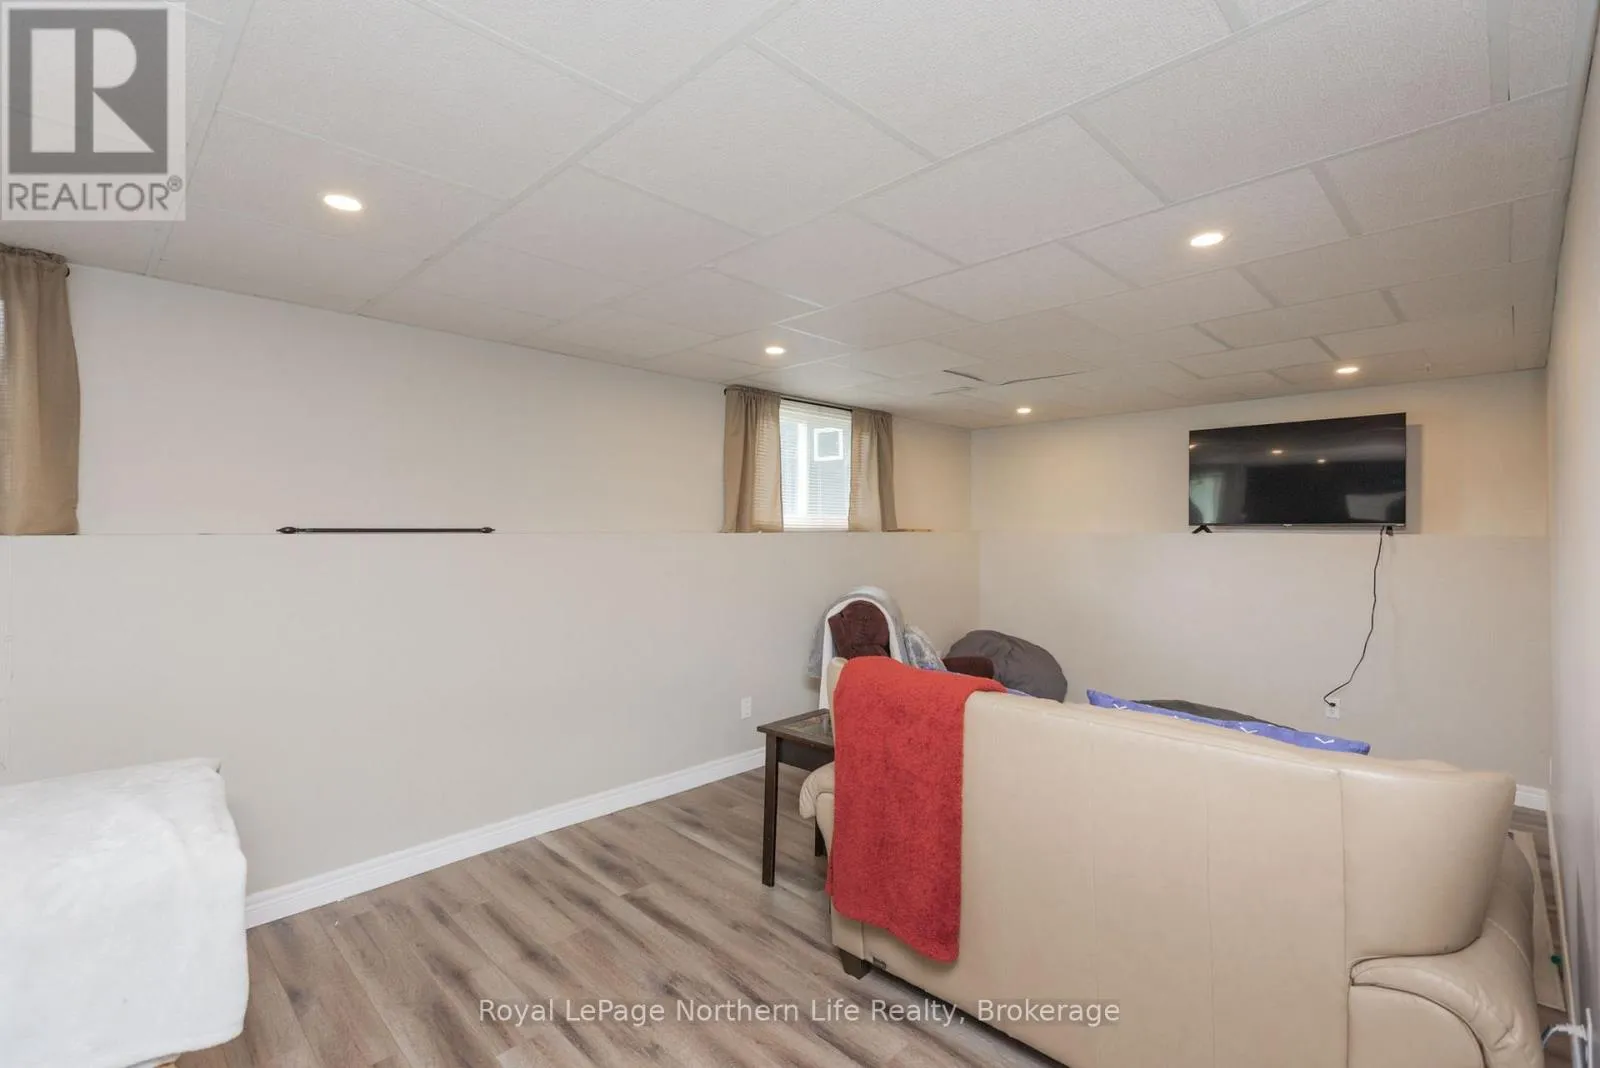
Recreational, Games room
Basement
8.03 m x 3.4 m
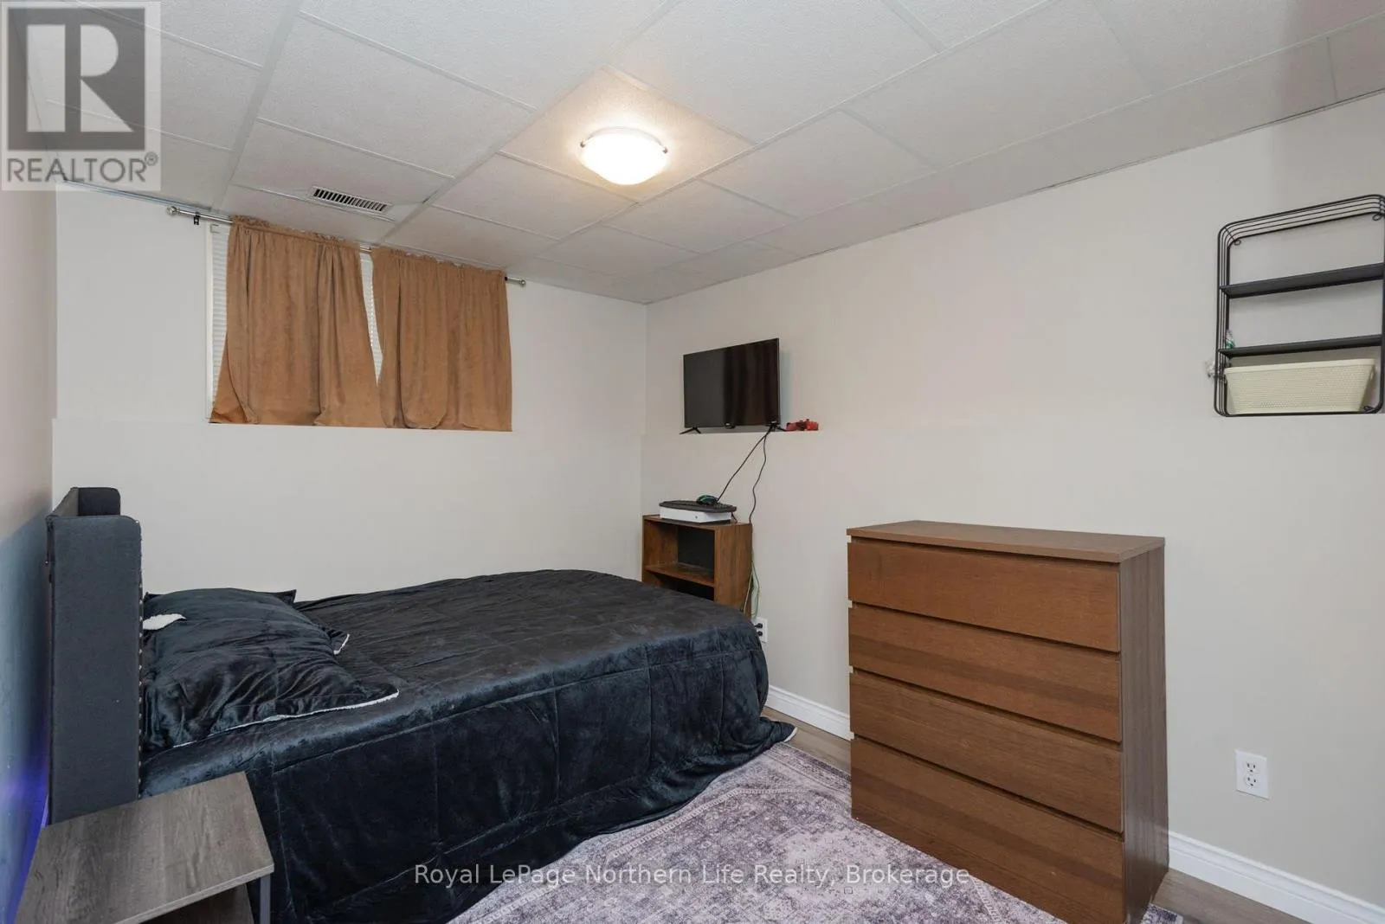
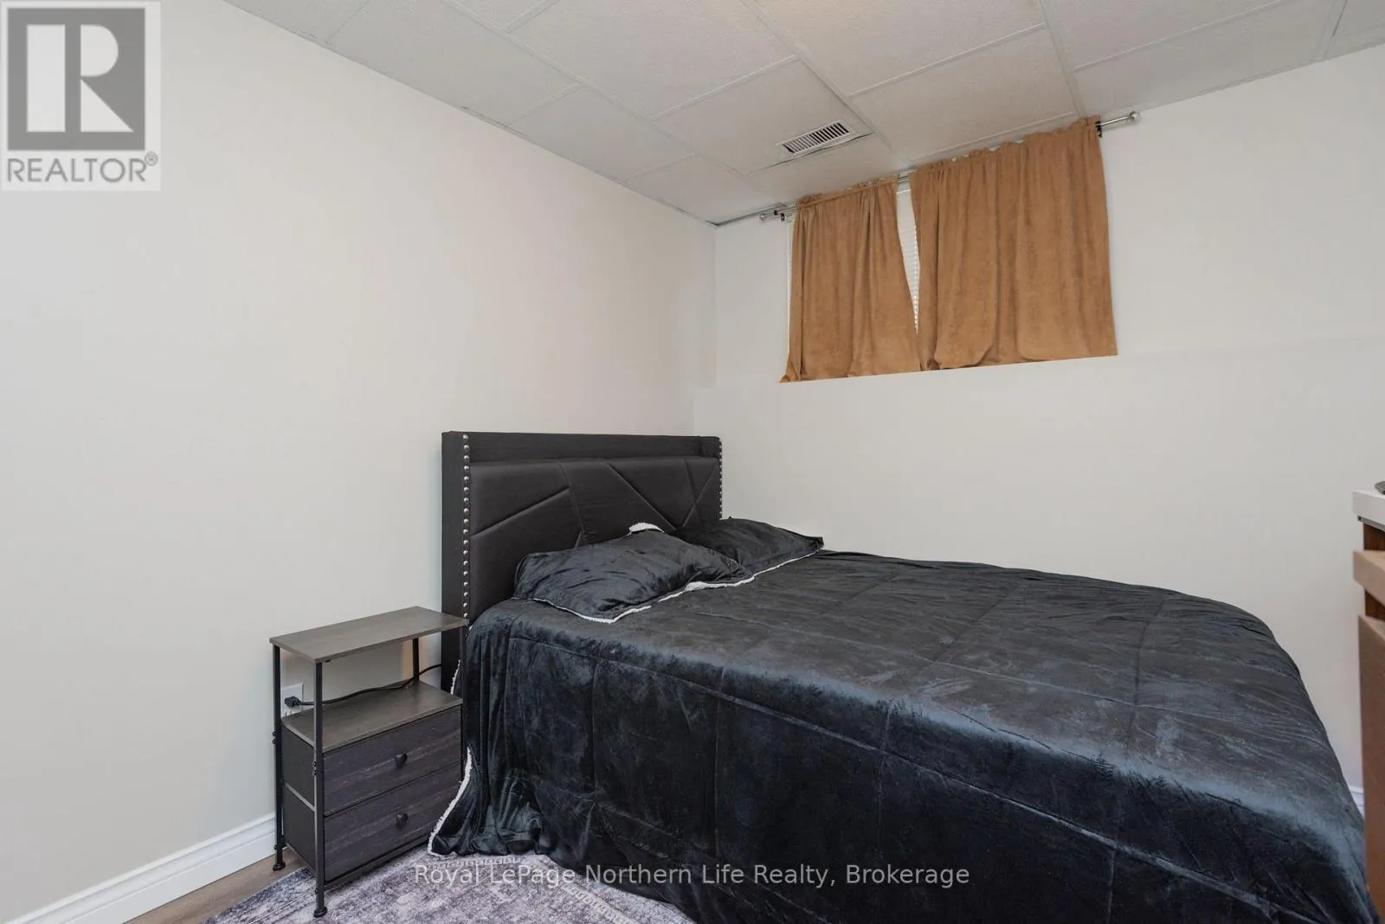
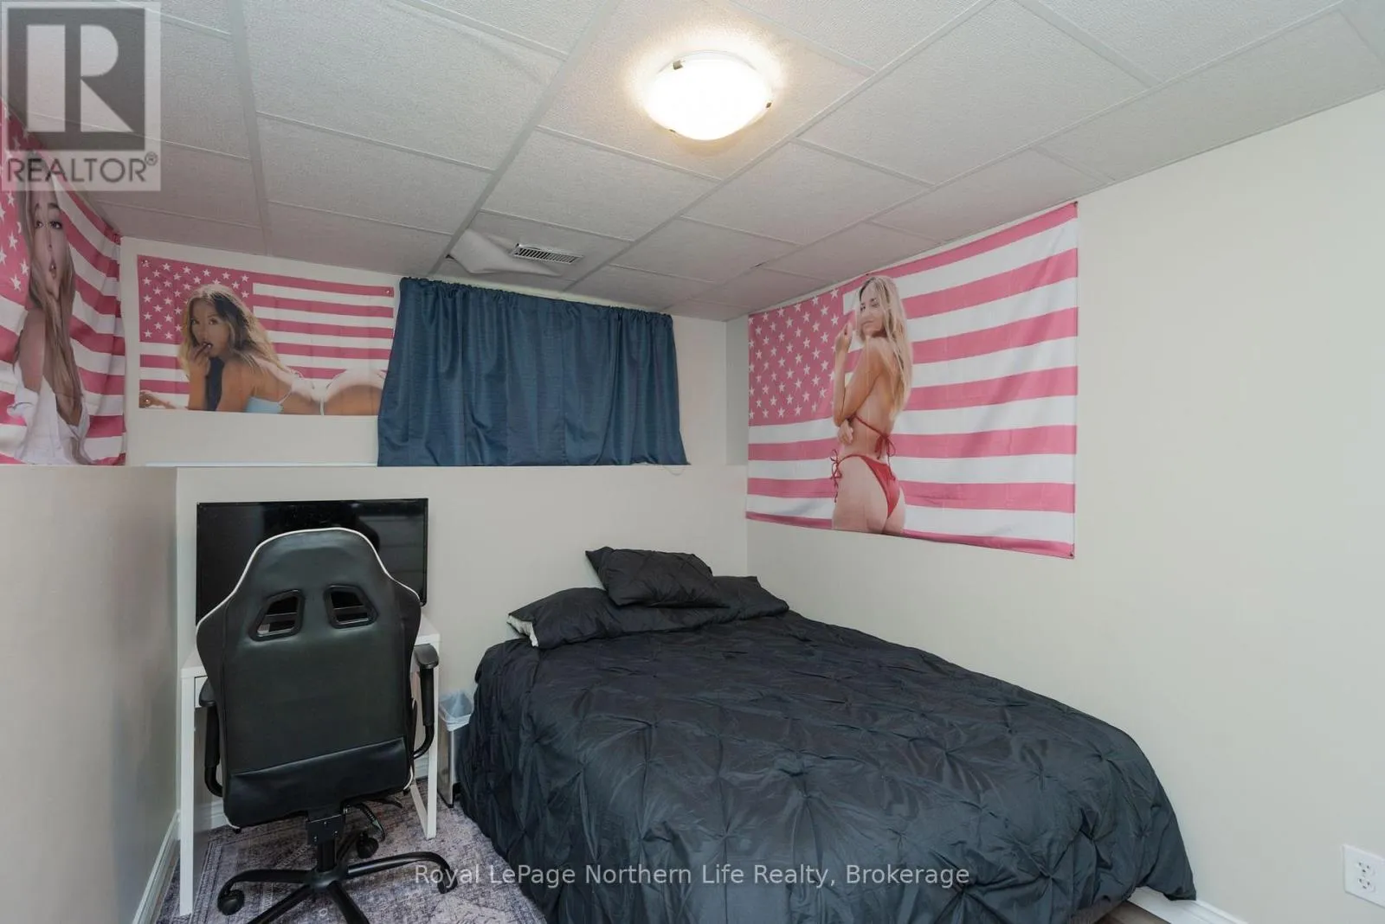
Bedroom
Basement
2.72 m x 3.32 m
Bedroom 2
Basement
2.8 m x 4.43 m
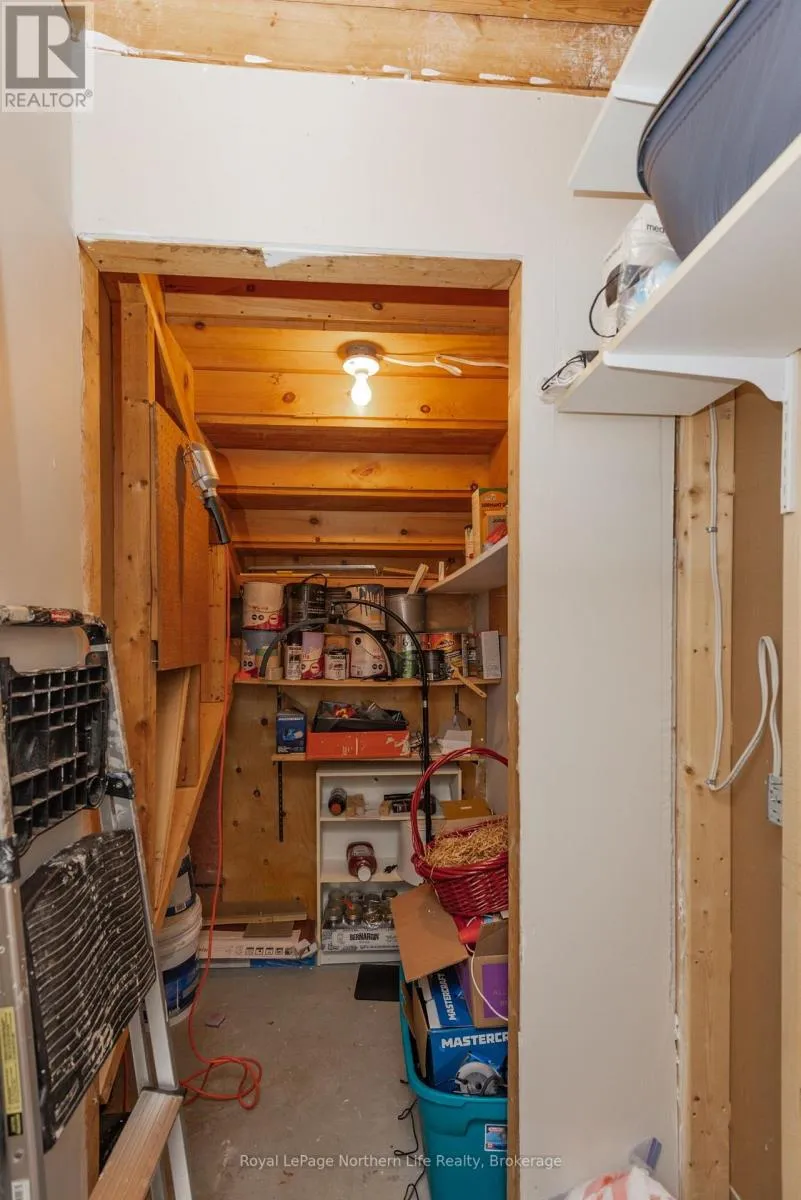
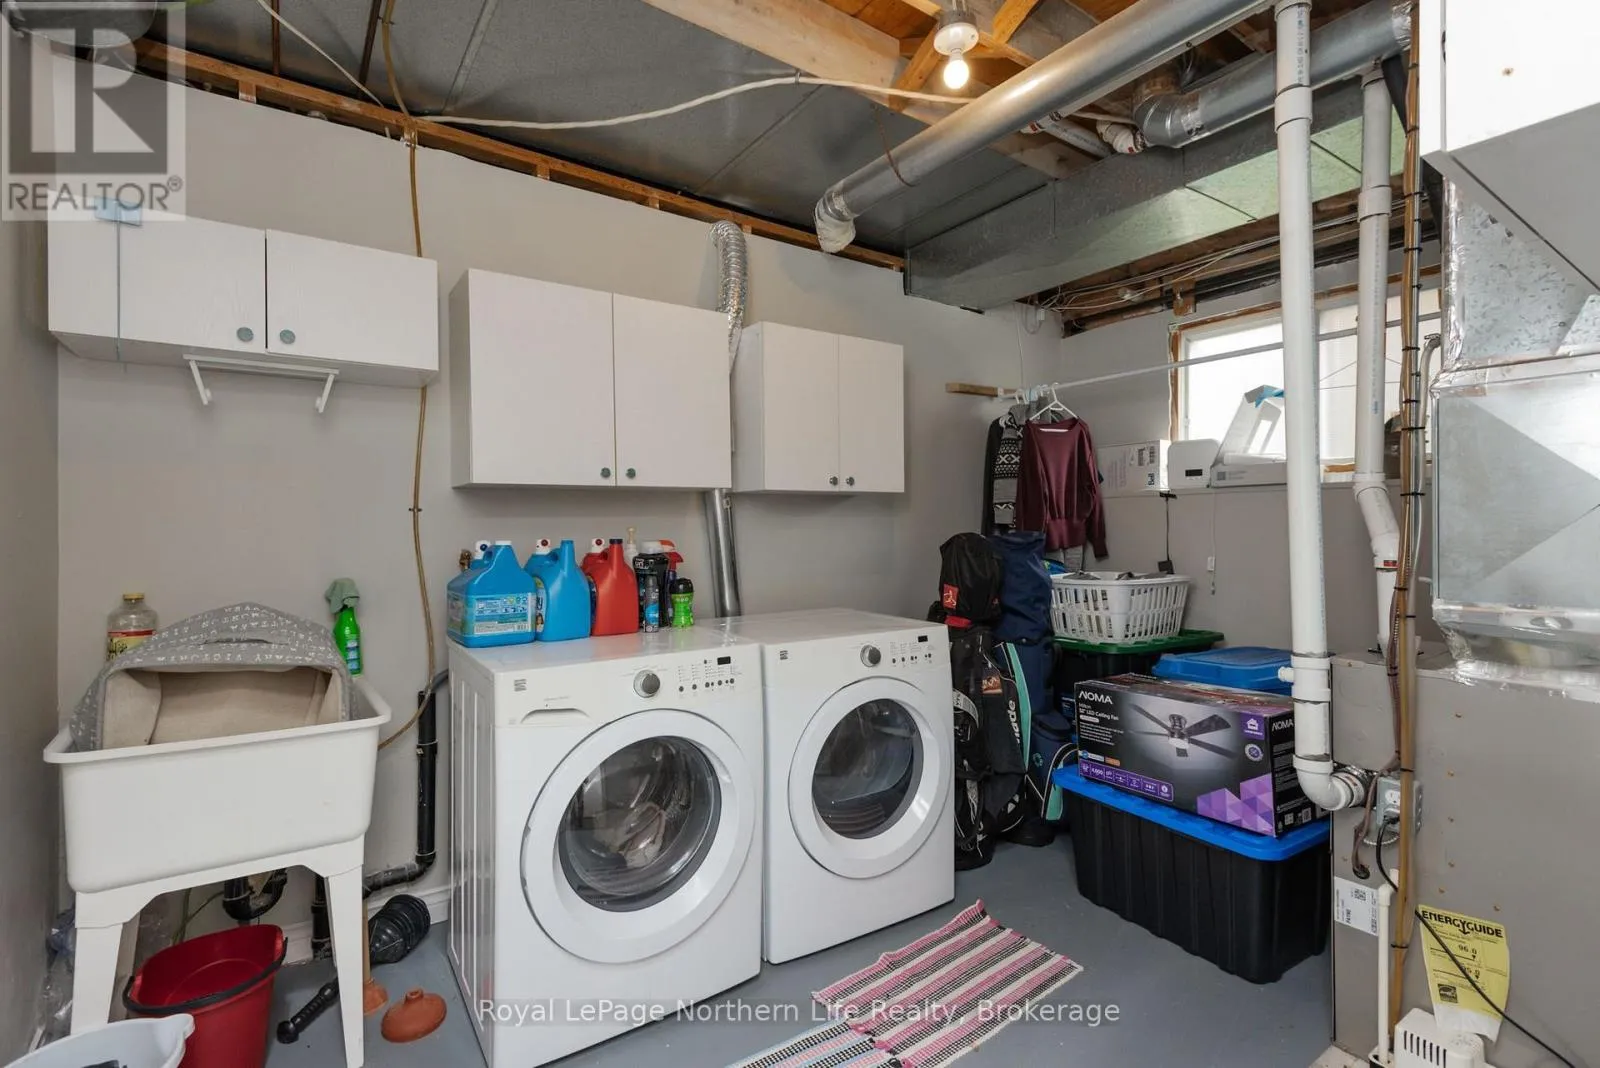
Utility room
Basement
4.05 m x 2.61 m
Kitchen
Main level
6.2 m x 4.67 m
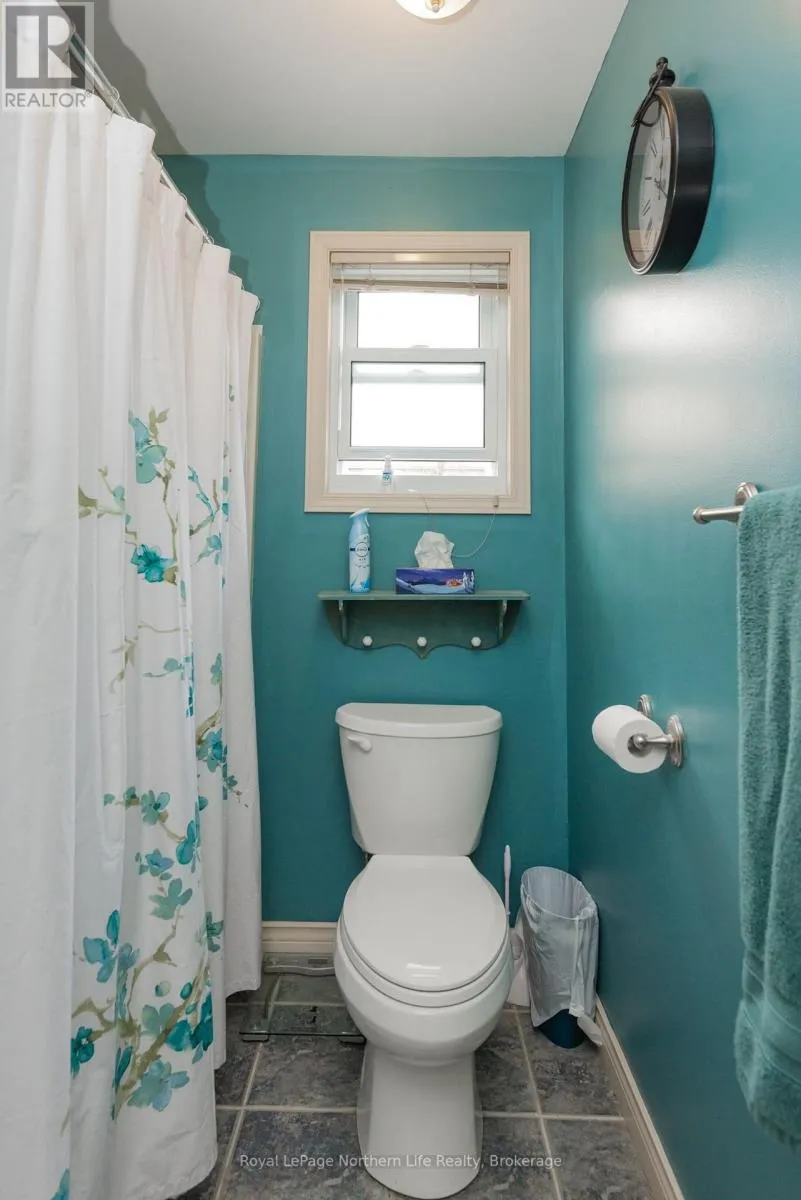
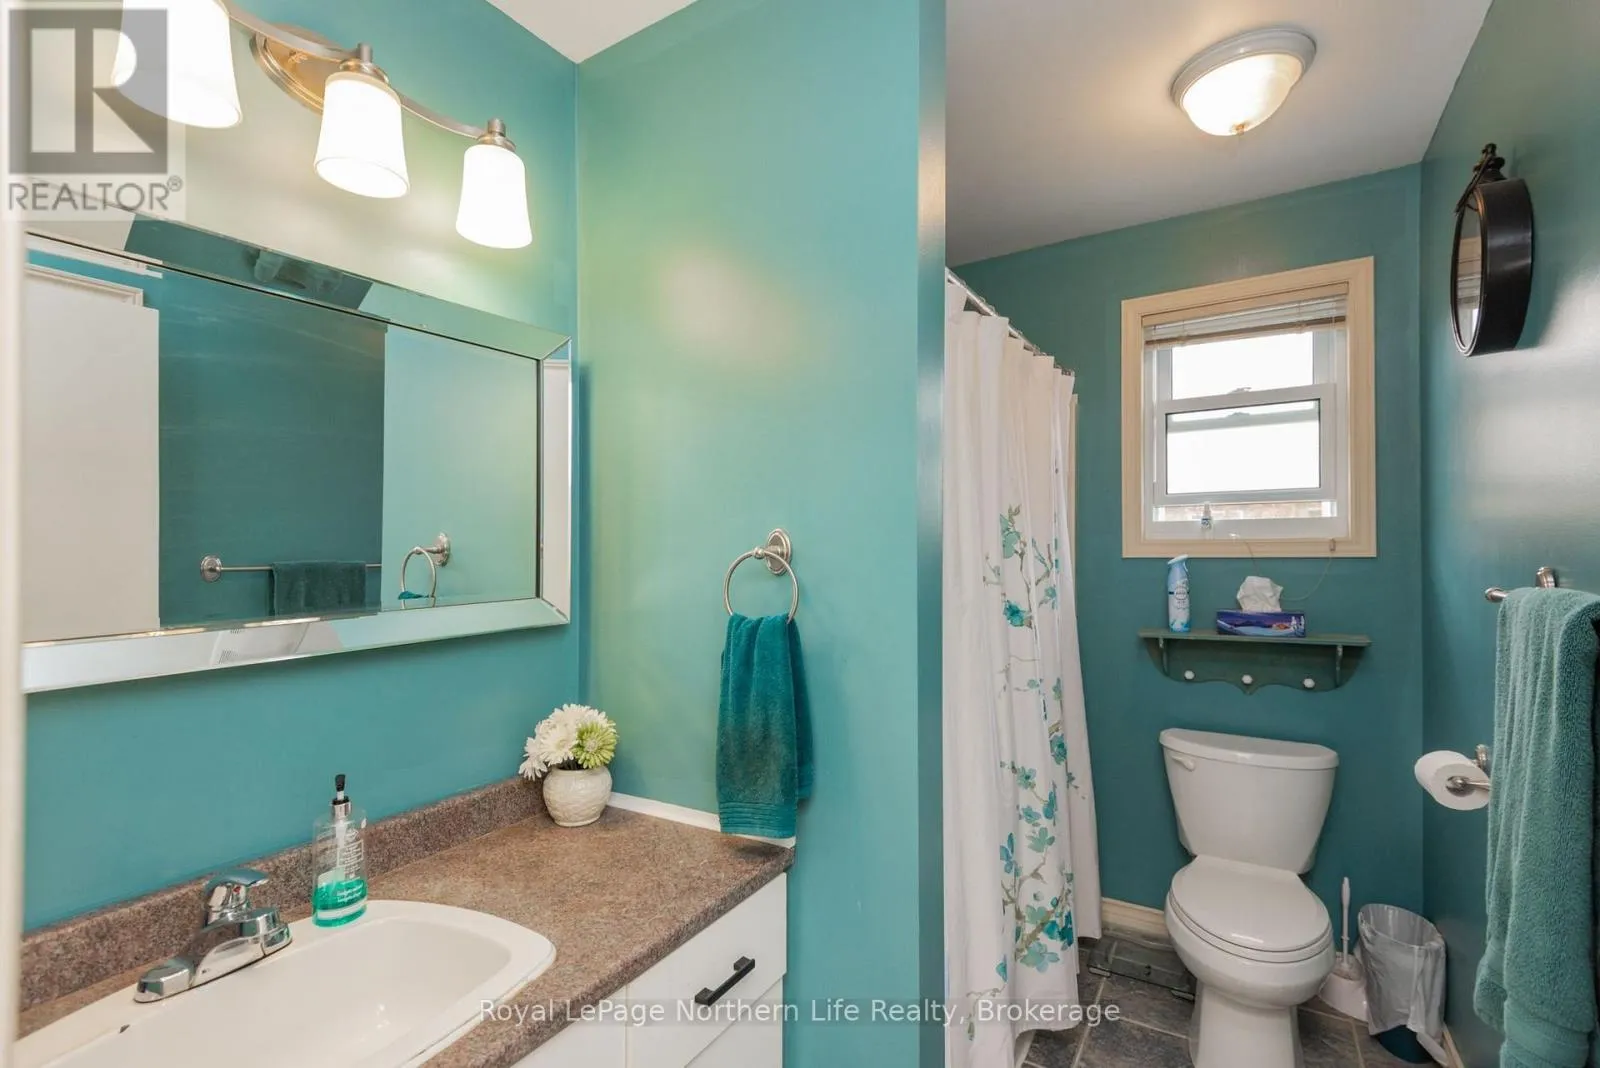
Bathroom
Main level
Measurements not available
Living room
Main level
3 m x 3.73 m
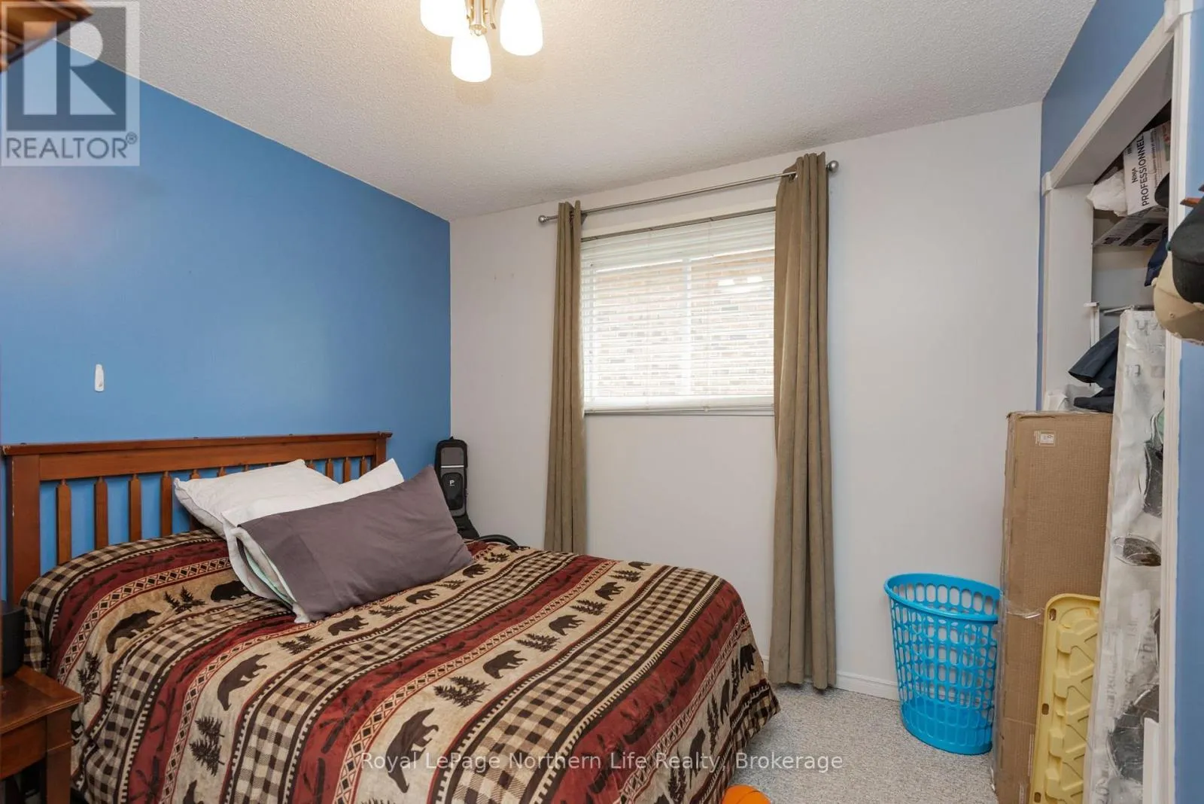
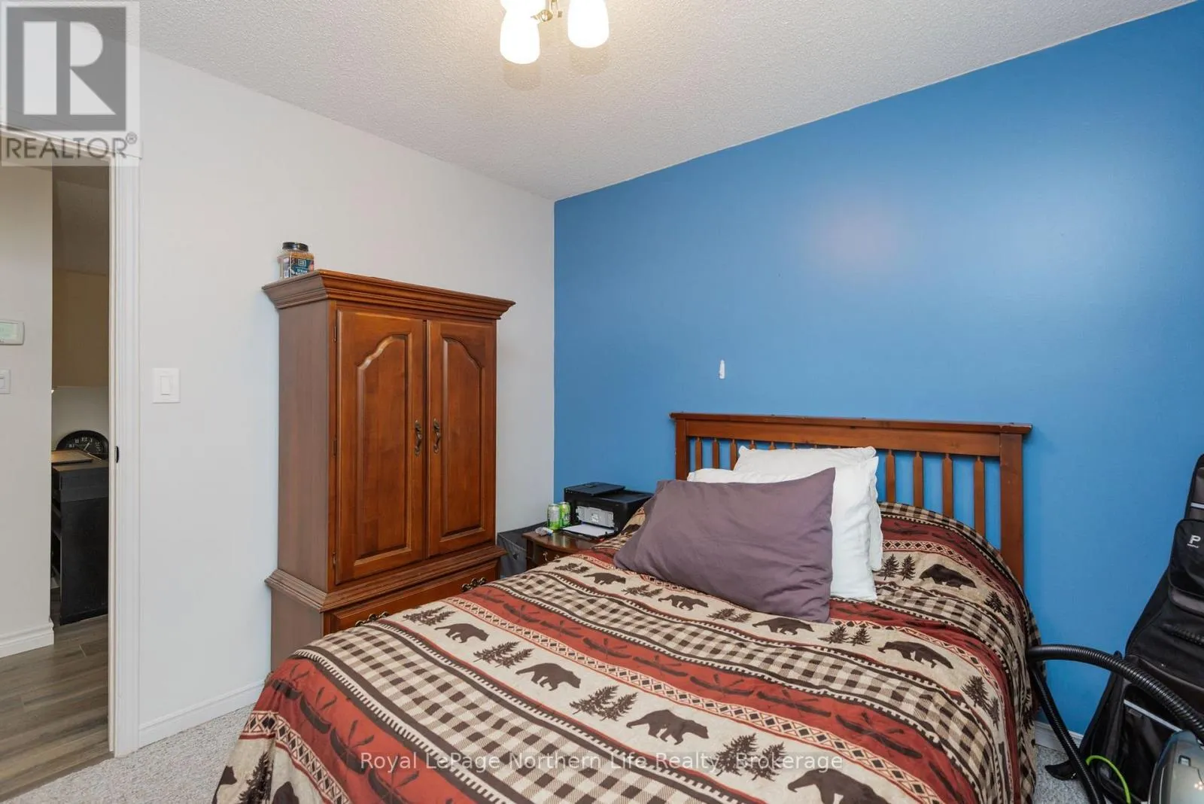
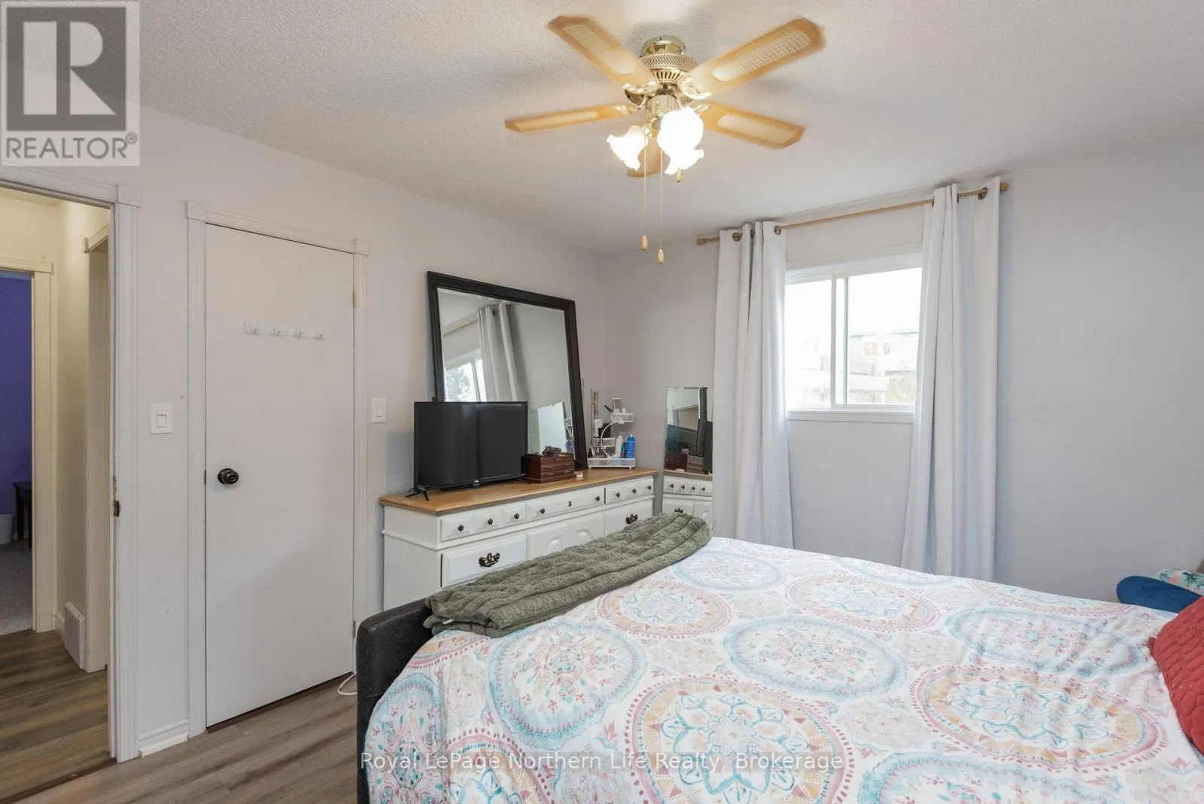
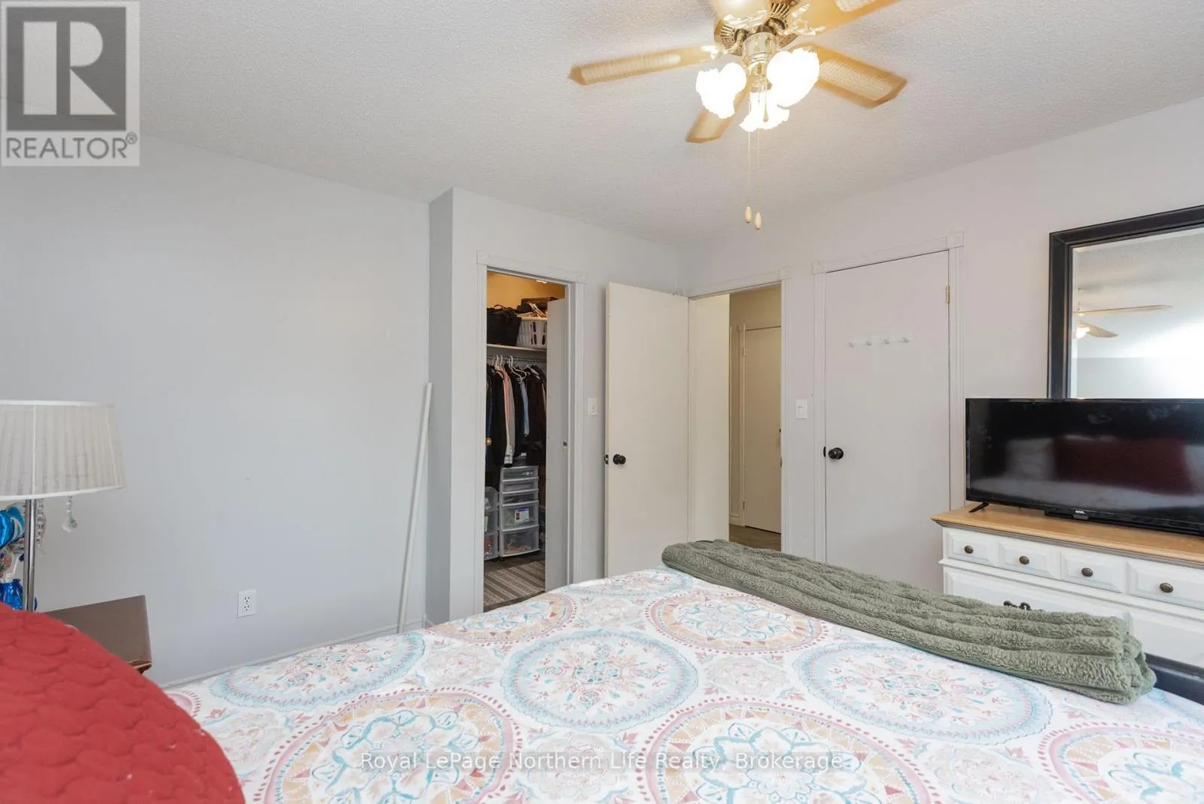
Primary Bedroom
Main level
3.41 m x 4.02 m
Bedroom 2
Main level
2.93 m x 2.93 m
Bedroom 3
Main level
3.21 m x 2.91 m
Foyer
Main level
2.74 m x 1.6 m

Location

Learn more about this property
Listing provided by:
Royal LePage Northern Life Realty, Brokerage
MLS® number:
X14129728
Agent:
Zach Hunter
*Indicates required field
Name is required
Email is required
Please enter a valid phone number (e.g., 416-111-1111).