56 Huron Road, West Perth, Ontario N0K 1N0

Listed for:
$489,900
3 beds
1 baths
Listed 14 days ago
House for rent: 56 Huron Road, West Perth, Ontario N0K 1N0

View all 31 photos

About

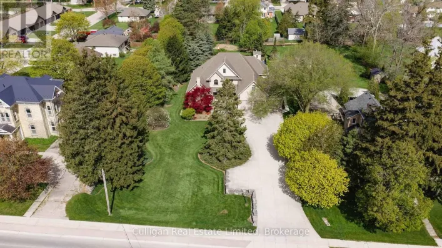
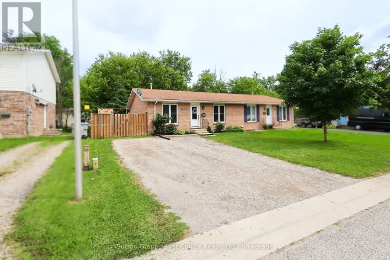
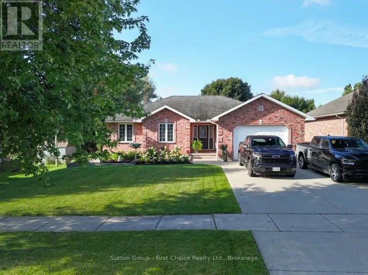
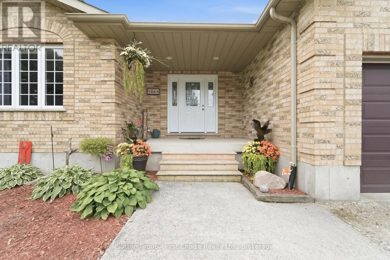
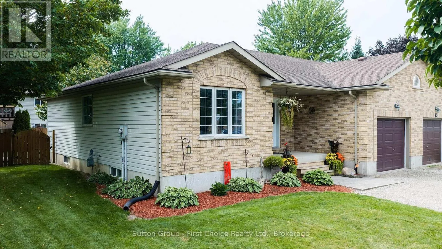
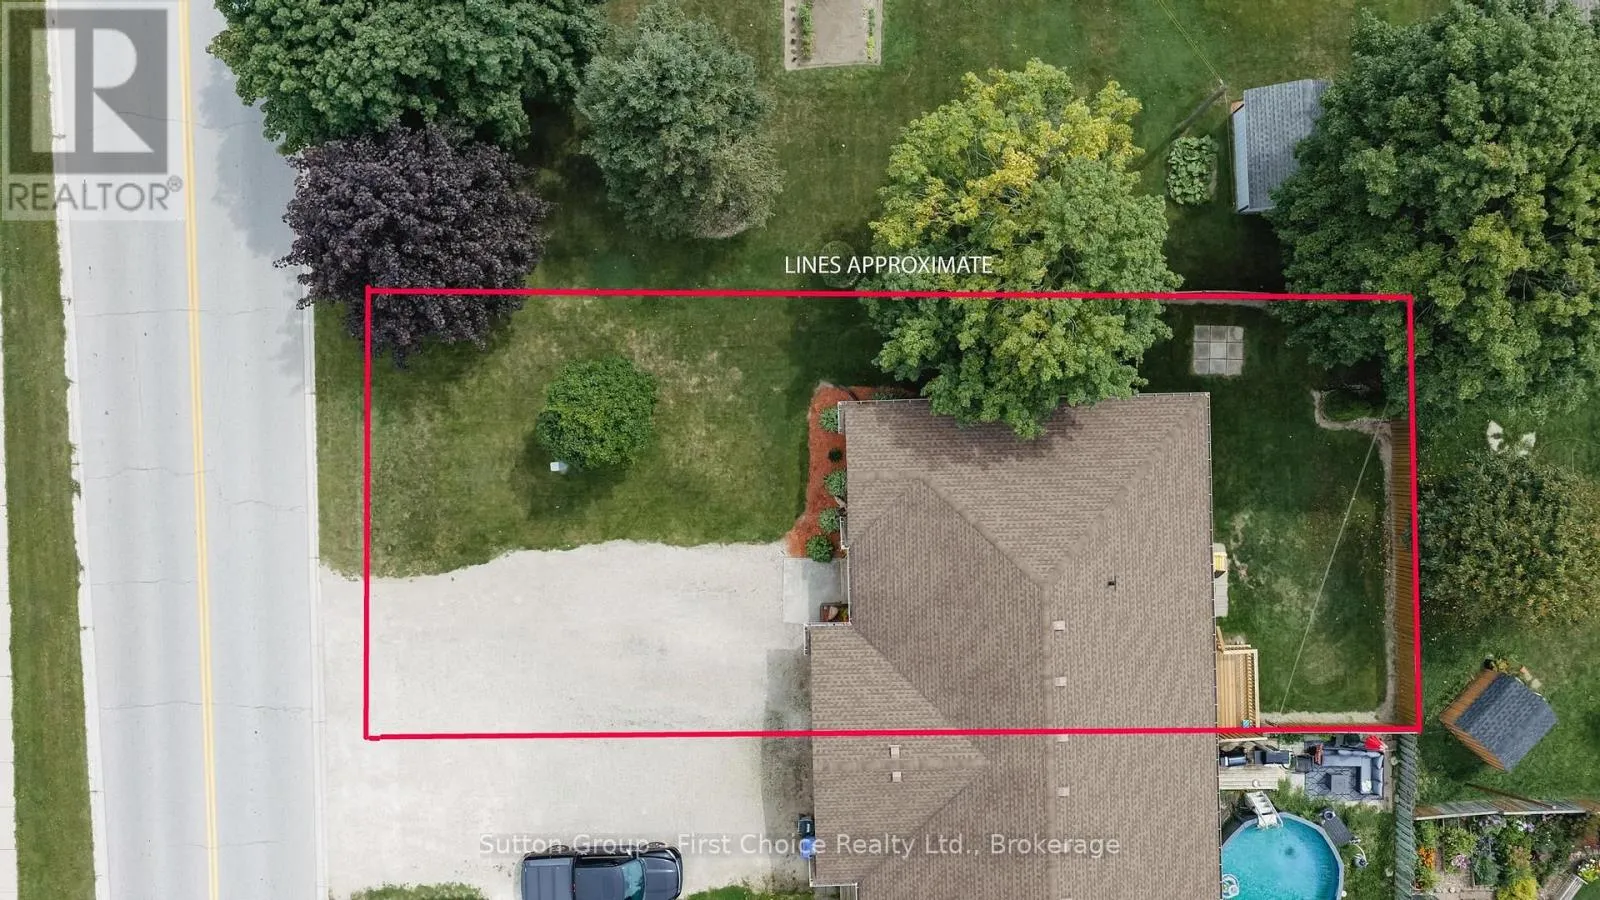
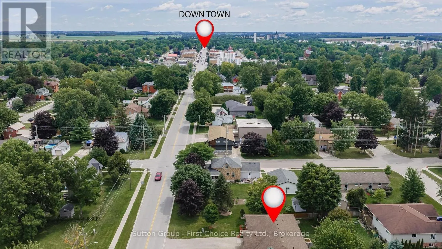
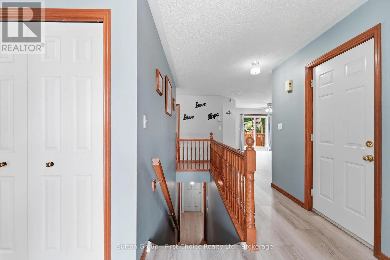
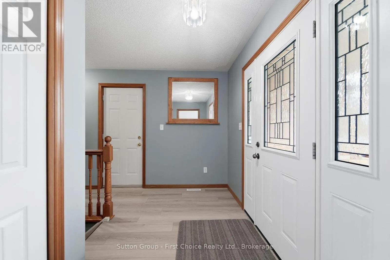
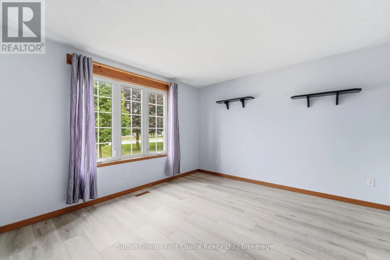
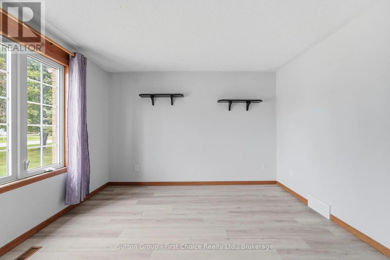
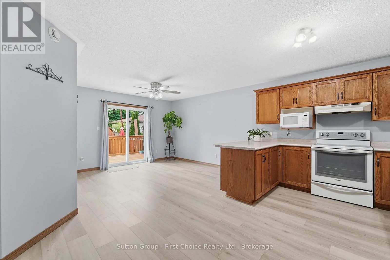
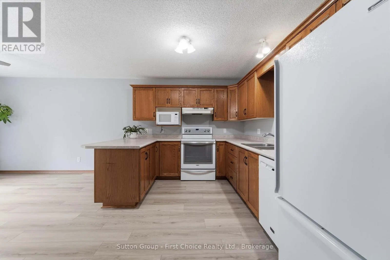
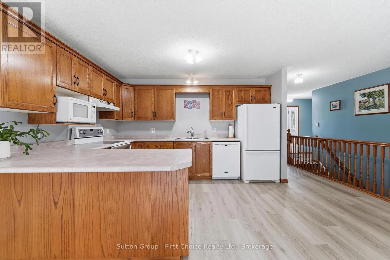
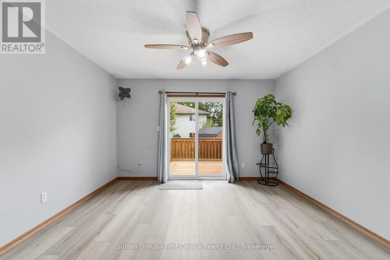
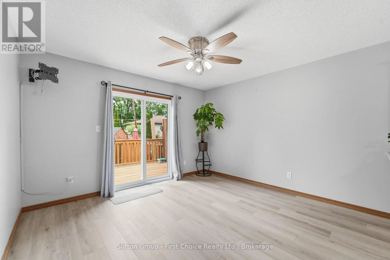
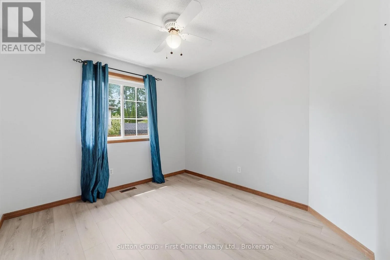
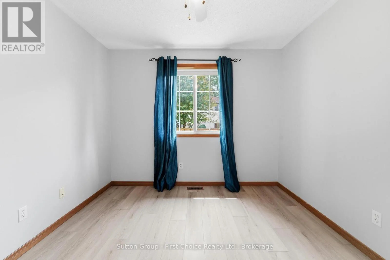
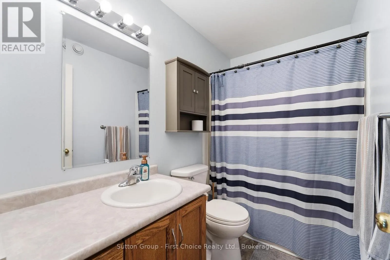
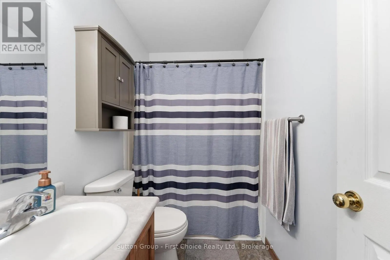
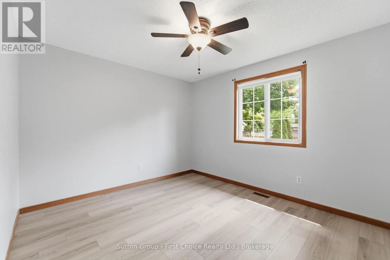
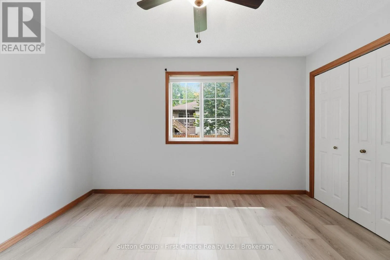
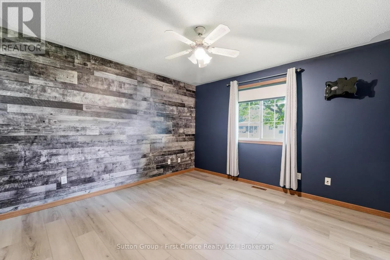
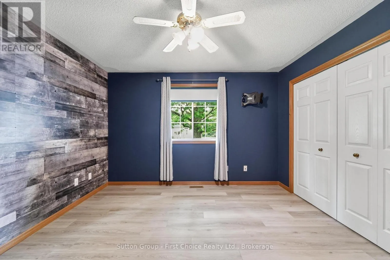
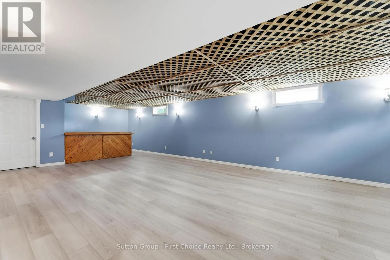
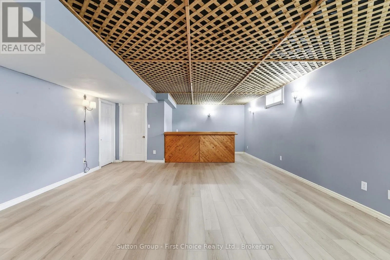
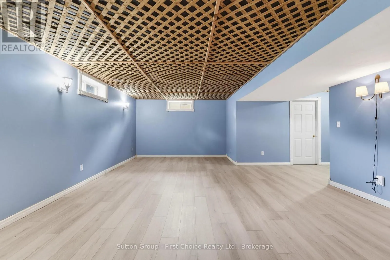
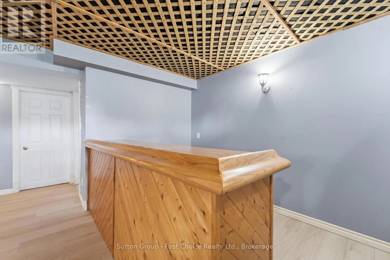
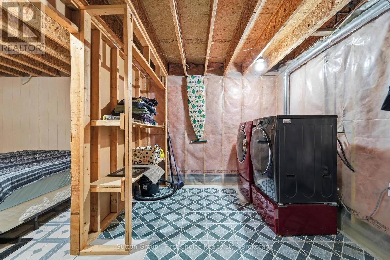
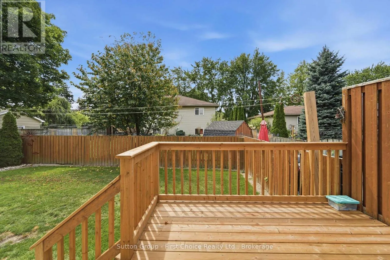
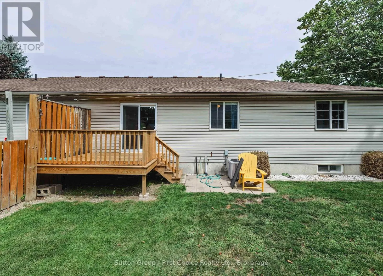
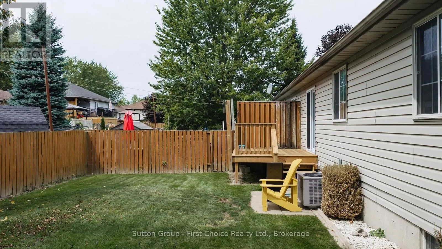
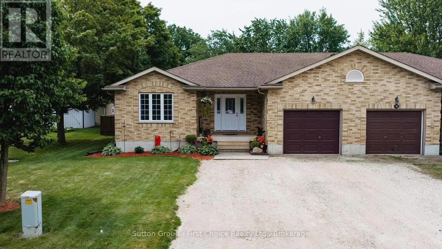
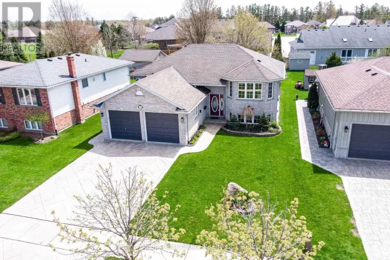
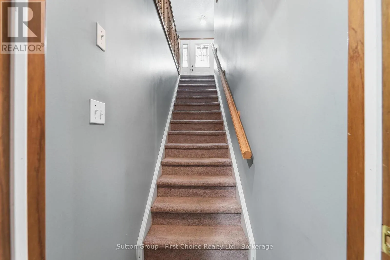
Cross Streets: Napier St/Huron Rd. ** Directions: West on Huron Rd from Hwy 23. Property on South side. Welcome to this charming semi-detached home located at 56 Huron Road in Mitchell. Offering a perfect blend of practicality and value, this 3 bedroom, 1 bath home is ready for its next chapter, with immediate possession available. Step inside to a comfortable main floor with an open concept eat-in kitchen, 3 bedrooms, front den and full bathroom. Updated flooring, new patio door leading to the fenced in backyard. Downstairs, the large rec room with a dry bar, along side the laundry room, utility and extra storage room. You will appreciate the many important updates already completed, including furnace and central air, hot water heater, flooring, patio door and deck. Outside the fully fenced backyard is perfect for entertaining. Parking for up 6 vehicles and an attached garage, there is no shortage of parking convenience. Situated close to the Lions park and minutes to Mitchell's shops, restaurants and schools, this home offers a fantastic opportunity for first time home buyers, families or retirees. (id:27476)

Property Highlights

MLS® Number
X13709146
Type
Single Family
Community Name
Mitchell
Ownership Type
Freehold
Land Size
53.3 x 104.9 FT
Parking Space Total
7

Building

Building Type
House
Storeys
1.00
Square Footage
1100 - 1500 sqft
Bathrooms Total
1
Bedrooms Above Ground
3
Bedrooms Total
3
Amenities
Golf Nearby, Park, Schools
Exterior Finish
Brick Facing, Vinyl siding
Fireplace Present
No
Basement Type
Full (Partially finished)
Basement Features
Building Heating Type
Forced air
Heating Fuel
Natural gas
Building Cooling Type
Central air conditioning

Utilities

Water
Municipal water
Utility Sewer
Sanitary sewer

Room Layout

Laundry room
Basement
4.78 m x 2.82 m
Other
Basement
3.43 m x 2.03 m
Recreational, Games room
Basement
5.13 m x 9.04 m
Kitchen
Main level
3.79 m x 3.02 m
Living room
Main level
3.79 m x 3.68 m
Den
Main level
3.79 m x 3.61 m
Foyer
Main level
3.71 m x 1.91 m
Primary Bedroom
Main level
3.79 m x 3.68 m
Bedroom 2
Main level
3.02 m x 3.2 m
Bedroom 3
Main level
3.79 m x 3.2 m
Bathroom
Main level
1.5 m x 2.57 m

Location

Learn more about this property
Listing provided by:
Sutton Group - First Choice Realty Ltd.
MLS® number:
X13709146
Agent:
Amy Mcclure
*Indicates required field
Name is required
Email is required
Please enter a valid phone number (e.g., 416-111-1111).

Community Spotlight: Homes For sale in Your Neighborhood