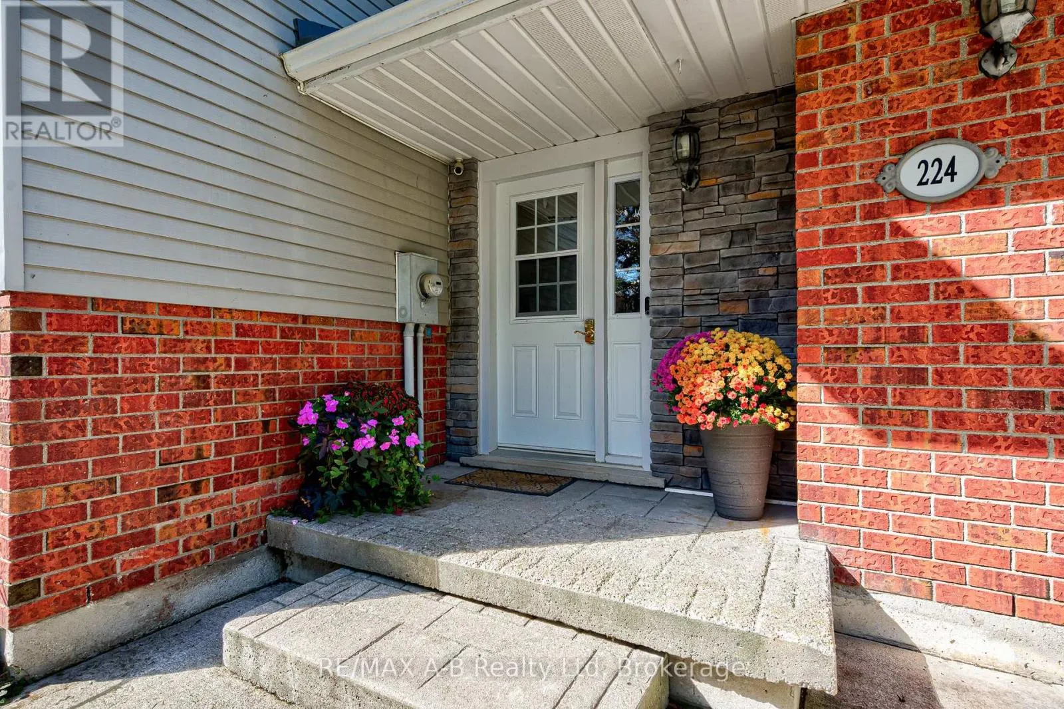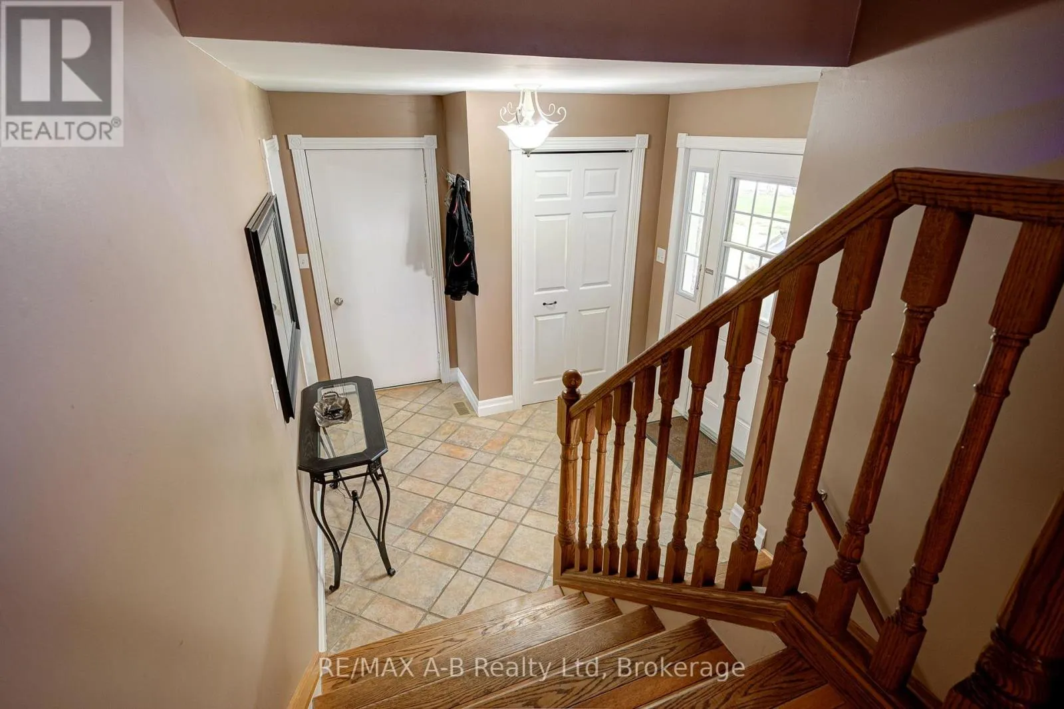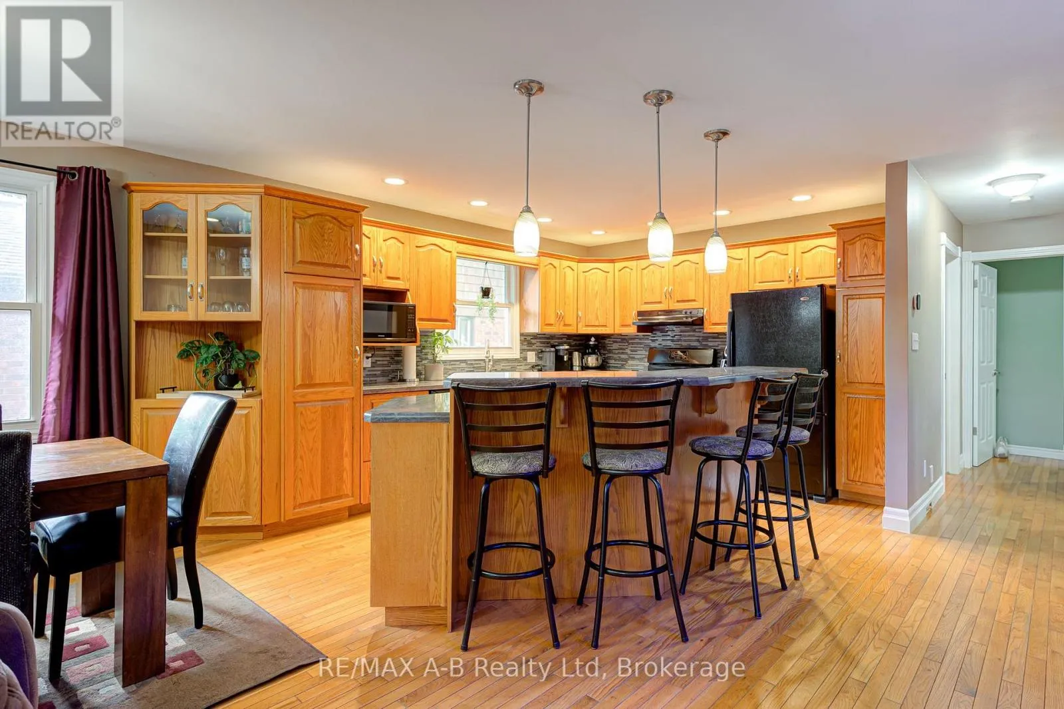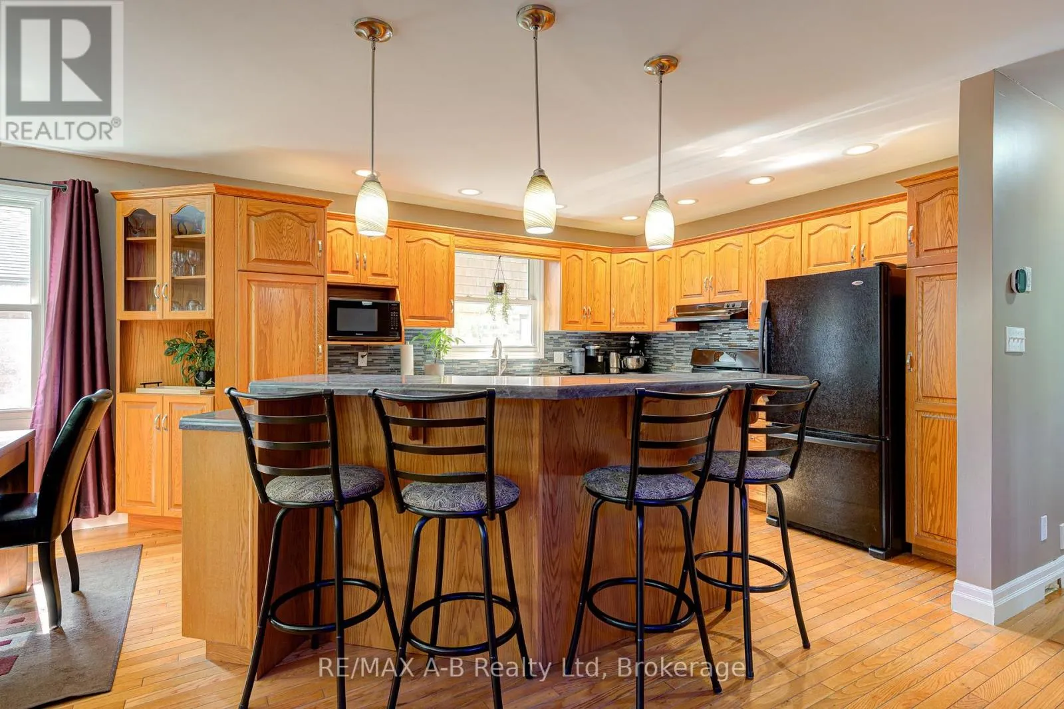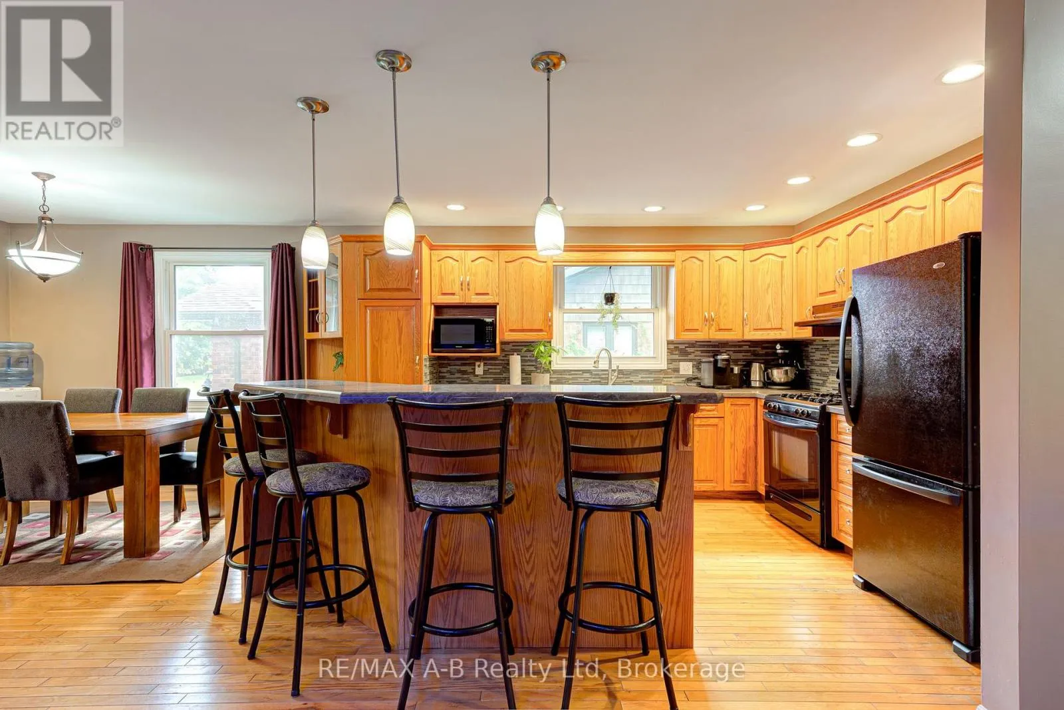
224 Morenz Drive, West Perth, Ontario N0K 1N0

Listed for:
$639,900
4 beds
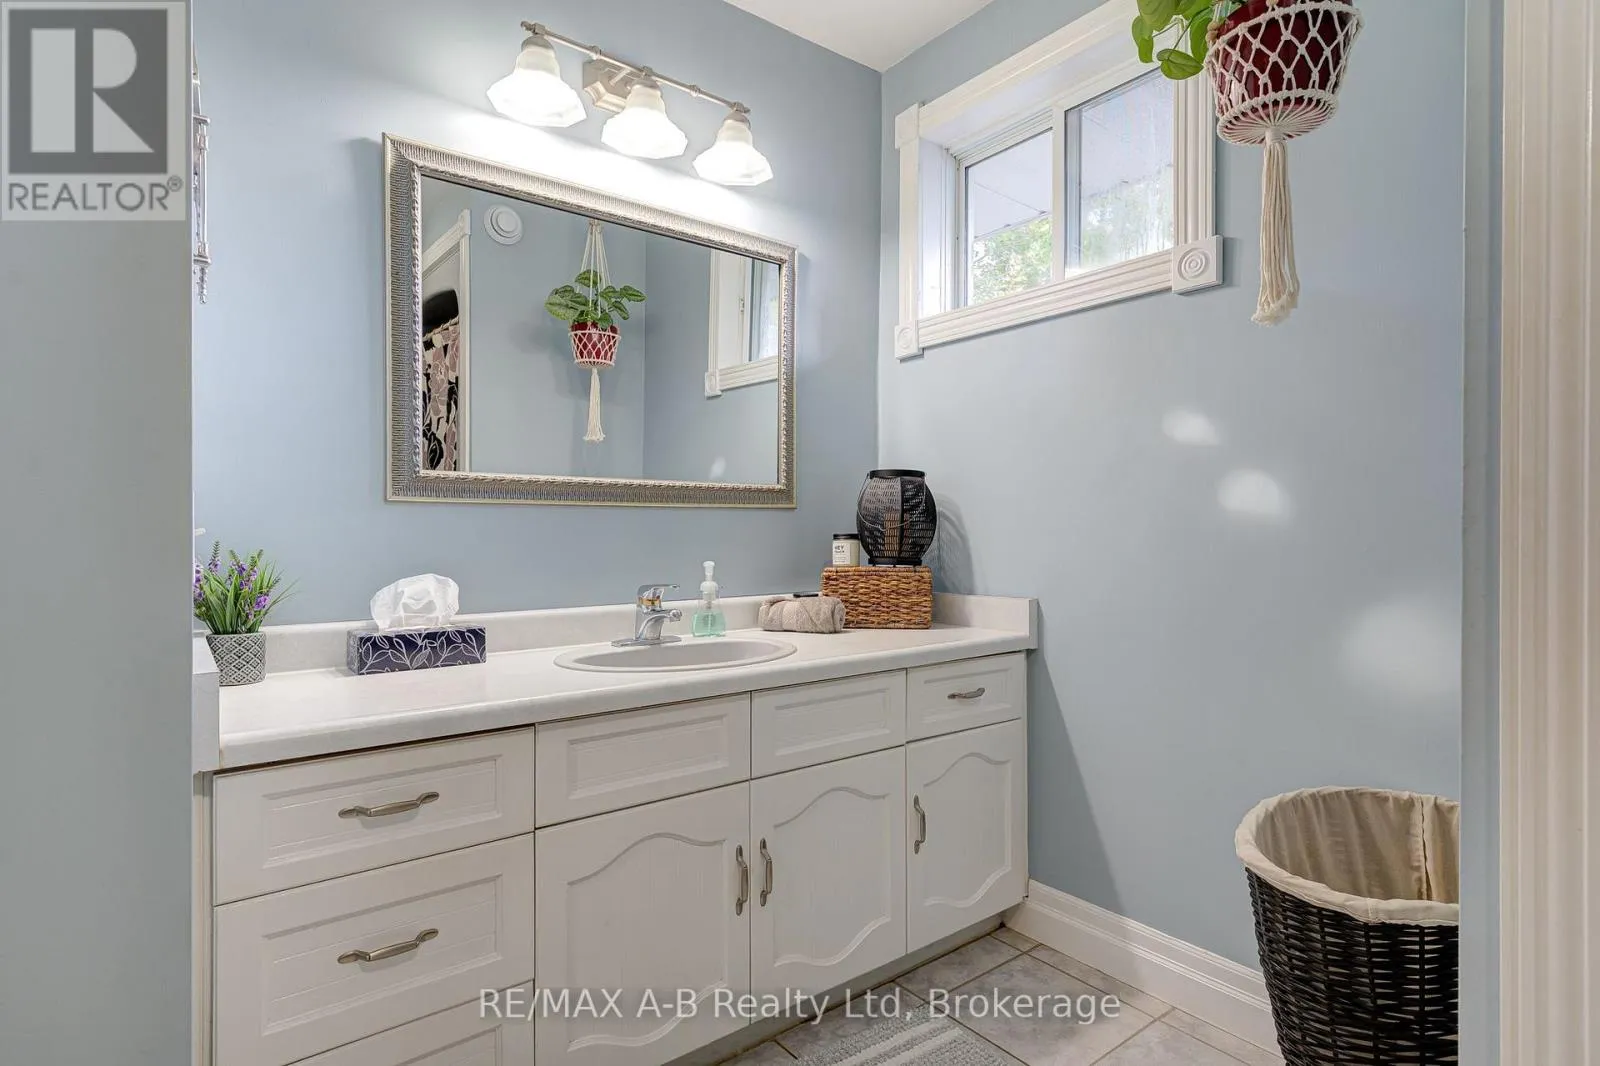
2 baths
Listed 10 days ago
House for rent: 224 Morenz Drive, West Perth, Ontario N0K 1N0

View all 50 photos

About

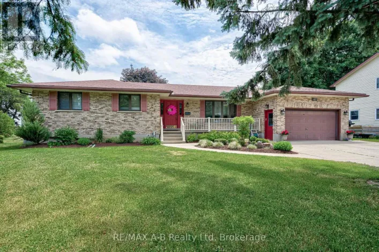
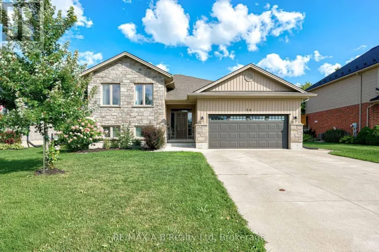
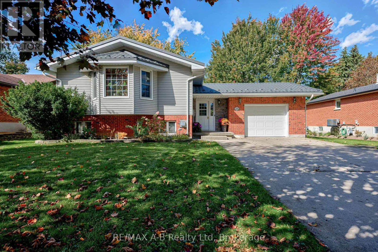
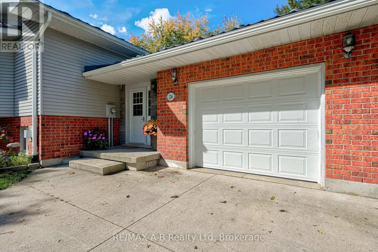
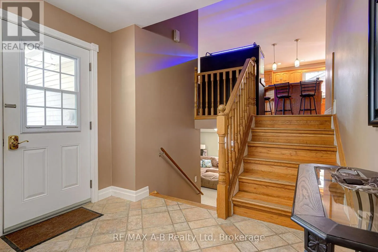
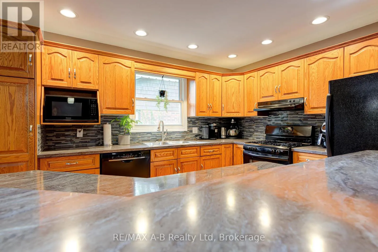
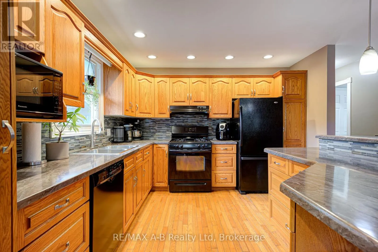
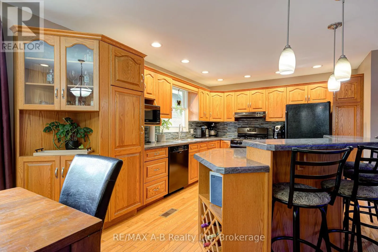
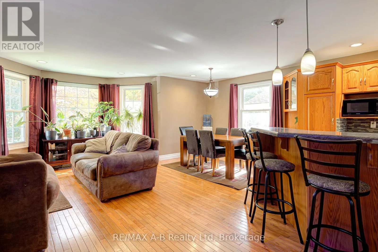
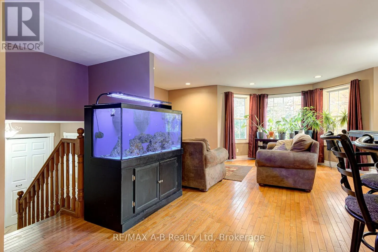
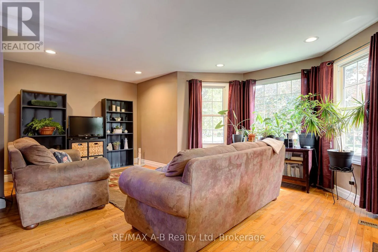
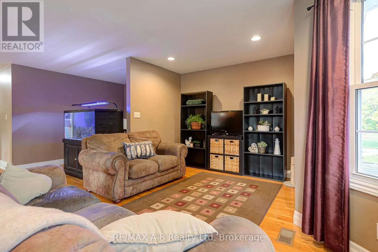
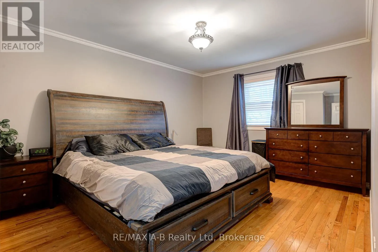
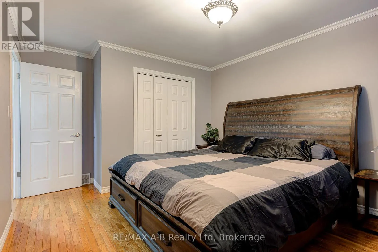
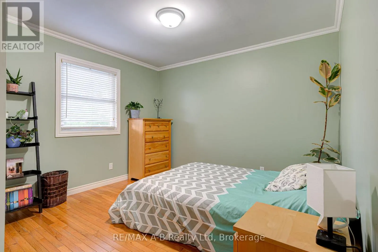
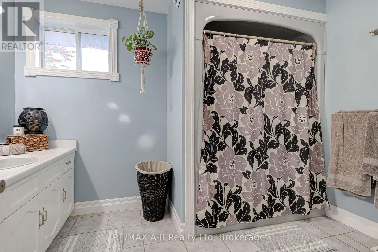
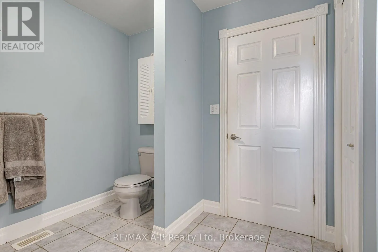
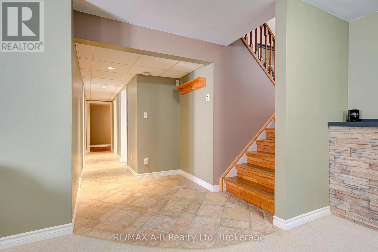
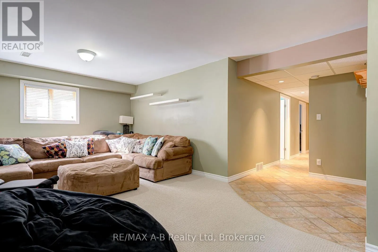
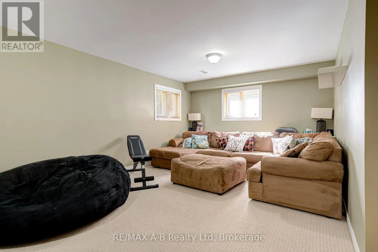
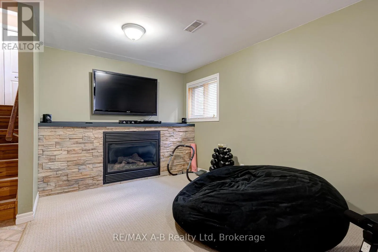
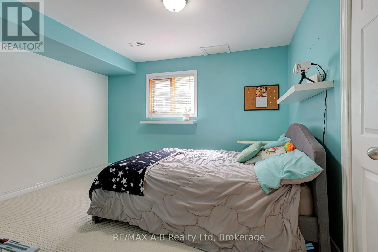
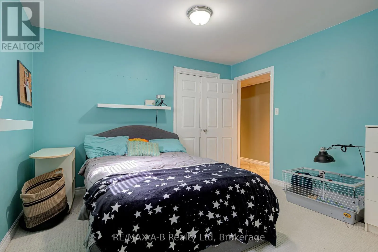
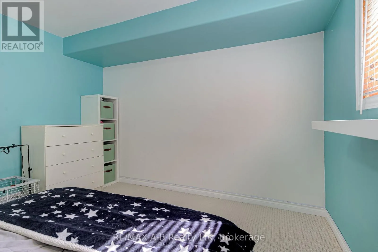
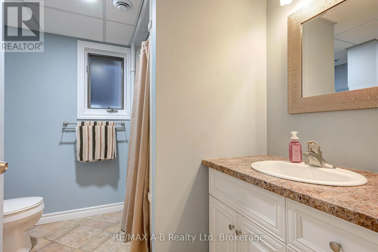
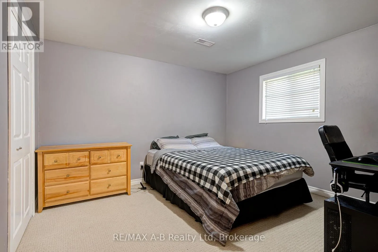
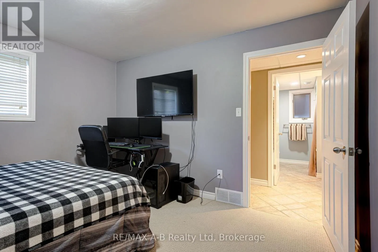
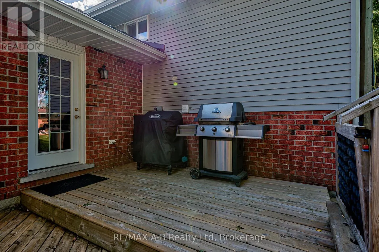
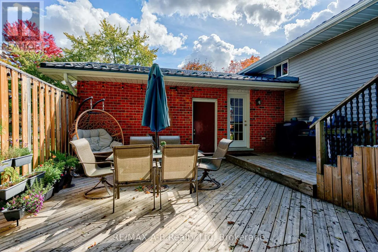
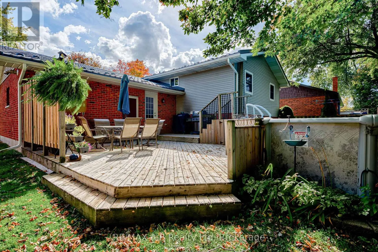
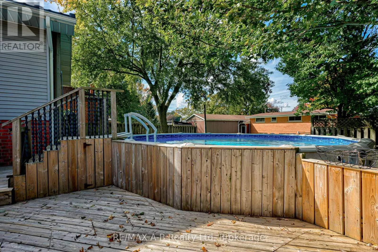
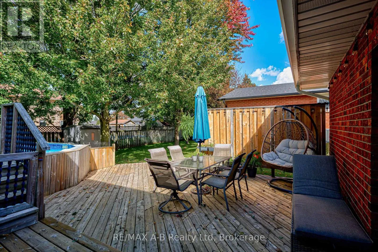
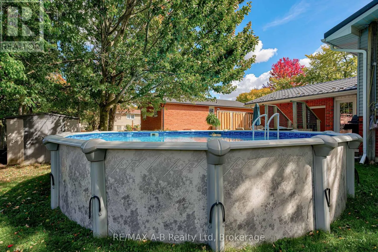
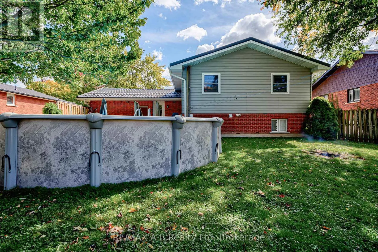
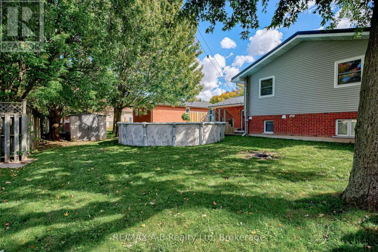
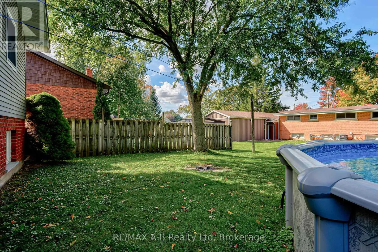
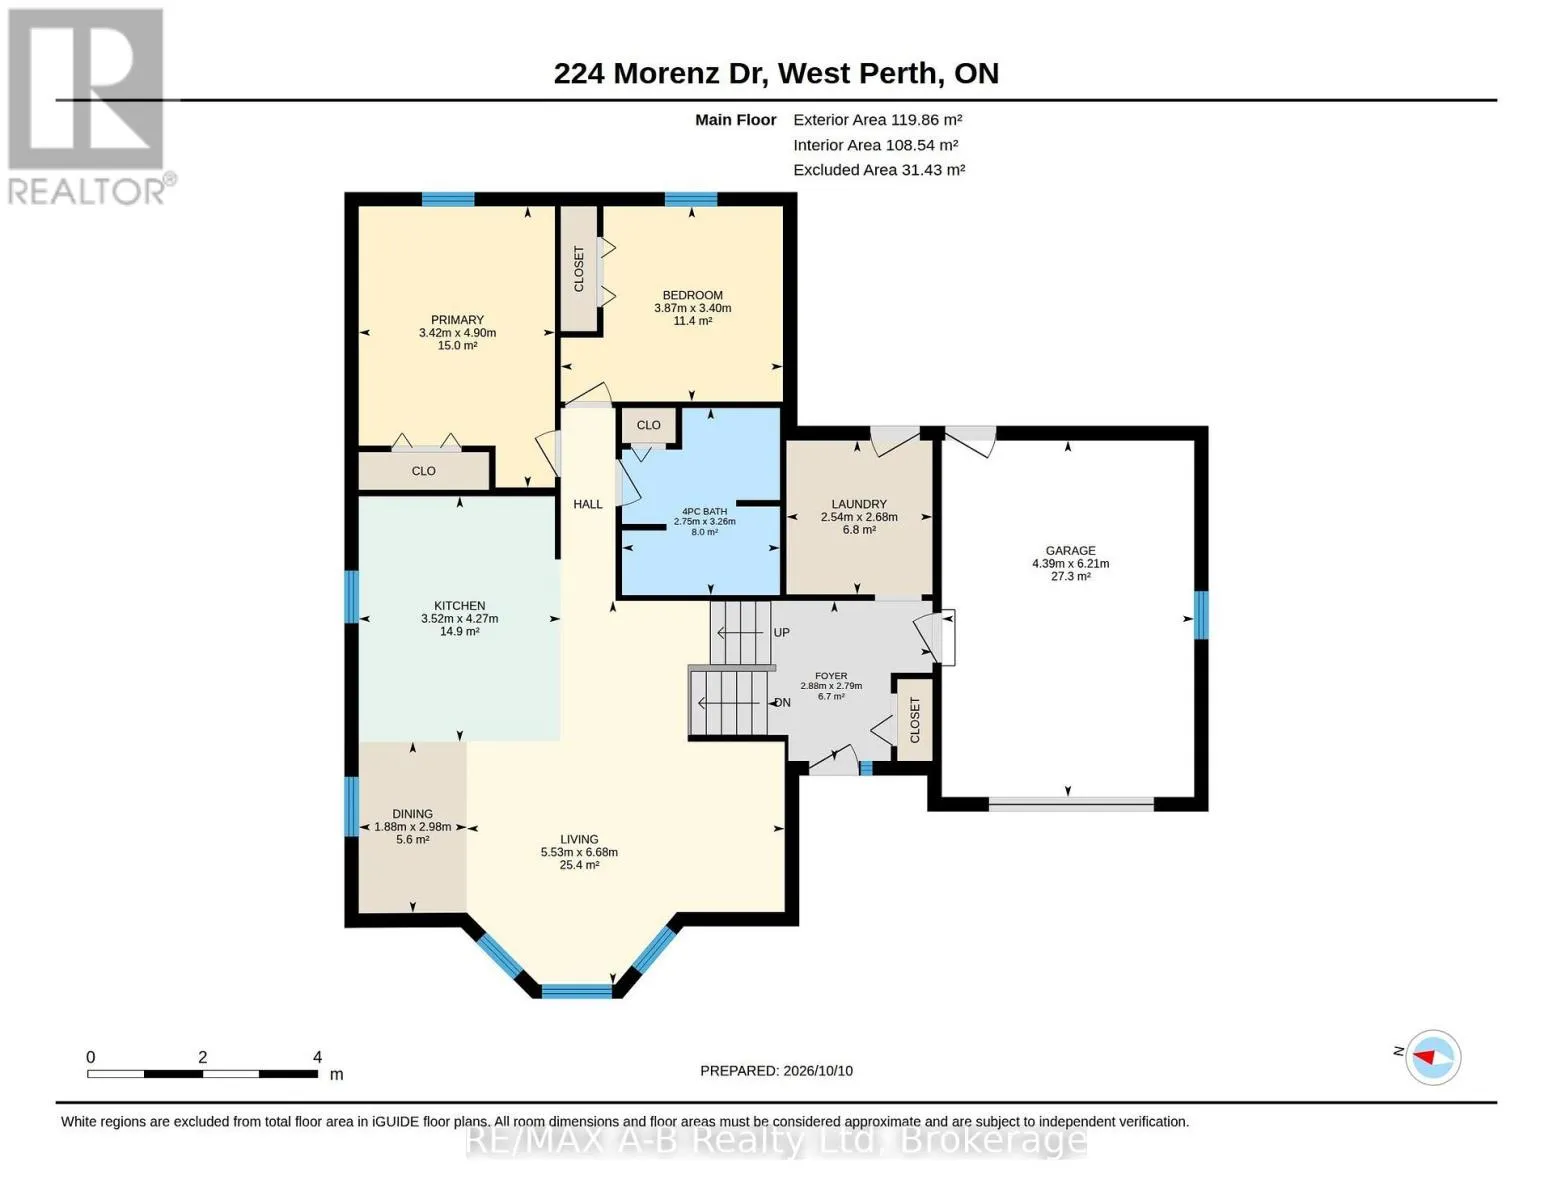
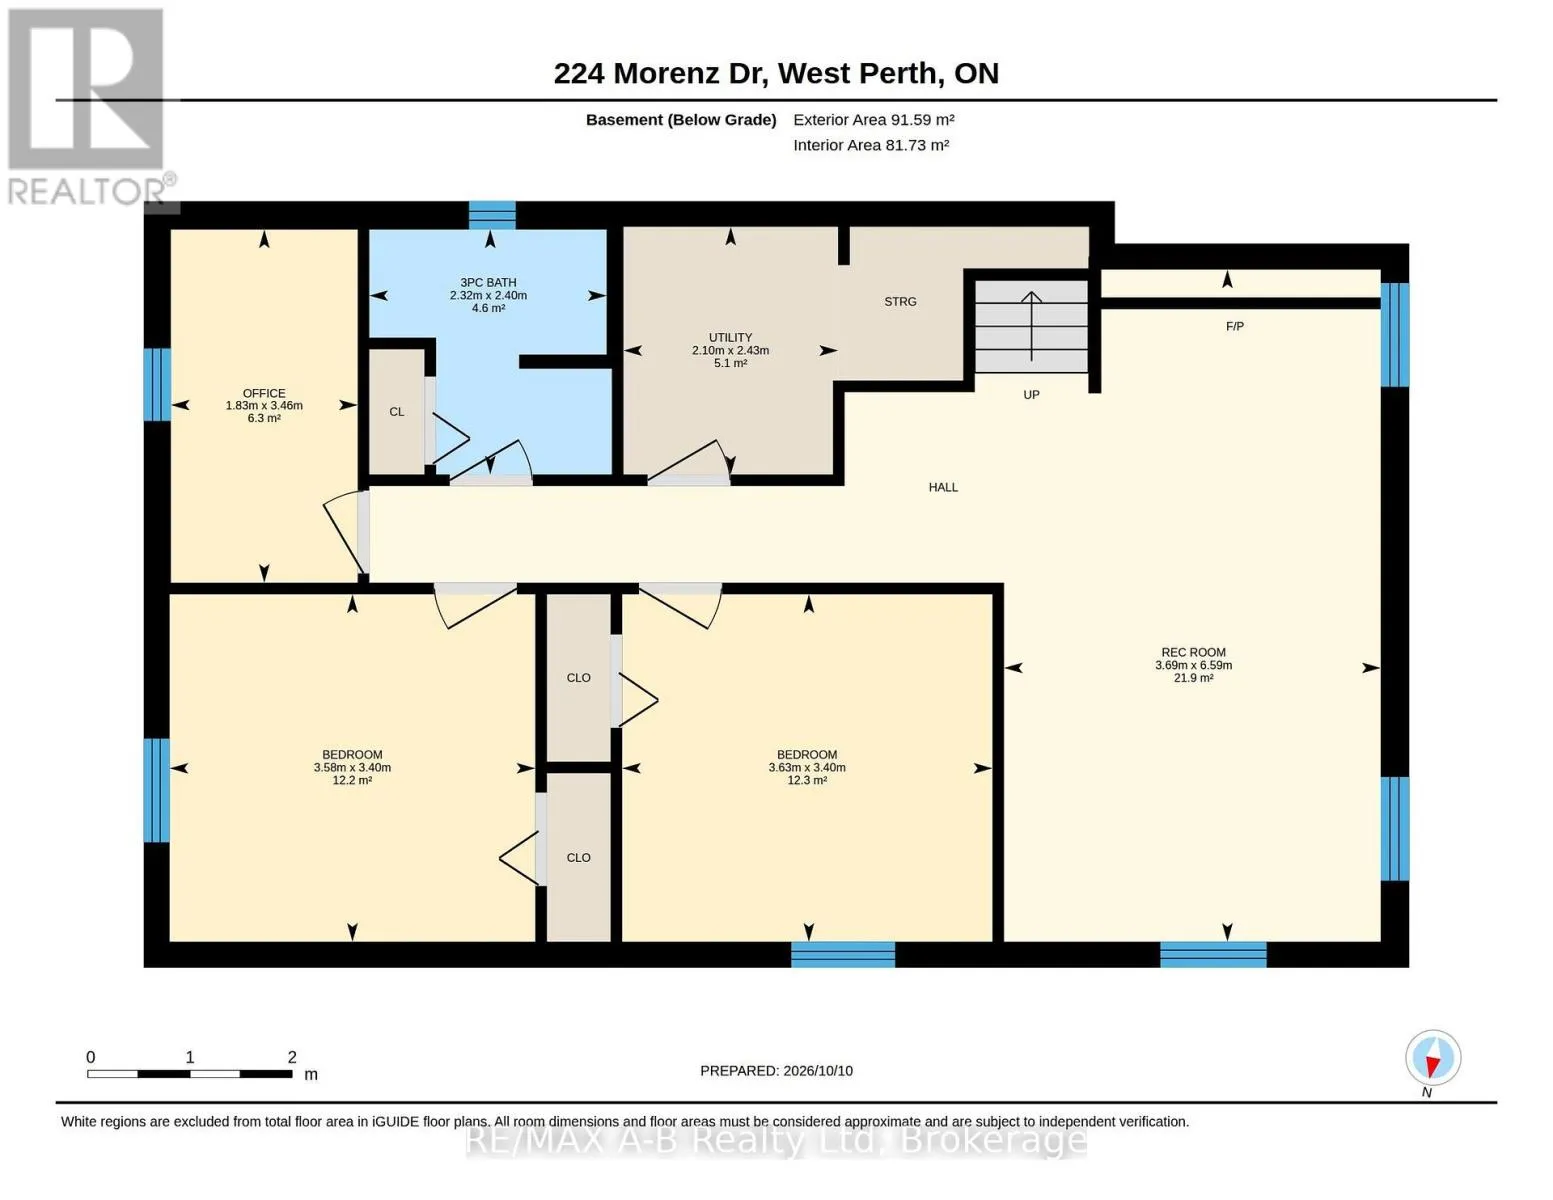
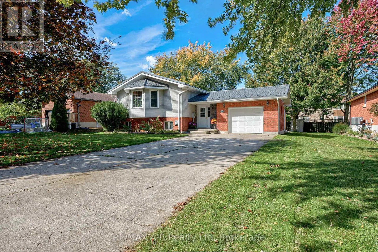
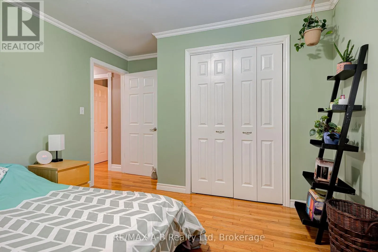
Cross Streets: Henry. ** Directions: From Hwy 8 West turn right on St. George Street , Right on Henry Street, Left on Morenz Drive. House is on the left. Welcome to 224 Morenz Drive! This move in ready raised bungalow offers 4 bedrooms and 2 bathrooms in a desirable, family friendly neighbourhood. Located in a peaceful neighbourhood that is conveniently close to schools, arena, skatepark and baseball diamonds making it a perfect location for families. Featuring an attached heated garage and a fully finished basement, this home offers plenty of space and versatility for the whole family. Enjoy an abundance of natural light throughout both the upper and lower levels, creating a bright and welcoming atmosphere. The oak cabinet kitchen, complete with a centre island, is perfect for everyday living and entertaining family and friends. Step outside to a lovely backyard featuring an above ground pool, and large deck space ideal for relaxing and enjoying those warm summer days. A wonderful opportunity to own a comfortable, move in ready home in a sought after location! (id:27476)

Property Highlights

MLS® Number
X14029054
Type
Single Family
Community Name
Mitchell
Ownership Type
Freehold
Land Size
64 x 114 FT
Parking Space Total
7

Building

Building Type
House
Storeys
1.00
Square Footage
1100 - 1500 sqft
Bathrooms Total
2
Bedrooms Above Ground
4
Bedrooms Total
4
Exterior Finish
Brick, Vinyl siding
Fireplace Present
Yes
Basement Type
N/A (Finished)
Basement Features
Building Heating Type
Forced air
Heating Fuel
Natural gas
Building Cooling Type
Central air conditioning

Utilities

Water
Municipal water
Utility Sewer
Sanitary sewer

Room Layout

Recreational, Games room
Basement
3.69 m x 6.59 m
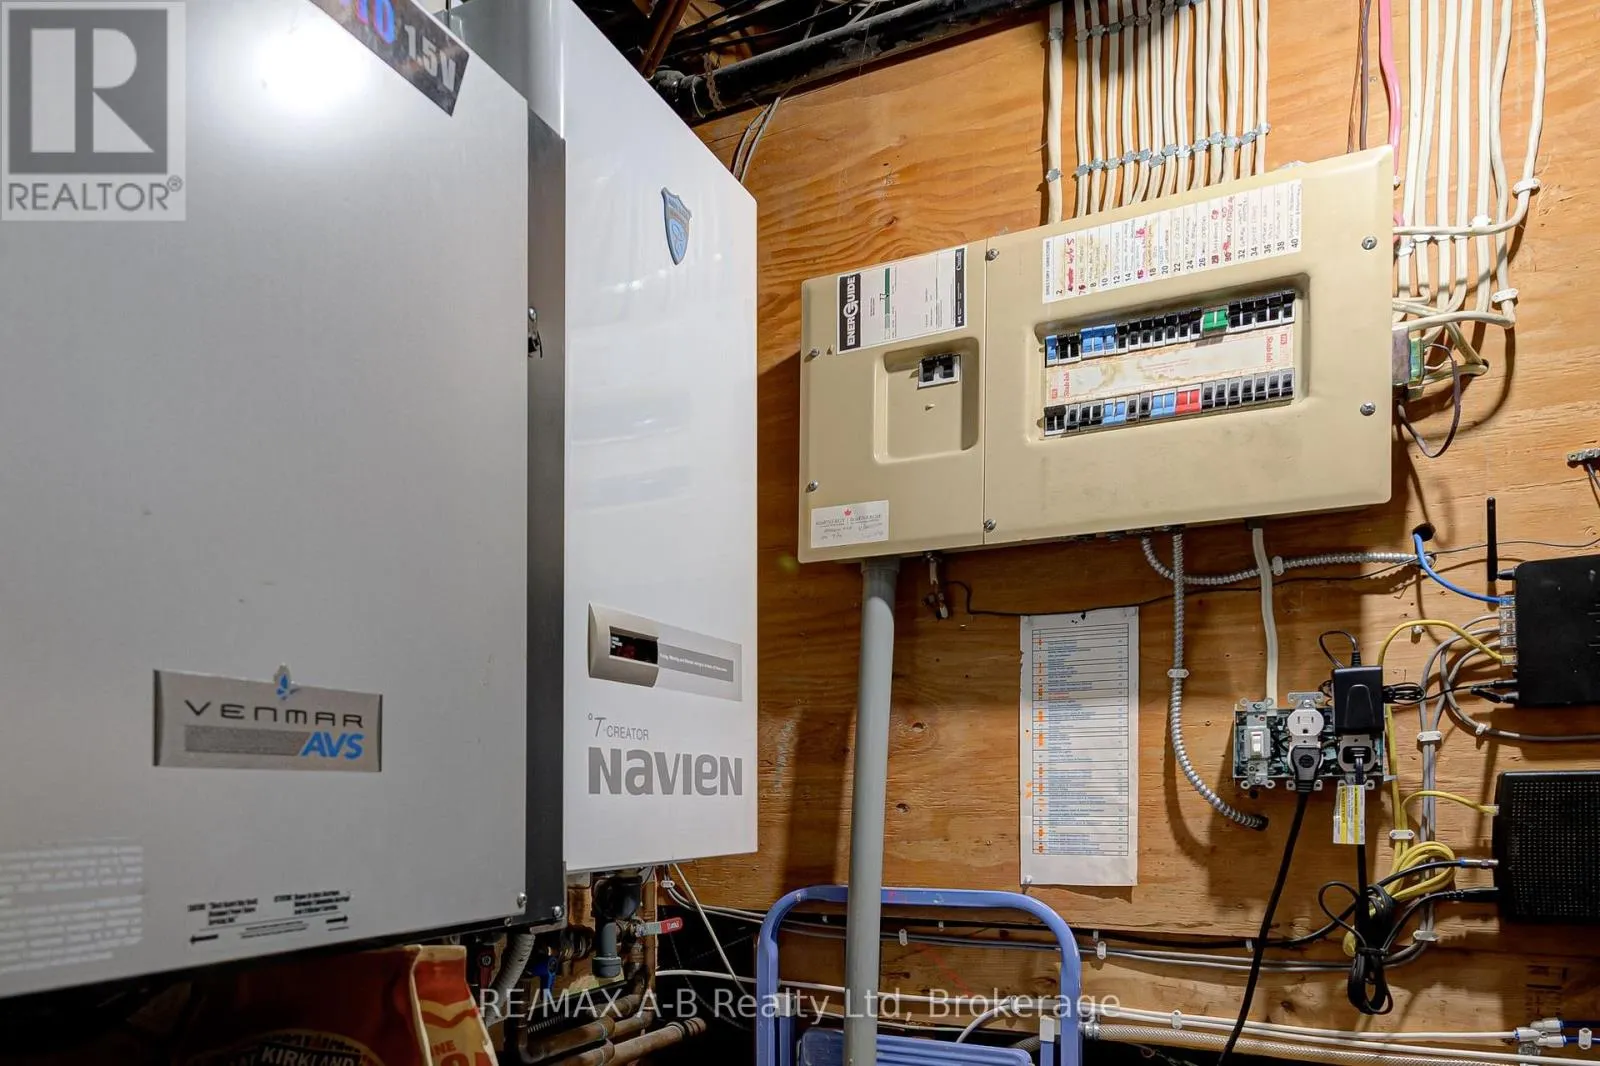
Utility room
Basement
2.1 m x 2.43 m
Bedroom
Basement
3.63 m x 3.4 m
Bedroom
Basement
3.58 m x 3.4 m
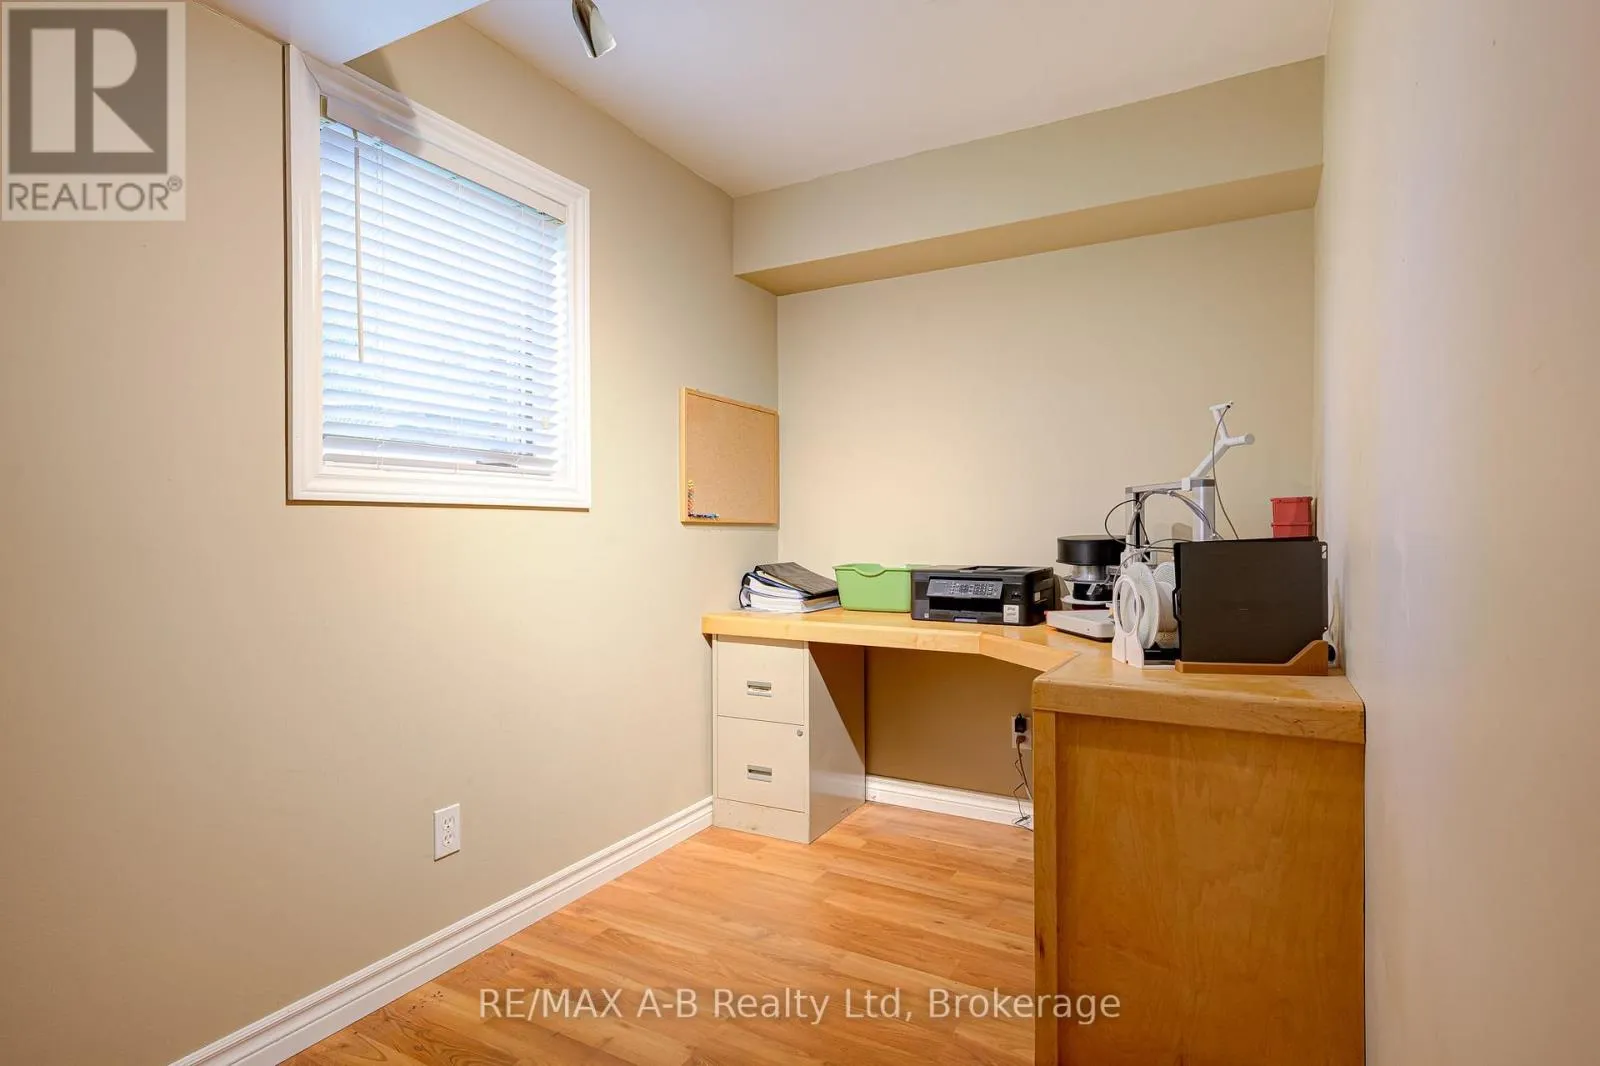
Office
Basement
1.83 m x 3.46 m
Bedroom
Main level
3.4 m x 3.87 m
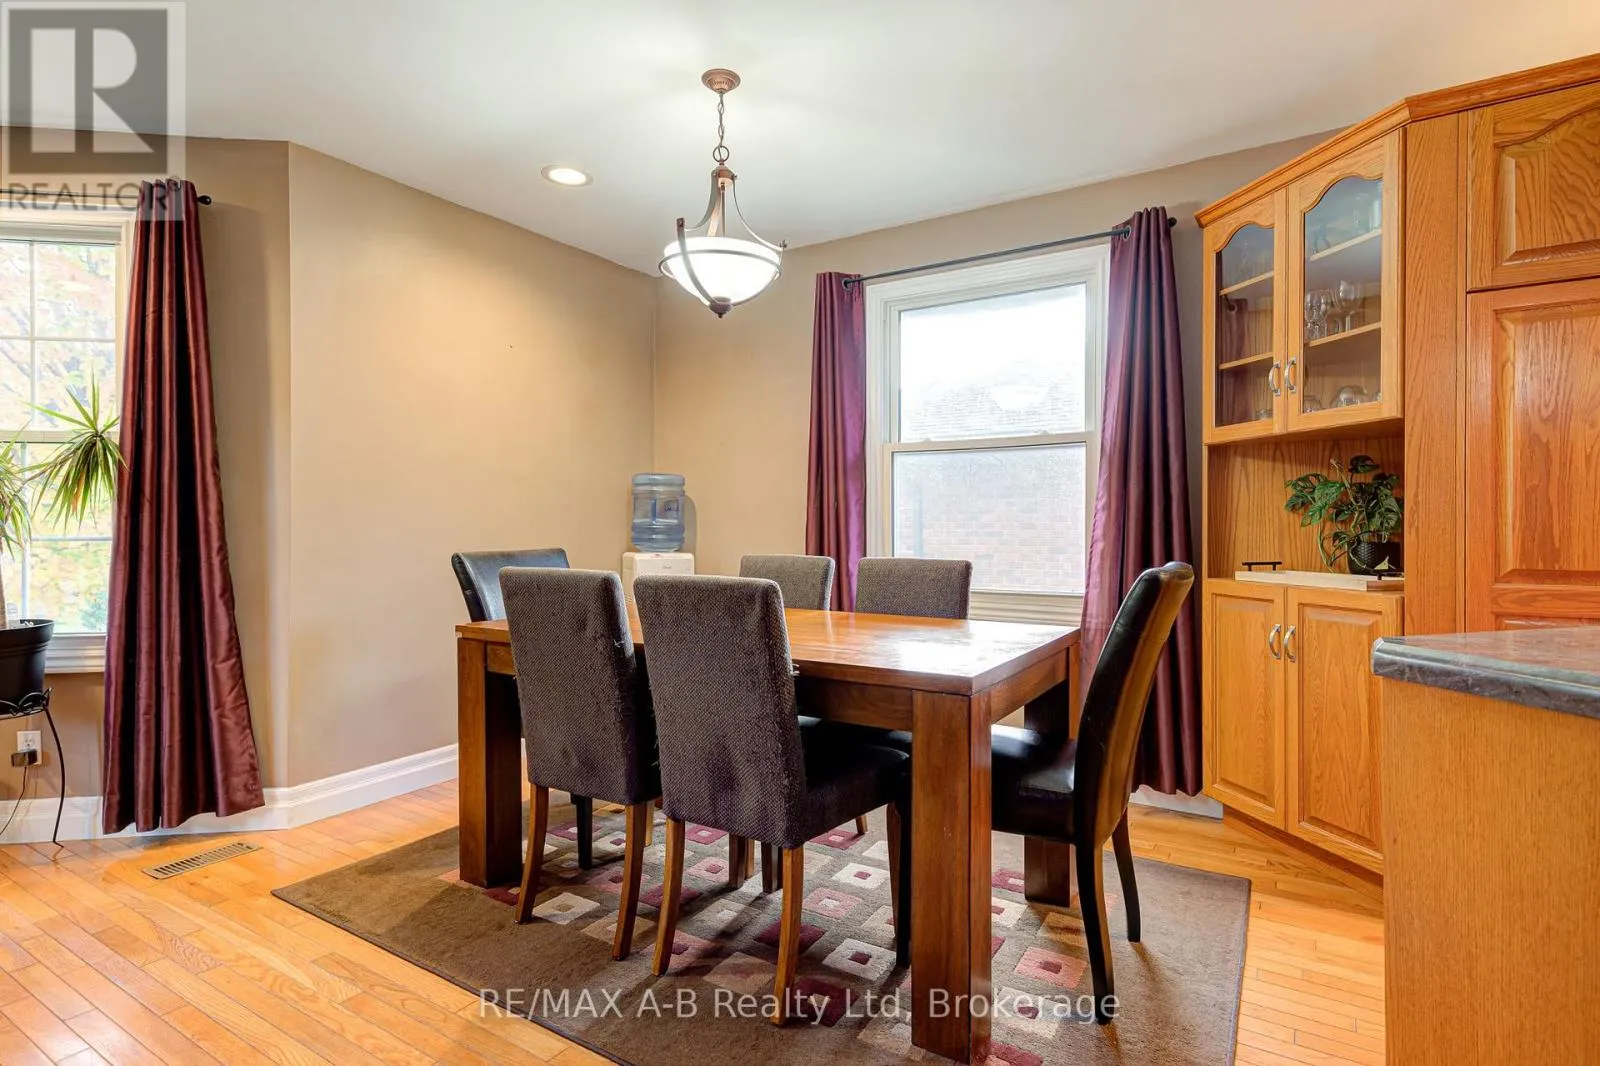
Dining room
Main level
2.98 m x 1.88 m
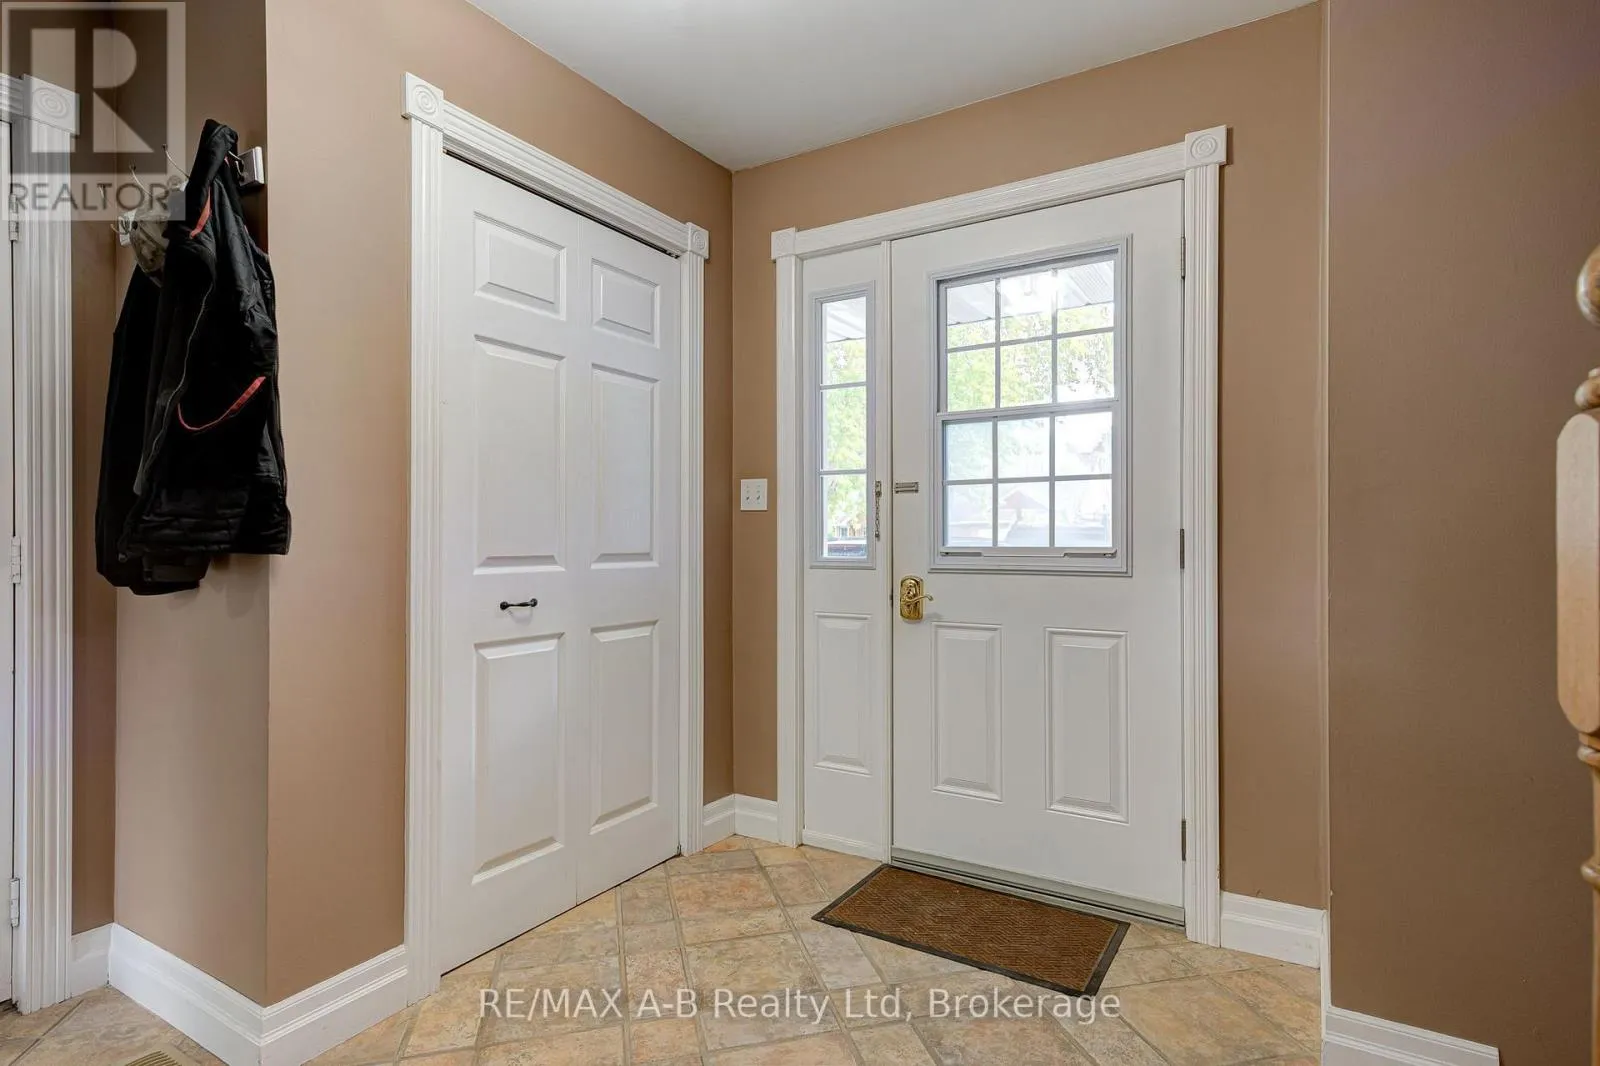
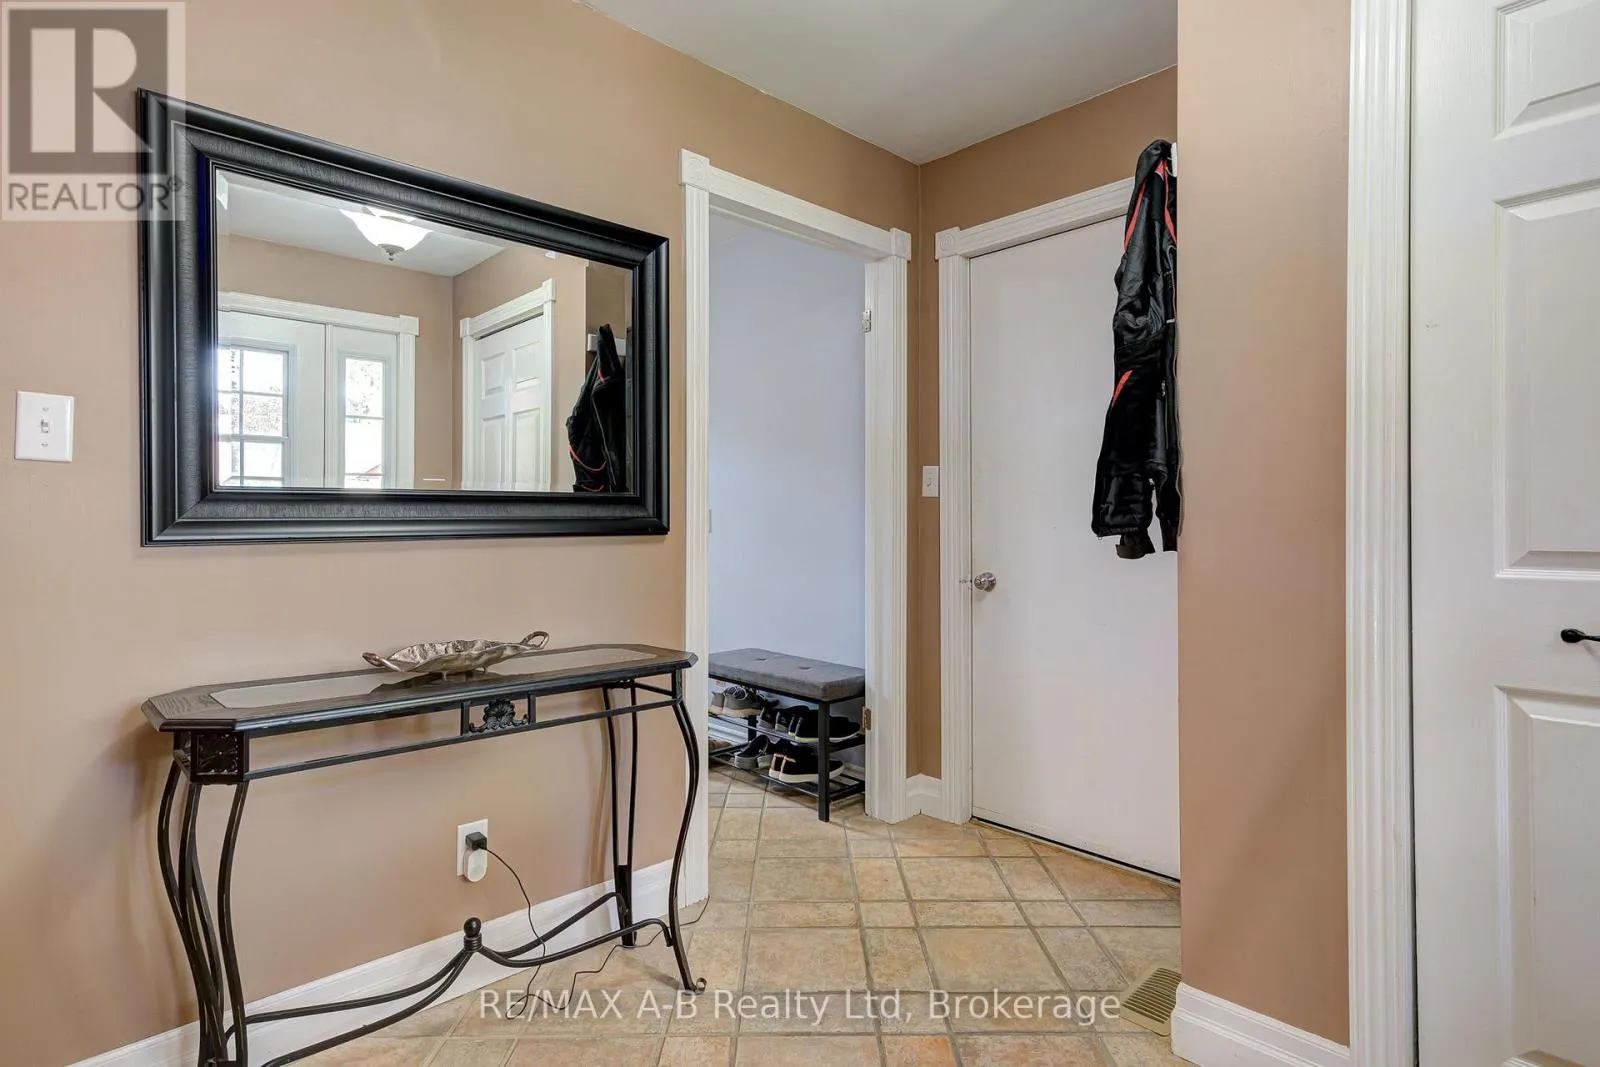
Foyer
Main level
2.79 m x 2.88 m
Kitchen
Main level
4.27 m x 3.52 m
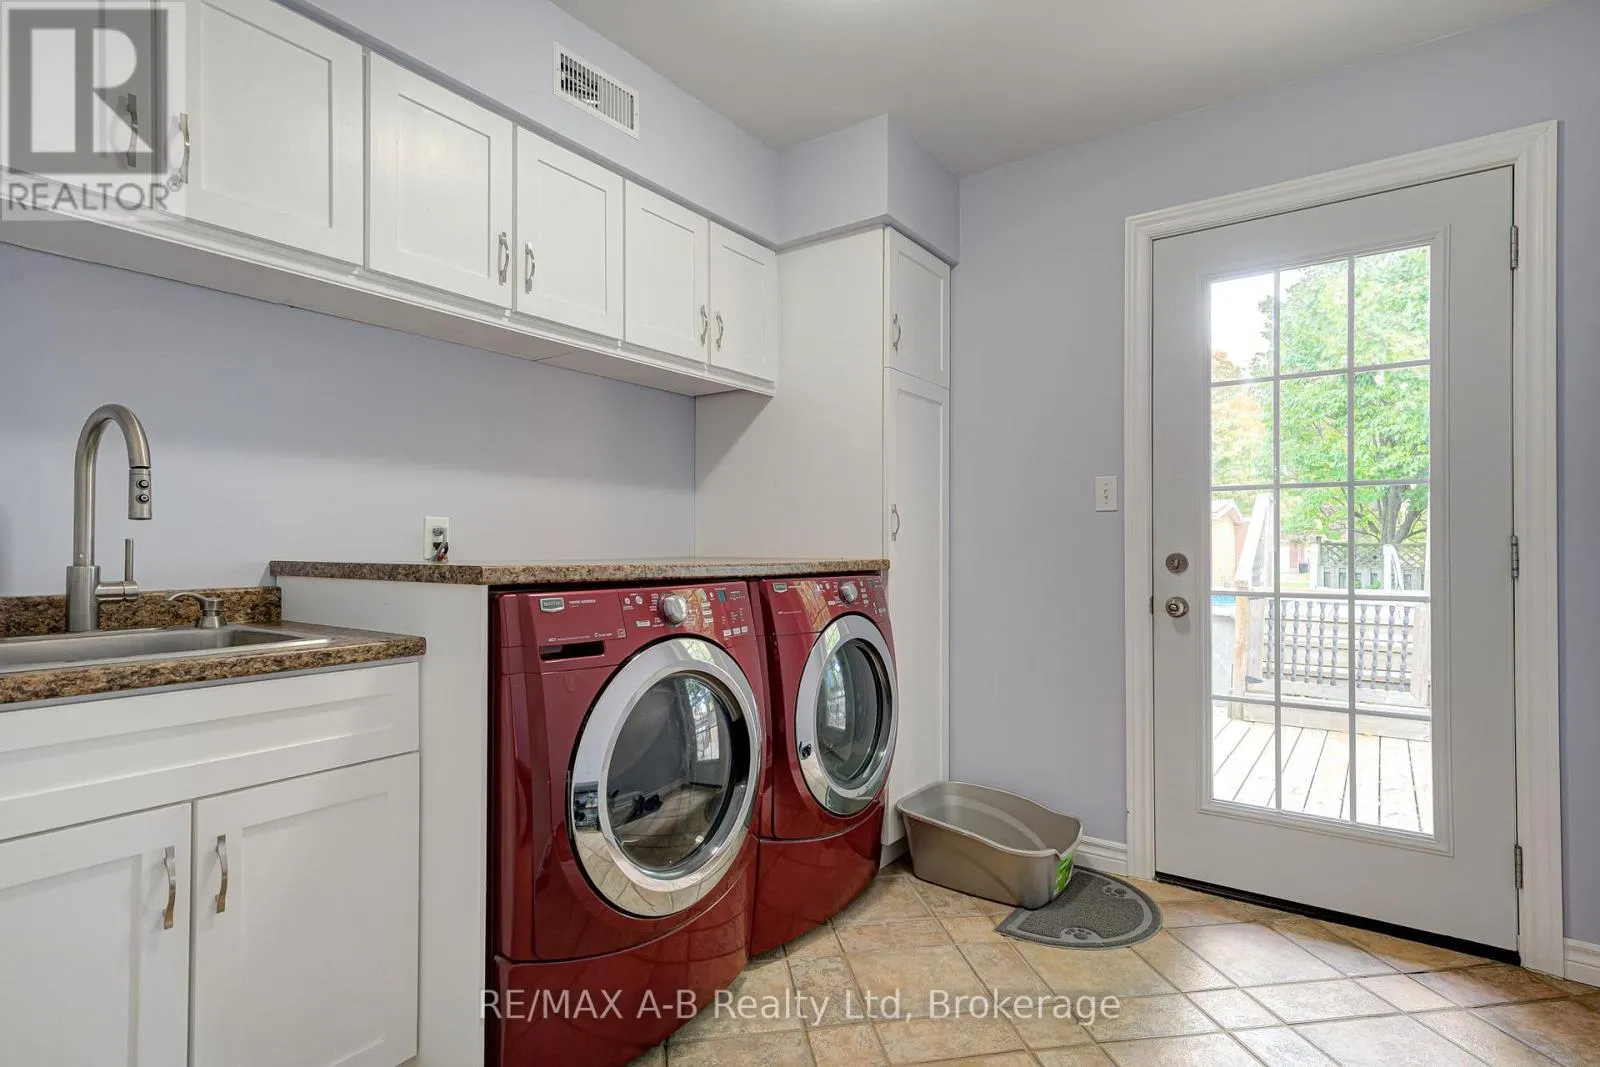
Laundry room
Main level
2.68 m x 2.54 m
Living room
Main level
6.68 m x 5.53 m
Primary Bedroom
Main level
4.9 m x 3.42 m

Location

Learn more about this property
Listing provided by:
RE/MAX A-B Realty Ltd
MLS® number:
X14029054
Agent:
Tanya Wilhelm
*Indicates required field
Name is required
Email is required
Please enter a valid phone number (e.g., 416-111-1111).

Community Spotlight: Homes For sale in Your Neighborhood