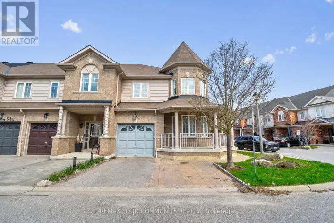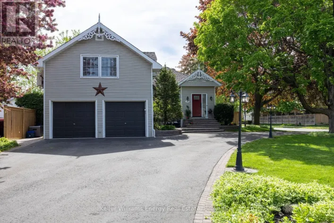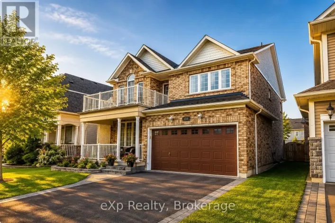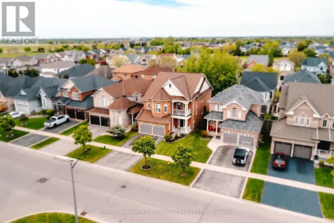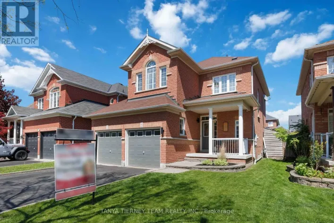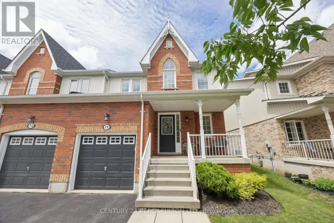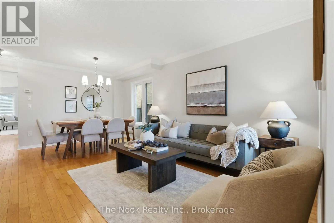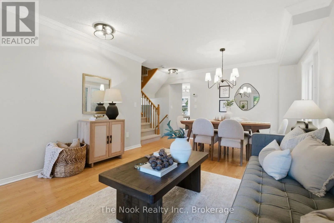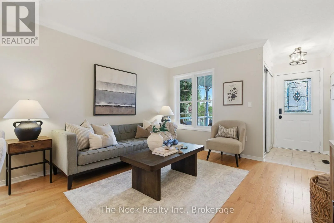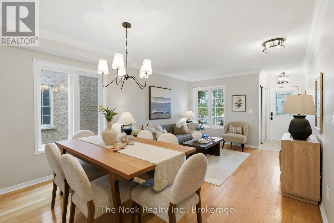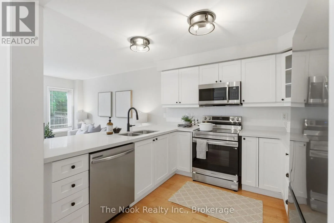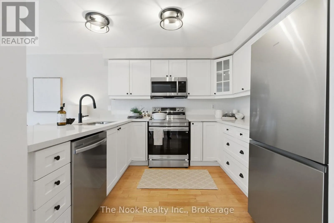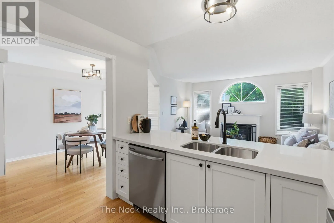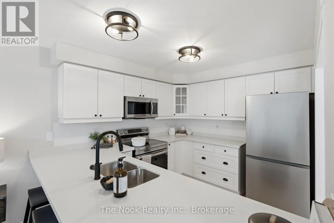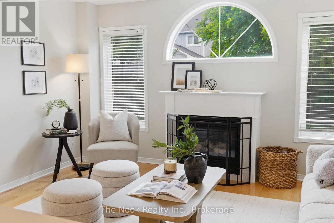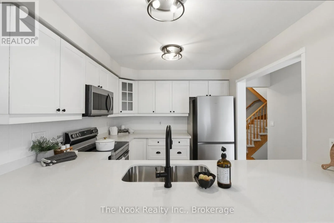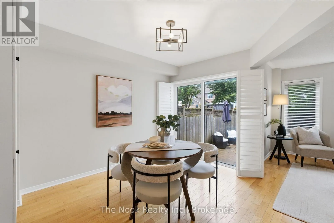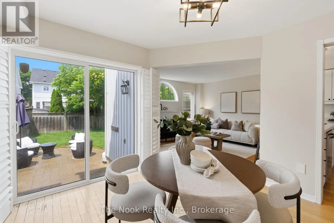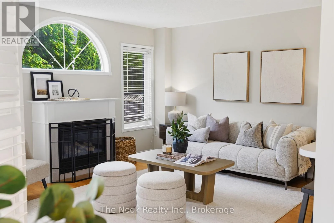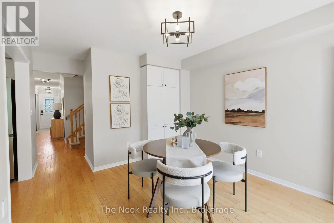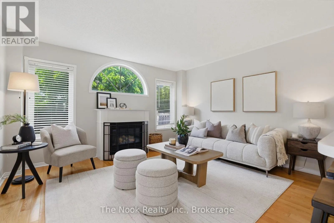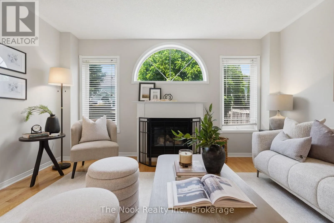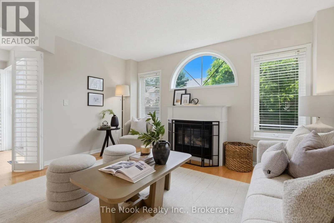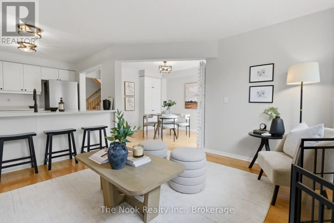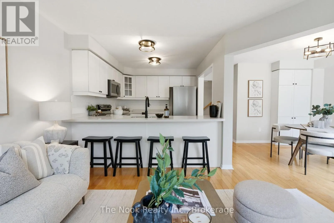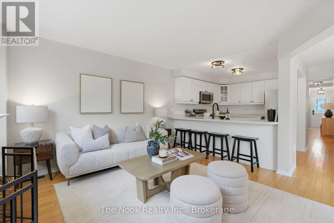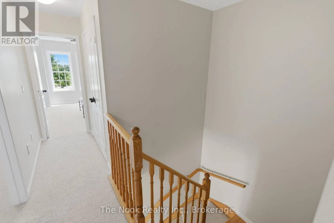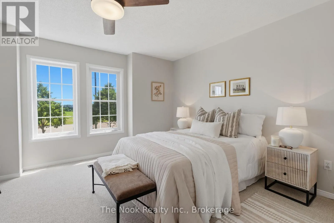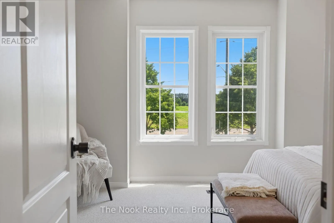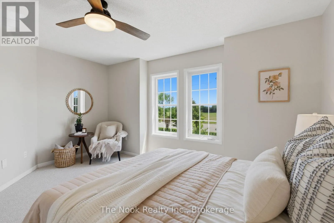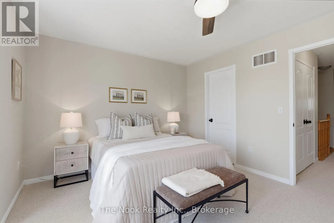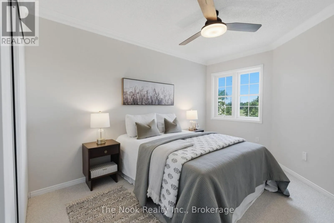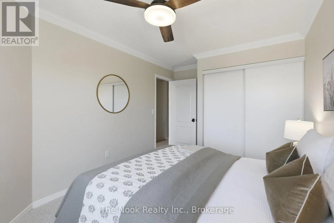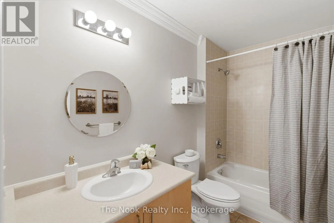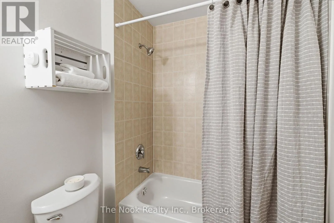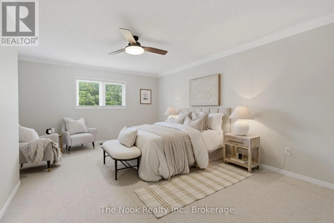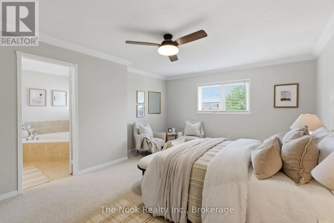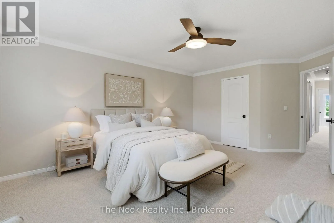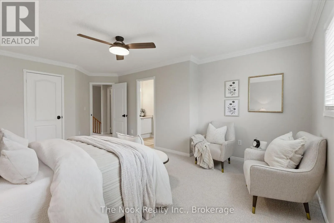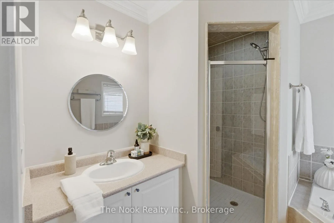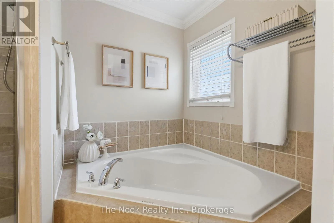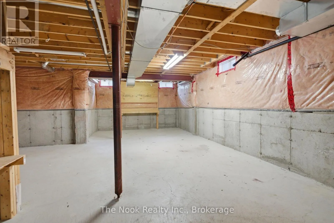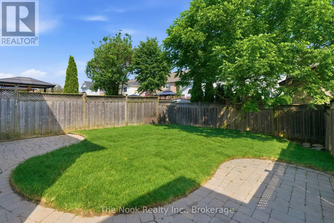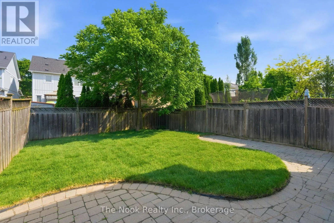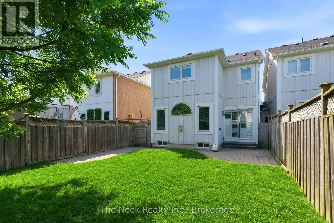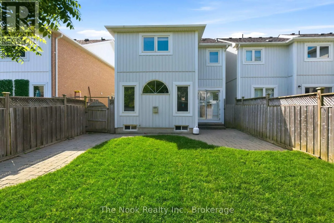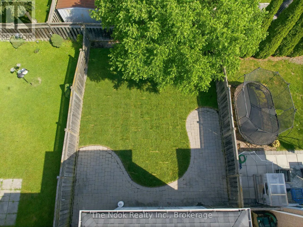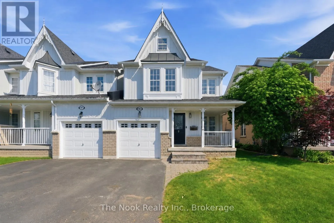
Cachet Blvd & Ipswich Pl Welcome to 95 Ipswich Place in the highly sought-after community of Brooklin. This beautifully refreshed end-unit townhome, connected to only one neighbouring property through the garage, offers the feel of a semi-detached home with added privacy and abundant natural light. Featuring 3 bedrooms and 3 bathrooms, this bright and inviting home showcases a functional open-concept layout designed for comfortable family living. Freshly painted throughout, the home offers a modern, move-in-ready feel. The spacious main floor is filled with natural light and features a welcoming living room complete with a cozy gas fireplace, creating the perfect setting for relaxing evenings or entertaining guests. The updated kitchen is highlighted by new Silestone countertops, combining style and durability while seamlessly connecting to the dining and living areas for effortless everyday living. Upstairs, you'll find three generously sized bedrooms with brand-new carpeting, including a spacious primary retreat with its own ensuite bath. With three bathrooms throughout the home, convenience and functionality are built into every level. The unfinished basement offers exceptional potential to customize the space to suit your needs, whether you envision a recreation room, home gym, office, or additional living area. Outside, the home's curb appeal has been enhanced with new front landscaping, while the backyard features newly laid sod, providing a fresh outdoor space ready for family enjoyment. Enjoy the added convenience of direct access to the garage from the backyard, making outdoor living, storage, and maintenance effortless. Located in a desirable, family-friendly neighbourhood close to parks, schools, shopping, and all the amenities Brooklin has to offer, this move-in-ready home combines thoughtful updates, excellent outdoor space, and endless future potential. Roof, A/C & furnace all replaced within the last 5 years. Nothing to do but move in! (id:27476)