70 Tempo Way, Whitby, Ontario L1M 1B7

Listed for:
$829,900
3 beds
3 baths
Listed 10 days ago
Row / Townhouse for rent: 70 Tempo Way, Whitby, Ontario L1M 1B7

View all 42 photos

About

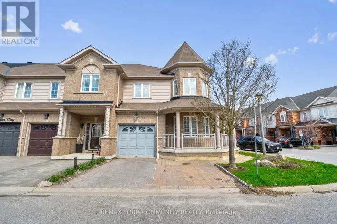
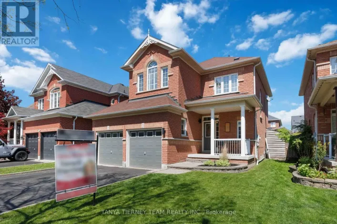
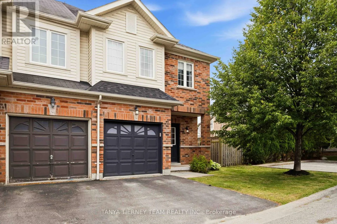
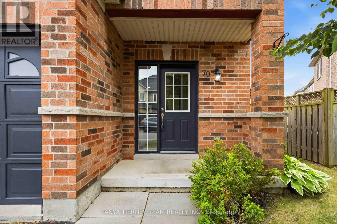
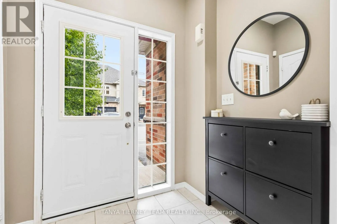
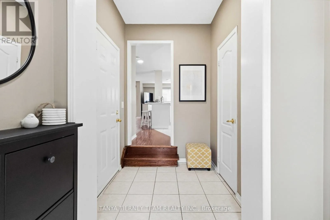
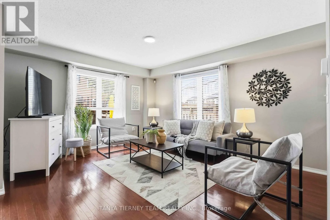
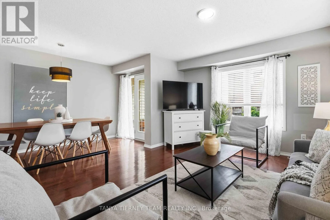
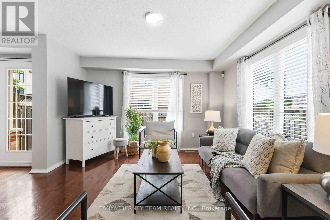
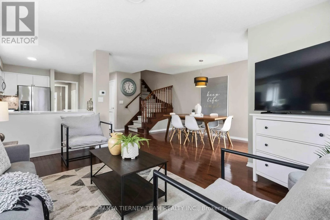
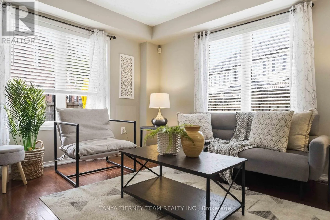
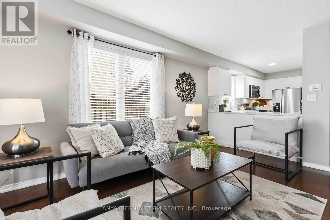
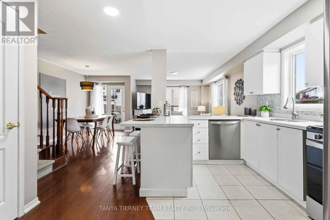
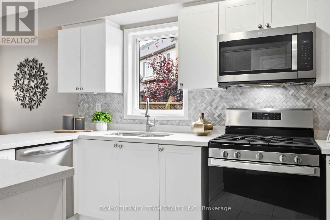
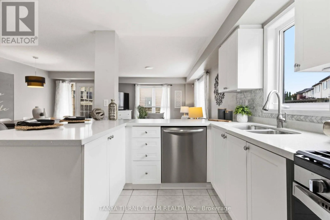
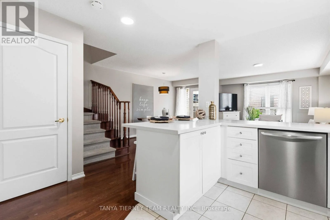
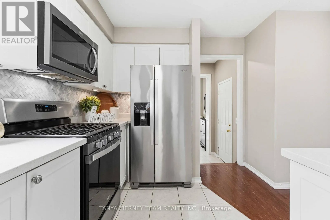
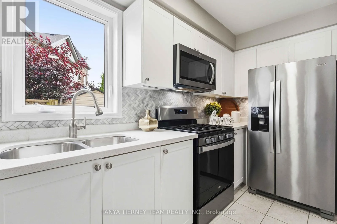
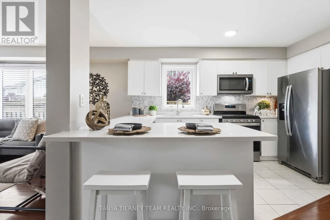
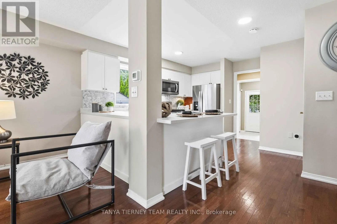
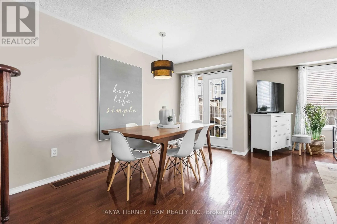
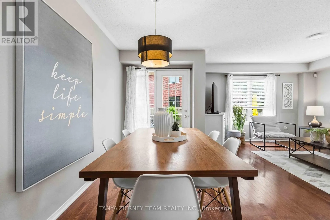
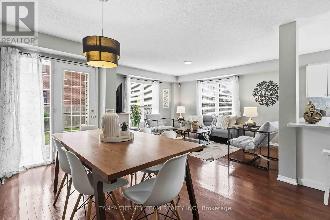
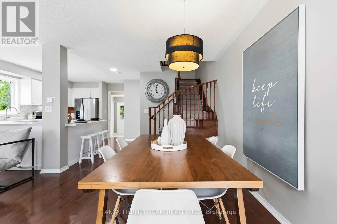
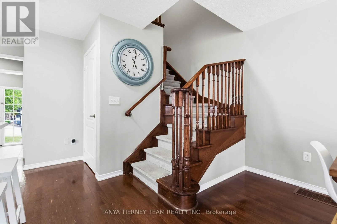
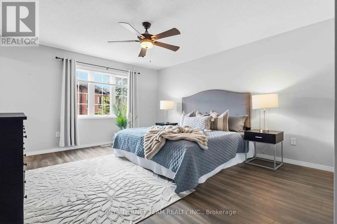
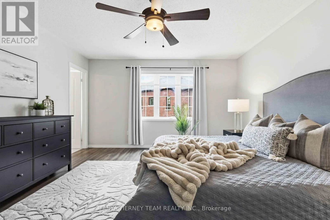
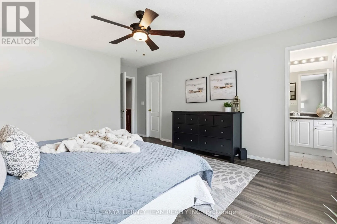
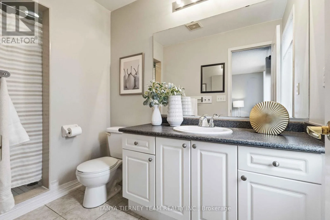
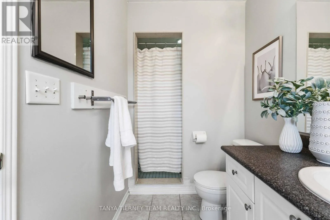
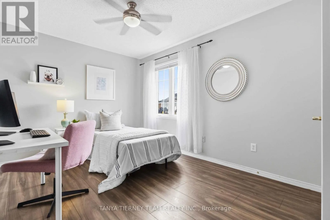
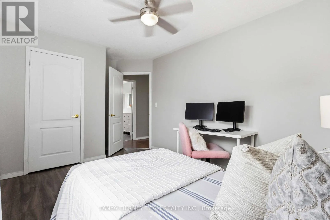
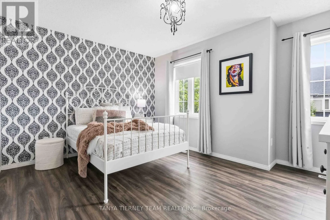
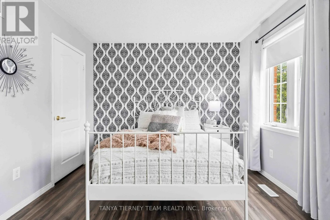
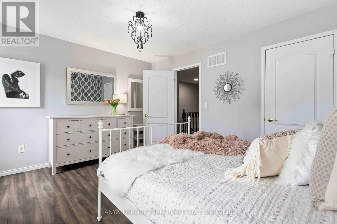
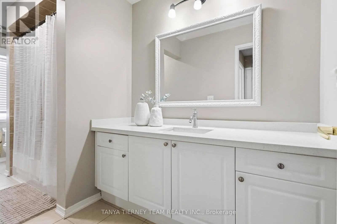
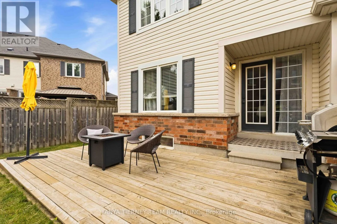
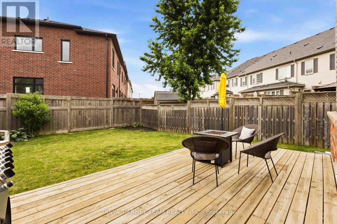
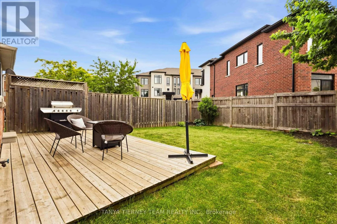
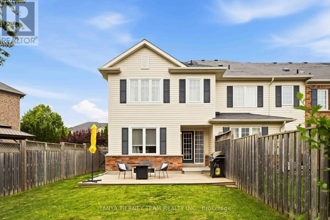
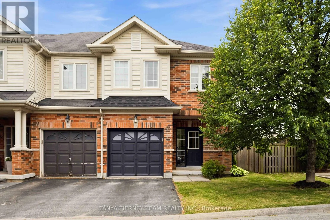
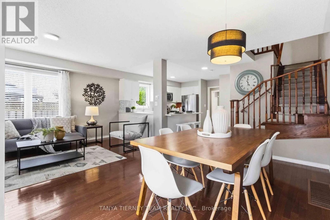
Baldwin & Winchester Rd Beautiful Roybrook-built Brooklin end-unit townhome! Offering 3 bedrooms, 3 bathrooms, this impressive space features upgrades including gleaming hardwood flooring including the staircase, upgraded lighting, garage access, and a sun filled open concept main floor plan. Updated kitchen (2021) with quartz countertops, a large breakfast bar, stylish herringbone backsplash, and stainless steel appliances. The dining area offers a garden door walkout to an entertainer's deck (2021), and private fully fenced backyard. The family room is warm and inviting, complete with peaceful backyard views. Upstairs, you'll find 3 generously sized bedrooms, including a spacious primary retreat with a walk-in closet and a 3-piece ensuite. A minimal POTL fee covers water, garbage and snow removal. Ideally located just steps to groceries, Shoppers Drug Mart, downtown Brooklin shops, and convenient Highway 407 access for commuters! (id:27476)

Property Highlights

MLS® Number
E13489406
Type
Single Family
Community Name
Brooklin
Maintenance Fee
187.00
Ownership Type
Freehold
Land Size
26.8 x 98.8 FT ; 26.75, 97.39|under 1/2 acre
Parking Space Total
2

Building

Building Type
Row / Townhouse
Storeys
2.00
Square Footage
1500 - 2000 sqft
Bathrooms Total
3
Bedrooms Above Ground
3
Bedrooms Total
3
Amenities
Golf Nearby, Park, Public Transit
Exterior Finish
Vinyl siding, Brick
Fireplace Present
No
Basement Type
Full (Unfinished)
Basement Features
Building Heating Type
Forced air
Heating Fuel
Natural gas
Building Cooling Type
Central air conditioning

Utilities

Water
Municipal water
Utility Sewer
Sanitary sewer

Room Layout

Primary Bedroom
Second level
4.3 m x 4.08 m
Bedroom 2
Second level
4.3 m x 3.53 m
Bedroom 3
Second level
4.08 m x 3.57 m
Kitchen
Main level
3.99 m x 1.74 m
Living room
Main level
4.6 m x 2.13 m
Dining room
Main level
4.26 m x 2.13 m

Location

Learn more about this property
Listing provided by:
TANYA TIERNEY TEAM REALTY INC.
MLS® number:
E13489406
Agent:
Tatanya Martine Tierney
*Indicates required field
Name is required
Email is required
Please enter a valid phone number (e.g., 416-111-1111).

Community Spotlight: Homes For sale in Your Neighborhood