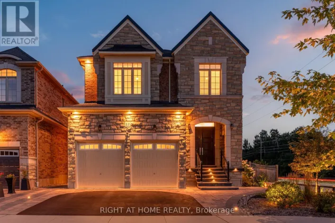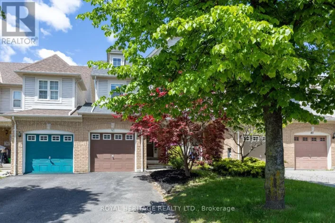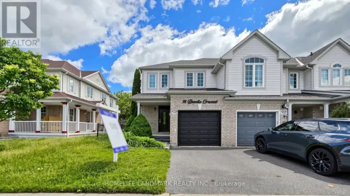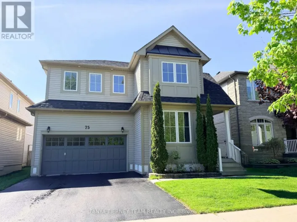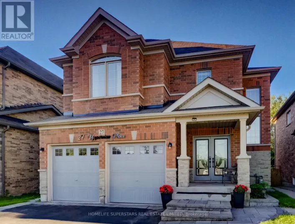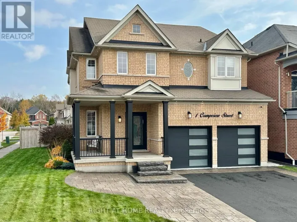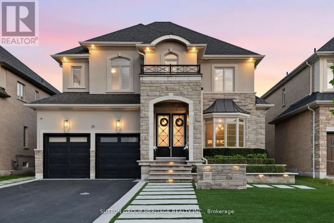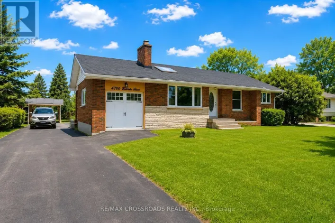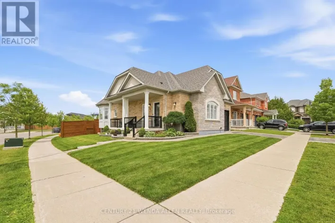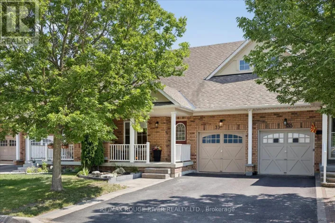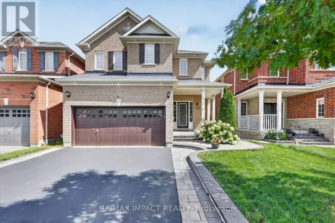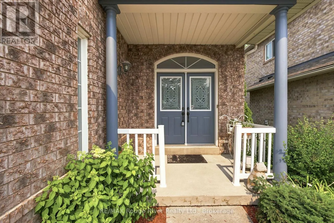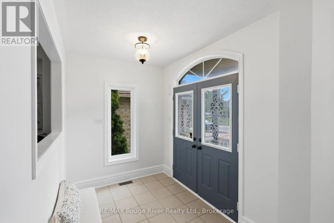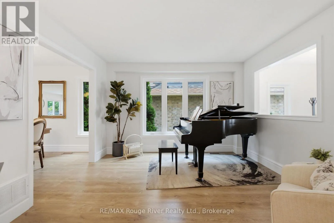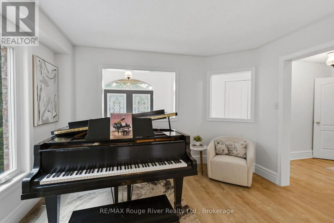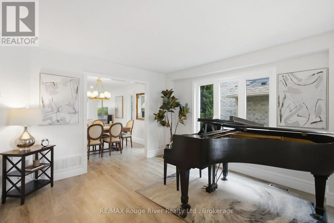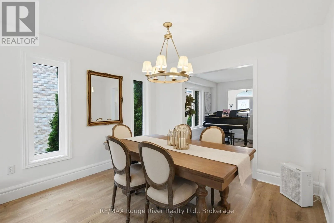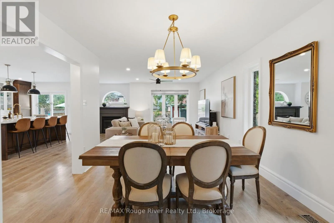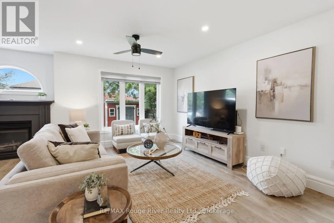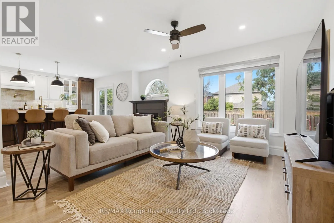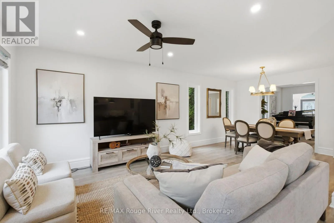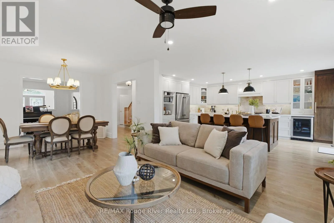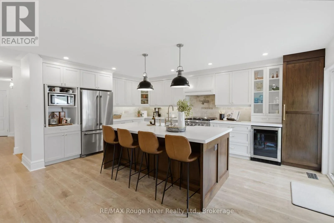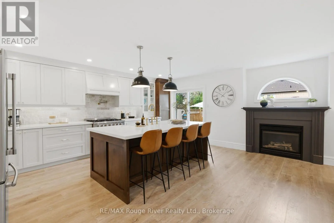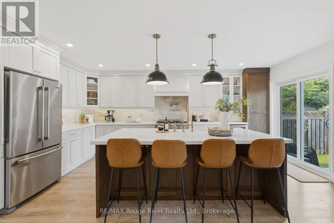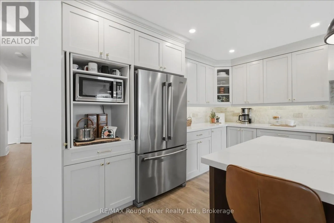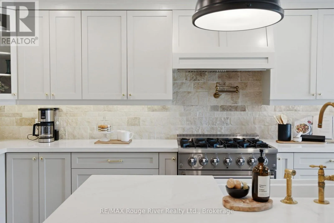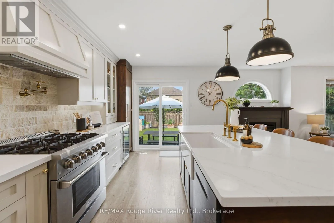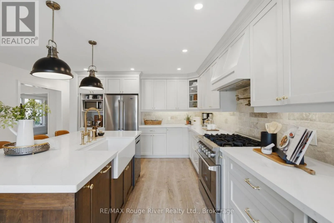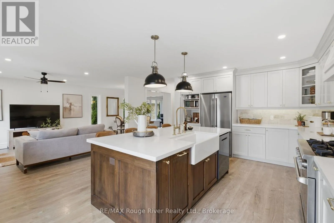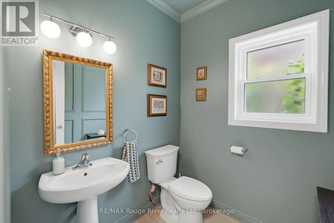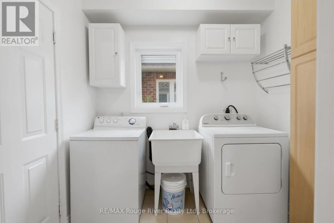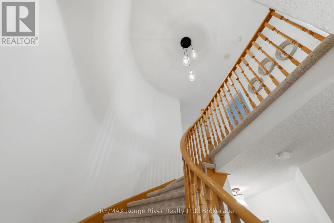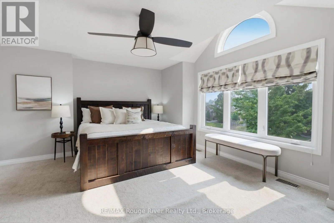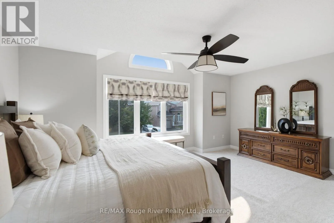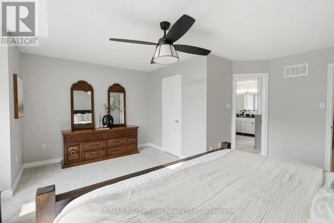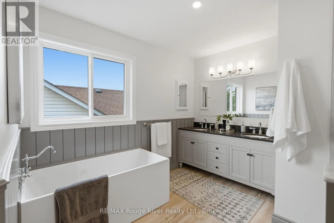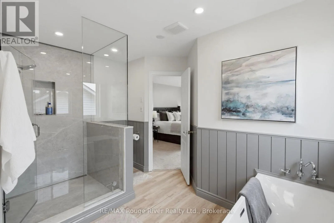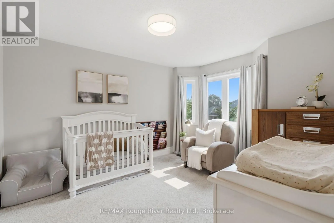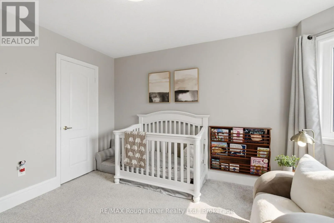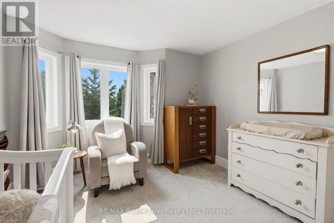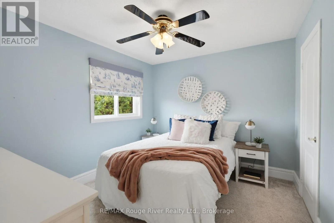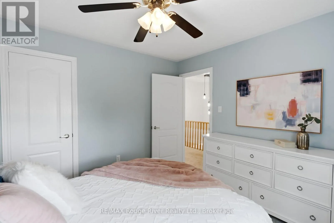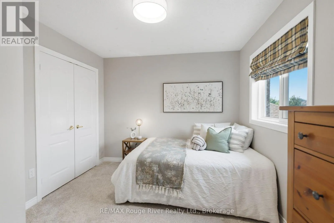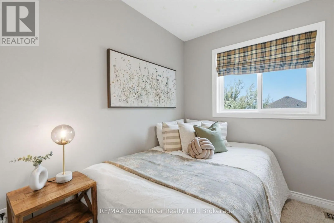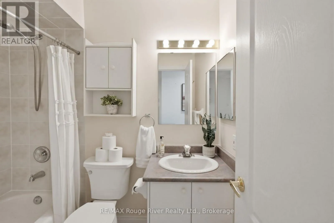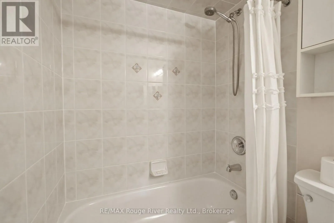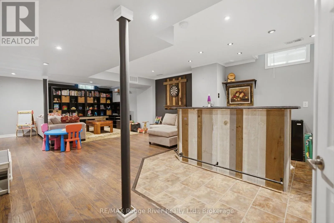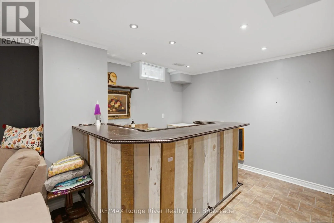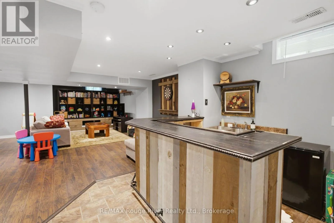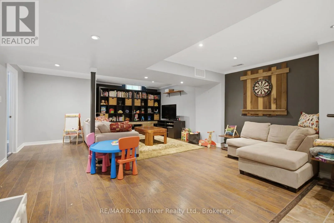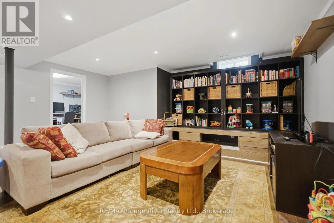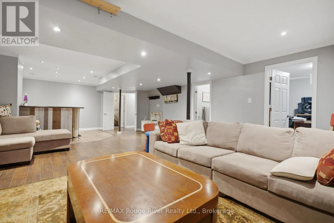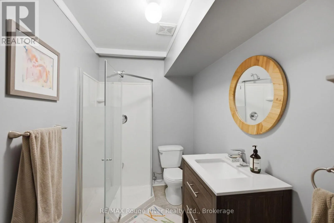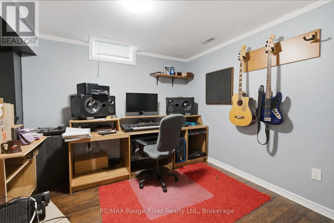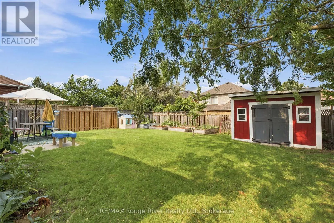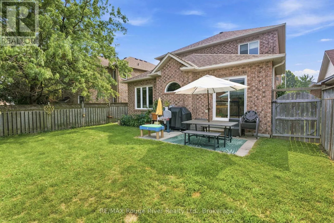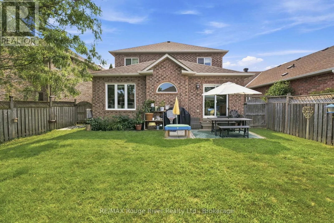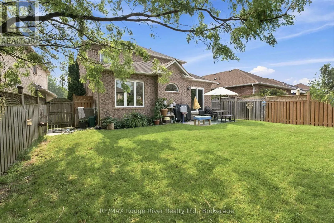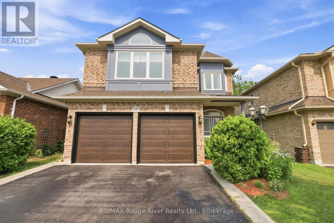
Brock St. & Taunton Rd. Welcome to this beautifully maintained all-brick Tormina-built home in the highly sought-after Taunton North neighbourhood. Set on a quiet street with exceptional curb appeal, this spacious home features 4+1 bedrooms and 3.5 bathrooms, making it ideal for growing families. The main floor is finished with wide plank laminate flooring and modern lighting throughout. The open-concept living and dining areas flow seamlessly into the spacious family room with a cozy gas fireplace, making it the perfect space for entertaining or relaxing. The renovated kitchen is a true showpiece, featuring quartz countertops, a stone backsplash, a large 7-foot island with breakfast bar, a farmhouse sink, brass faucet and a walkout to the backyard. A convenient main floor laundry room with garage access completes the level. Upstairs, the generous primary suite offers a bay window, walk-in closet and 5-piece ensuite, while the additional bedrooms provide comfortable accommodations for children, guests or a home office. The professionally finished basement expands the living space with a large recreation room, wet bar, fifth bedroom, a full storage room, cold cellar, and abundant additional storage. Step outside to a truly exceptional backyard designed for both relaxation and family enjoyment. The expansive yard offers plenty of room for children to run and play, while dedicated raised vegetable gardens, a large compost area, and mature apple and cherry trees create the perfect setting for gardeners and outdoor enthusiasts alike. A storage shed provides even more space for tools and seasonal equipment. Additional updates include new windows, a new back door and garage doors, offering added energy efficiency. Located within walking distance to excellent schools, parks, recreation facilities, shopping, restaurants, and everyday amenities, and just a short drive to Highways 401, 412, and 407, this exceptional home offers the perfect balance of convenience, comfort, and outdoor living. (id:27476)