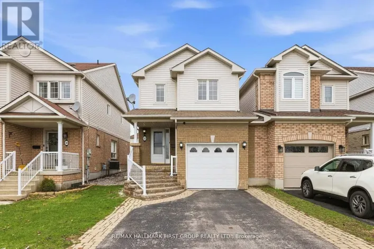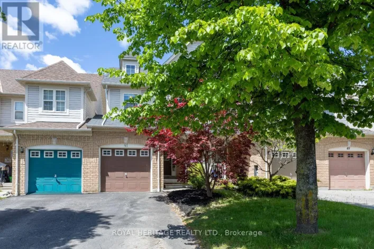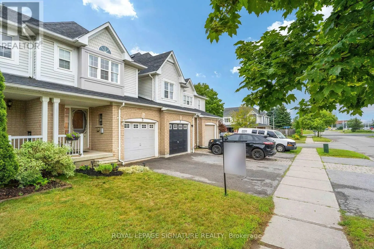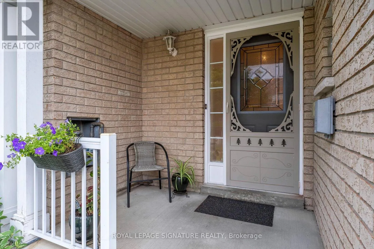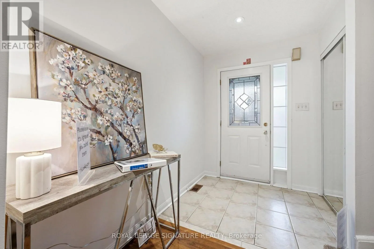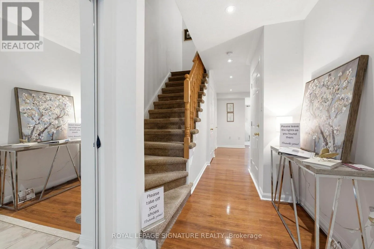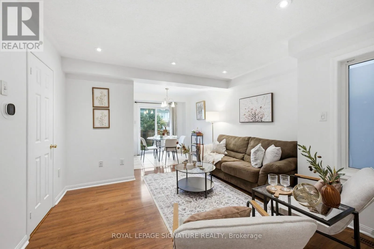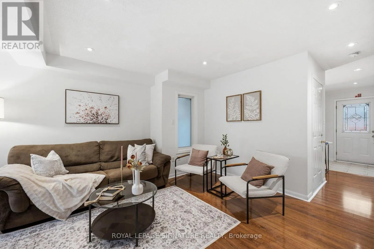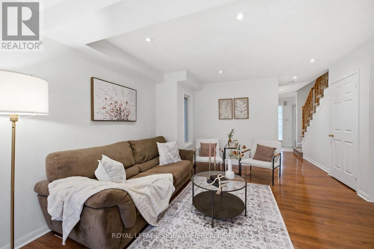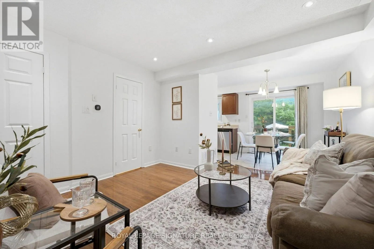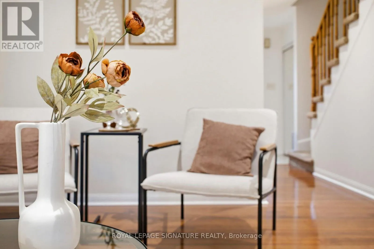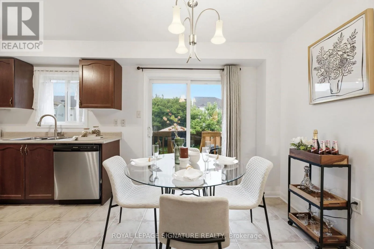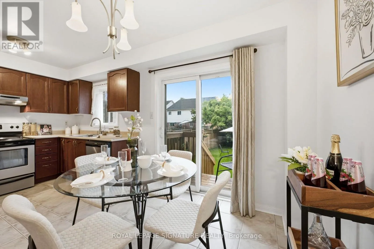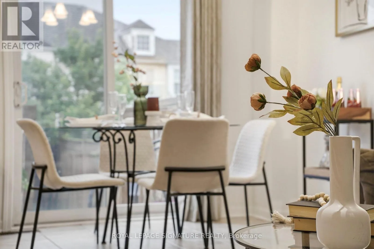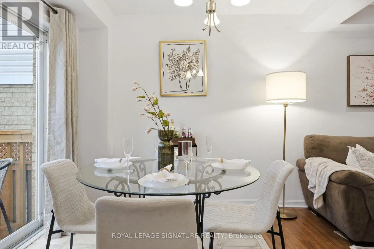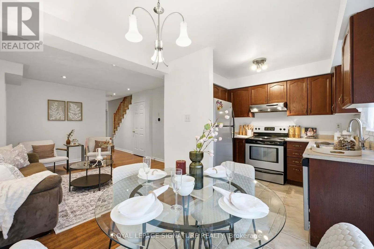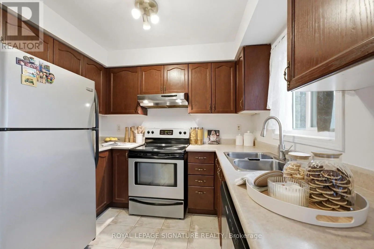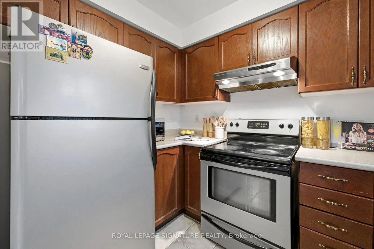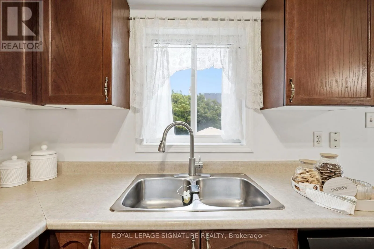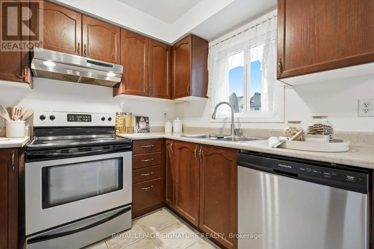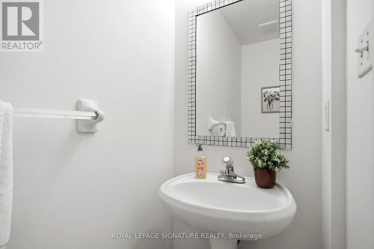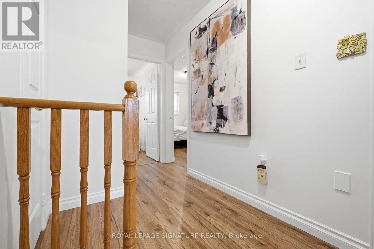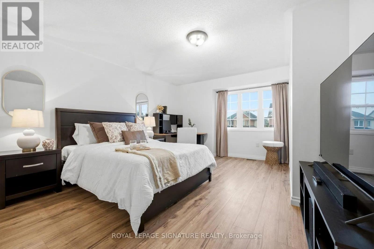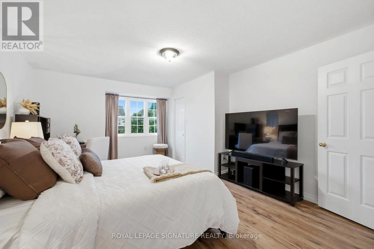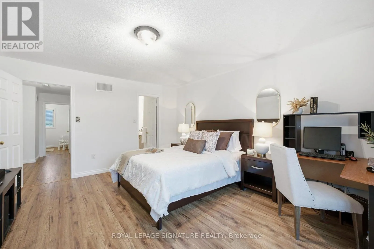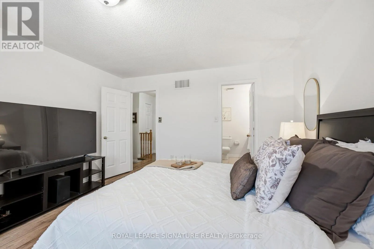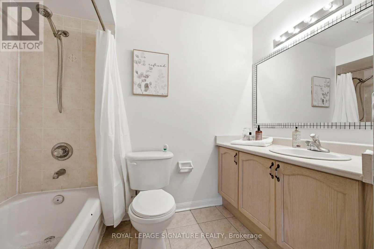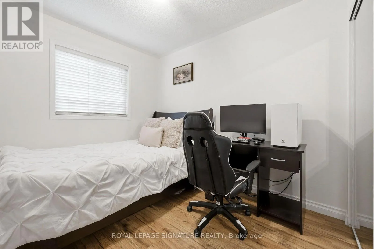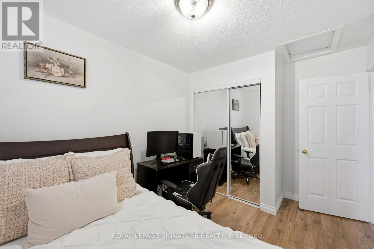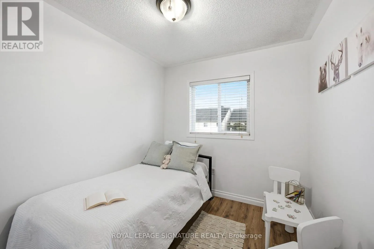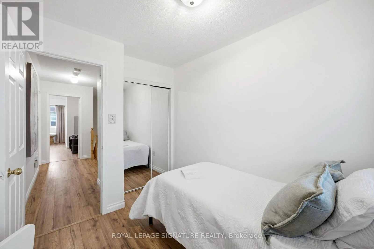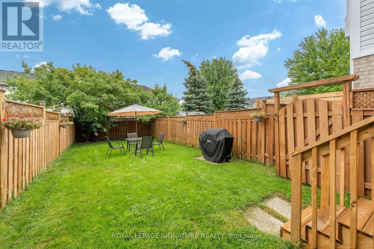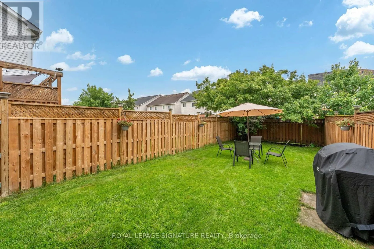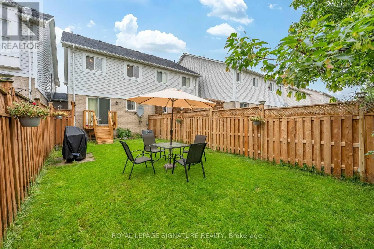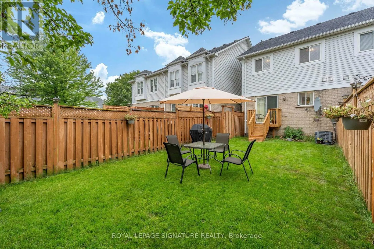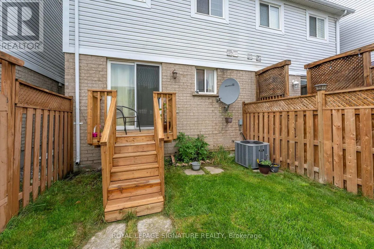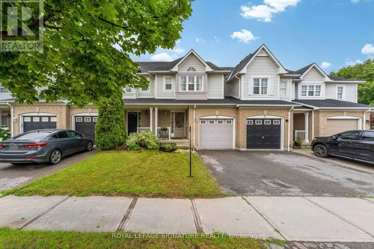
Taunton and Anderson Your search for a Move In Ready Freshly Painted 3 Bedroom FREEHOLD Townhome in a desirable area of North Whitby ends here! Enter The Open Concept Main Floor With Direct Entry Into Your 1 Car Attached Garage The Open Concept Living Space Flows Into Kitchen & Eating Area With A Walkout To Your Custom Private Deck For BBQ's And Lounging, With Stairs Leading to Your Fully Fenced Generously Sized Beautiful Backyard. Convenient Powder Room On Main Floor. Upstairs Offers Bright & Generous Size Bedrooms With A Shared 4 Pc Semi Ensuite. Washer & Dryer Located On Lower Level With A Full Untouched Basement Waiting For Your Plans, Complete With Bathroom Rough In and additional storage cabinets and counters. Conveniently Located Close To Shops, Top Rated Schools, Transit, Parks & Recreation Centre. This is the kind of community people wait years to get into. A wonderful opportunity with unmatched value - don't miss your chance to make this exceptional home yours. Homes this well maintained are rarely offered (above average property inspection report available) Furnace (2018), Roof (2021), A/C (2024 still under warranty), Dishwasher (2024), Stairs Broadloom (2021) Backyard Fence (2024 treed for privacy) Freshly painted (2026) and Pot lights on the main floor. (id:27476)