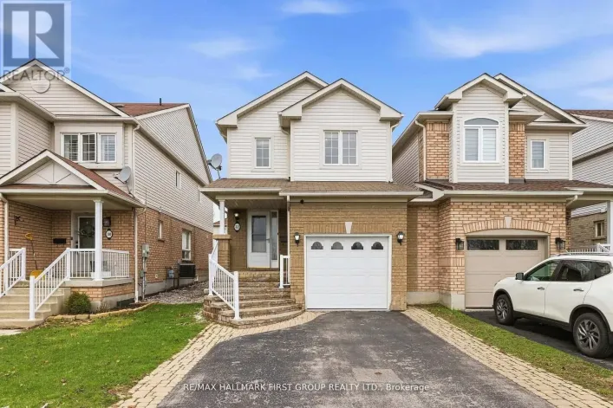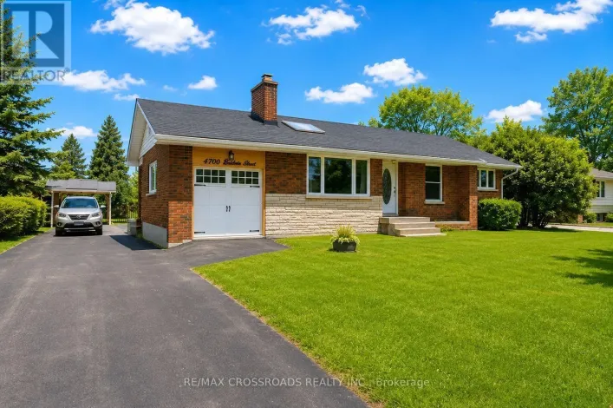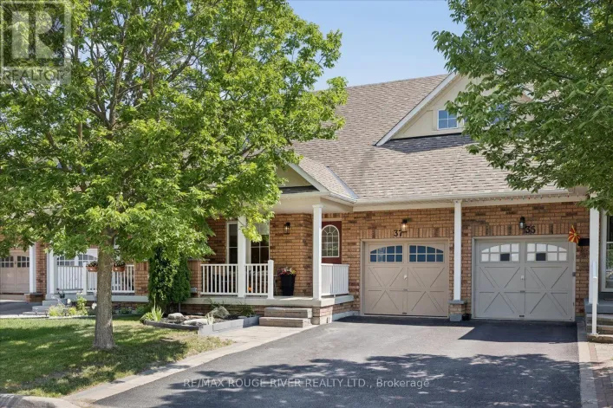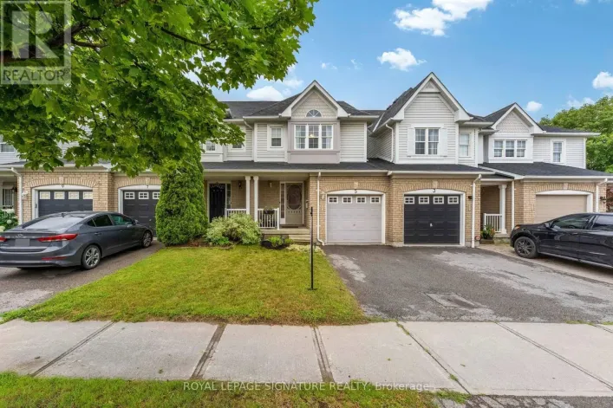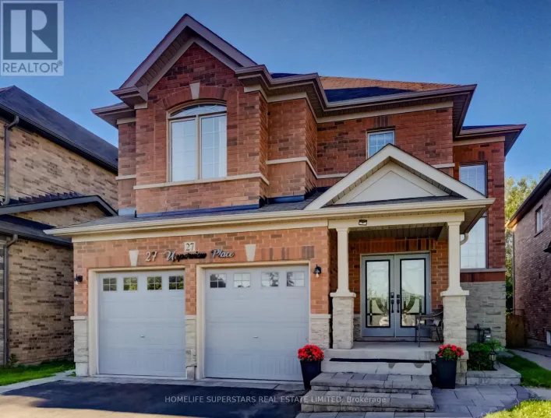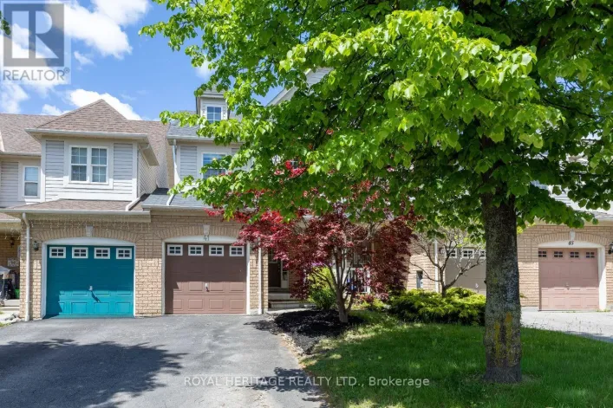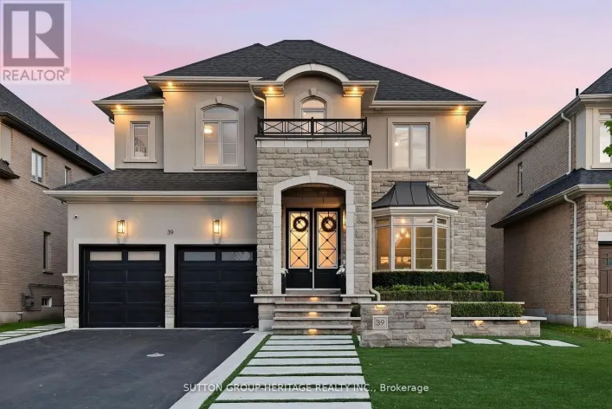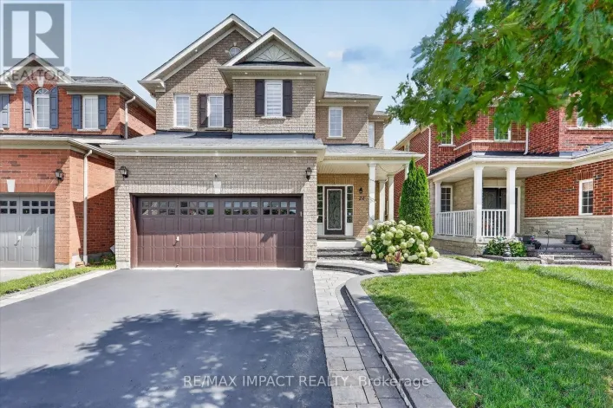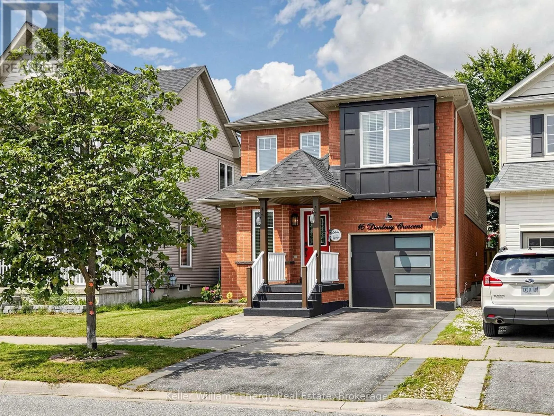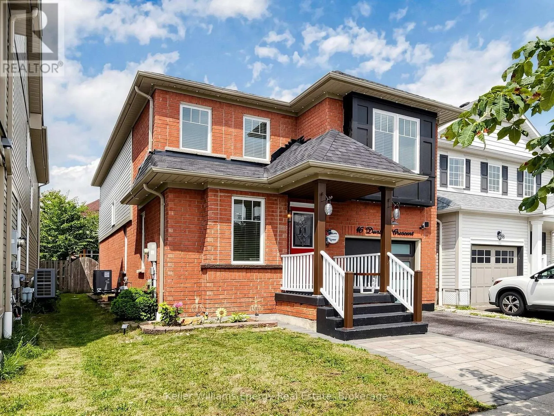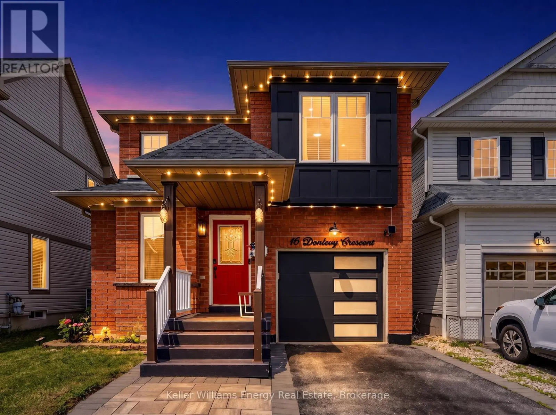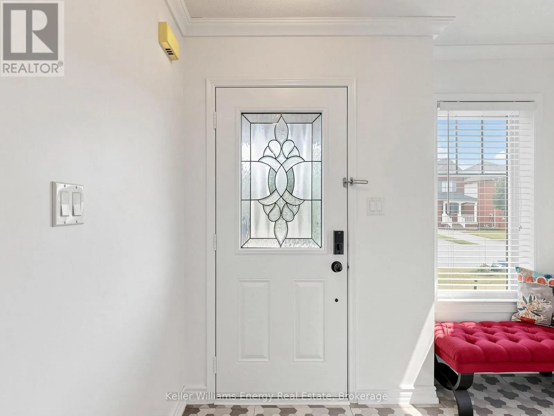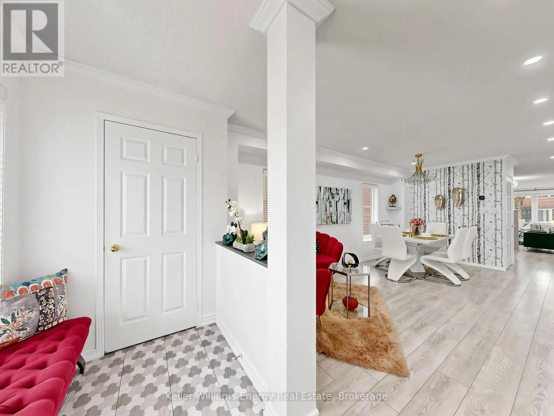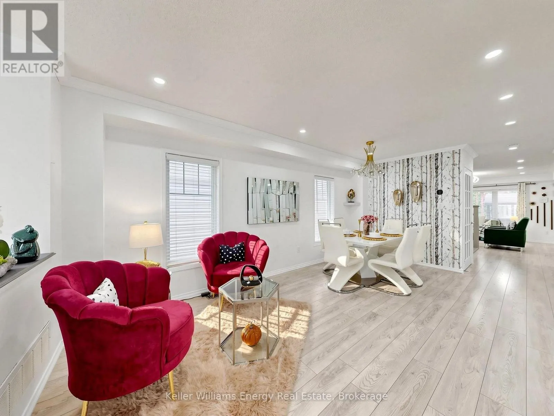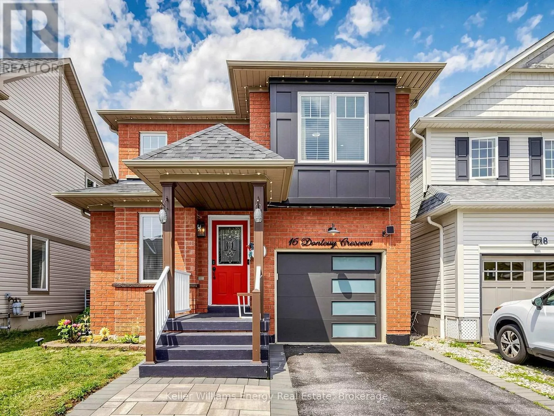
16 Donlevy Crescent, Whitby, Ontario L1R 0B8

Listed for:
$929,500
5 beds
4 baths
Listed 2 days ago
House for rent: 16 Donlevy Crescent, Whitby, Ontario L1R 0B8

View all 45 photos

About

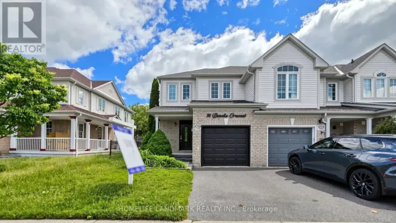
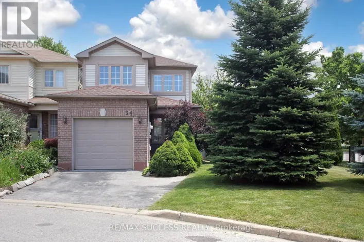
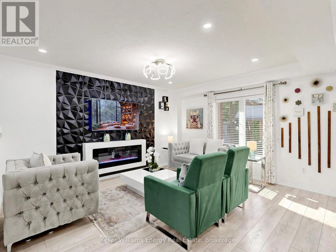
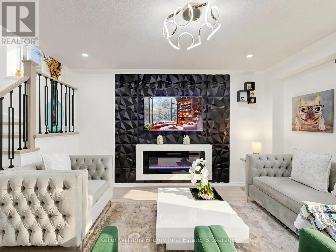
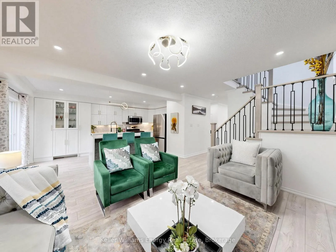
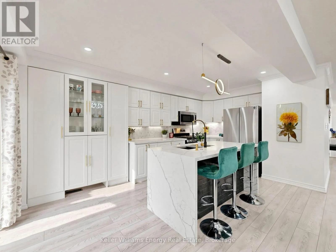
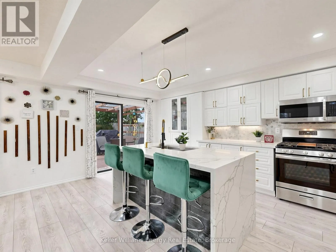
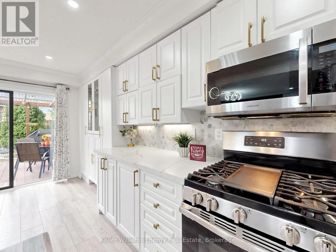
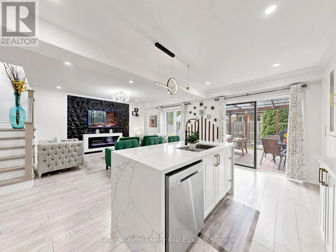
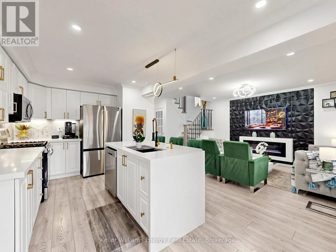
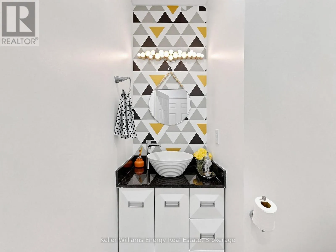
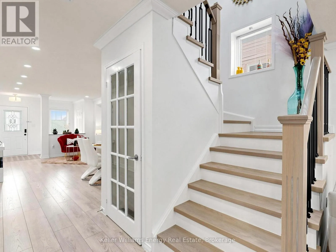
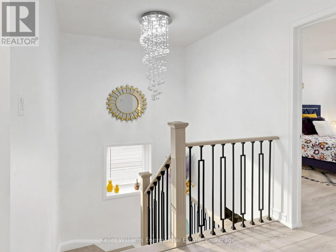
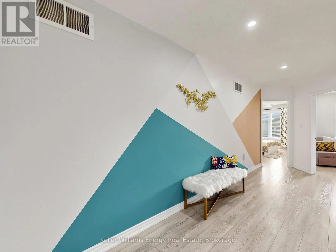
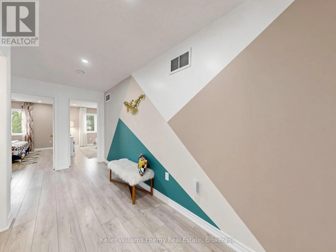
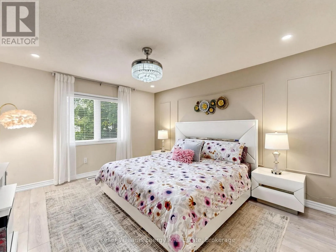
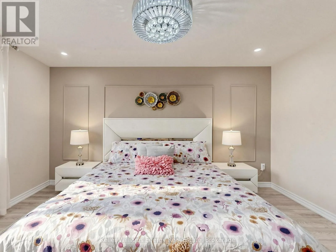
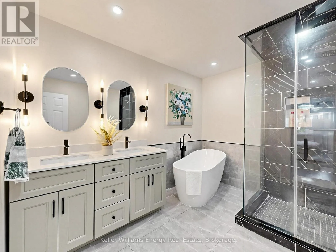
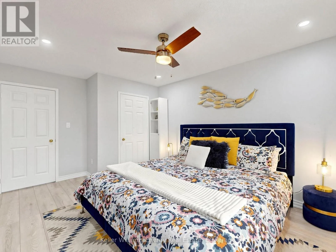
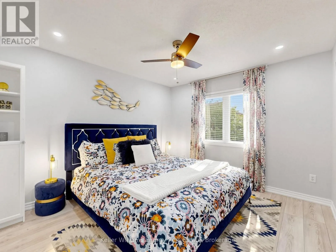
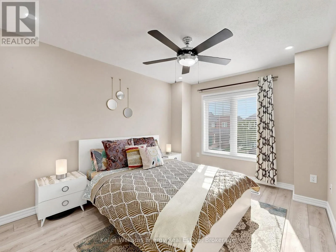
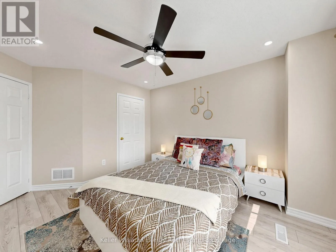
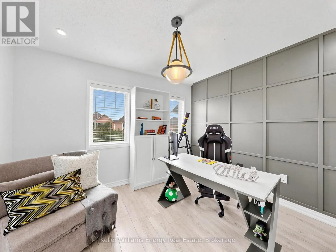
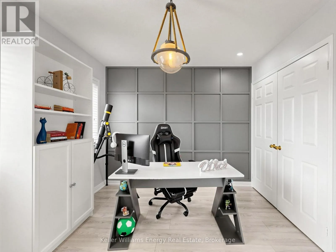
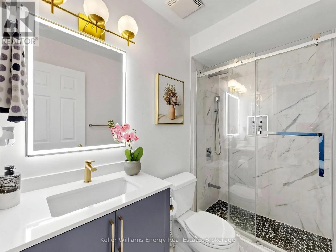
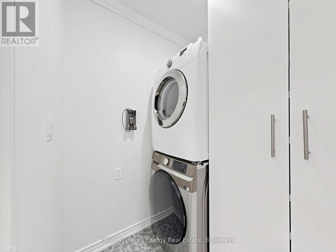
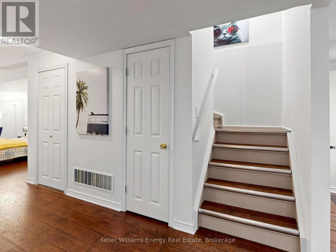
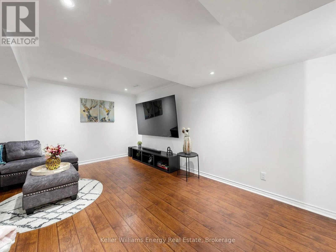
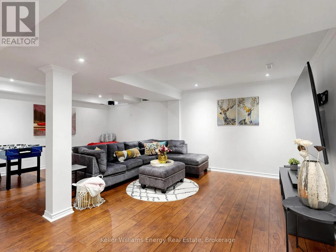
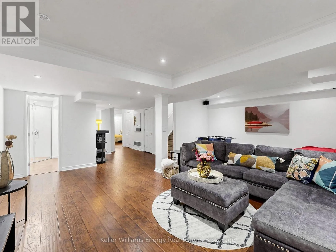
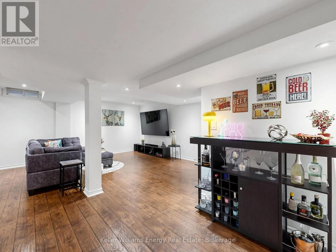
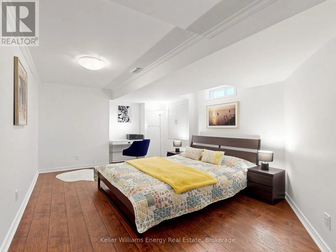
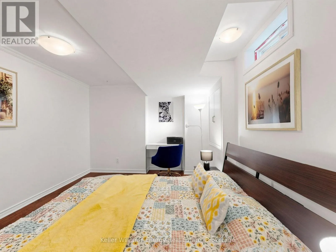
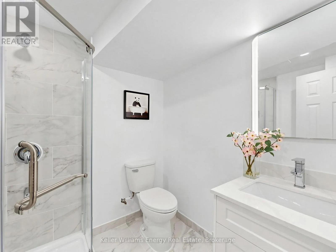
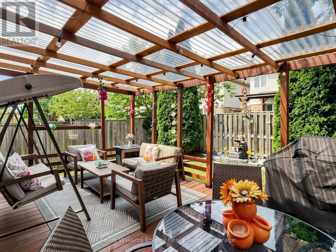
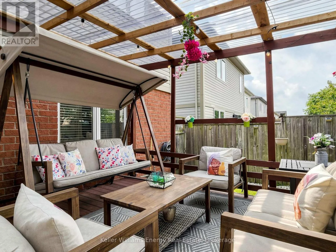
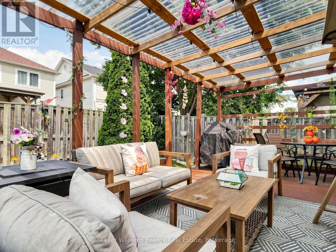
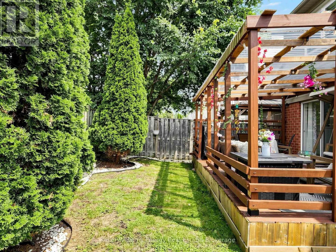
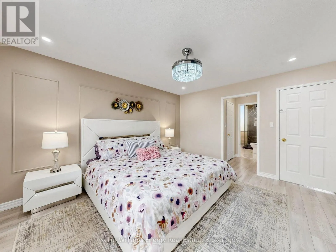
Brock and Taunton Beautifully FULLY UPDATED 4+1 bedroom executive home in a sought-after Whitby neighbourhood.Featuring modern finishes and a functional layout, this move-in-ready home offers stylish, hassle-free living.The open-concept main floor features LED pot lights, custom lighting, an electric fireplace with feature wall, and a modern kitchen with waterfall quartz island, quartz counters, and under-cabinet lighting.Upstairs offers a spacious primary retreat with walk-in closet and 5-piece ensuite, plus three additional well-sized bedrooms. The finished basement with French door access includes an open bedroom area and new 3-piece bath-ideal for extended family. Private backyard, main-floor laundry, and easy access to Highways 401, 407, 412, and GO Transit. Recent updates include Heat pump (2024) and Samsung appliances (2022-2023). ** This is a linked property.** (id:27476)

Property Highlights

MLS® Number
E13670860
Type
Single Family
Community Name
Taunton North
Ownership Type
Freehold
Land Size
29.9 x 88.8 FT
Parking Space Total
2

Building

Building Type
House
Storeys
2.00
Square Footage
1500 - 2000 sqft
Bathrooms Total
4
Bedrooms Above Ground
4
Bedrooms Total
5
Amenities
Fireplace(s) Park, Public Transit
Exterior Finish
Brick, Vinyl siding
Fireplace Present
No
Basement Type
Full (Finished)
Basement Features
Building Heating Type
Forced air
Heating Fuel
Natural gas
Building Cooling Type
Central air conditioning

Utilities

Water
Municipal water
Utility Sewer
Sanitary sewer

Room Layout

Primary Bedroom
Second level
4.09 m x 3.78 m
Bedroom 2
Second level
3.09 m x 4.05 m
Bedroom 3
Second level
3.06 m x 3.48 m
Bedroom 4
Second level
3.46 m x 3.03 m
Bedroom 5
Basement
4.55 m x 3.26 m
Recreational, Games room
Basement
5.05 m x 6.52 m
Living room
Main level
5.41 m x 3.42 m
Dining room
Main level
5.41 m x 3.42 m
Kitchen
Main level
5.45 m x 3.45 m
Eating area
Main level
5.45 m x 3.45 m
Family room
Main level
4.09 m x 3.39 m

Location

Learn more about this property
Listing provided by:
Keller Williams Energy Real Estate
MLS® number:
E13670860
Agent:
Abhinav Wadhawan
*Indicates required field
Name is required
Email is required
Please enter a valid phone number (e.g., 416-111-1111).

Community Spotlight: Homes For sale in Your Neighborhood