19 Ann Arbour Court, Whitby, Ontario L1N 5T7

Listed for:
$1,099,000
4 beds
3 baths
Listed 29 days ago
House for rent: 19 Ann Arbour Court, Whitby, Ontario L1N 5T7

View all 48 photos

About

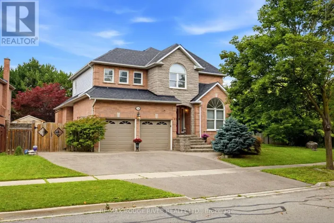
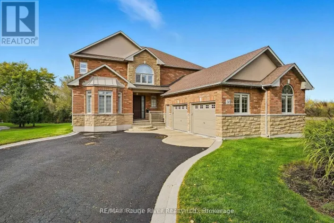
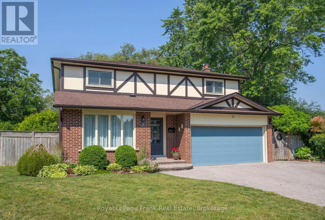
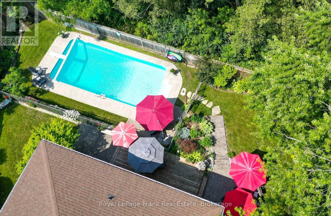
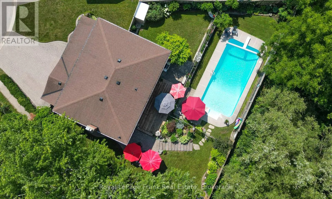
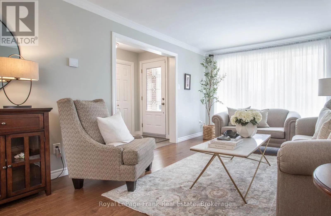
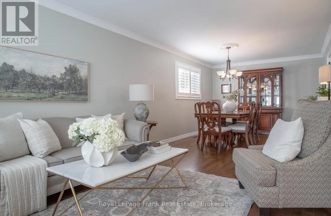
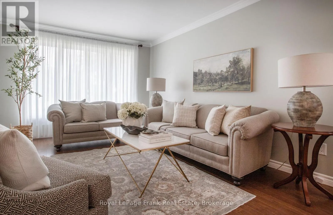
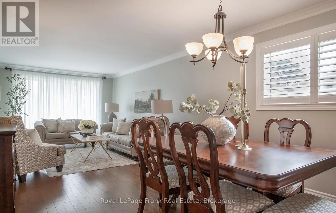
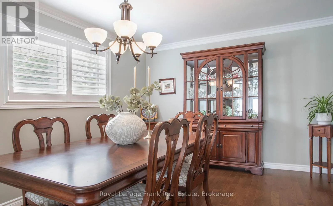
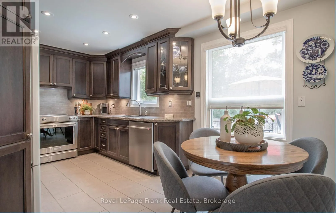
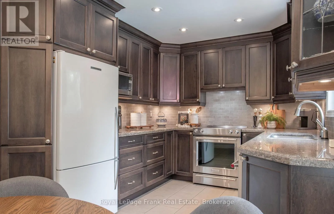
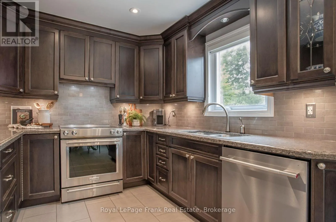
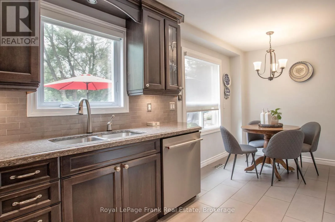
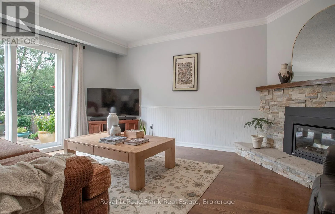
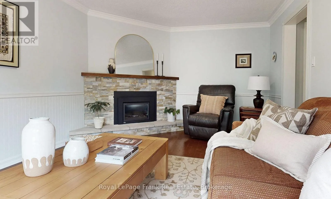
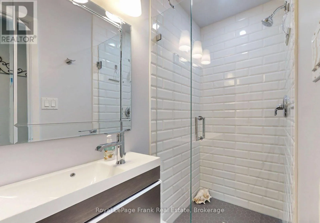
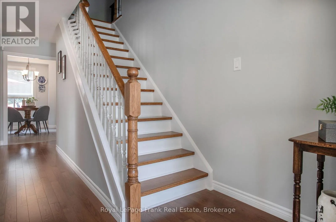
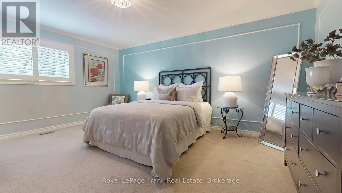
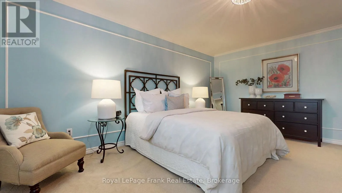
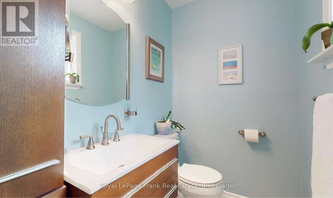
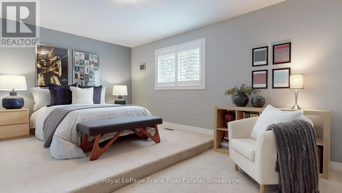
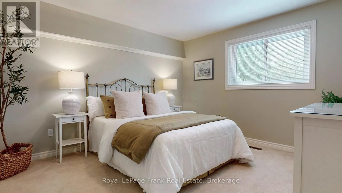
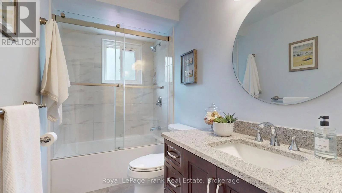
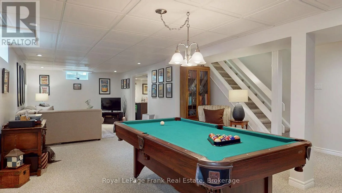
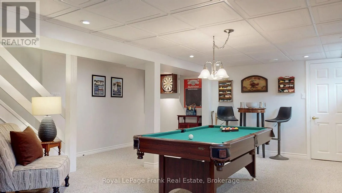
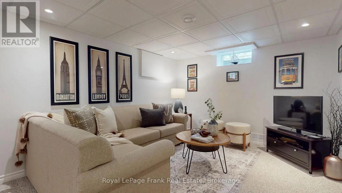
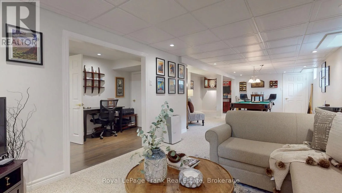
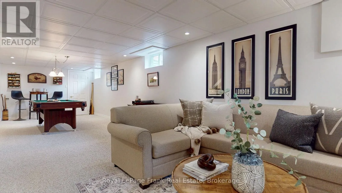
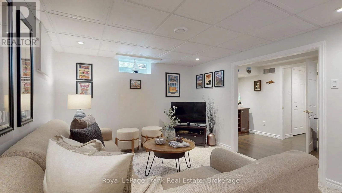
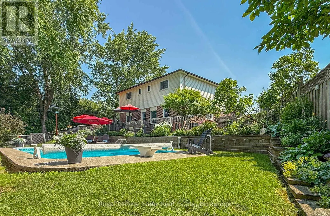
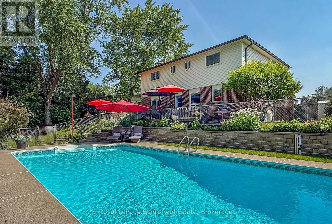
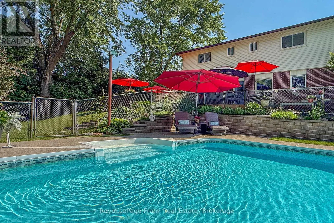
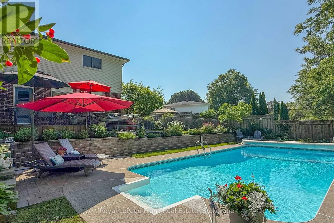
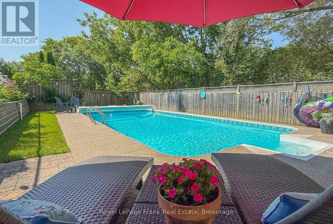
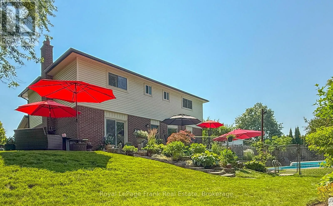
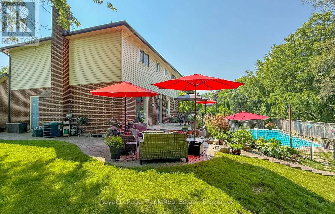
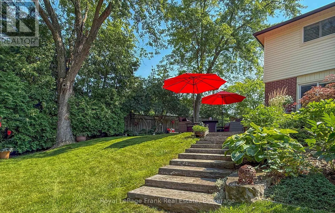
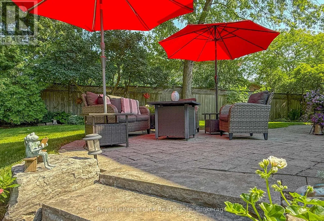
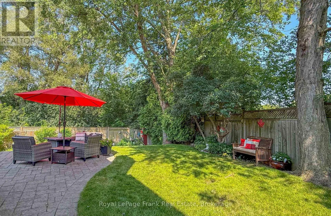
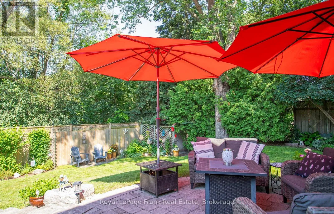
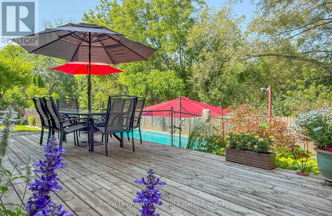
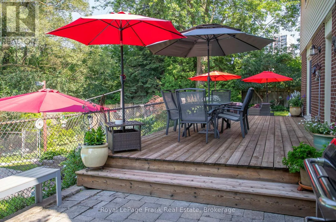
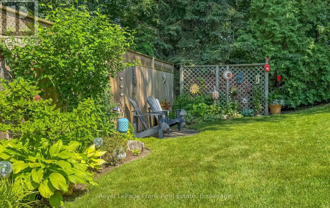
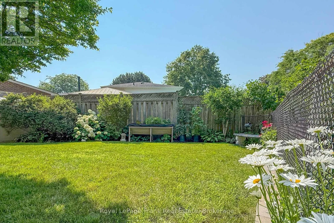
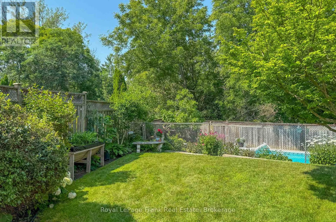
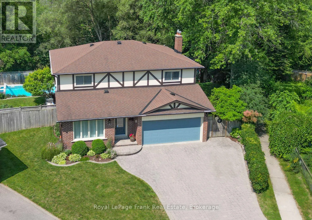
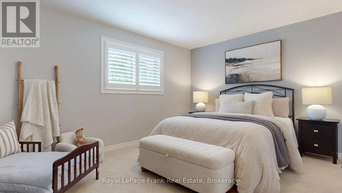
Cross Streets: Jeffery/Michael Blvd. ** Directions: Hwy #2 to Jeffery St. to Michael Blvd. Welcome to this beautifully maintained four bedroom 2 story home, ideally situated on a quiet family court in one of Whitby's sought after neighborhoods. It features a pie-shaped lot backing onto peaceful conservation area. Large inground heated pool with terrace seating areas and scenic natural views and gardens. Inside, you will find spacious principal rooms, natural light throughout, a functional layout for family and entertaining, with a games room perfect for growing families. The upper level offers 4 large bedrooms, 4 pc main bath and 2 piece ensuite. The main floor family room has a corner gas fireplace and walk out to deck and yard. Upgraded windows, siding, insulation, kitchen, baths, hardwood flooring, landscaping and pool pump. Survey on file. Walk to parks, bike trails, shopping, schools, local transit and major highways. This home shows pride of ownership, a rare opportunity to own a home that combines location, privacy, and resort-style backyard living in the heart of Whitby. (id:27476)

Property Highlights

MLS® Number
E13577408
Type
Single Family
Community Name
Lynde Creek
Ownership Type
Freehold
Land Size
37.9 x 174.1 FT
Parking Space Total
4

Building

Building Type
House
Storeys
2.00
Square Footage
2000 - 2500 sqft
Bathrooms Total
3
Bedrooms Above Ground
4
Bedrooms Total
4
Amenities
Fireplace(s)
Exterior Finish
Brick, Vinyl siding
Fireplace Present
Yes
Basement Type
N/A (Finished)
Basement Features
Building Heating Type
Forced air
Heating Fuel
Natural gas
Building Cooling Type
Central air conditioning

Utilities

Water
Municipal water
Utility Sewer
Sanitary sewer

Room Layout

Primary Bedroom
Second level
5.03 m x 3.75 m
Bedroom 2
Second level
5.38 m x 3.56 m
Bedroom 3
Second level
4.52 m x 3.57 m
Bedroom 4
Second level
4.05 m x 3.54 m
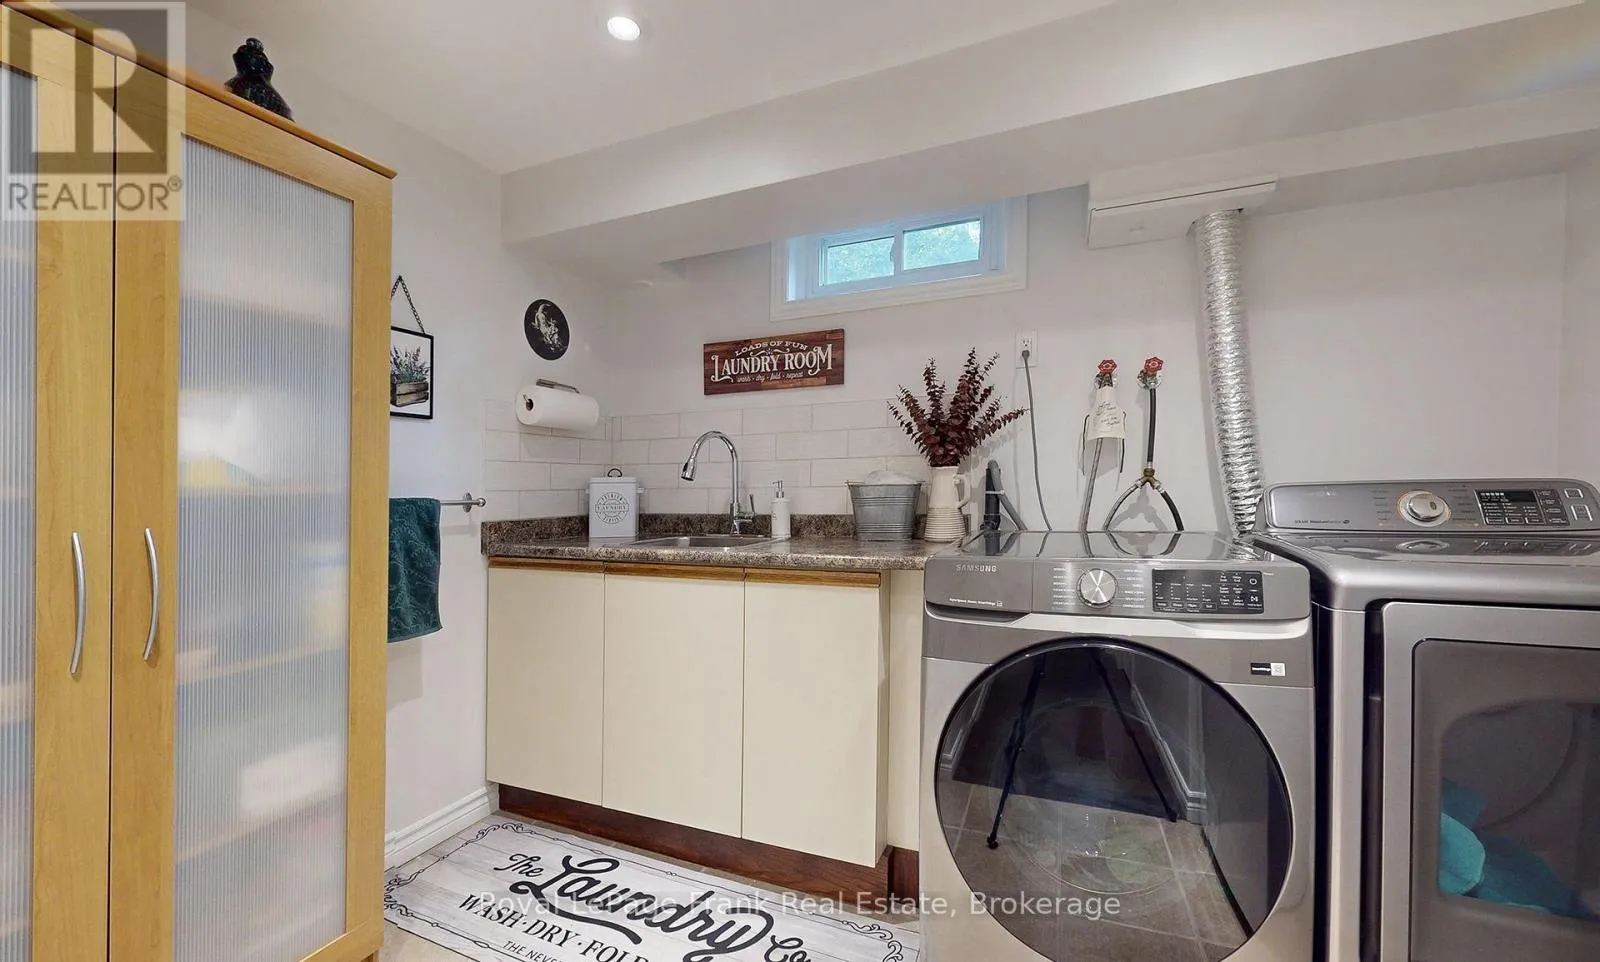
Laundry room
Lower level
3.05 m x 2.31 m
Recreational, Games room
Lower level
9.95 m x 5.4 m
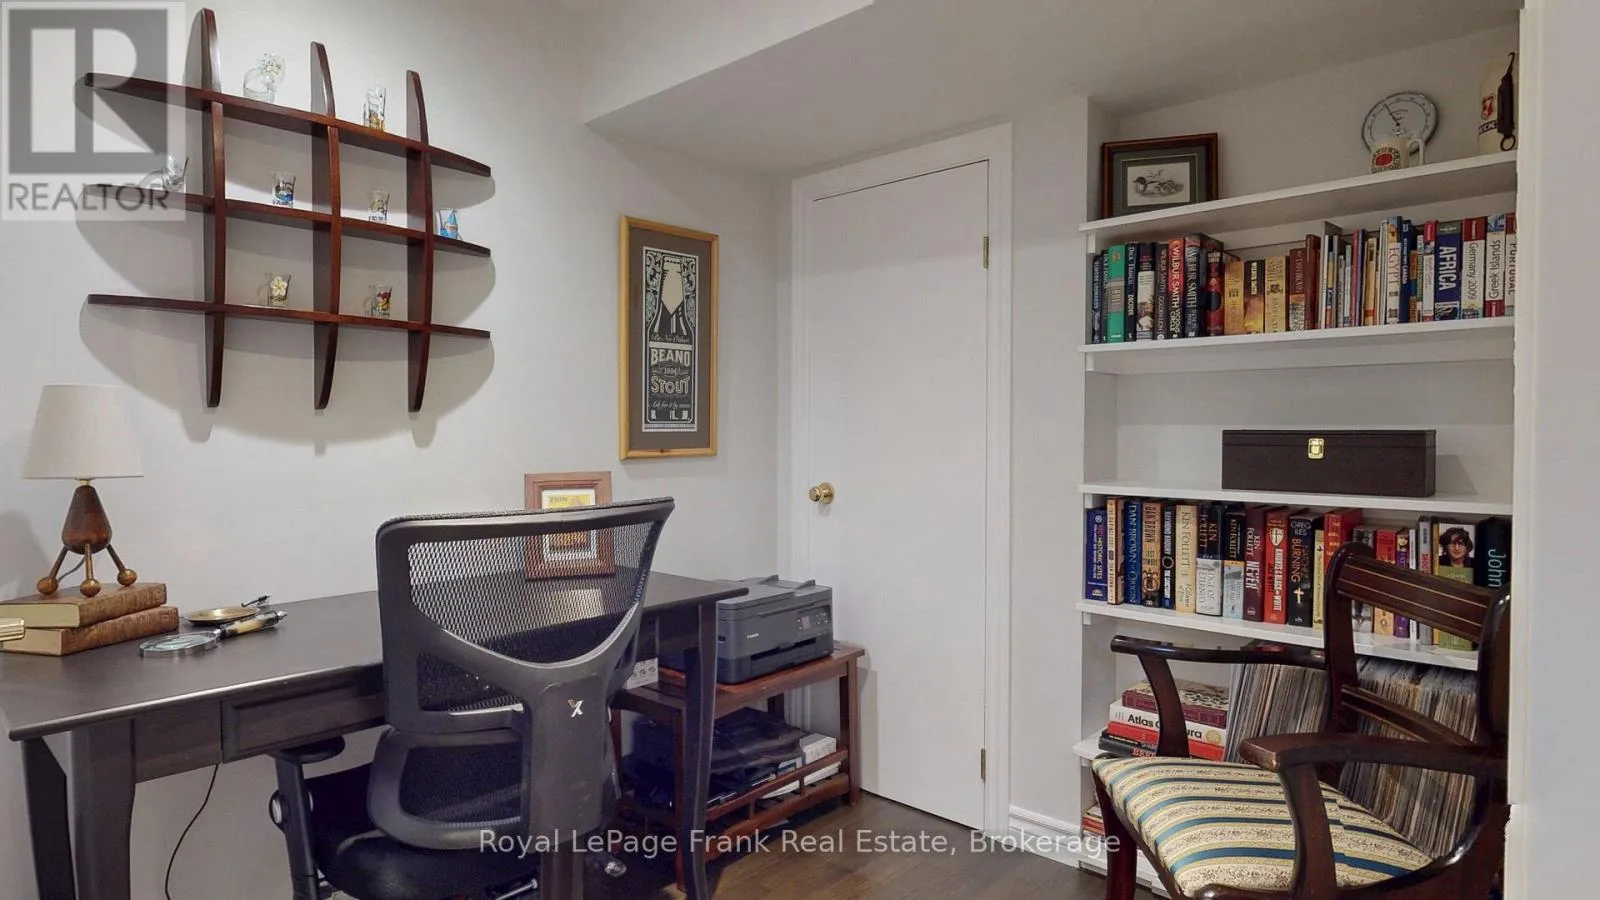
Office
Lower level
4.5 m x 1.99 m
Kitchen
Main level
5.09 m x 2.9 m
Family room
Main level
4.94 m x 3.6 m
Dining room
Main level
3.88 m x 3.46 m
Living room
Main level
8.3 m x 3.46 m

Location

Learn more about this property
Listing provided by:
Royal LePage Frank Real Estate
MLS® number:
E13577408
Agent:
Susan-jane Frank
*Indicates required field
Name is required
Email is required
Please enter a valid phone number (e.g., 416-111-1111).

Community Spotlight: Homes For sale in Your Neighborhood