3 Kingfisher Way, Whitby, Ontario L1P 0K3

Listed for:
$789,999
3 beds
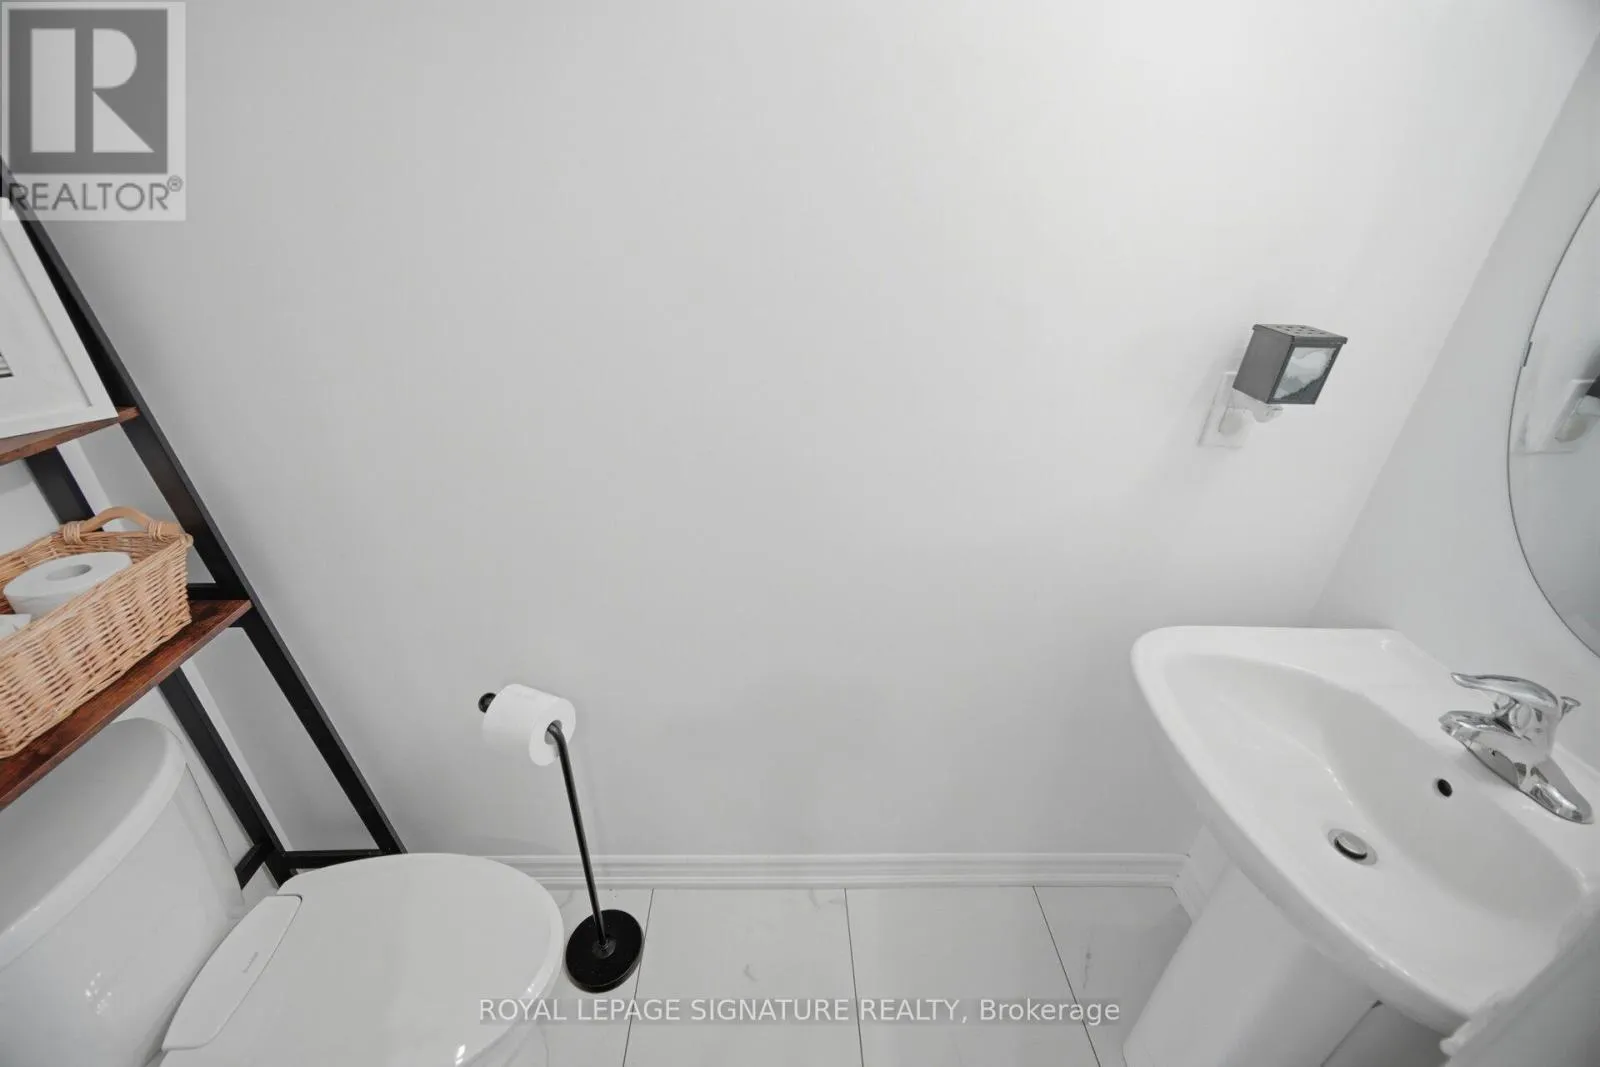
3 baths
Listed 2 days ago
Row / Townhouse for rent: 3 Kingfisher Way, Whitby, Ontario L1P 0K3

View all 35 photos

About

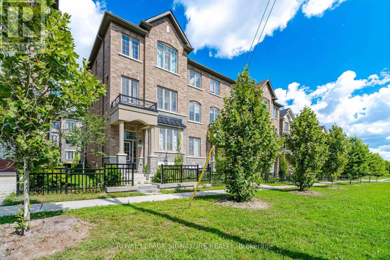
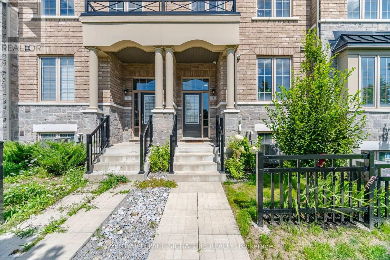
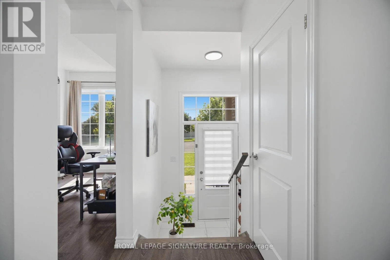
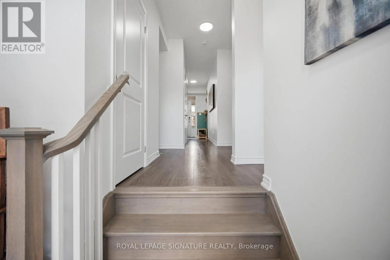
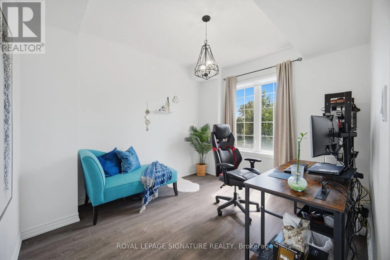
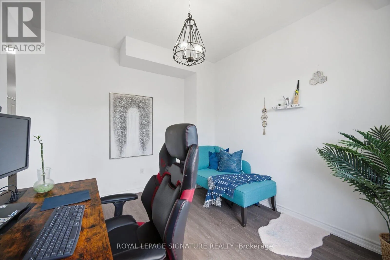
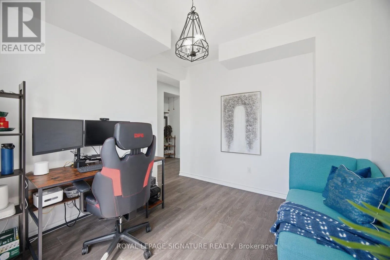
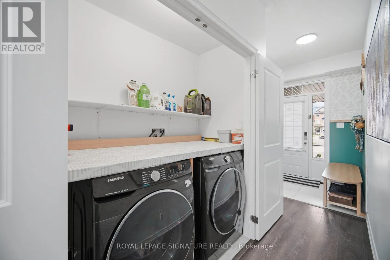
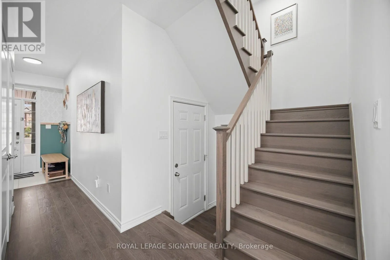
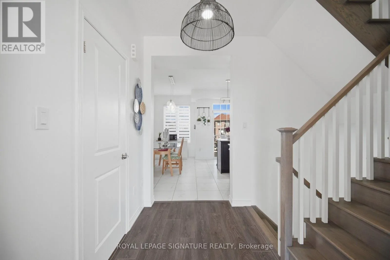
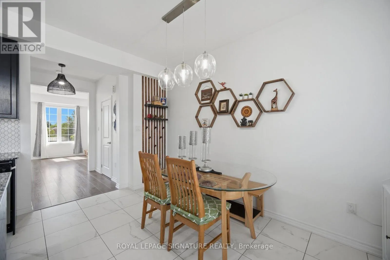
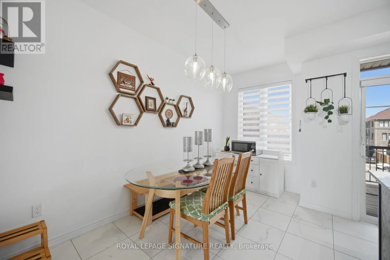
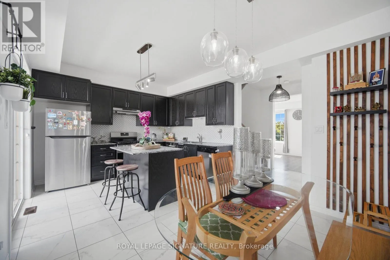
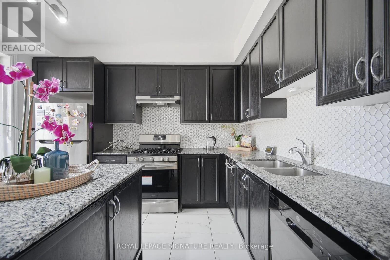
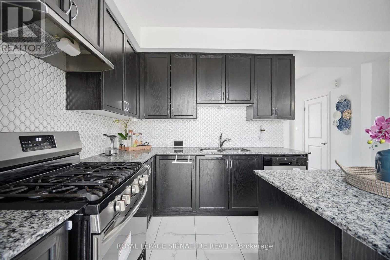
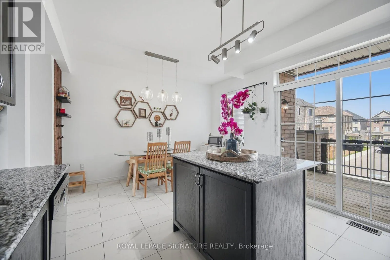
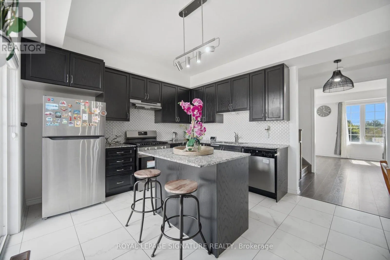
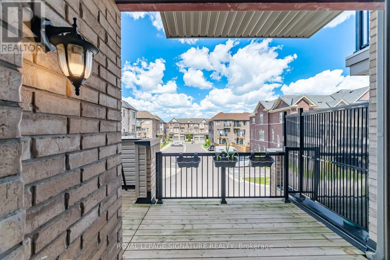
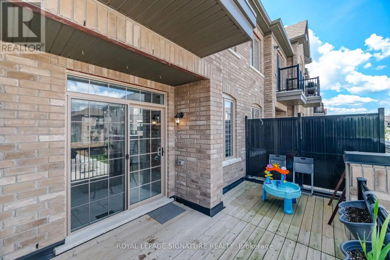
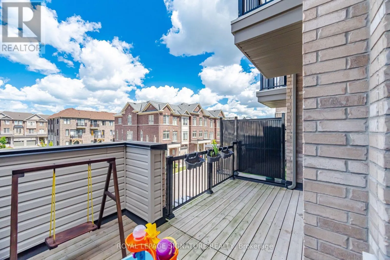
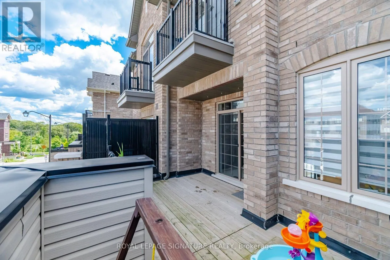
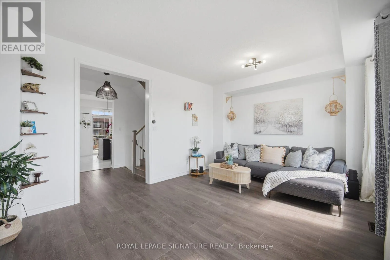
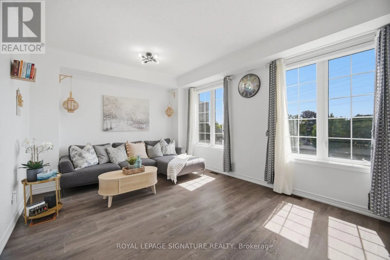
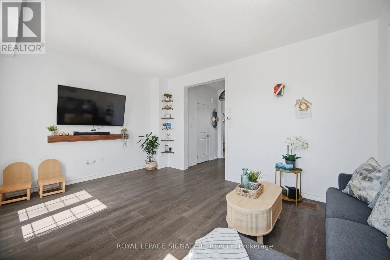
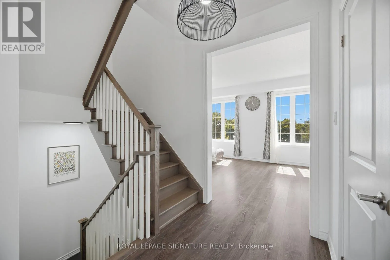
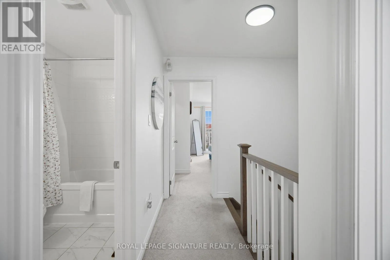
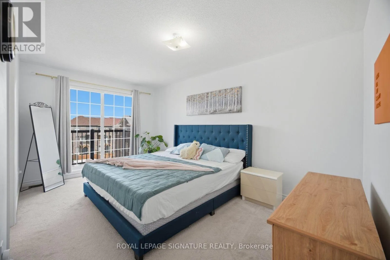
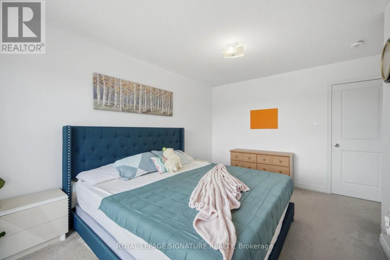
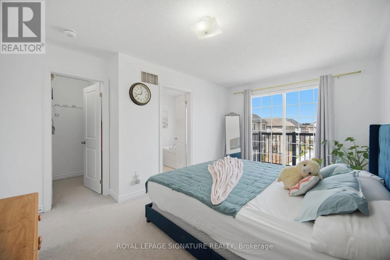
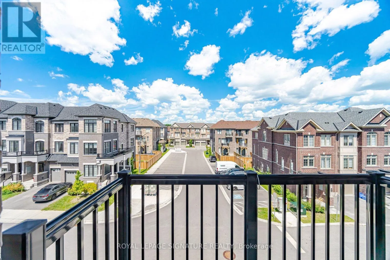
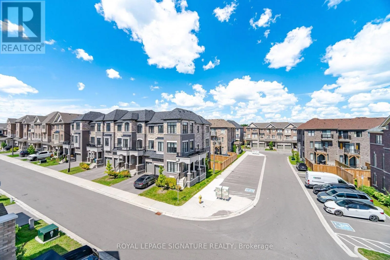
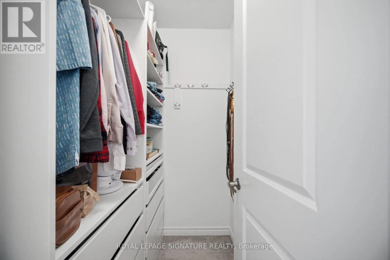
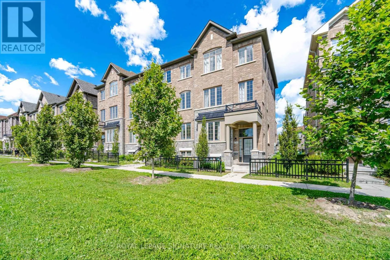
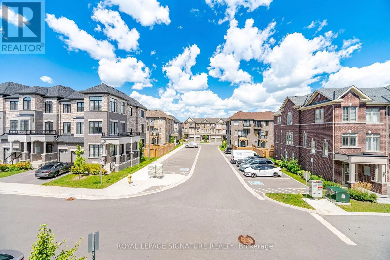
Dundas St W & Hwy 412 Freehold townhome in the family-friendly Lynde Creek community! Featuring 9-foot ceilings and a bright, open-concept layout. The modern kitchen features a gas stove and opens to a wood terrace area, ideal for enjoying your morning coffee or entertaining guests. The spacious primary bedroom features a private balcony, ensuite bathroom, and walk-in closet. Additional conveniences include direct garage access from inside the home, main-floor laundry, and a versatile den/office, perfect for working from home. The kitchen and living rooms are filled with abundant natural morning sunlight throughout the day, creating a bright and welcoming atmosphere. Enjoy an excellent location just minutes from the GO Station, Hwy 401/412, Harbour Park, Costco, Walmart, the hospital, urgent care, No Frills, Shoppers Drug Mart, library, sports centre, and downtown Whitby. A new community park is also within walking distance. New elementary school-Heartwood public school. (id:27476)

Property Highlights

MLS® Number
E13691138
Type
Single Family
Community Name
Lynde Creek
Maintenance Fee
150.00
Ownership Type
Freehold
Land Size
18 x 73.8 FT
Parking Space Total
2

Building

Building Type
Row / Townhouse
Storeys
3.00
Square Footage
1500 - 2000 sqft
Bathrooms Total
3
Bedrooms Above Ground
3
Bedrooms Total
3
Exterior Finish
Brick
Fireplace Present
No
Basement Type
N/A (Unfinished)
Basement Features
Building Heating Type
Forced air
Heating Fuel
Natural gas
Building Cooling Type
Central air conditioning

Utilities

Water
Municipal water
Utility Sewer
Sanitary sewer

Room Layout

Living room
Second level
5.24 m x 3.38 m
Dining room
Second level
4.02 m x 1.86 m
Kitchen
Second level
3.75 m x 3.08 m
Primary Bedroom
Third level
4.72 m x 2.77 m
Bedroom 2
Third level
2.71 m x 2.59 m
Bedroom 3
Third level
3.68 m x 2.44 m
Den
Main level
3.38 m x 3.07 m

Location

Learn more about this property
Listing provided by:
ROYAL LEPAGE SIGNATURE REALTY
MLS® number:
E13691138
Agent:
Anju Bhutani
*Indicates required field
Name is required
Email is required
Please enter a valid phone number (e.g., 416-111-1111).

Community Spotlight: Homes For sale in Your Neighborhood