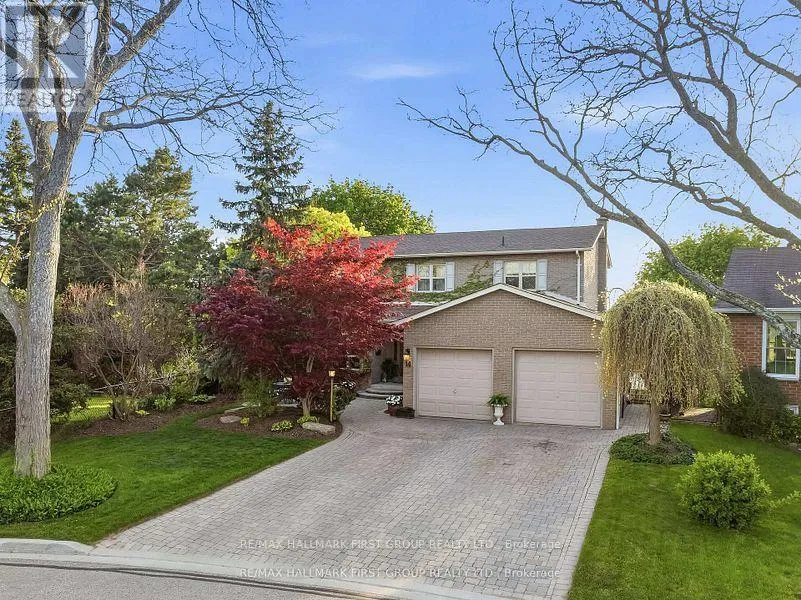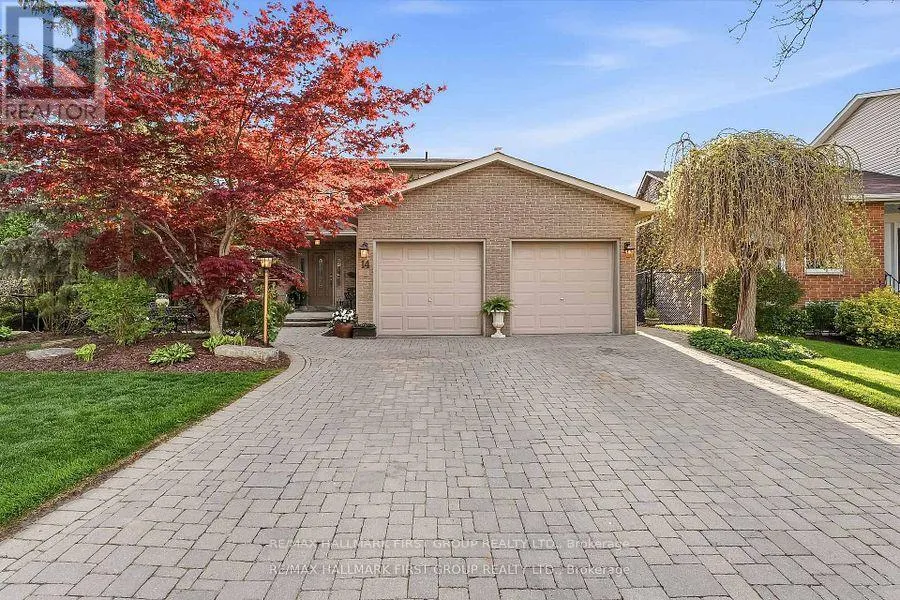
14 Ormandy Court, Whitby, Ontario L1P 1E8

Listed for:
$1,248,880
5 beds
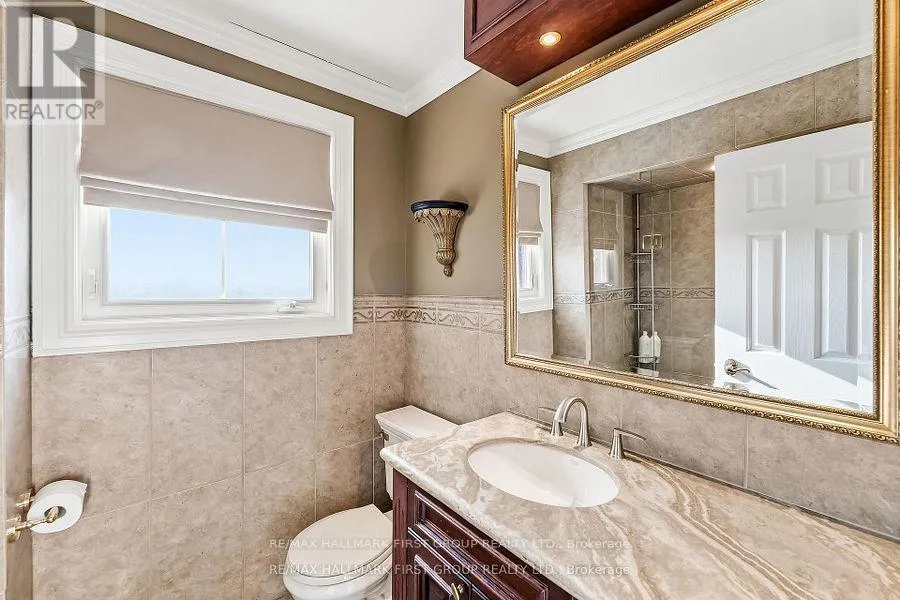
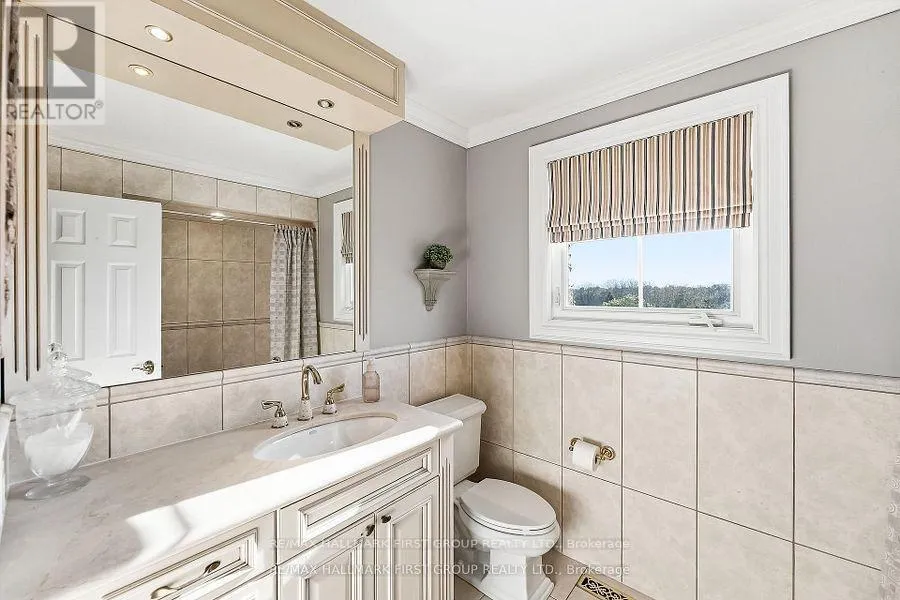
4 baths
Listed 14 days ago
House for rent: 14 Ormandy Court, Whitby, Ontario L1P 1E8

View all 47 photos

About

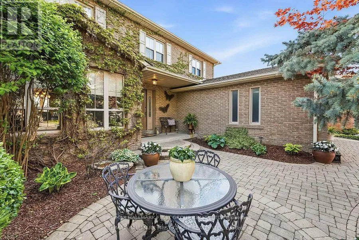
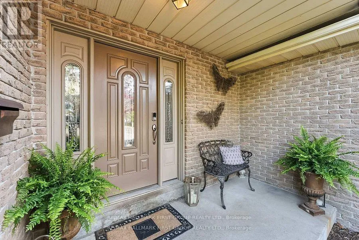
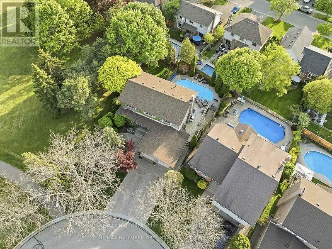
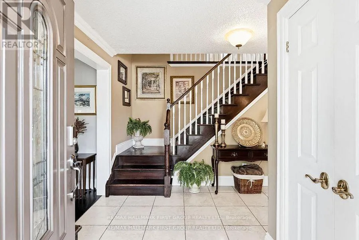
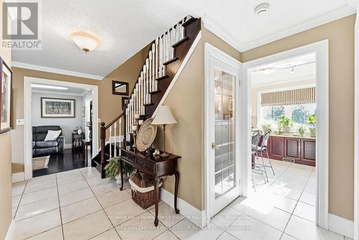
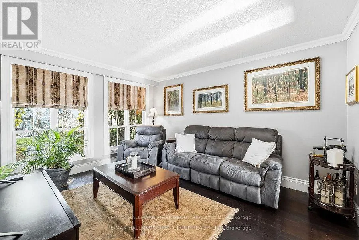
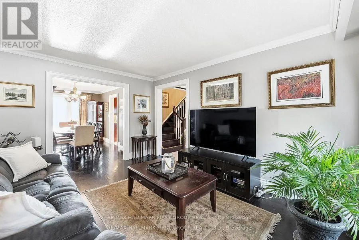
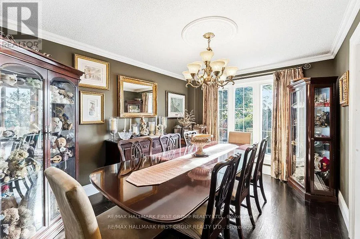
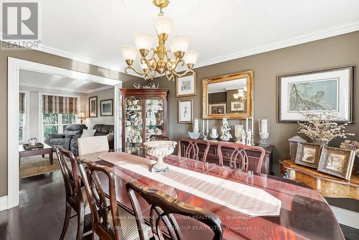
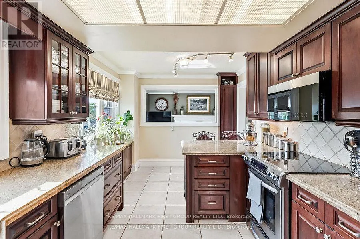
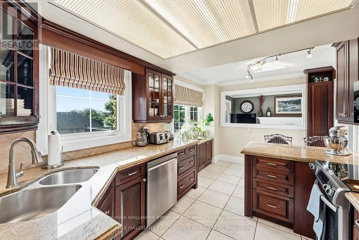
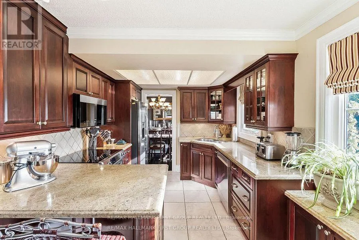
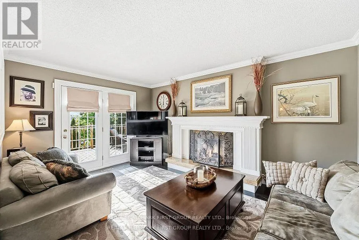
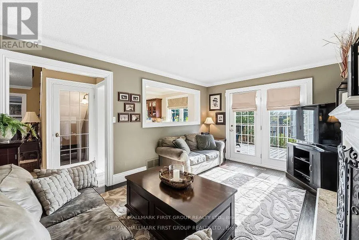
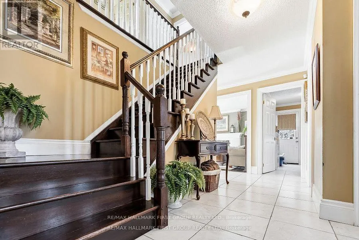
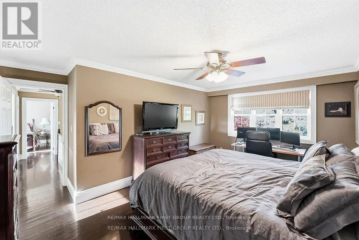
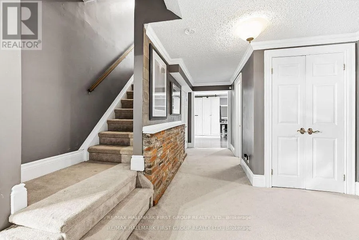
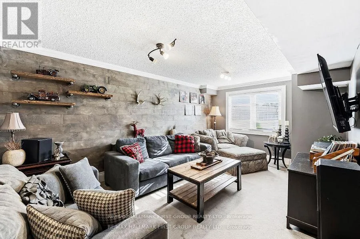
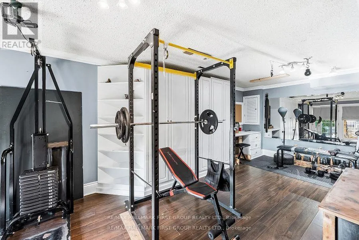
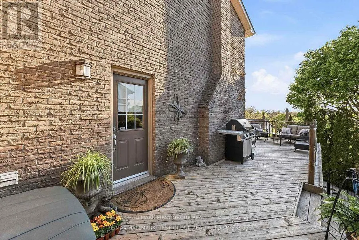
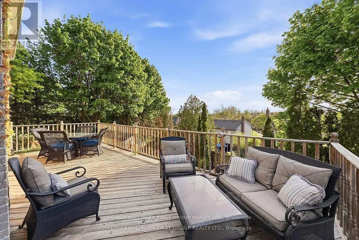
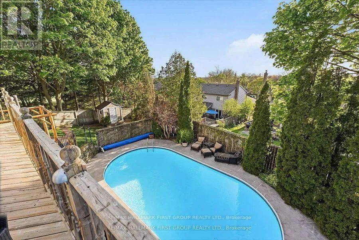
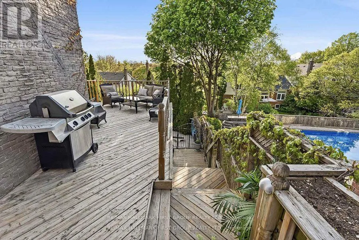
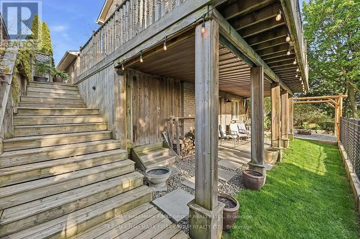
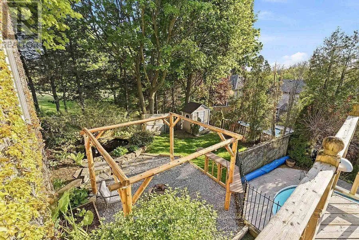
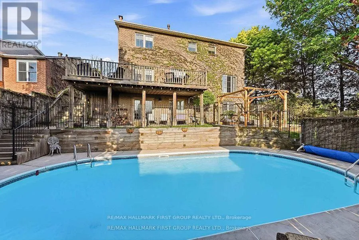
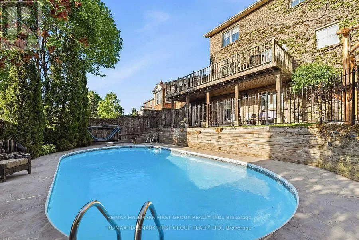
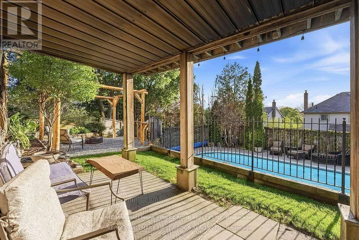
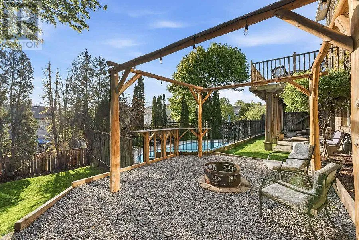
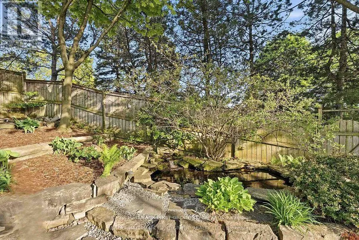
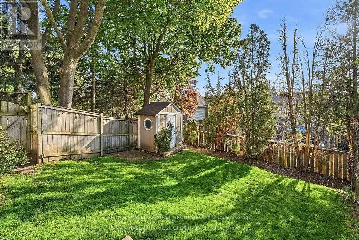
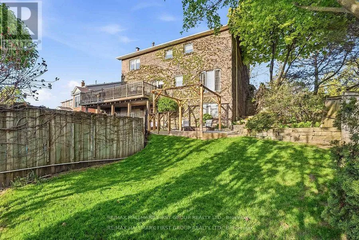
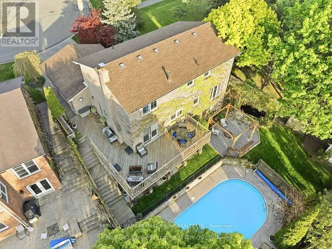
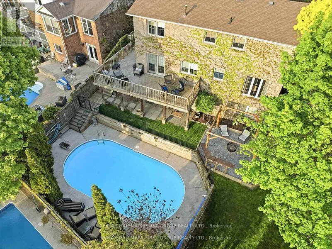
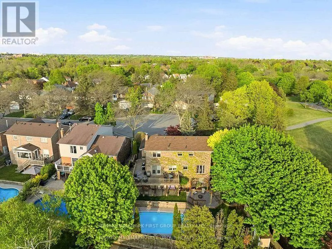
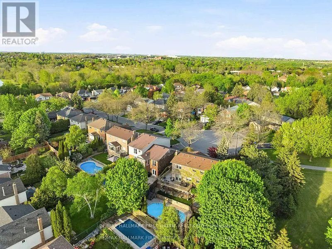
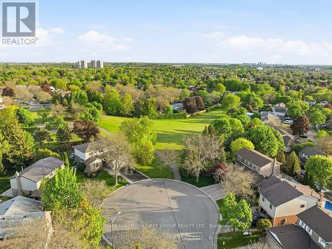
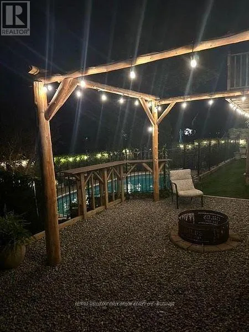
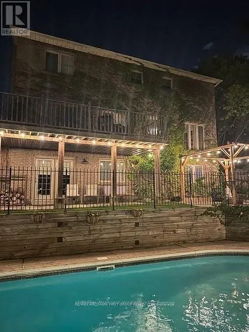
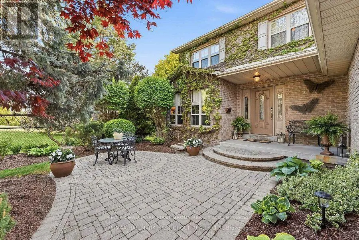
Bonacord/Holliday Dr A rare opportunity awaits in the highly desirable Otter Creek neighbourhood. Set on a premium 45' x 157' in-town lot, this beautifully upgraded family home offers exceptional indoor-outdoor living, a walkout basement, oversized windows and hardwood flooring throughout the main level and staircase. The bright, open-concept kitchen flows seamlessly into the spacious family room, while the large formal dining room is ideal for hosting family and friends. A stunning fireplace with a custom built-in surround creates an inviting focal point, and the walkout leads to a deck overlooking the private backyard, pond and spectacular pool with stamped-concrete surround. The private primary suite features an ensuite and walk-in closet. The finished basement adds even more living space, including a bedroom, living room and dedicated gym area-all just steps from the pool. Outside, enjoy professional landscaping, a charming front-yard sitting area and gated access to the neighbouring park. With the local toboggan hill and park right next door, this is an outstanding setting for family living. As the first home built in the subdivision and now offered for sale for the first time, this truly is a special opportunity you won't want to miss. (id:27476)

Property Highlights

MLS® Number
E13793846
Type
Single Family
Community Name
Lynde Creek
Ownership Type
Freehold
Land Size
45.1 x 157.1 FT
Parking Space Total
6

Building

Building Type
House
Storeys
2.00
Square Footage
2000 - 2500 sqft
Bathrooms Total
4
Bedrooms Above Ground
4
Bedrooms Total
5
Amenities
Park
Exterior Finish
Brick
Fireplace Present
Yes
Basement Type
N/A (Finished)
Basement Features
Walk out
Building Heating Type
Forced air
Heating Fuel
Natural gas
Building Cooling Type
Central air conditioning

Utilities

Water
Municipal water
Utility Sewer
Sanitary sewer

Room Layout

Primary Bedroom
Second level
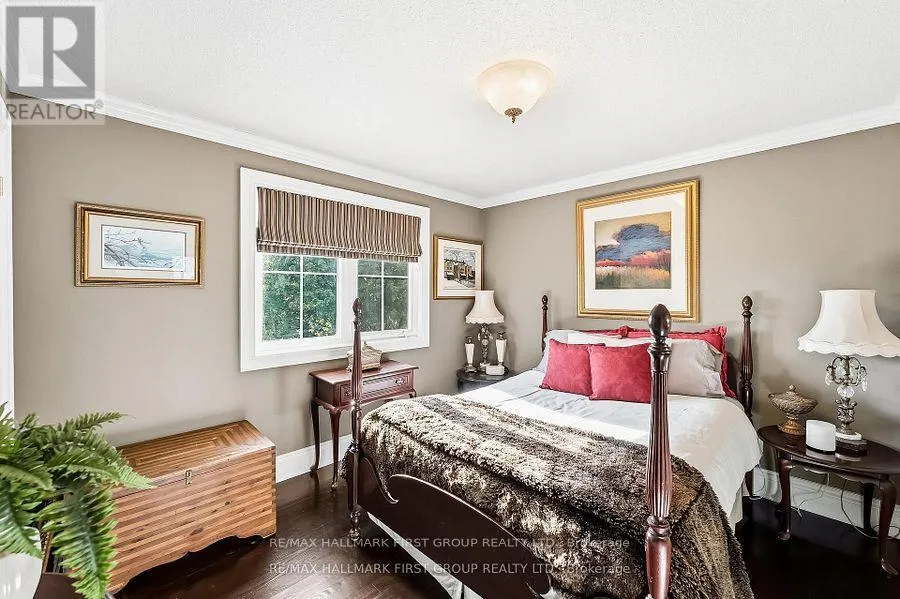
4.46 m x 4.98 m
Bedroom
Second level
4.14 m x 2.73 m
Bedroom 2
Second level
3.4 m x 3.12 m
Office
Second level
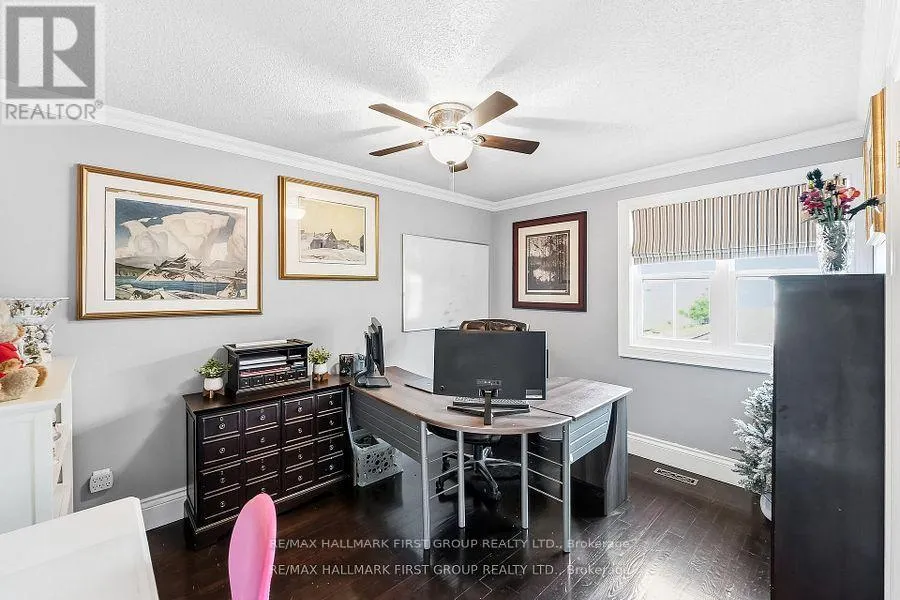
3.4 m x 3.77 m
Utility room
Basement
5.45 m x 2.93 m
Other
Basement
3.07 m x 6.99 m
Recreational, Games room
Basement
3.48 m x 5.19 m
Bedroom
Basement
3.38 m x 3.16 m
Dining room
Main level
3.48 m x 4.24 m
Living room
Main level
3.4 m x 4.38 m
Kitchen
Main level
4.8 m x 2.93 m
Family room
Main level
3.48 m x 4.12 m

Location

Learn more about this property
Listing provided by:
RE/MAX HALLMARK FIRST GROUP REALTY LTD.
MLS® number:
E13793846
Agent:
Jeff Montaigue
*Indicates required field
Name is required
Email is required
Please enter a valid phone number (e.g., 416-111-1111).

Community Spotlight: Homes For sale in Your Neighborhood