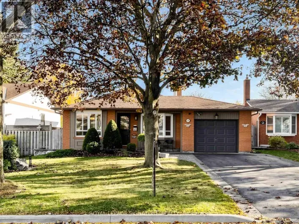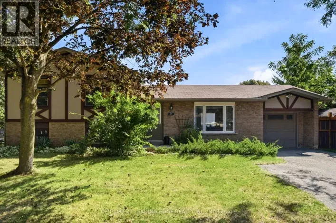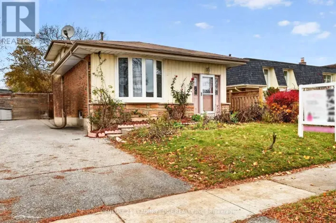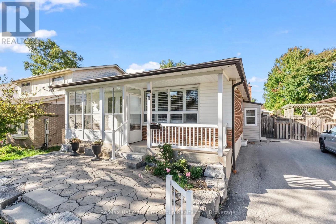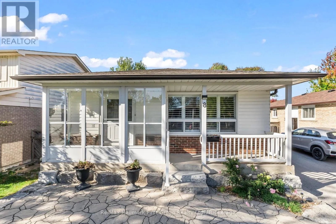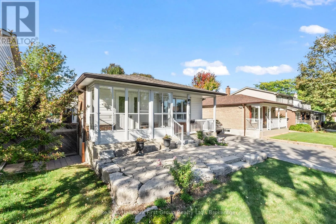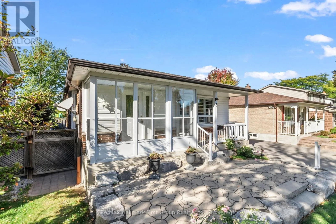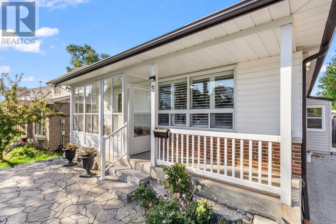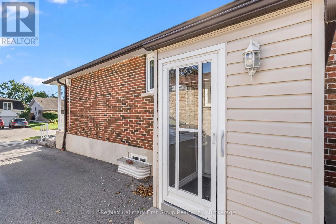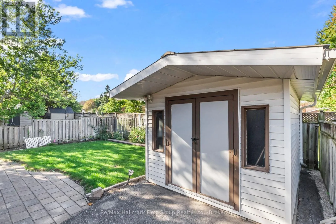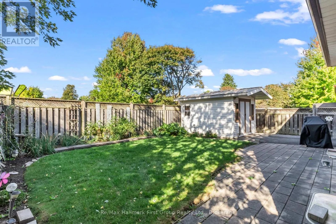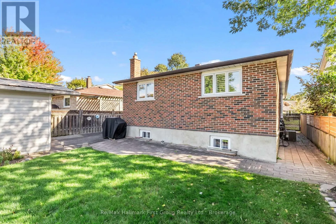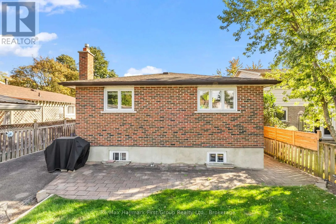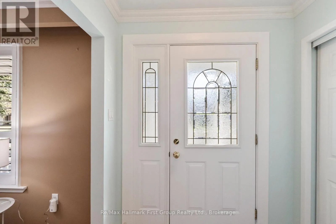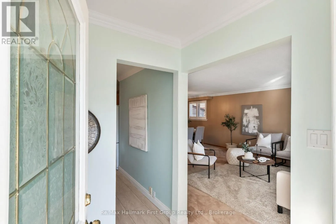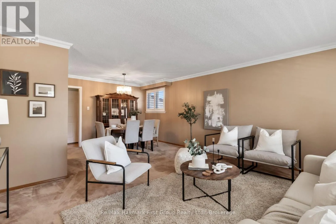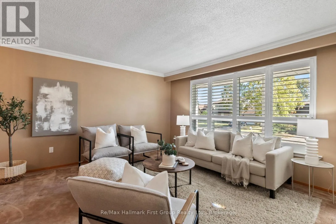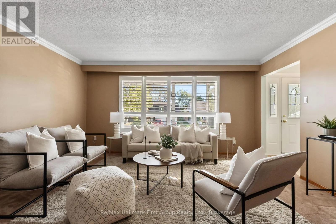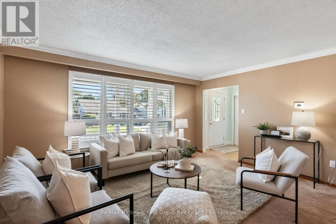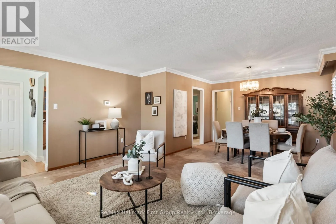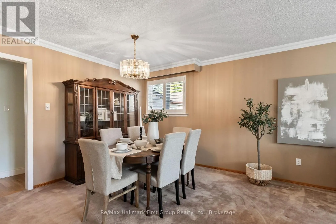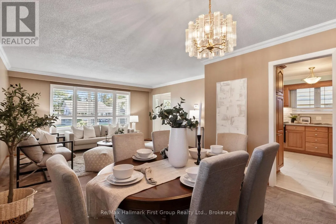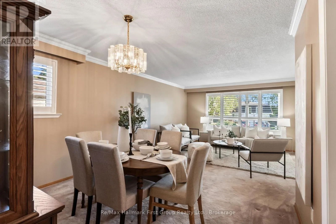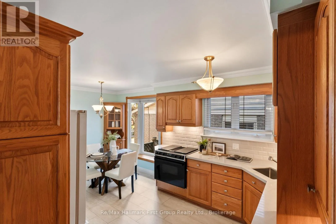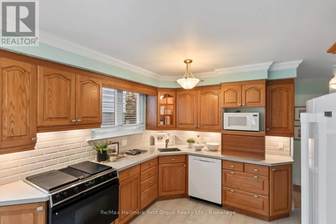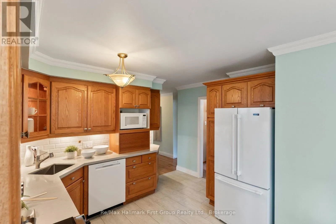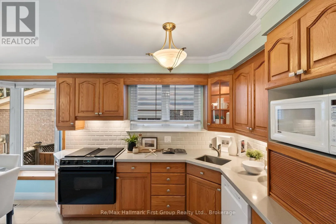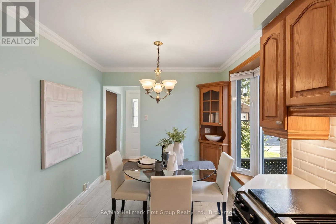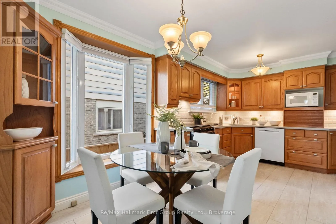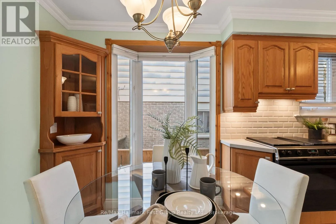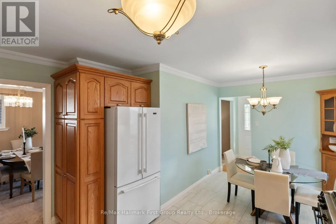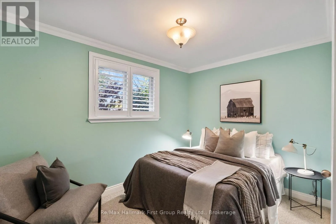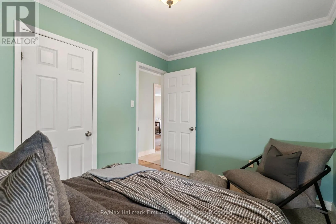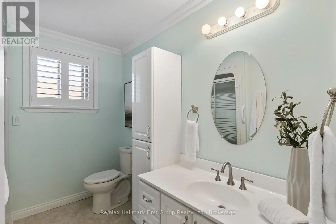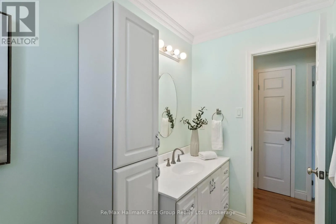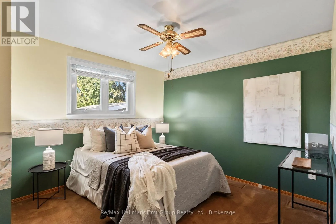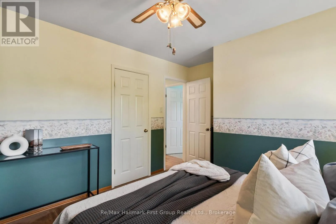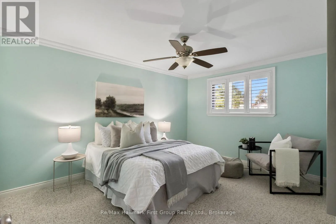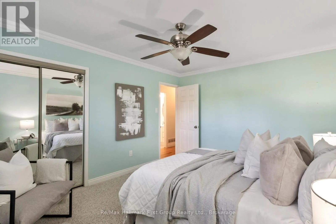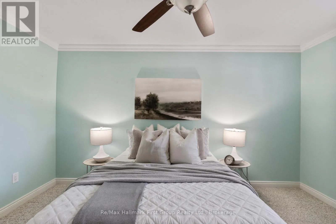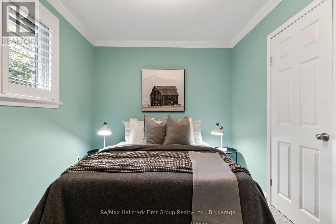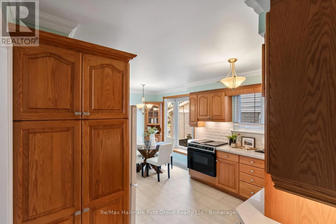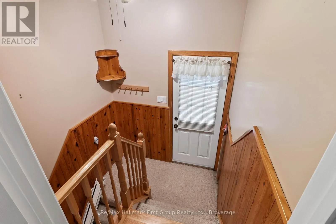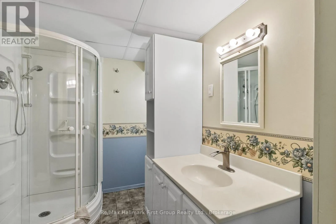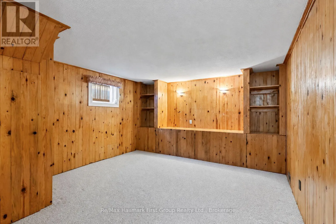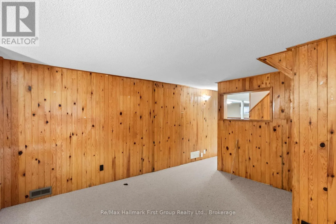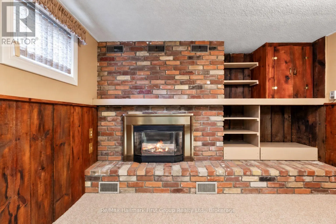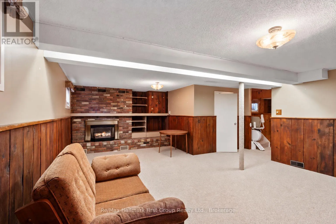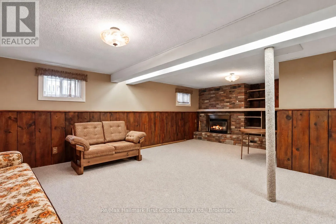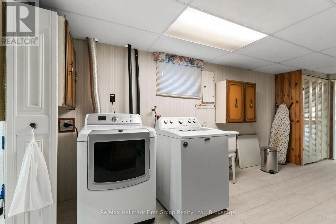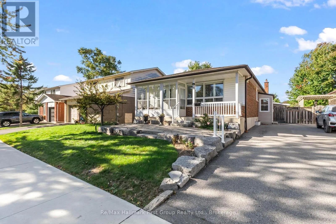
Cross Streets: MIchael/Calais. ** Directions: MIchael Blvd to Calais St. Welcome to 8 Calais Street, an inviting 3 bedroom meticulously maintained bungalow in Whitby's established Lynde Creek neighbourhood, backing onto a park with no neighbours directly behind. A covered front porch, landscaped gardens and stone walkway create a welcoming first impression. Inside, the bright living and dining area features a large picture window, California shutters and crown moulding, offering a comfortable setting for everyday living and entertaining. The newly updated eat-in kitchen combines quartz counters with warm wood cabinetry, generous cupboard and counter space, a tiled backsplash and under-cabinet lighting with a sun-filled breakfast area. Three main-floor bedrooms provide flexibility for family, guests or a home office. The finished basement extends the living space with a generous recreation room centred around a gas fireplace, an additional bedroom/ storage room option, a full bathroom and ample storage space. A separate side entrance adds valuable in-law capability and options for multigenerational living. Outside, enjoy a fenced backyard with a patio, large shed, garden space and a peaceful park backdrop-an ideal setting for summer barbecues or relaxing at the end of the day. Windows, roof, furnace and air conditioning have all been replaced within the past five years, providing peace of mind with major updates already completed. Nearby West Lynde Public School and St. Marguerite D'Youville Catholic School, Henry Street High School, parks, grocery stores and shopping make everyday errands convenient. Enjoy Downtown Whitby's cafes, restaurants, local shops and Central Library, with Durham Region Transit nearby and convenient access to Whitby GO Station and Highways 401 and 412. A wonderful combination of bungalow living, versatile space and a sought-after park-side setting! (id:27476)