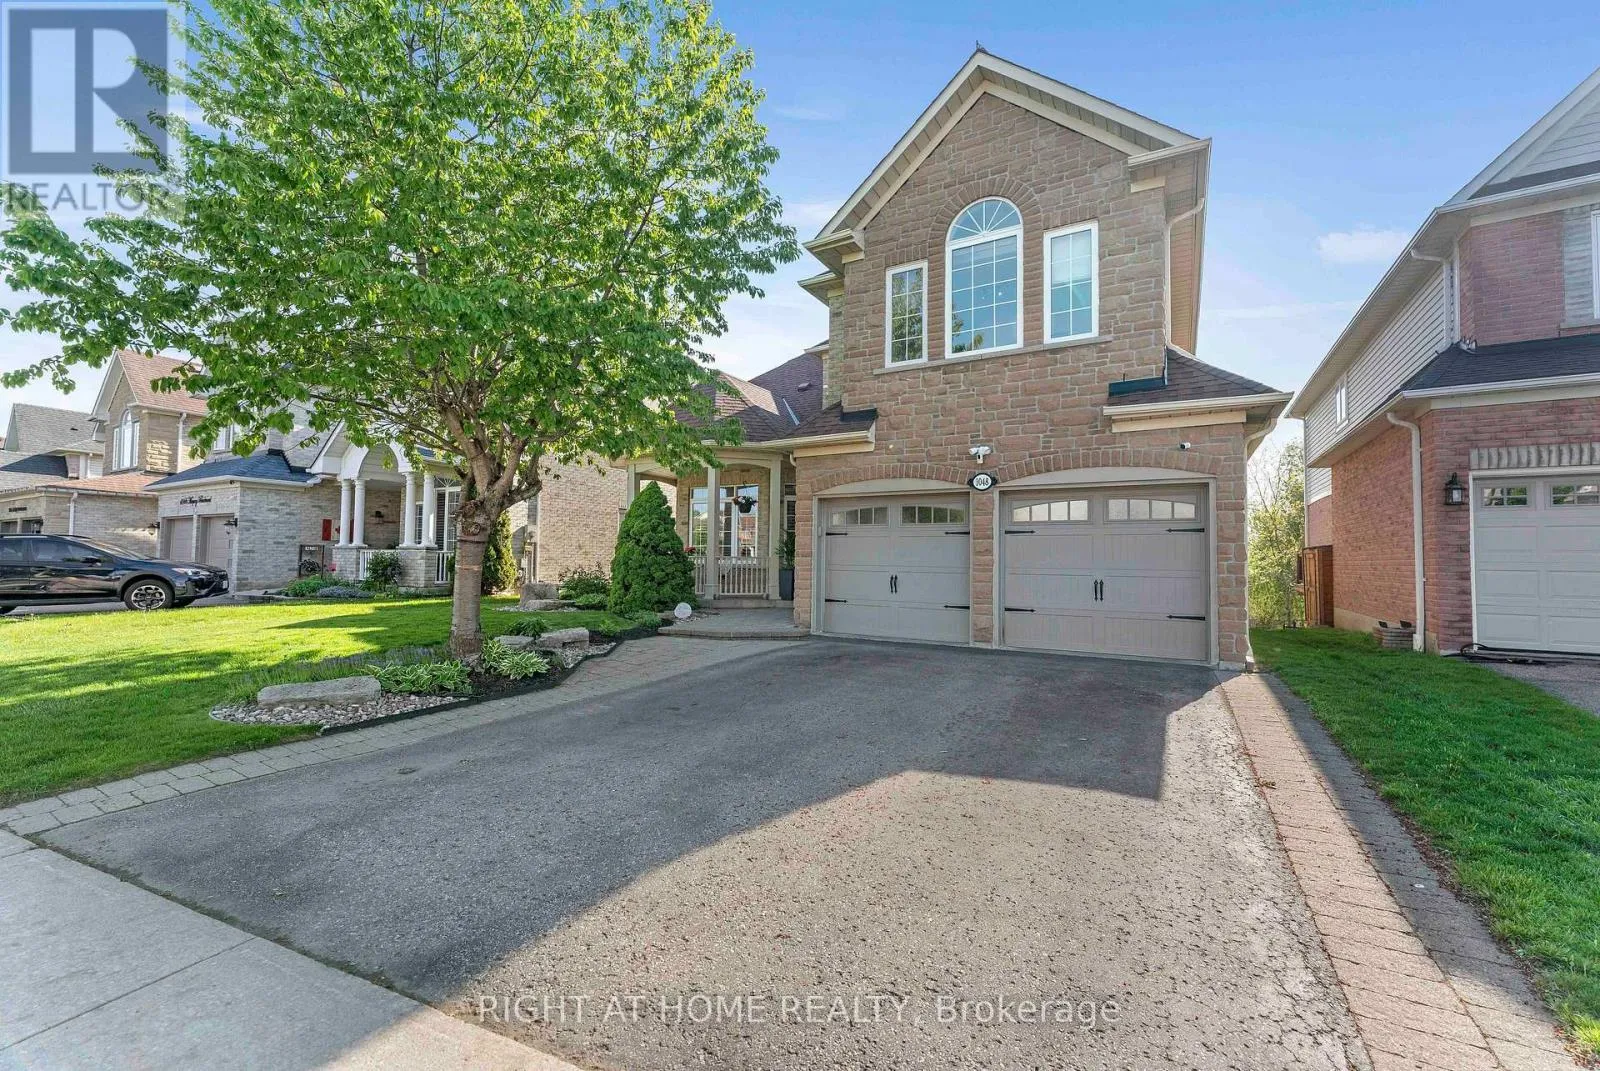
1048 Mcquay Boulevard, Whitby, Ontario L1P 1R8

Listed for:
$1,399,800
5 beds
5 baths
Listed 28 days ago
House for rent: 1048 Mcquay Boulevard, Whitby, Ontario L1P 1R8

View all 49 photos

About

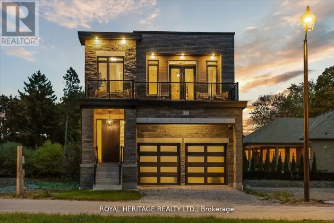
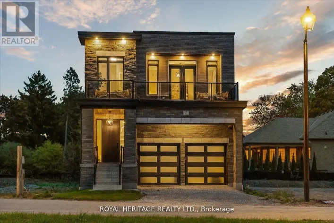
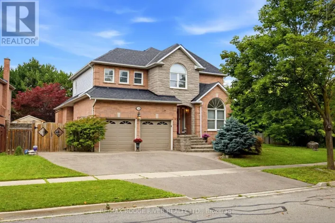
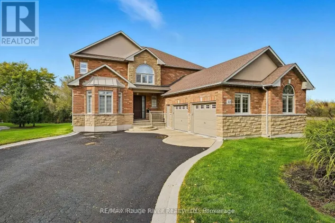
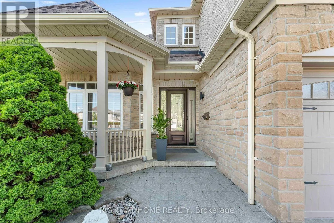
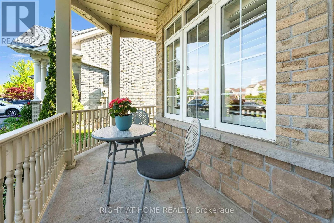
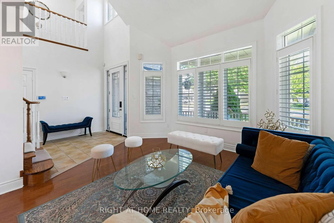
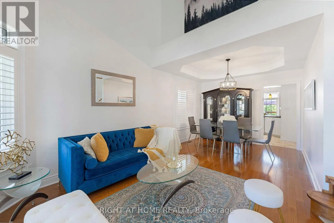
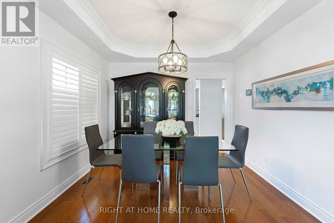
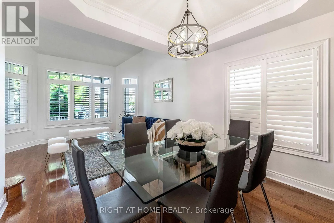
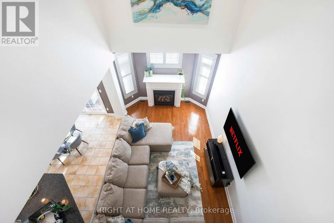
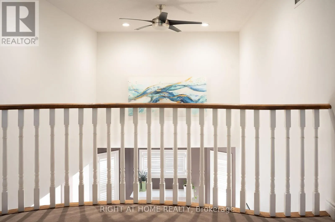
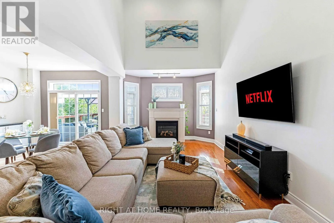
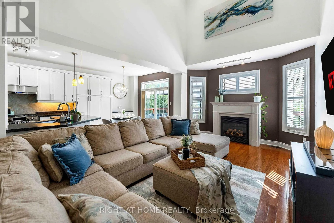
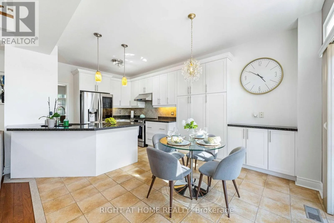
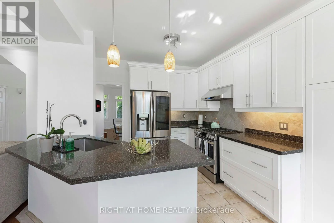
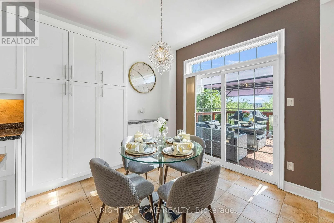
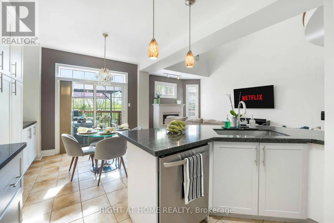
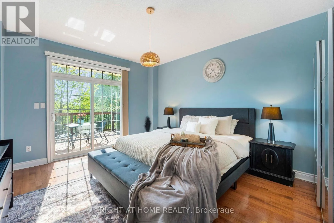
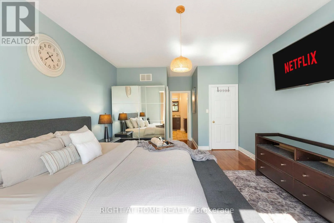
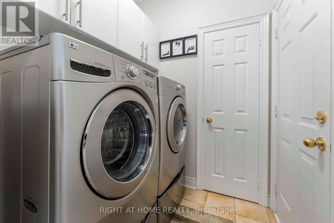
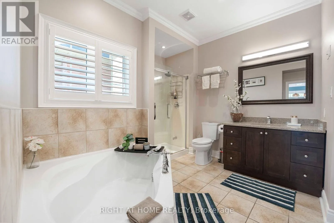
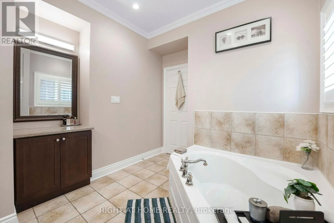
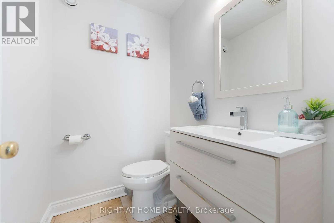
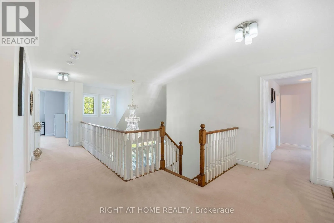
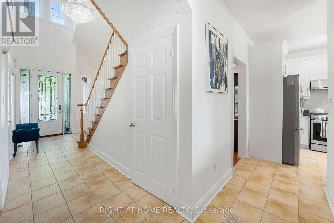
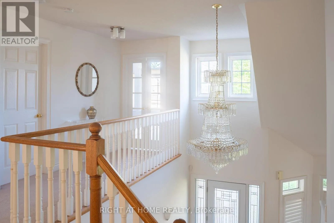
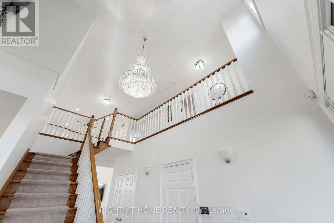
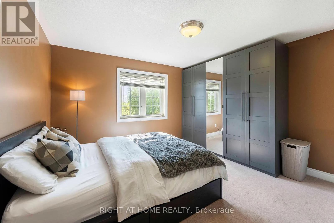
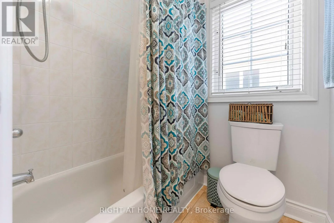
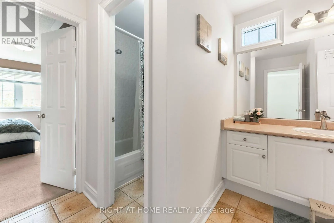
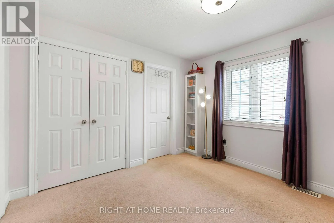
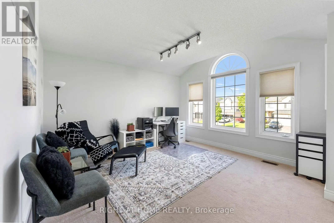
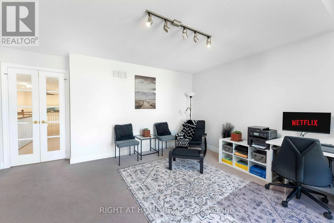
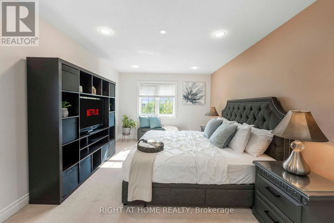
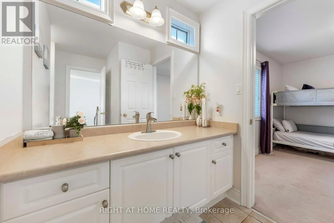
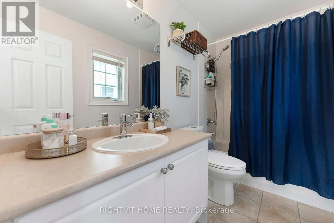
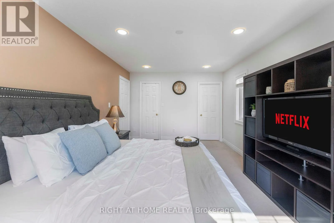
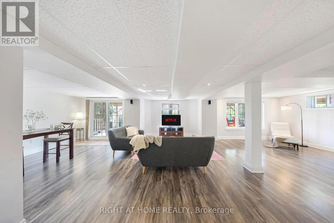
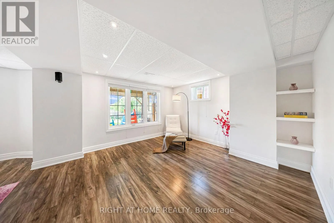
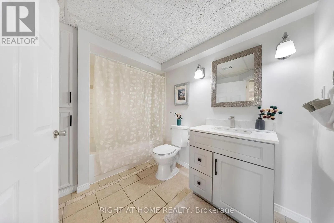
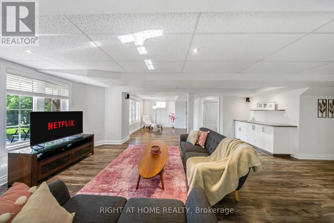
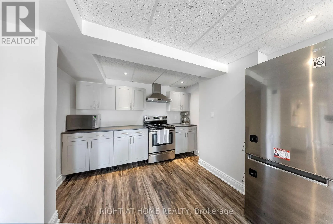
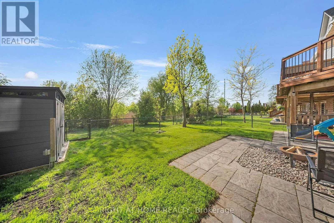
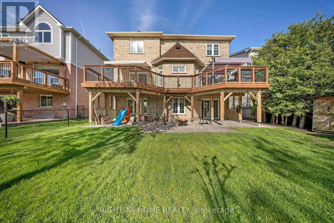
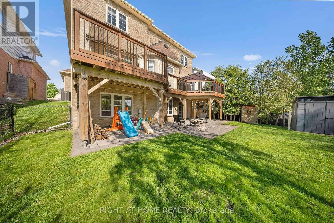
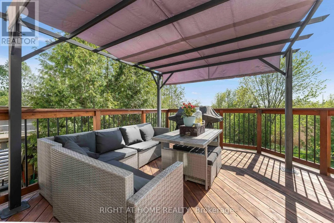
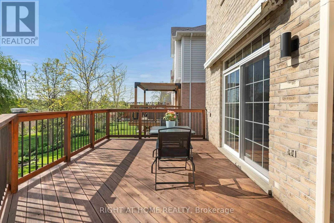
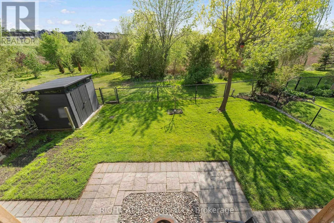
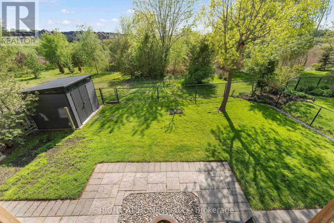
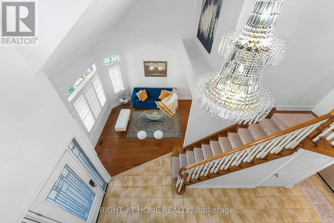
Rossland & Mcquay Ravine lot offers privacy and resort-style living: Beautiful 5 Bedrooms 5 Baths Monarch Built Detached home with rare to find features like *Backing Onto Greenbelt, W/O Finished Bsmt*, *Main Floor Master Bedroom Boasts W/O To Deck, Updated 4Pc Ensuite W/Quartz Counters, W/I Closet**Soaring Ceiling Entry Opens To Combined Living/Dining Rm W/Vaulted & Coffered Ceilings*Updated Kitchen W/Quartz Counters, Backsplash, Newer LG ThinQ appliances*Soft Close Cabinetry*W/O To Gorgeous Cedar Deck*Soaring Ceilings In Fam Rm W/Gas Fireplace, Pot Lights*, 2nd Primary Br On Upper Level W/4Pc Ensuite *Finished W/O Basement W/Spacious Rec Rm, 5th Bed, 4Pc Bath, kitchen* See inclusions. Close to Public, Catholic, private schools, shopping, worship places, parks, recreation facilities, GO transit, 407 and much more. (id:27476)

Property Highlights

MLS® Number
E13580704
Type
Single Family
Community Name
Lynde Creek
Ownership Type
Freehold
Land Size
49.6 x 115.7 FT
Parking Space Total
6

Building

Building Type
House
Storeys
2.00
Square Footage
2500 - 3000 sqft
Bathrooms Total
5
Bedrooms Above Ground
4
Bedrooms Total
5
Amenities
Park, Public Transit, Schools
Exterior Finish
Brick, Stone
Fireplace Present
Yes
Basement Type
N/A (Finished)
Basement Features
Walk out
Building Heating Type
Forced air
Heating Fuel
Natural gas
Building Cooling Type
Central air conditioning

Utilities

Water
Municipal water
Utility Sewer
Sanitary sewer

Room Layout

Primary Bedroom
Second level
5.82 m x 3.3 m
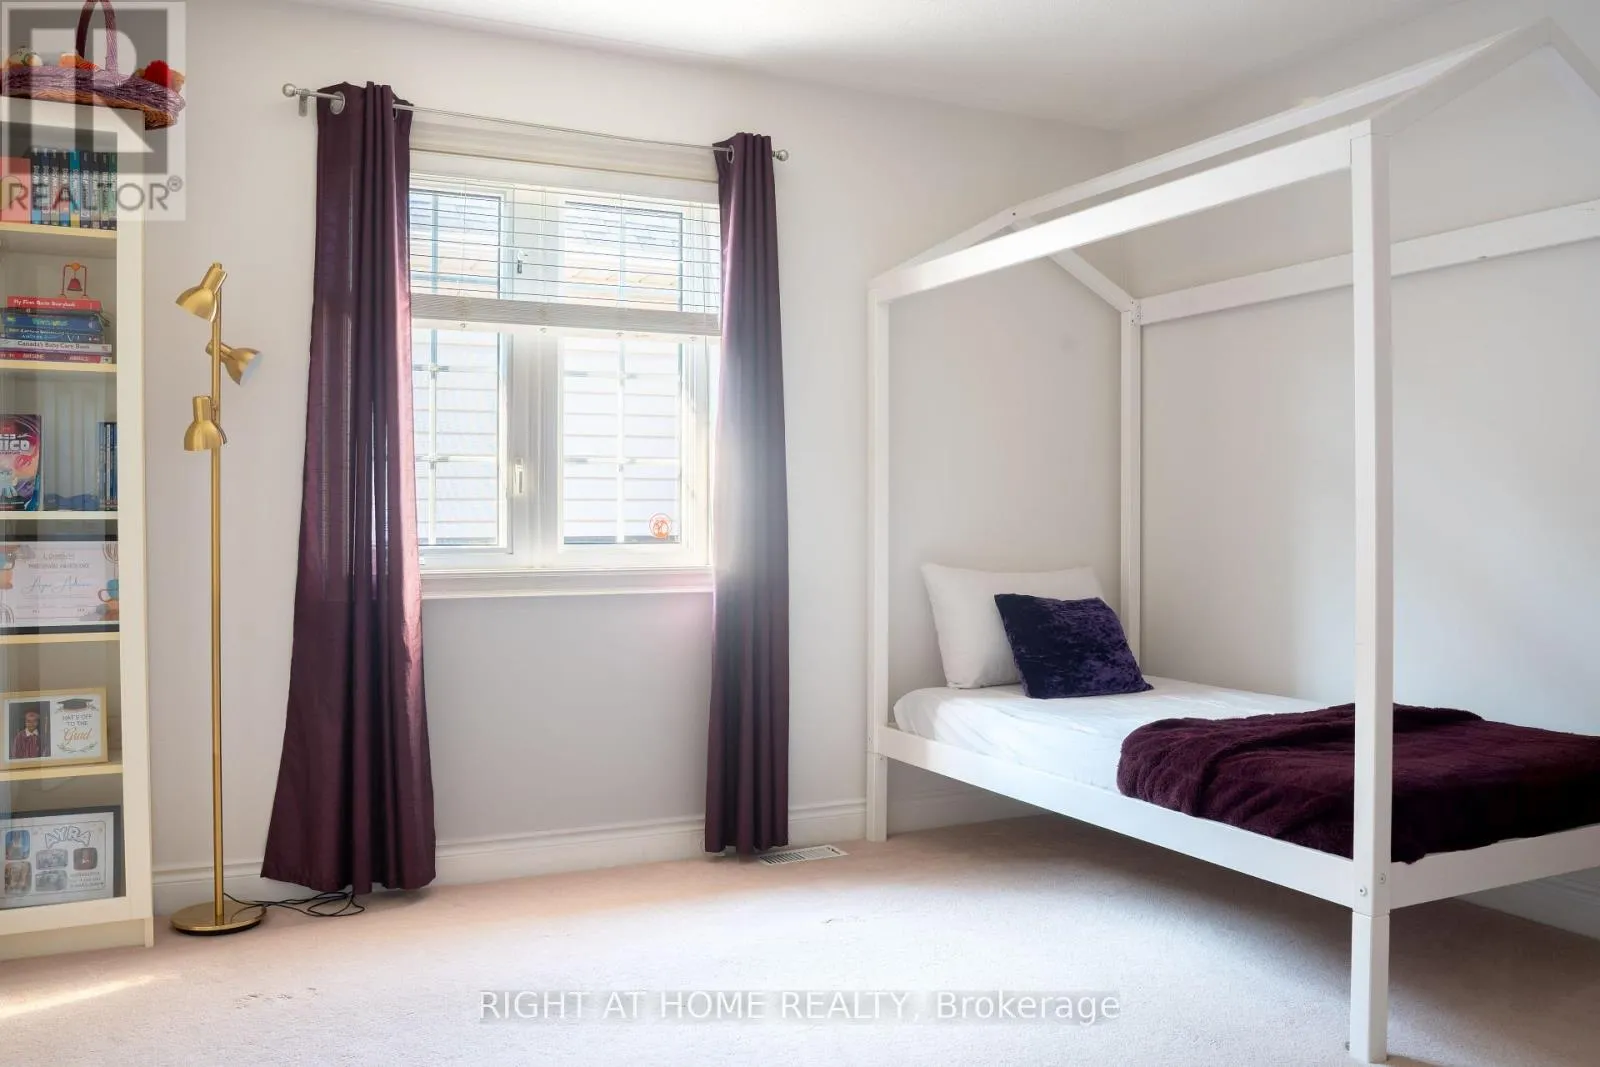
Bedroom 3
Second level
4.54 m x 3.91 m
Bedroom 4
Second level
3.65 m x 3.35 m
Office
Second level
4.67 m x 4.03 m
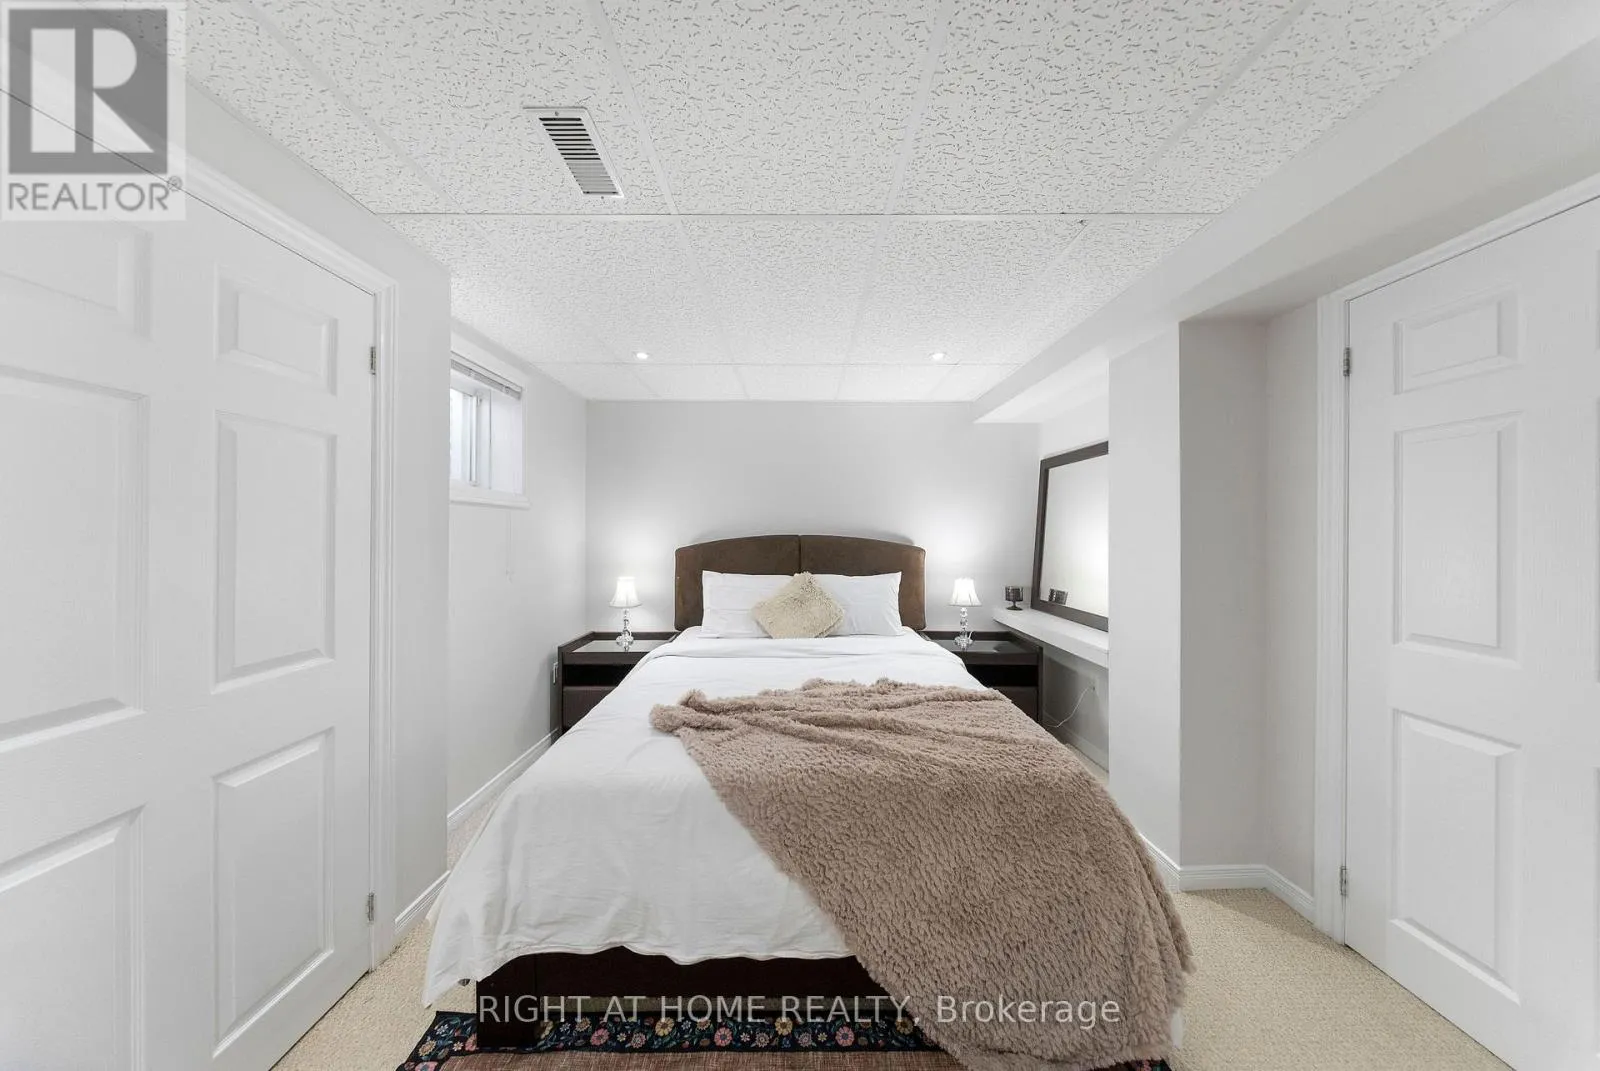
Bedroom 5
Basement
3.98 m x 2.94 m
Recreational, Games room
Basement
10.41 m x 6.7 m
Kitchen
Basement
3 m x 3 m
Living room
Main level
6.35 m x 3.3 m
Dining room
Main level
6.35 m x 3.3 m
Kitchen
Main level
5.7 m x 3.23 m
Eating area
Main level
5.7 m x 3.23 m
Family room
Main level
5.63 m x 3.5 m
Primary Bedroom
Main level
4.78 m x 3.89 m

Location

Learn more about this property
Listing provided by:
RIGHT AT HOME REALTY
MLS® number:
E13580704
Agent:
Benny Singh
*Indicates required field
Name is required
Email is required
Please enter a valid phone number (e.g., 416-111-1111).