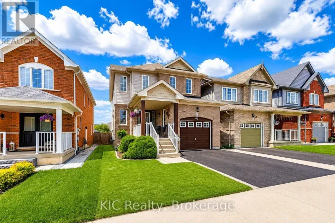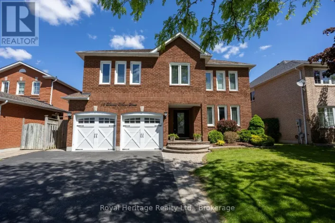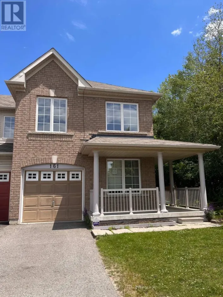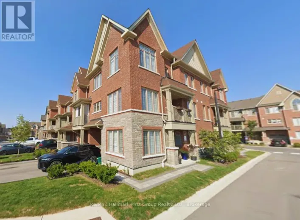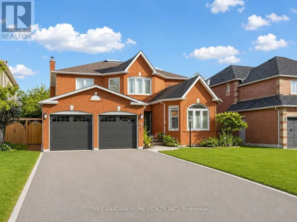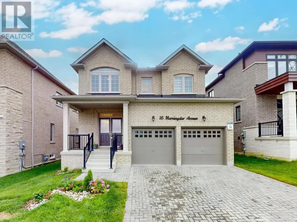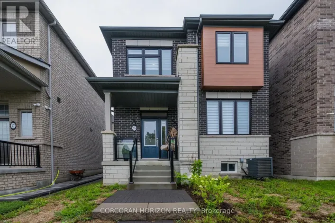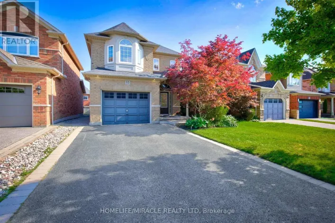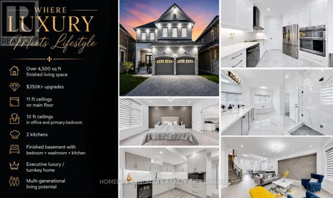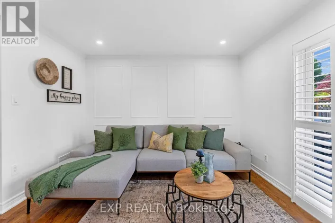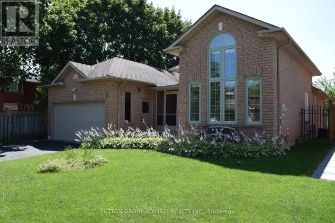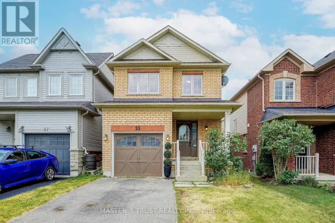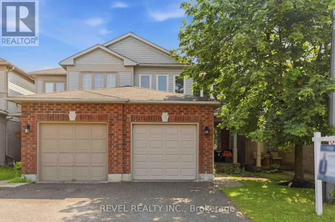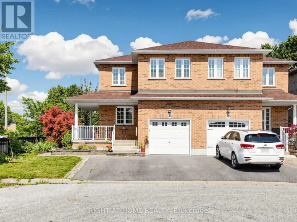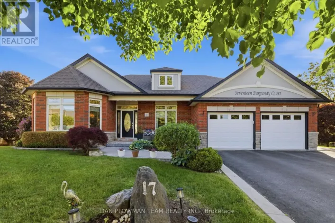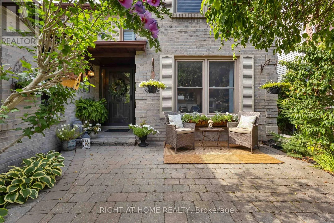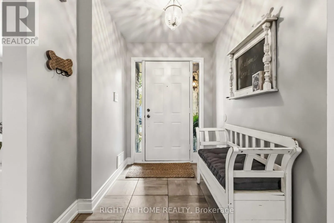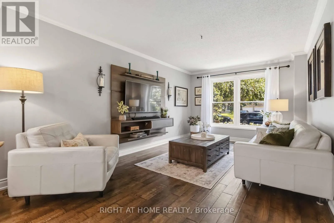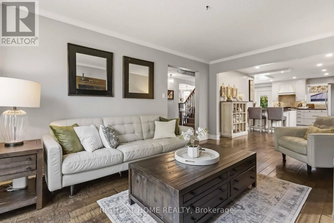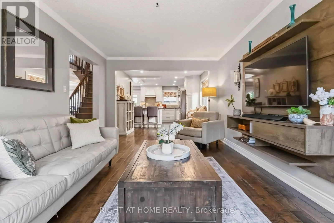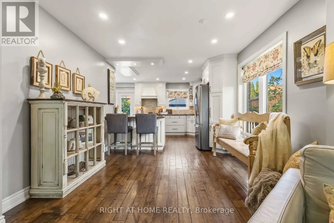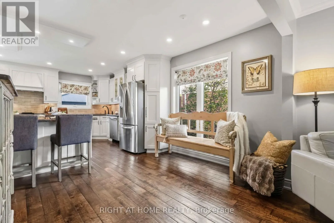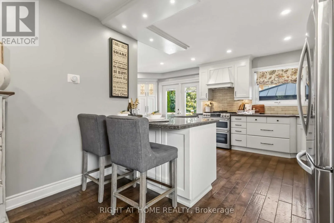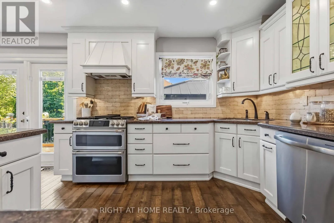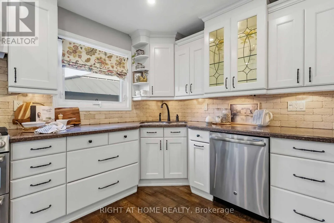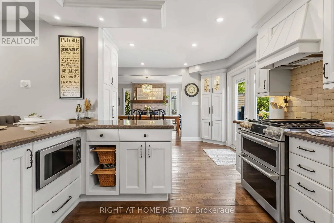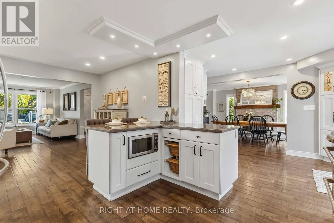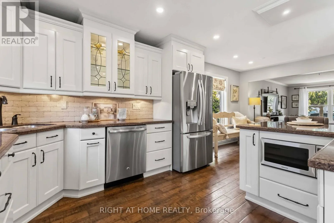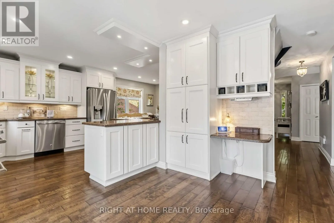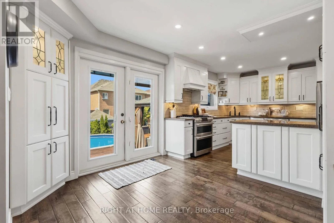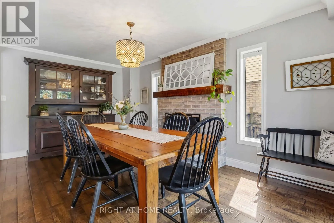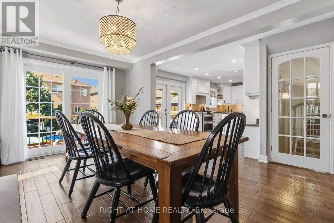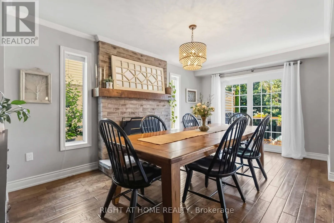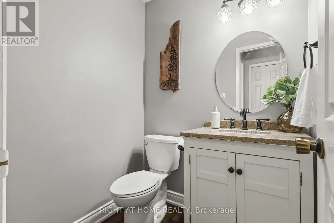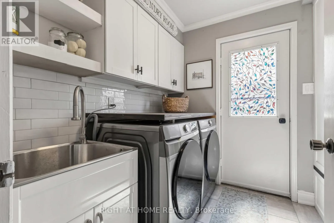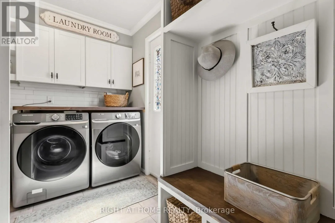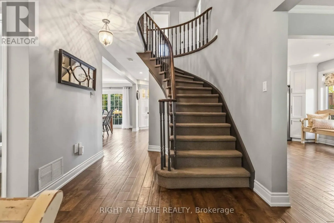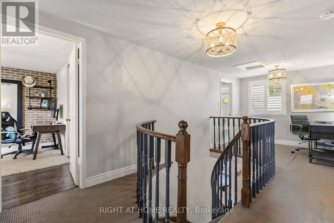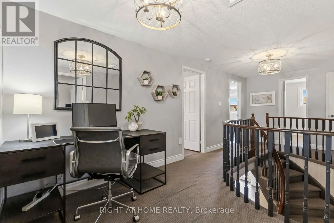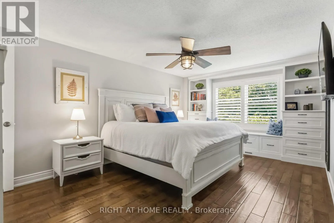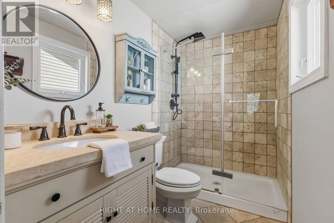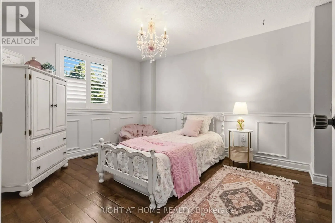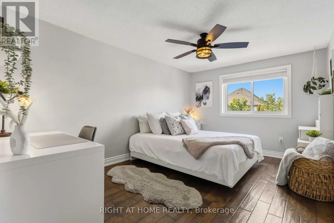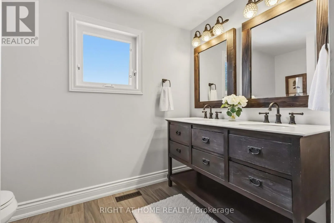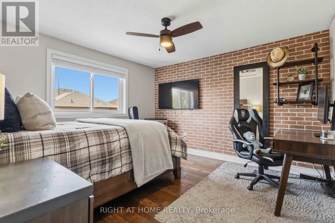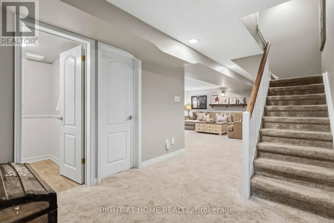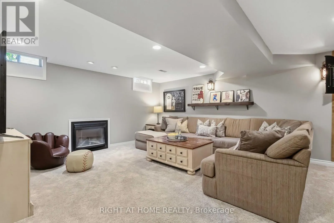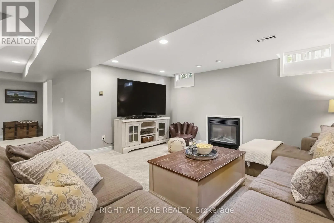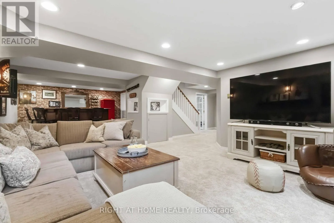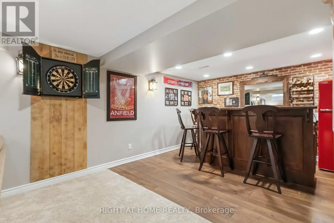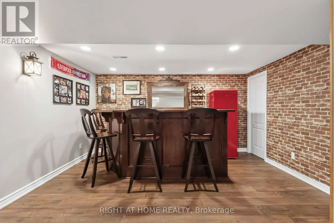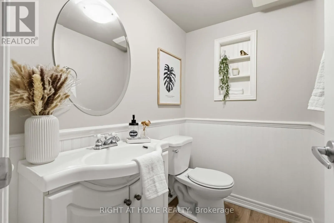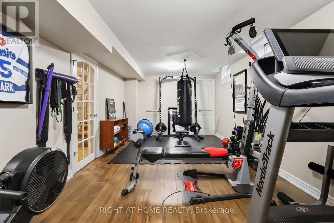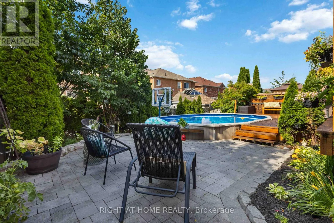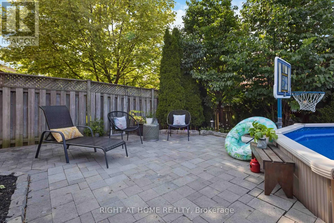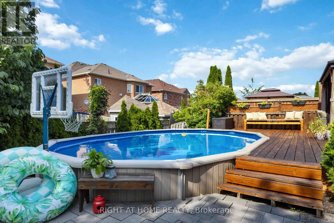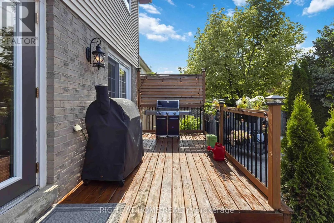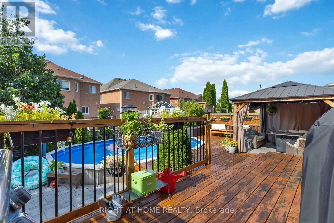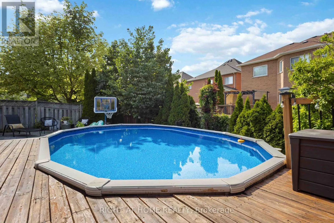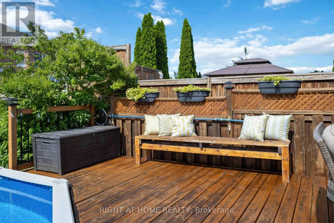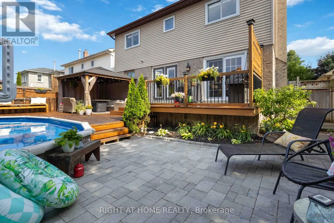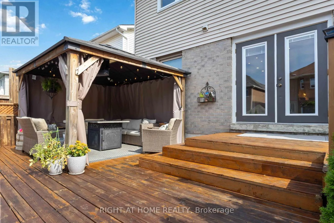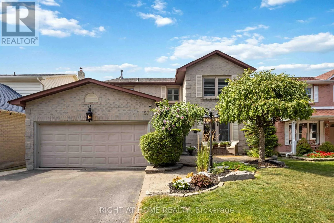
Cross Streets: Rossland & Garrard. ** Directions: Rossland to Tamarisk, north on Tamarisk left on Morning Glory. Welcome To This Beautifully Maintained 4+1 Bedroom, 4-Bathroom Home Offering Over 3000 Square Feet Of Living Space! Nestled In One Of The Area's Most Sought-After, Family-Friendly Communities, Known For Its Excellent Schools And Exceptional Lifestyle. Offering Timeless Character, A Warm And Inviting Atmosphere, And Relaxed Luxury, This Home Is Thoughtfully Designed For Comfortable Family Living And Effortless Entertaining. Inviting Curb Appeal Leads To A Spacious, Well-Designed Interior Featuring Generous Principal Rooms, A Custom Kitchen Complete With Granite Countertops, Ample Cupboard Space, A Gas Stove, And Under-Cabinet Lighting, Along With Premium Kentwood Originals Hardwood Flooring Throughout The Main Floor And All Four Well-Appointed Bedrooms. Every Bedroom Is Enhanced With Custom Built-In Closet Organizers, While The Primary Suite Offers A Walk-In Closet, Private Ensuite And Custom Built-Ins, Creating A Peaceful Retreat With Both Style And Function. Step Outside To A Fully Fenced Backyard Featuring A Large Deck Surrounding The Semi-Above-Ground Pool - An Ideal Space For Summer Entertaining, Family Gatherings, Or Simply Relaxing Outdoors. The Finished Basement Adds Valuable Living Space With A Large Recreation Room, Wet Bar, Convenient 2-Piece Bathroom, And A Versatile Bonus Room Perfect As A Home Gym, Guest Room, Office, Or Playroom. Don't Miss Your Opportunity To Make This Exceptional Property Your Next Home And Experience Everything This Wonderful Community Has To Offer! (id:27476)