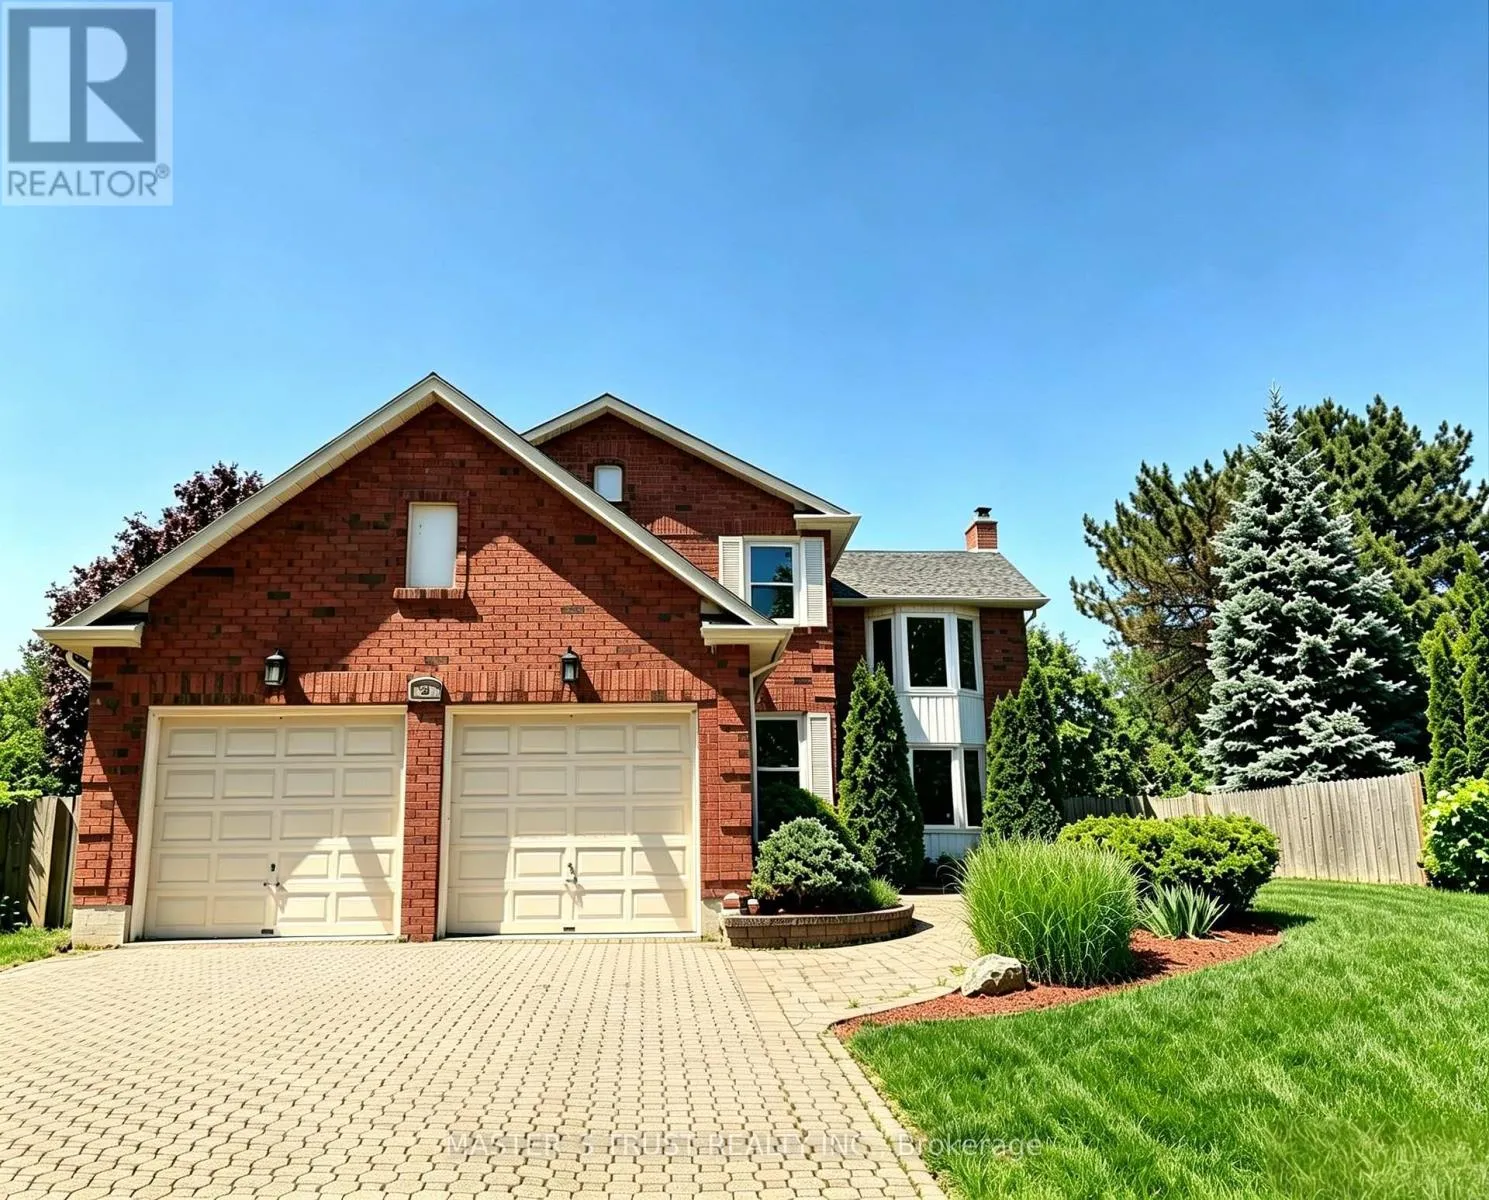
47 Glen Hill Drive, Whitby, Ontario L1N 6Z8

Listed for:
$990,000
6 beds
4 baths
Listed 5 days ago
House for rent: 47 Glen Hill Drive, Whitby, Ontario L1N 6Z8

View all 42 photos

About

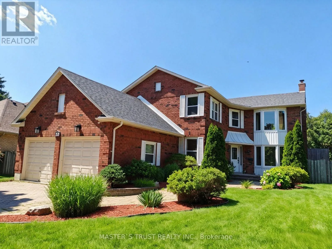
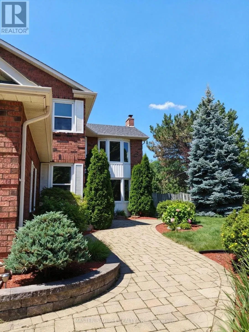
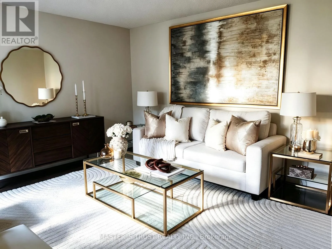
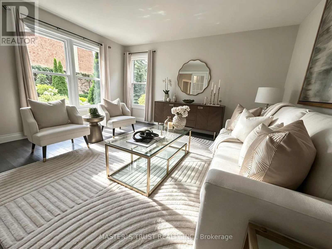
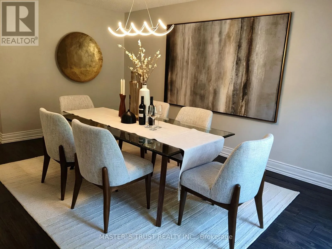
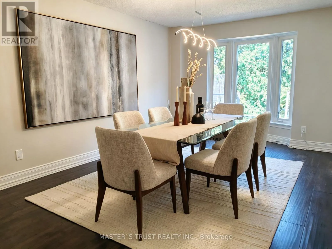
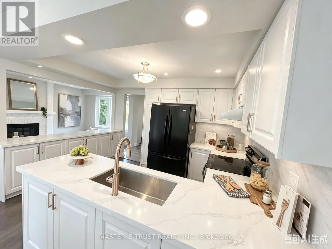
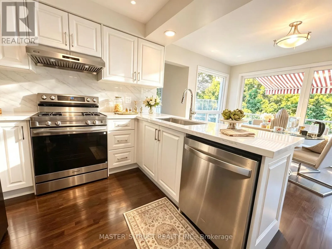
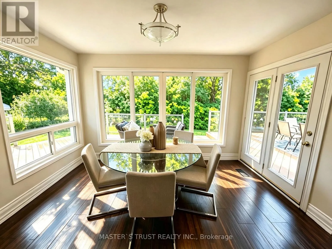
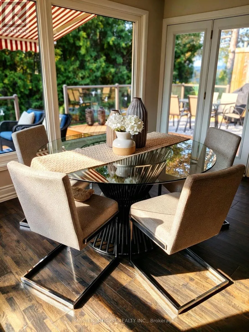
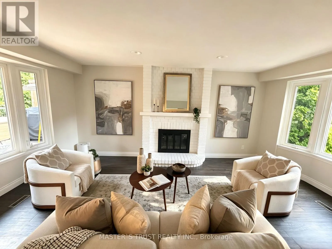
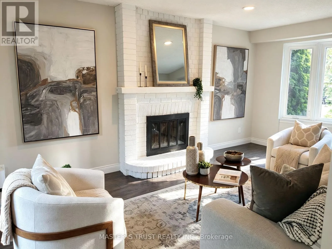
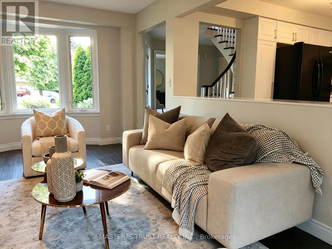
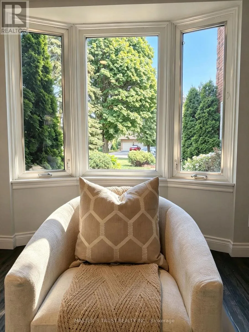
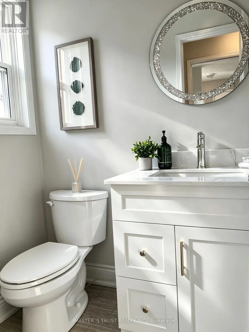
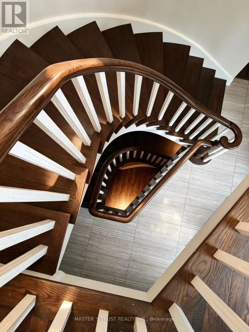
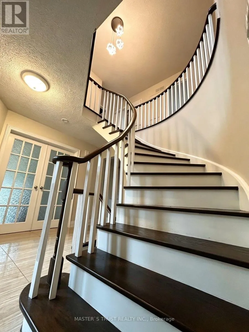
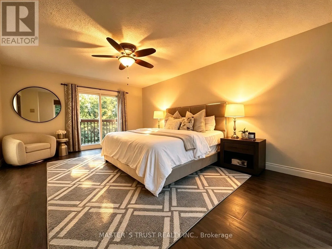
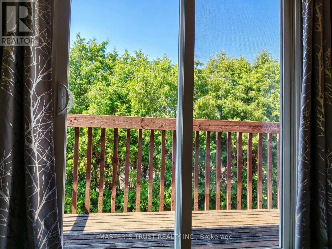
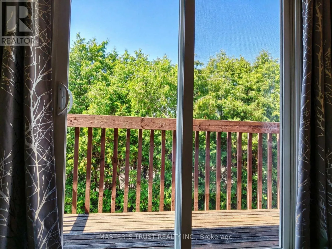
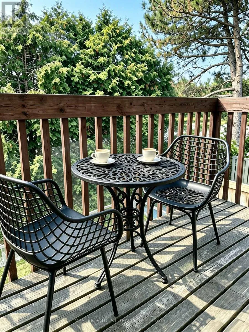
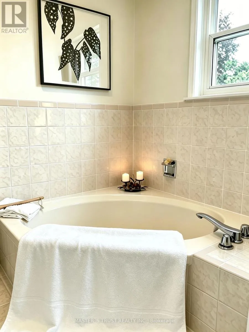
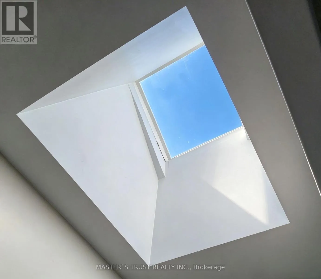
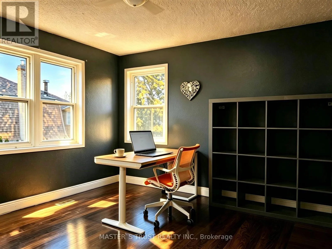
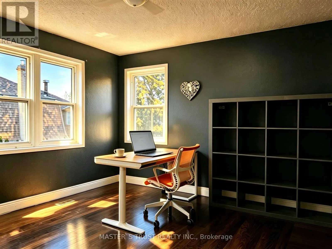
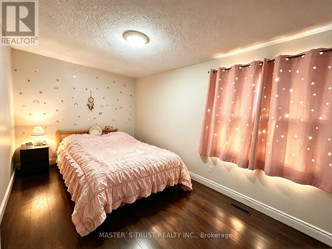
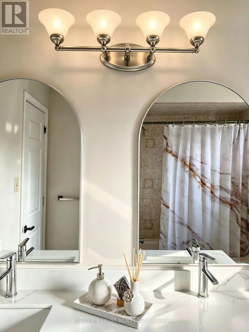
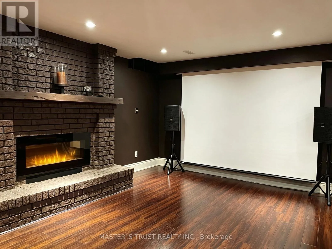
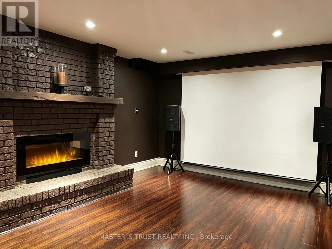
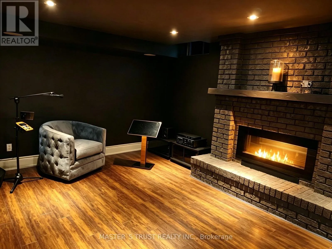
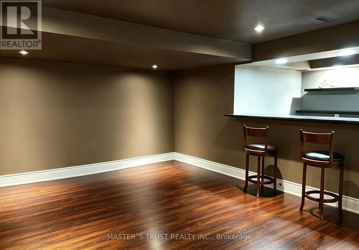
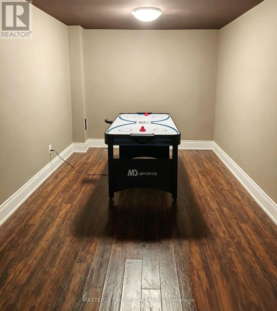
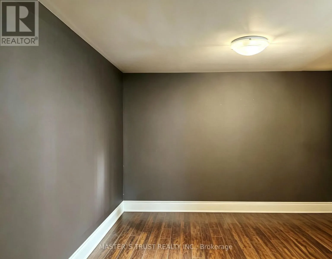
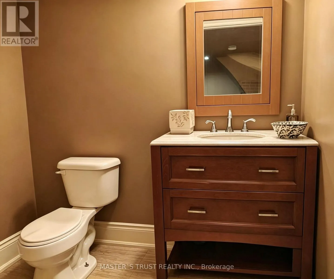
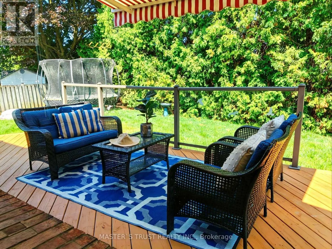
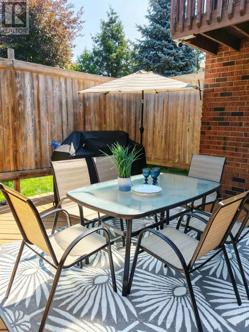
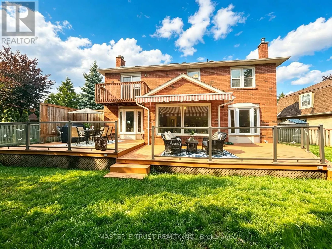
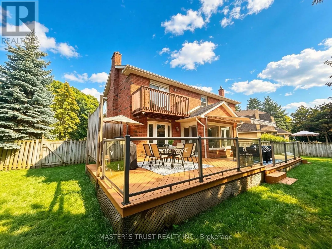
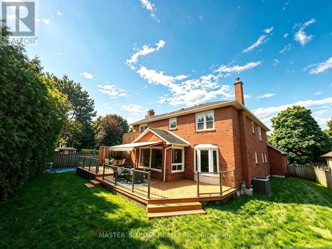
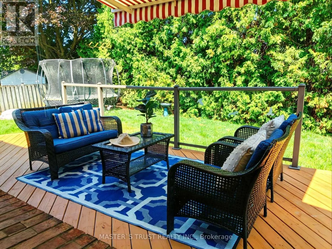
Anderson And Manning Rare Gem: Bright residence nestled in Blue Grass Meadows, a quiet mature neighborhood - perfect for family living. Home Highlights: Unique radial floor plan anchored by a striking central spiral staircase. Hardwood Floor Thru-out, Open Concept. Skylights and oversized windows flood the home with abundant natural light. Expansive driveway offering parking for 4 vehicles, alongside a winding walkway leading to the front entrance. Freshly renovated kitchen equipped with a brand-new dishwasher. Updated vanities across all three washrooms. Primary ensuite bathroom featuring a skylight. Roof fully replaced in October 2020.Finished basement complete with an entertainment room, wet bar, media/karaoke lounge, 5th bedroom/office, and a 2-piece bathroom. Backyard Oasis: Stylish newly resurfaced deck with a dedicated BBQ area for outdoor entertaining. The level open zone, long used for an above-ground pool each summer, is pre-levelled and lined for immediate installation. Location & Schools: 5-min walk to Pringle Creek Public School (Gifted Program base for elementary school ), 10-min walk to Anderson C.V.I.(Gifted Program base for high school ), 3-min walk to grocery, pharmacy and dental clinic (across the street); Full privacy paired with great daily convenience in a friendly tranquil community. (id:27476)

Property Highlights

MLS® Number
E13591440
Type
Single Family
Community Name
Blue Grass Meadows
Ownership Type
Freehold
Land Size
54.9 x 142.3 FT
Parking Space Total
6

Building

Building Type
House
Storeys
2.00
Square Footage
2500 - 3000 sqft
Bathrooms Total
4
Bedrooms Above Ground
4
Bedrooms Total
6
Amenities
Fireplace(s) Park, Public Transit, Schools
Exterior Finish
Brick
Fireplace Present
Yes
Basement Type
N/A (Finished)
Basement Features
Building Heating Type
Forced air
Heating Fuel
Electric
Building Cooling Type
Central air conditioning

Utilities

Water
Municipal water
Utility Sewer
Sanitary sewer

Room Layout

Primary Bedroom
Second level
5.6 m x 4.1 m
Bedroom 2
Second level
4.53 m x 2.73 m
Bedroom 3
Second level
3.82 m x 3.57 m
Bedroom 4
Second level
3.52 m x 3.45 m
Other
Lower level
5.3 m x 5.3 m
Exercise room
Lower level
4.2 m x 2.59 m
Recreational, Games room
Lower level
5.43 m x 3.65 m
Kitchen
Main level
5.6 m x 3.73 m
Family room
Main level
5.81 m x 3.45 m
Living room
Main level
4.1 m x 4.1 m
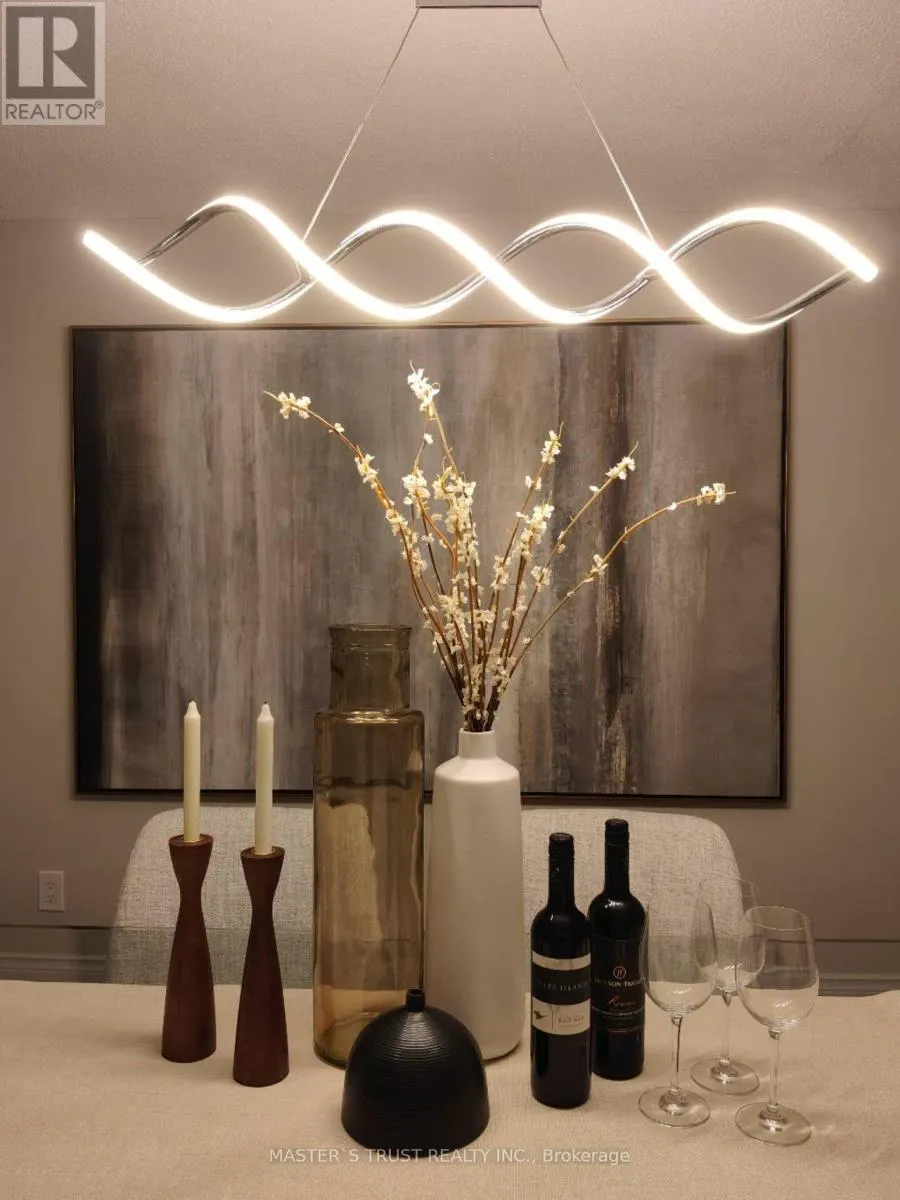
Dining room
Main level
4.87 m x 3.45 m

Location

Learn more about this property
Listing provided by:
MASTER'S TRUST REALTY INC.
MLS® number:
E13591440
Agent:
Tao Wang
*Indicates required field
Name is required
Email is required
Please enter a valid phone number (e.g., 416-111-1111).