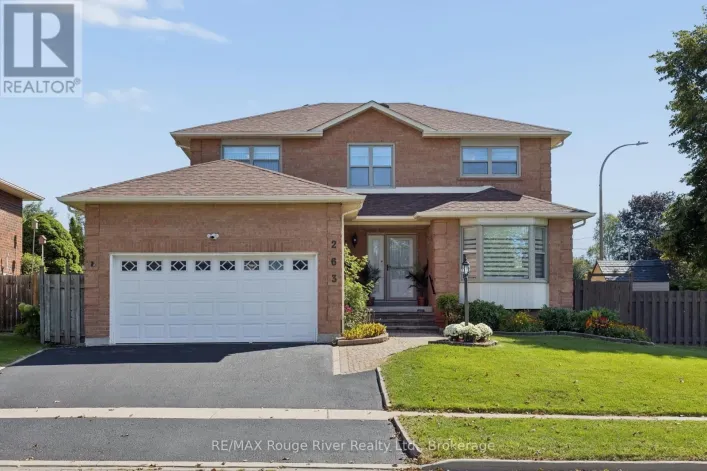
66 Glen Hill Drive, Whitby, Ontario L1N 7A3

Listed for:
$1,195,800
4 beds
3 baths
Listed 21 days ago
House for rent: 66 Glen Hill Drive, Whitby, Ontario L1N 7A3

View all 42 photos

About

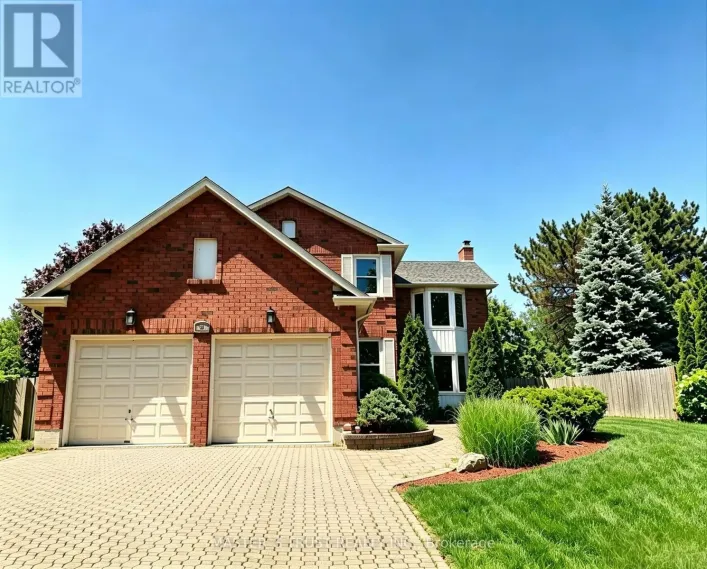
anderson/Manning Welcome to 66 Glen Hill Dr, a spacious 4-bedroom detached family home situated in the desirable Blue Grass Meadows community of Whitby. Filled with natural light, the main floor features a welcoming family room with fireplace, hardwood floors & pot lights, a separate living/dining area, powder room, and a modern kitchen with S/S appliances, centre island, breakfast area & plenty of storage. The impressive primary retreat offers a private sitting area, W/I closet & 4-pc ensuite. Three additional generous bedrooms and a 4-pc family bath with his & hers sinks complete the second floor. The finished walk-out basement provides a huge rec room, laundry area & ample storage. Step outside to your private backyard oasis featuring a raised deck, gazebo & beautiful in-ground pool-perfect for entertaining family & friends. Large 71 x 121 ft lot with 6-car parking. Conveniently located close to schools, parks, shopping, recreation & everyday amenities. A fantastic opportunity to call this beautiful family home yours! (id:27476)

Property Highlights

MLS® Number
E13759184
Type
Single Family
Community Name
Blue Grass Meadows
Ownership Type
Freehold
Land Size
71.4 x 121.1 FT
Parking Space Total
6

Building

Building Type
House
Storeys
2.00
Square Footage
2500 - 3000 sqft
Bathrooms Total
3
Bedrooms Above Ground
4
Bedrooms Total
4
Exterior Finish
Brick
Fireplace Present
Yes
Basement Type
N/A (Finished)
Basement Features
Walk out
Building Heating Type
Forced air
Heating Fuel
Natural gas
Building Cooling Type
Central air conditioning

Utilities

Water
Municipal water
Utility Sewer
Sanitary sewer

Room Layout

Primary Bedroom
Second level
5.19 m x 4.49 m
Sitting room
Second level
4.8 m x 2.59 m
Bedroom 2
Second level
4.24 m x 2.99 m
Bedroom 4
Second level
3.34 m x 3.09 m
Recreational, Games room
Basement
9 m x 9 m
Family room
Main level
5.69 m x 3.34 m
Kitchen
Main level
3.65 m x 2.74 m
Eating area
Main level
4.49 m x 2.74 m
Dining room
Main level
4.24 m x 3.34 m
Living room
Main level
5.44 m x 3.34 m
Bedroom 3
Main level
4.84 m x 2.99 m

Location

Learn more about this property
Listing provided by:
RIGHT AT HOME REALTY
MLS® number:
E13759184
Agent:
Vasko Nedanovski
*Indicates required field
Name is required
Email is required
Please enter a valid phone number (e.g., 416-111-1111).