301 Glen Hill Drive, Whitby, Ontario L1N 7J6

Listed for:
$898,000
4 beds
4 baths
Listed 2 days ago
House for rent: 301 Glen Hill Drive, Whitby, Ontario L1N 7J6

View all 2 photos

About

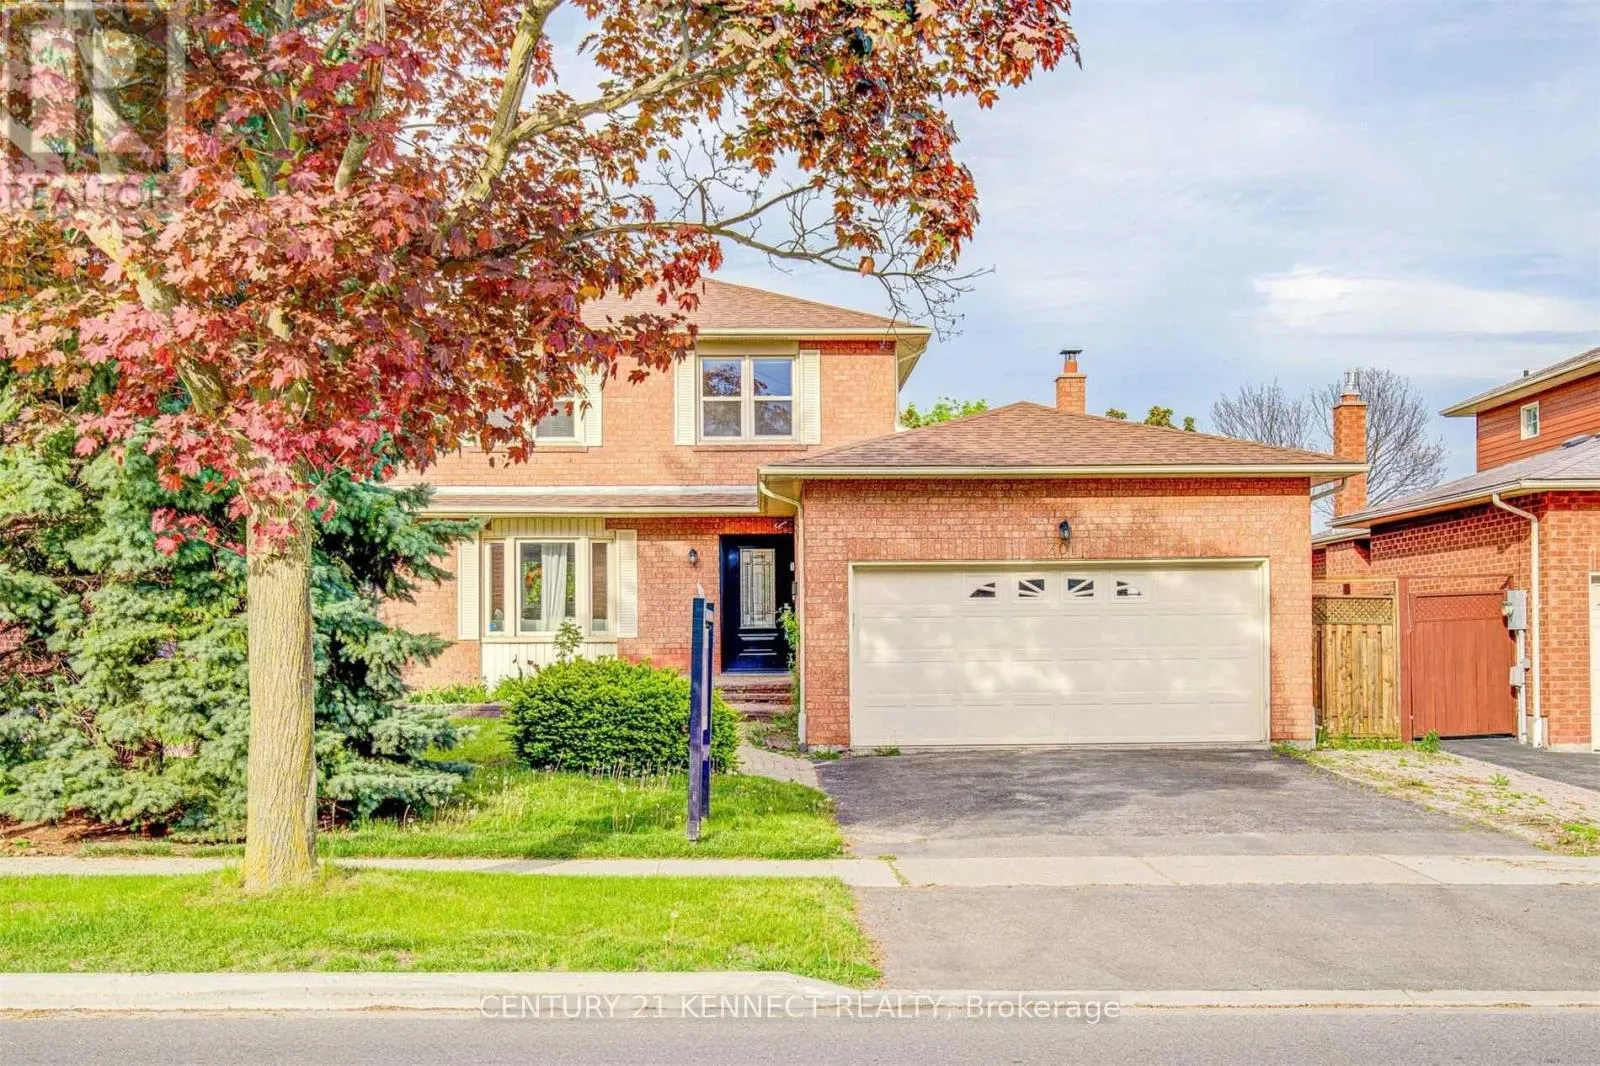
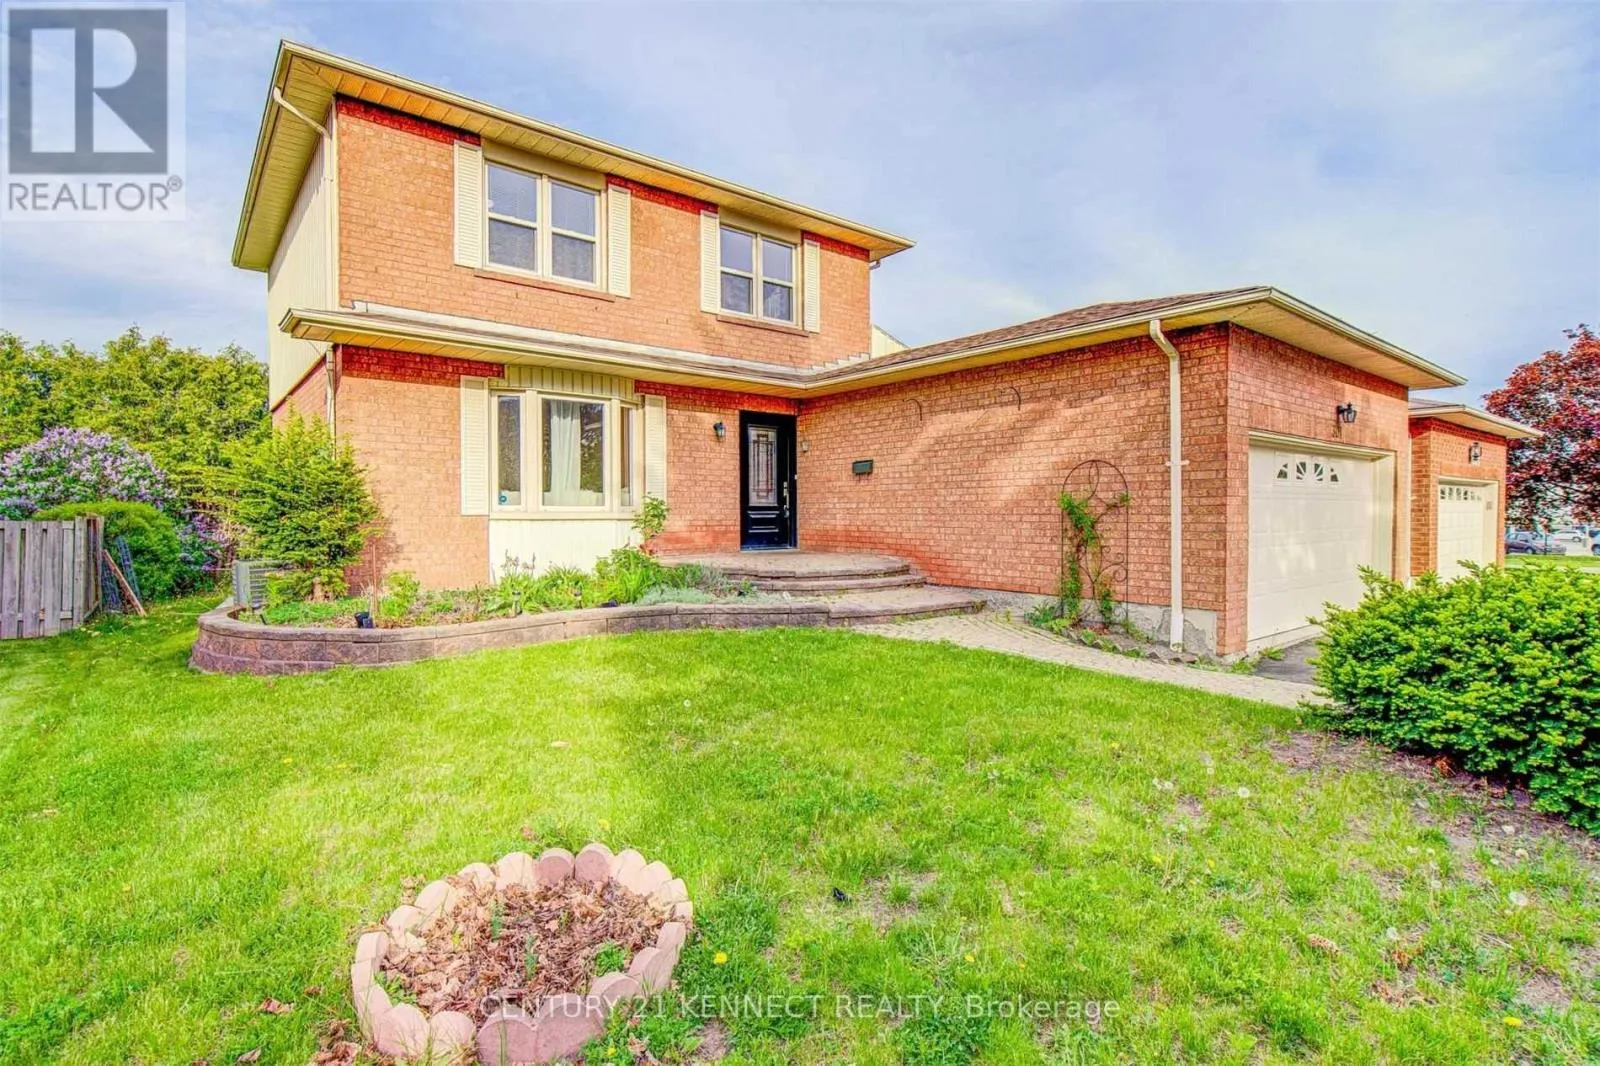
Hwy 2 & Glen Hill Welcome to this exceptional, move-in-ready home situated on a rare 52-ft wide lot in one of Whitby's most sought-after family-friendly neighborhoods. Offering the perfect blend of space, style, and everyday convenience, this meticulously maintained home is sure to impress from the moment you arrive. Step inside to discover a bright, spacious layout featuring generously sized principal rooms, elegant finishes, and an updated kitchen complete with premium quartz countertops-perfect for everyday living and entertaining alike. Every inch of this home reflects true pride of ownership, allowing you to move in with complete confidence. Extend your living space outdoors to the impressive 12' x 30' rear deck, ideal for summer BBQs, family gatherings, or simply relaxing in the privacy of your beautifully sized backyard. The location is second to none, with quick access to Highways 401, 412 & 407, GO Transit, highly rated schools, parks, shopping, restaurants, and every essential amenity just minutes away. Wide lots like this are increasingly hard to find. Combining exceptional curb appeal, thoughtful upgrades, outstanding location, and true move-in-ready condition, this home offers an incredible opportunity for families looking to enjoy the very best of Whitby living. Don't miss your chance to own this beautiful home. (id:27476)

Property Highlights

MLS® Number
E13603546
Type
Single Family
Community Name
Blue Grass Meadows
Ownership Type
Freehold
Land Size
52.2 x 95.4 FT
Parking Space Total
4

Building

Building Type
House
Storeys
2.00
Square Footage
1500 - 2000 sqft
Bathrooms Total
4
Bedrooms Above Ground
3
Bedrooms Total
4
Amenities
Fireplace(s) Park, Public Transit, Schools
Exterior Finish
Brick, Vinyl siding
Fireplace Present
Yes
Basement Type
N/A (Finished)
Basement Features
Building Heating Type
Forced air
Heating Fuel
Natural gas
Building Cooling Type
Central air conditioning

Utilities

Water
Municipal water
Utility Sewer
Sanitary sewer

Room Layout

Primary Bedroom
Second level
3.57 m x 3.43 m
Bedroom 2
Second level
3.58 m x 2.76 m
Bedroom 3
Second level
3.52 m x 2.6 m
Recreational, Games room
Basement
6.1 m x 5.18 m
Bedroom
Basement
6.3 m x 3.02 m
Living room
Main level
4.61 m x 3.98 m
Dining room
Main level
2.78 m x 2.76 m
Family room
Main level
5.15 m x 2.88 m
Kitchen
Main level
4.3 m x 2.7 m

Location

Learn more about this property
Listing provided by:
CENTURY 21 KENNECT REALTY
MLS® number:
E13603546
Agent:
Arun Ganguly
*Indicates required field
Name is required
Email is required
Please enter a valid phone number (e.g., 416-111-1111).