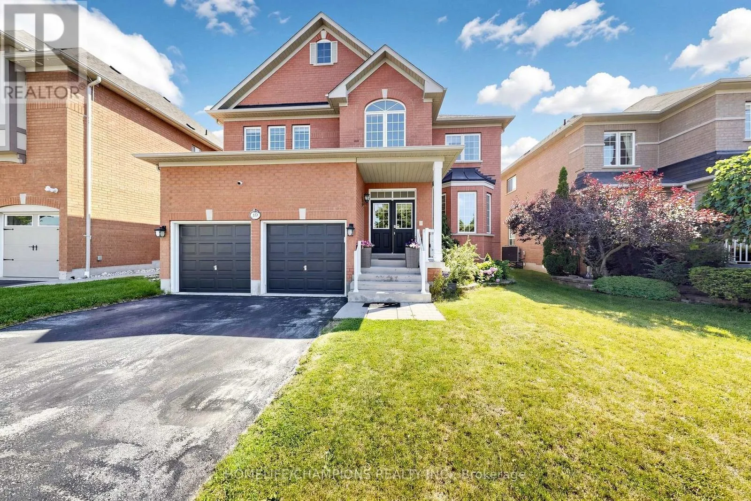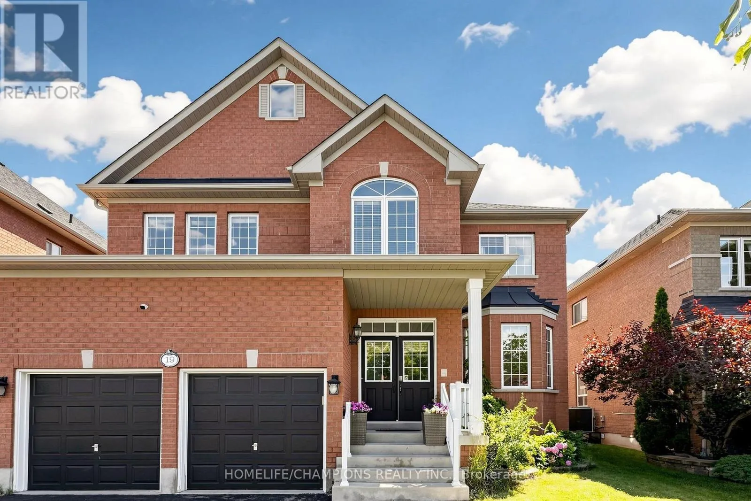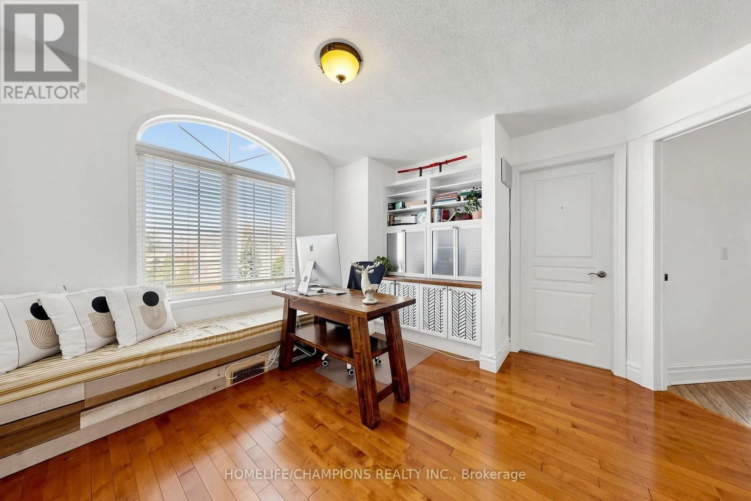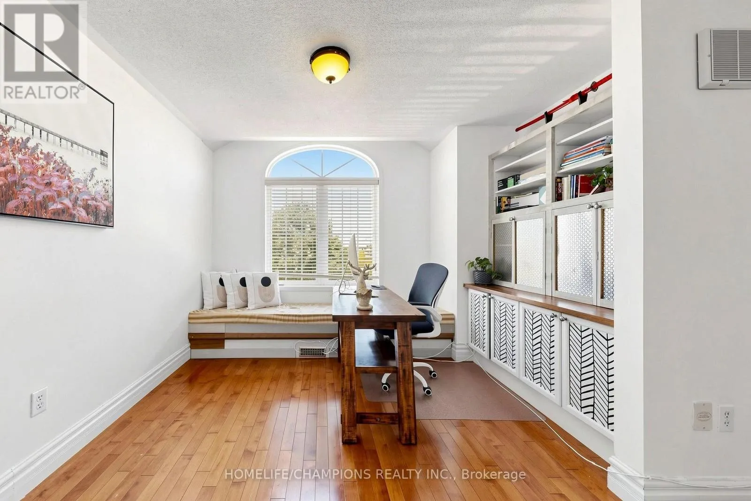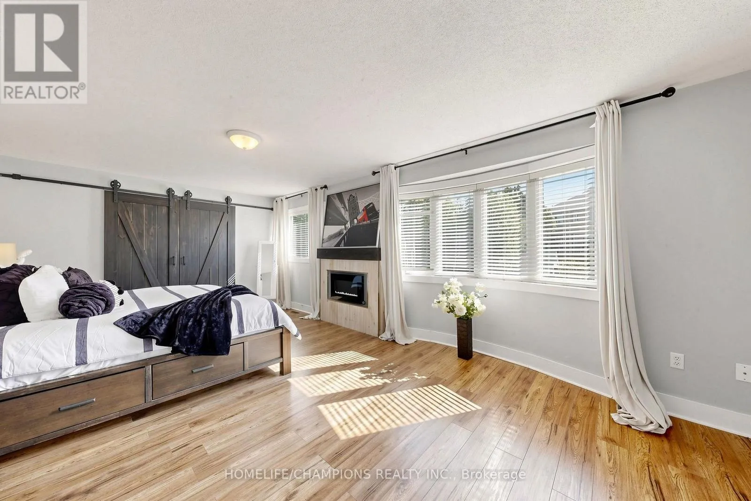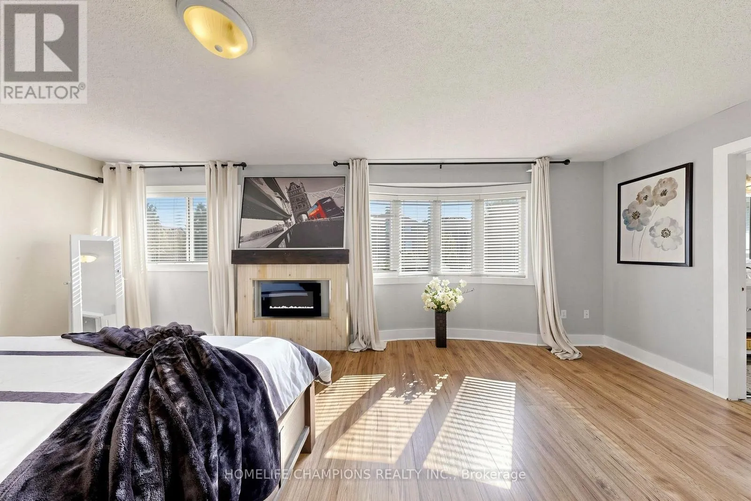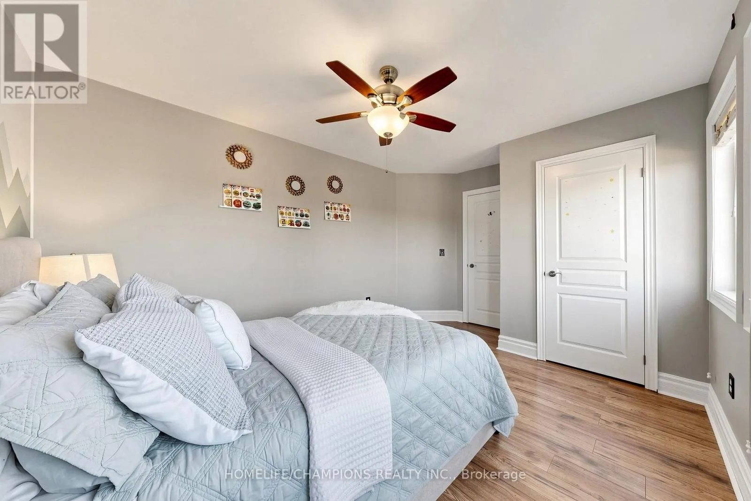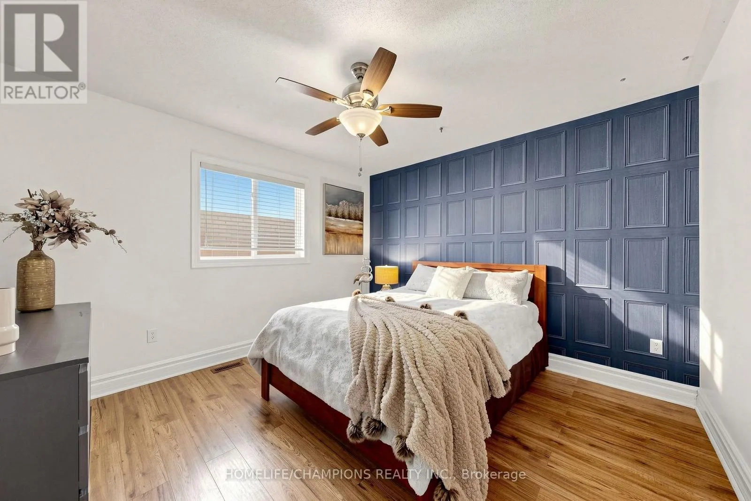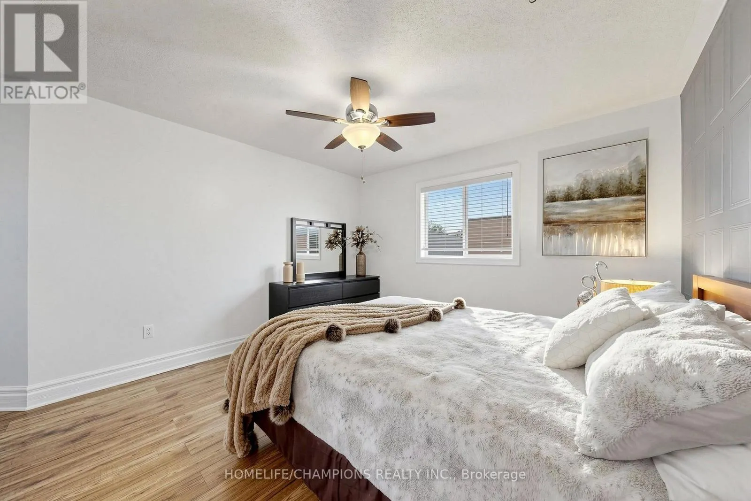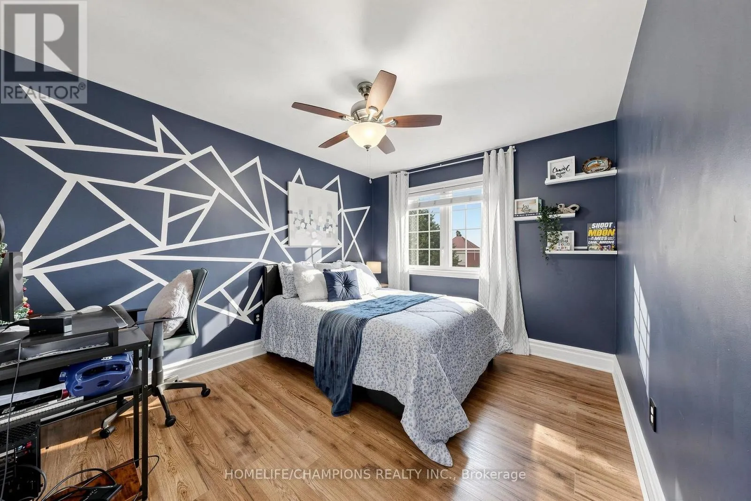
19 Tweedie Crescent, Whitby, Ontario L1P 1X4

Listed for:
$1,380,088
4 beds
4 baths
Listed 21 days ago
House for rent: 19 Tweedie Crescent, Whitby, Ontario L1P 1X4

View all 50 photos

About

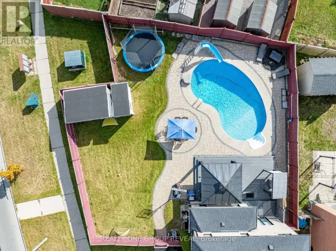
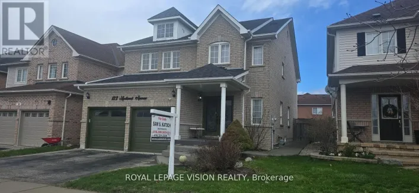
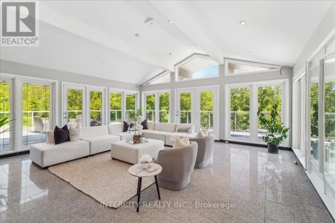
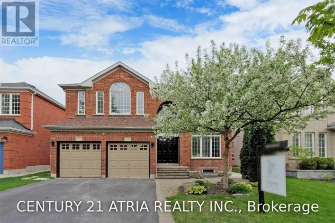

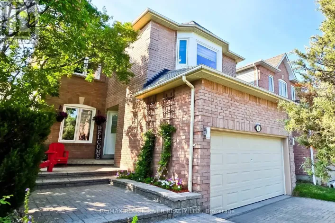
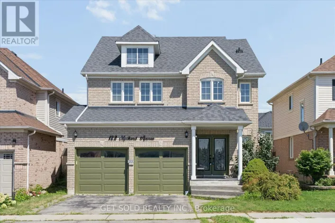
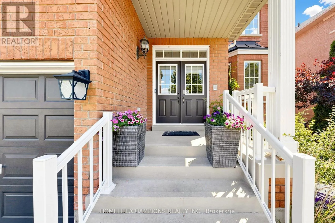
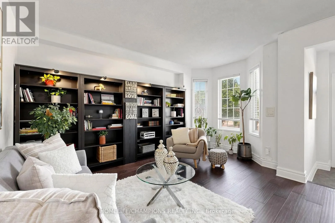
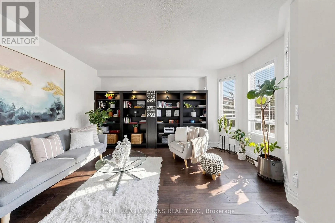
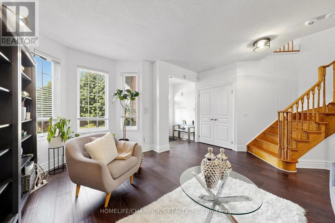
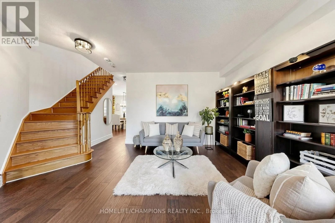
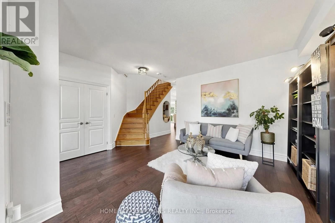
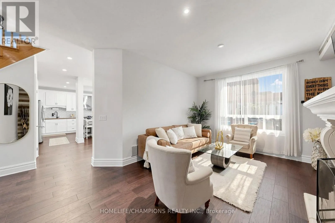
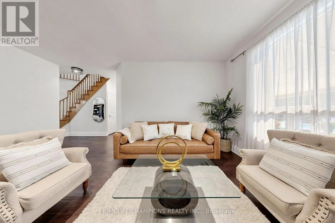
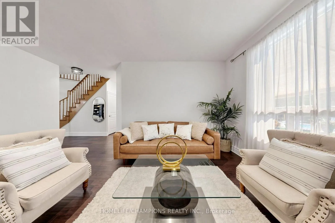
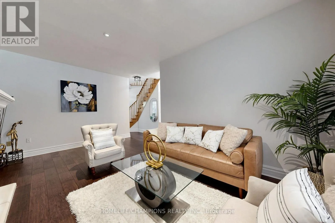
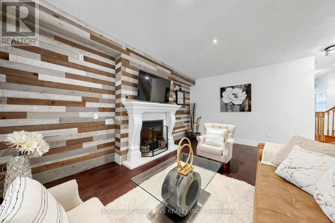
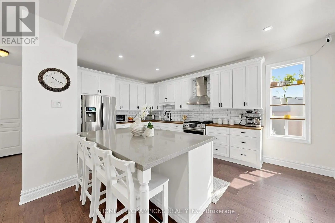
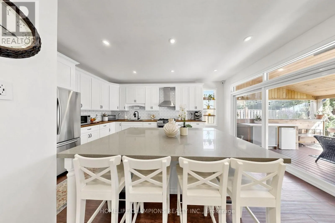
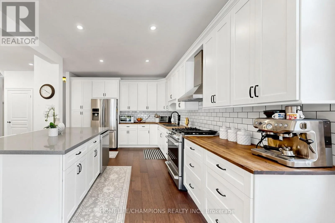
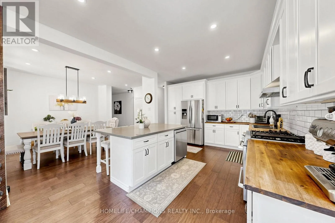
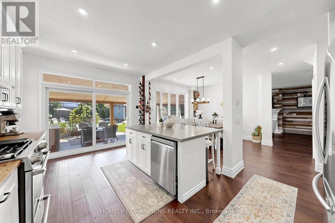
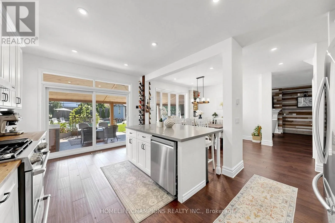
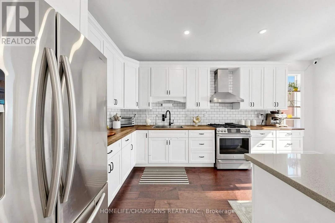
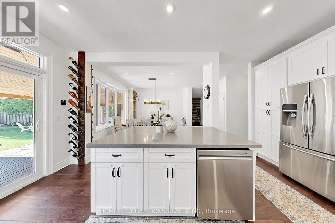
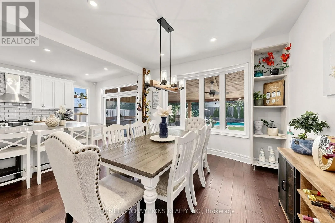
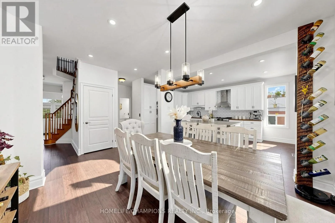
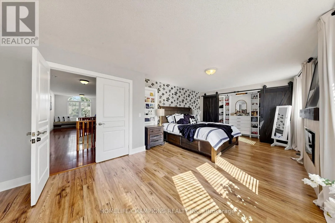
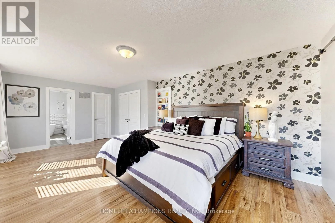
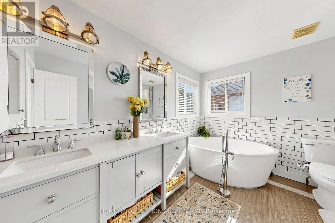
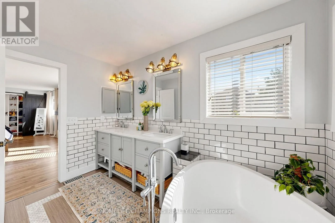
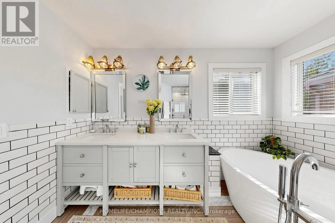
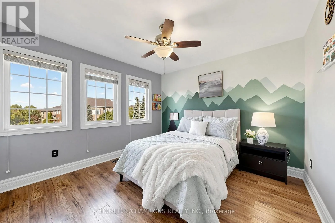
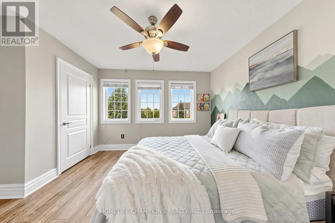
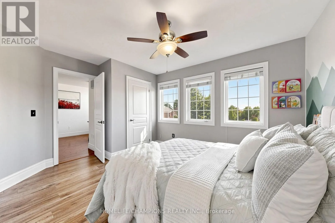
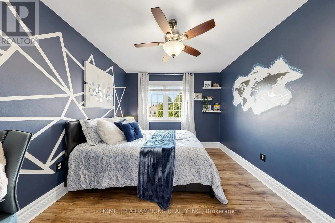
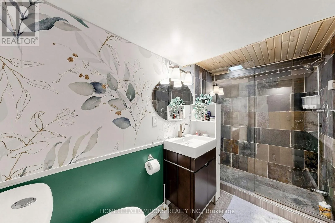
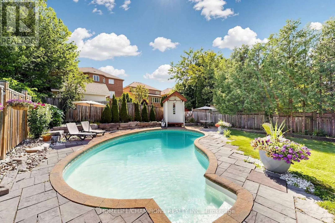
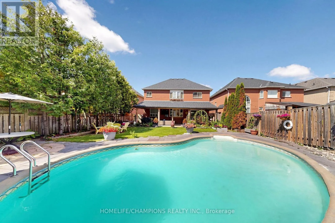
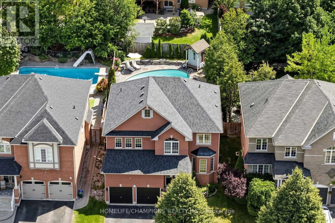
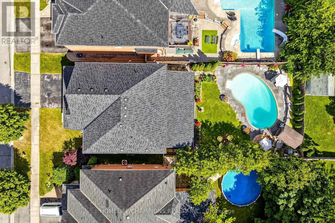
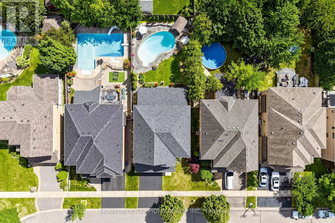
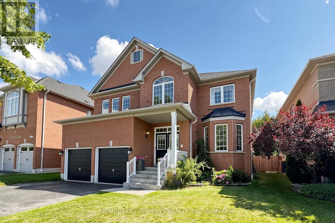
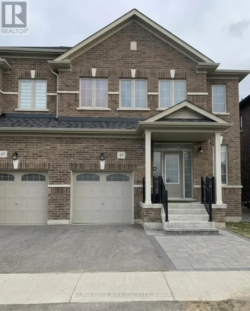
Cochrane/Taunton Welcome to Your Dream Home!Check out this stunning 4-bedroom, 4-bath executive home, complete with an amazing inground pool and set on a spacious lot! This is the perfect place for luxury living! The beautiful gourmet kitchen features gorgeous butcher block countertops, a roomy quartz-topped island, and a top-notch gas range-ideal for all you culinary enthusiasts out there! Elegant hardwood floors flow throughout the main level, adding to the home'scharm.You'll love the master retreat, which boasts a spa-like 5-piece ensuite with a lovely soaker tub for those much-deserved relaxation moments. Plus, the finished basement provides extra space for family fun and gatherings!Step outside into your private oasis, where you'll find a spectacular saltwater swimming pooland cabana. The covered outdoor living area is perfect for entertaining friends and family!This remarkable home truly has it all! (id:27476)

Property Highlights

MLS® Number
E13627352
Type
Single Family
Community Name
Williamsburg
Ownership Type
Freehold
Land Size
48 x 134.5 FT
Parking Space Total
4

Building

Building Type
House
Storeys
2.00
Square Footage
2500 - 3000 sqft
Bathrooms Total
4
Bedrooms Above Ground
4
Bedrooms Total
4
Amenities
Golf Nearby, Park, Schools, Public Transit
Exterior Finish
Brick
Fireplace Present
Yes
Basement Type
Full
Basement Features
Building Heating Type
Forced air
Heating Fuel
Natural gas
Building Cooling Type
Central air conditioning

Utilities

Water
Municipal water
Utility Sewer
Sanitary sewer

Room Layout

Loft
Second level
3.54 m x 2.44 m
Primary Bedroom
Second level
7.53 m x 3.9 m
Bedroom 2
Second level
3.66 m x 3.51 m
Bedroom 3
Second level
3.51 m x 3.35 m
Bedroom 4
Second level
3.66 m x 3.05 m
Living room
Main level
4.45 m x 4 m
Family room
Main level
5.49 m x 3.6 m
Dining room
Main level
3.66 m x 3.6 m
Kitchen
Main level
7.32 m x 5.55 m

Location

Learn more about this property
Listing provided by:
HOMELIFE/CHAMPIONS REALTY INC.
MLS® number:
E13627352
Agent:
Odessa Romero
*Indicates required field
Name is required
Email is required
Please enter a valid phone number (e.g., 416-111-1111).

Community Spotlight: Homes For sale in Your Neighborhood