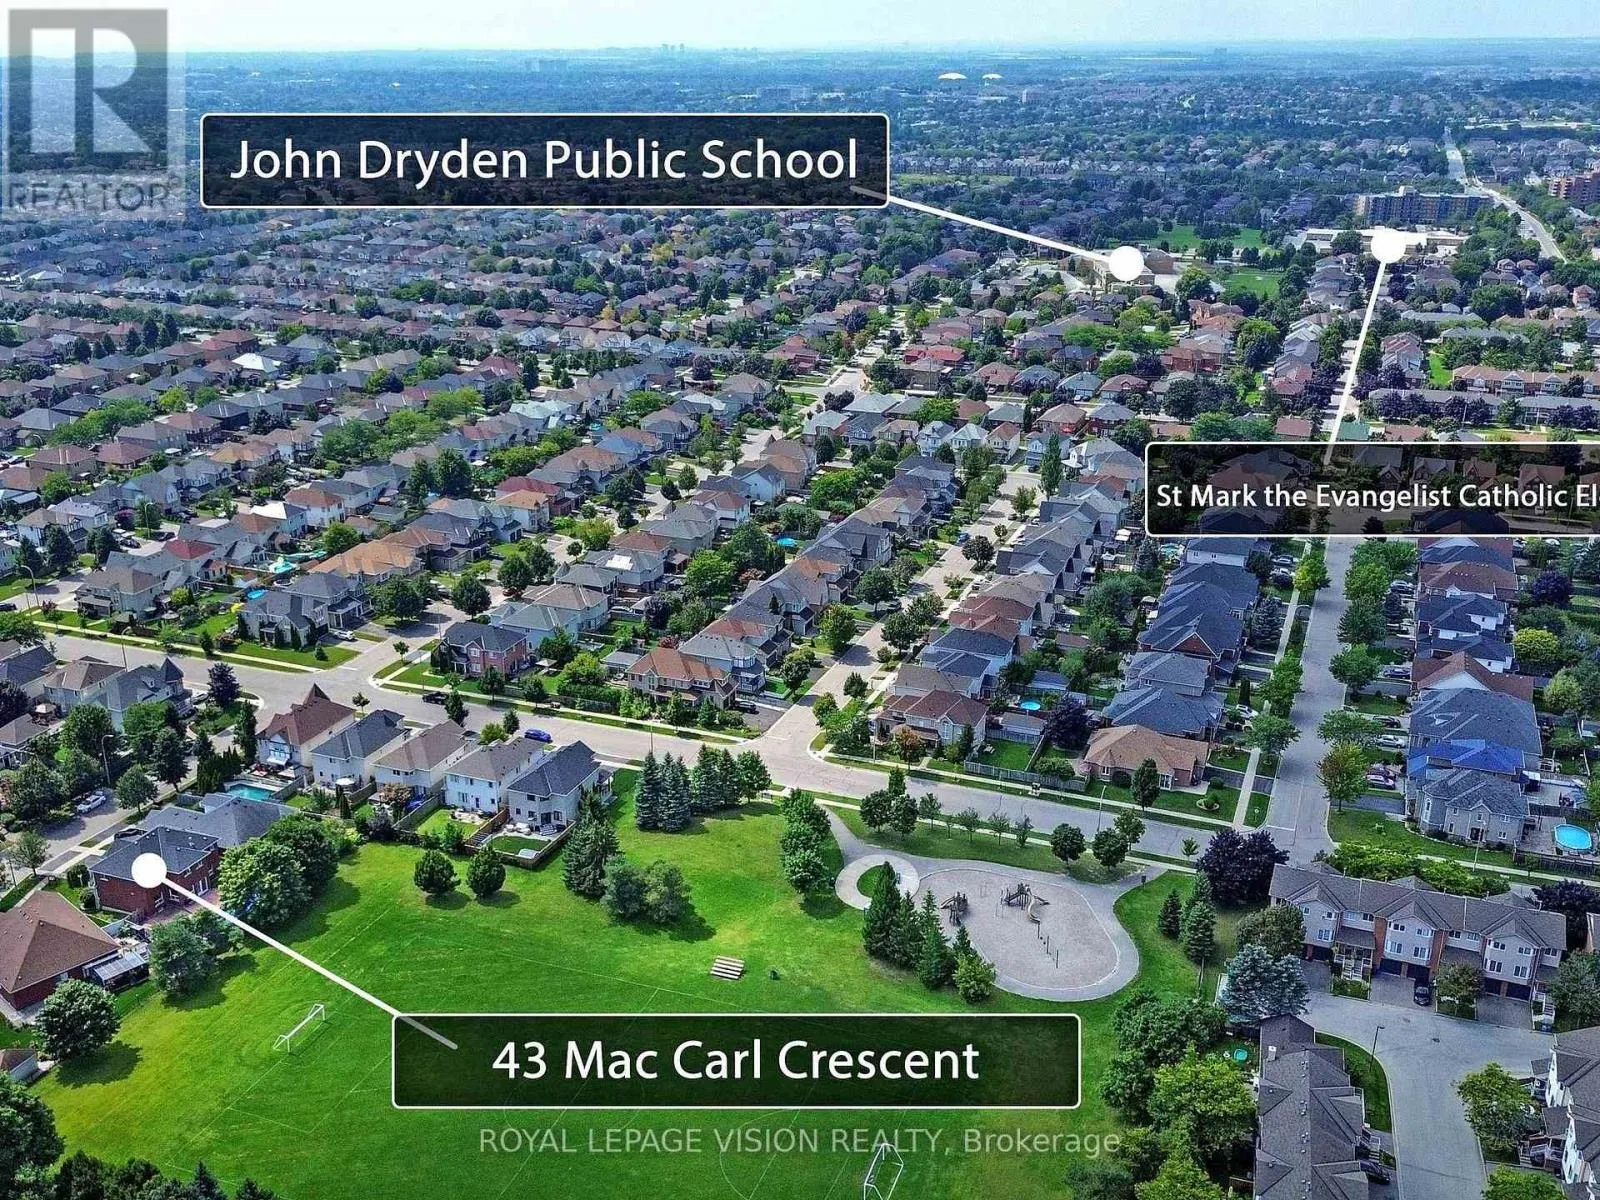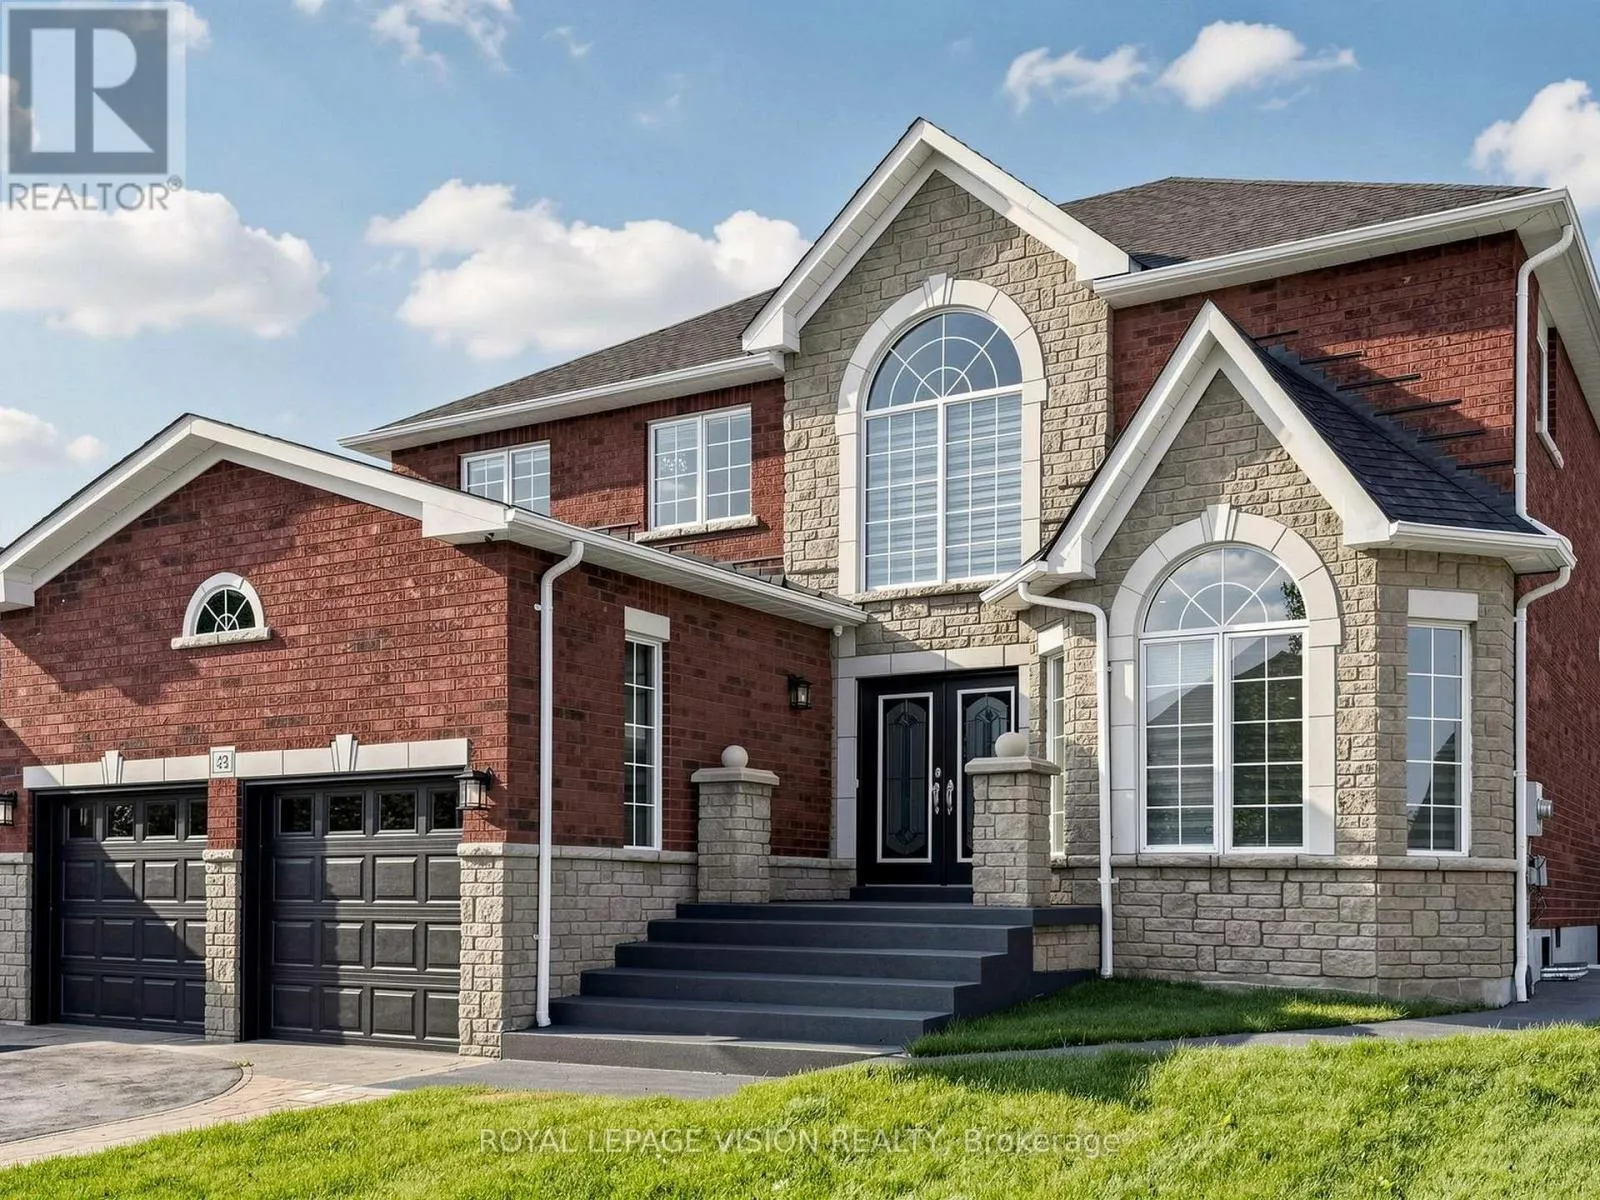
43 Mac Carl Crescent, Whitby, Ontario L1R 2T6

Listed for:
$1,343,000
6 beds
6 baths
Listed 16 days ago
House for rent: 43 Mac Carl Crescent, Whitby, Ontario L1R 2T6

View all 40 photos

About

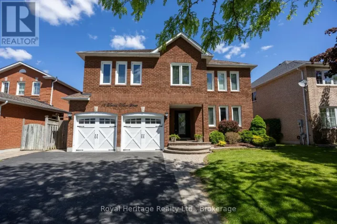
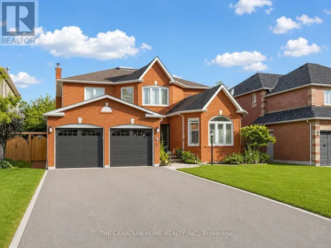
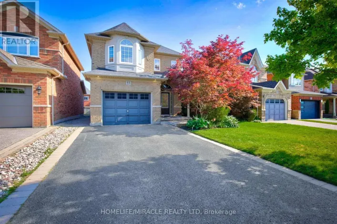
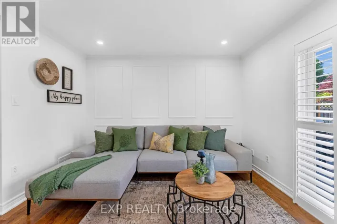
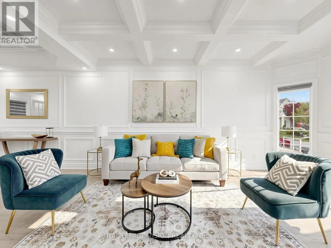
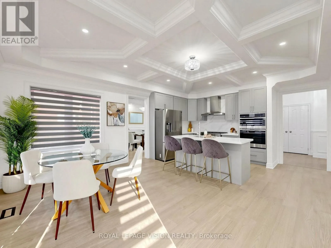
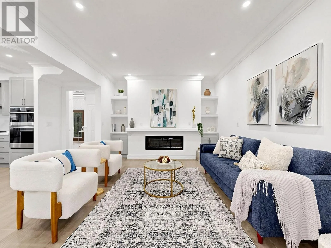
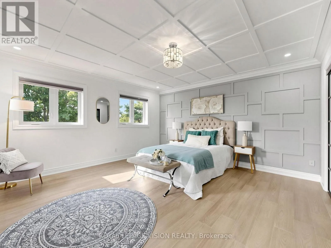
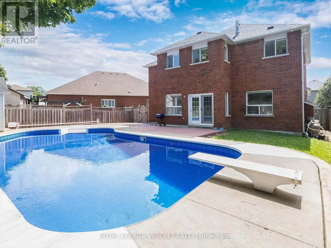
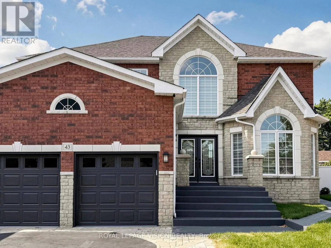
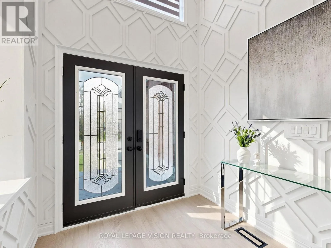
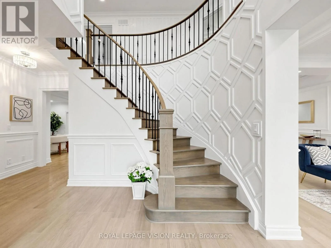
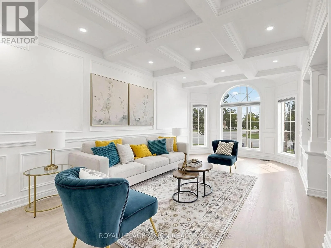
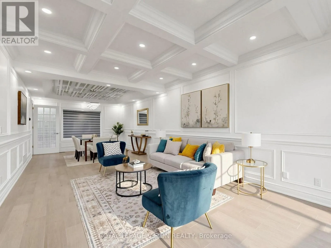
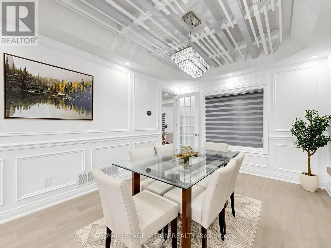
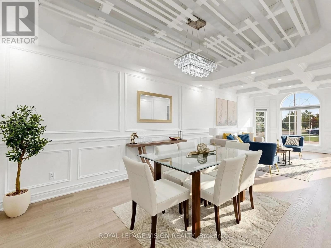
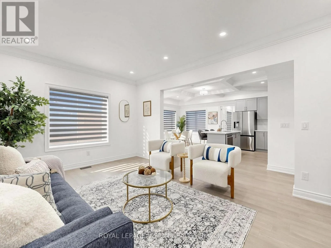
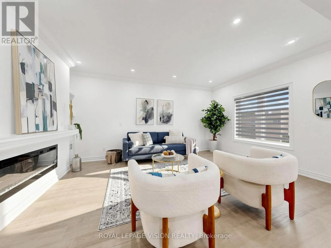
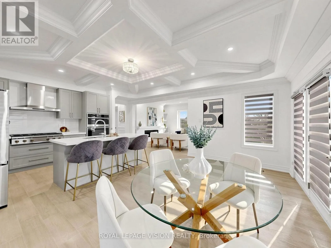
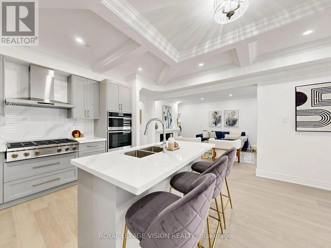
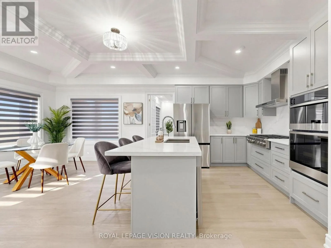
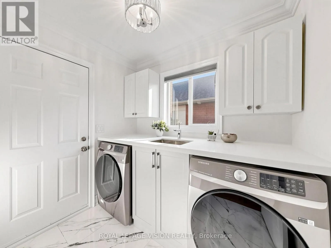
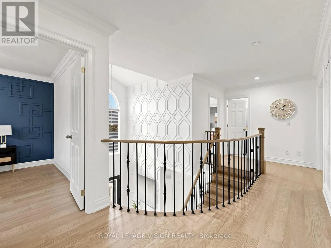
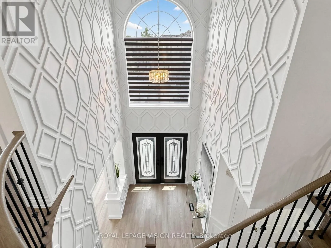
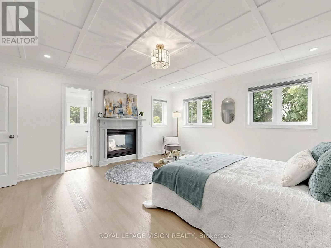
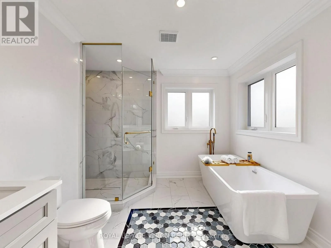
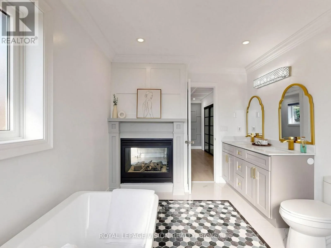
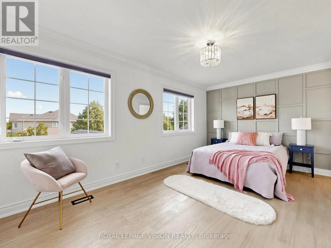
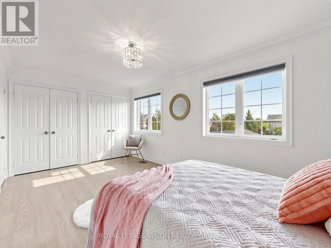
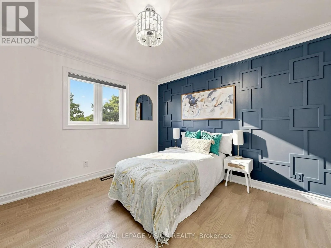
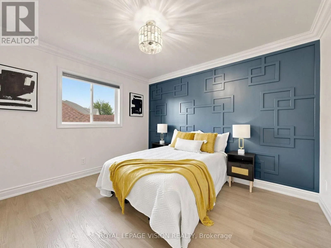
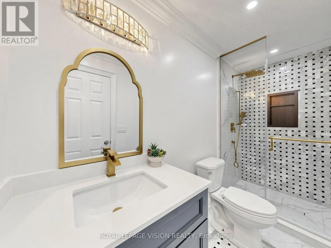
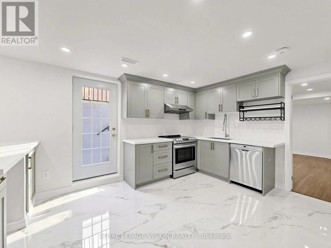
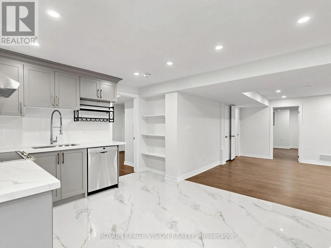
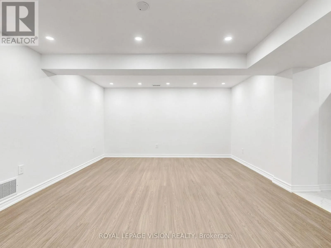
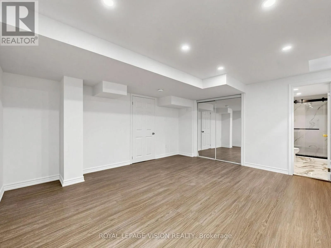
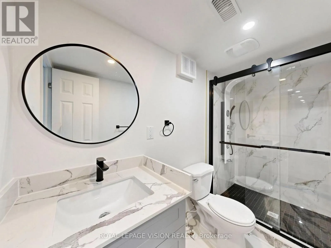
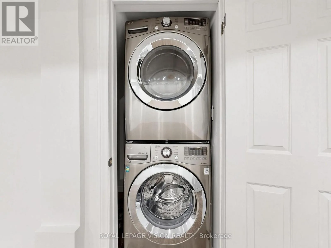
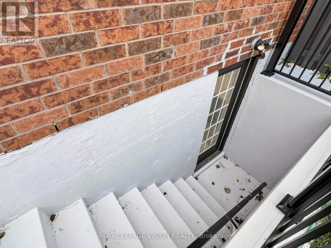
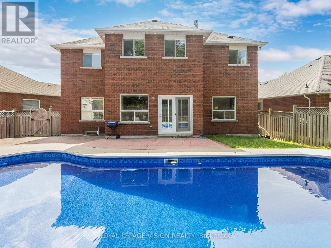
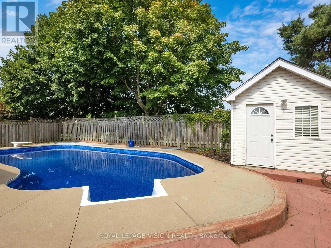
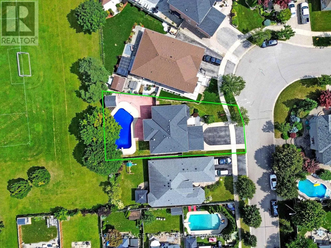
Garrard & Eric Clarke Luxurious 4+2 Bedroom, 4+2 Washroom Delta Rae Home With Over 3800 Sqft Of Living Space.***LEGAL 2 Bedroom, 2 Full Washroom Basement Apartment with Separate Entrance***. $$$ Spent On Premium Upgrades. Large Private Backyard With An Inground Pool, Backing Onto A Park. 9Ft Ceiling On Main Floor. Custom Accent Walls, Premium Light Fixtures. Hardwood Floors. Quartz Counters/Backsplash. Crown Moulding/Wainscotting Throughout. Too Many Upgrades To List, Must See! (id:27476)

Property Highlights

MLS® Number
E13627866
Type
Single Family
Community Name
Rolling Acres
Ownership Type
Freehold
Land Size
47.2 x 118.2 FT
Parking Space Total
6

Building

Building Type
House
Storeys
2.00
Square Footage
2500 - 3000 sqft
Bathrooms Total
6
Bedrooms Above Ground
4
Bedrooms Total
6
Exterior Finish
Brick, Stone
Fireplace Present
Yes
Basement Type
N/A, N/A
Basement Features
Apartment in basement, Separate entrance
Building Heating Type
Forced air
Heating Fuel
Natural gas
Building Cooling Type
Central air conditioning

Utilities

Water
Municipal water
Utility Sewer
Sanitary sewer

Room Layout

Kitchen
Main level
6.1996 m x 4.5994 m
Family room
Main level
5.4193 m x 3.6393 m
Living room
Main level
5.1999 m x 3.3284 m
Dining room
Main level
4.2001 m x 3.3284 m
Primary Bedroom
Upper Level
5.1481 m x 4.5994 m
Bedroom 2
Upper Level
5.1298 m x 3.07 m
Bedroom 3
Upper Level
3.5296 m x 3.2492 m
Bedroom 4
Upper Level
3.4686 m x 3.3589 m

Location

Learn more about this property
Listing provided by:
ROYAL LEPAGE VISION REALTY
MLS® number:
E13627866
Agent:
Koby Christian Philip-joseph
*Indicates required field
Name is required
Email is required
Please enter a valid phone number (e.g., 416-111-1111).

Community Spotlight: Homes For sale in Your Neighborhood