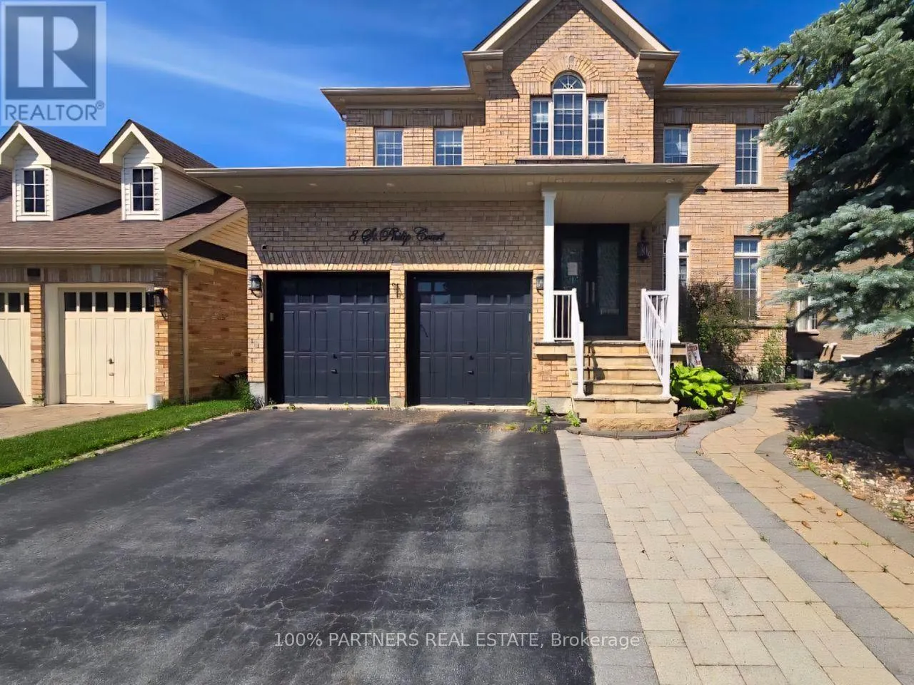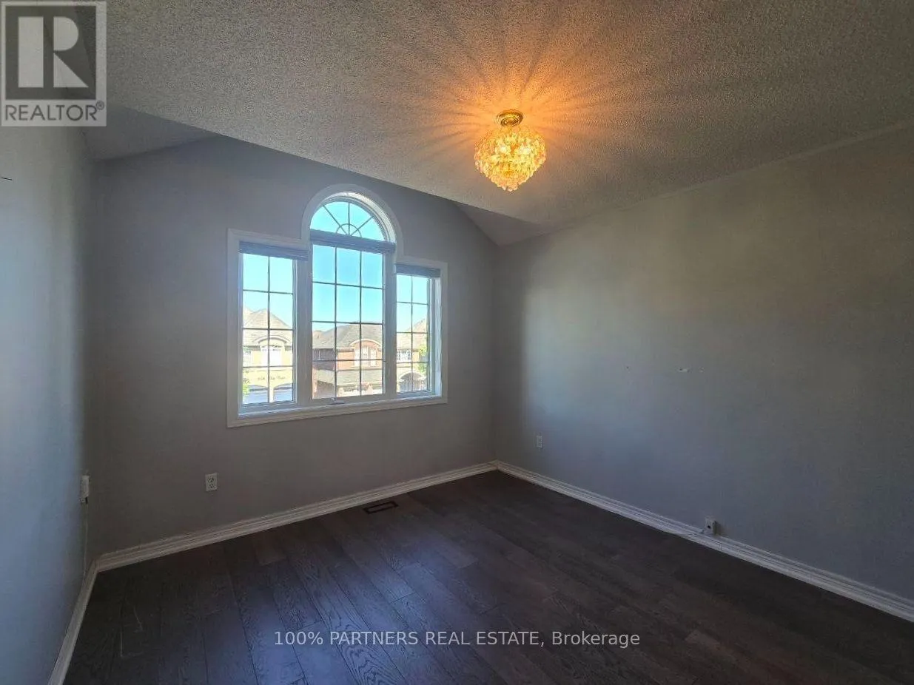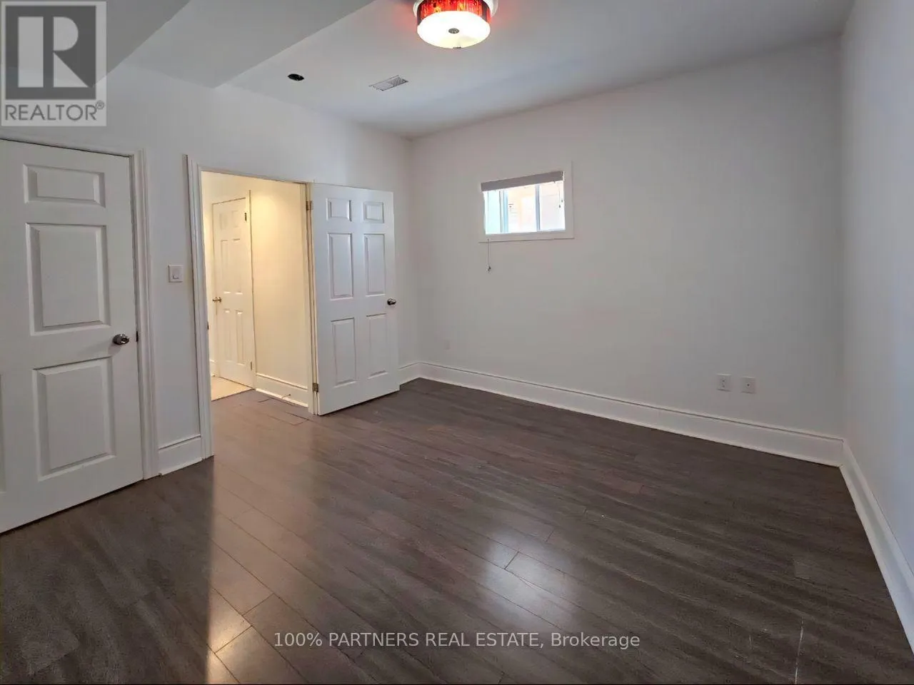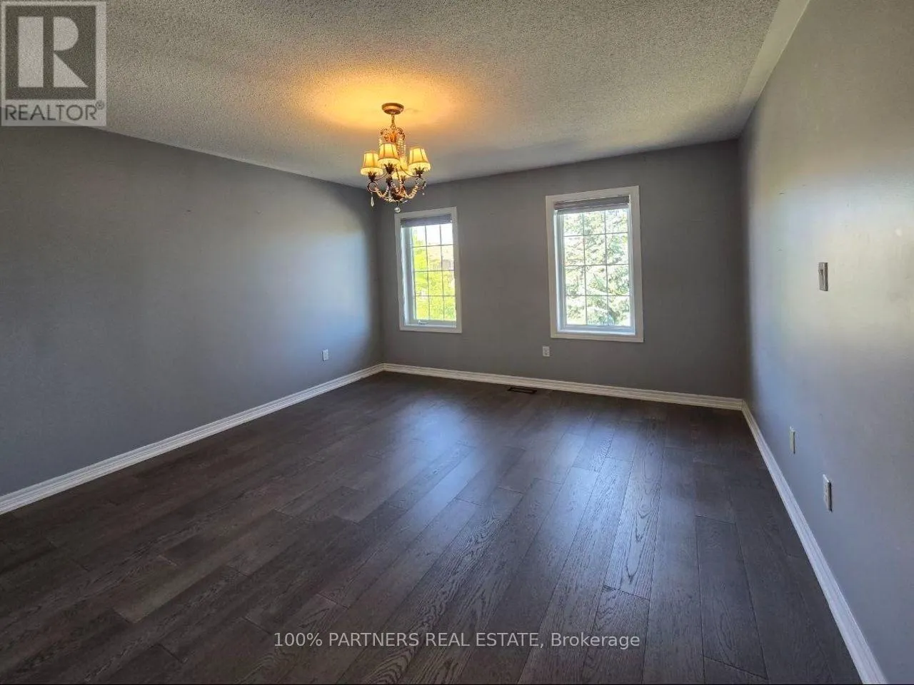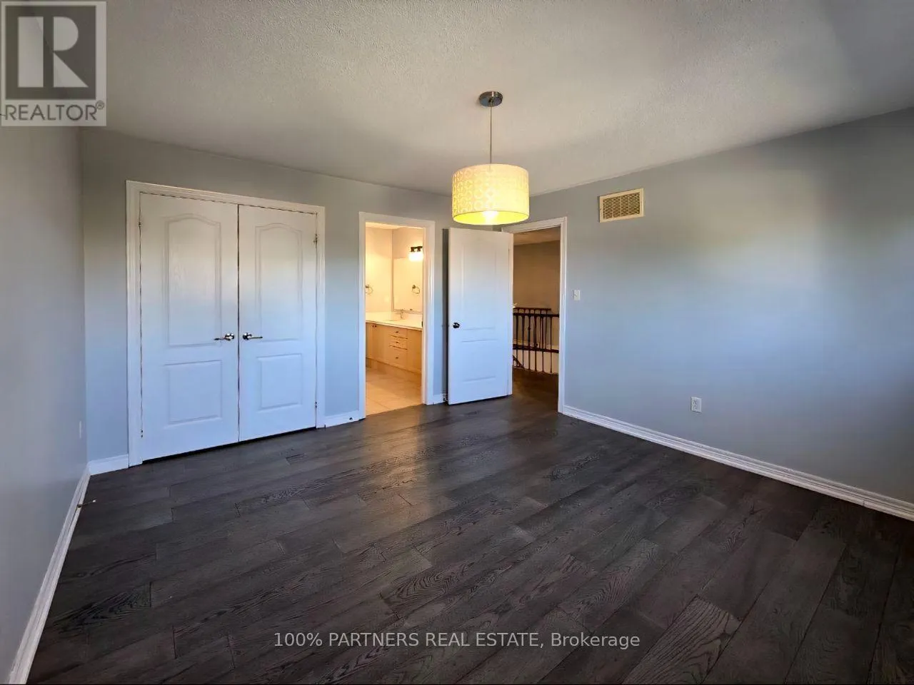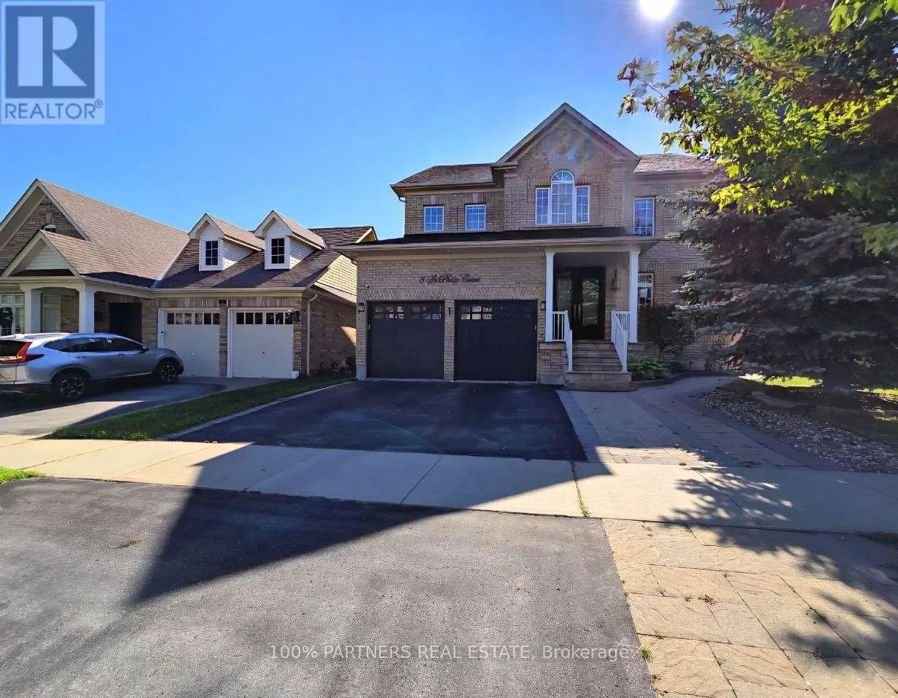
8 St. Philip Court, Whitby, Ontario L1P 0A5

Listed for:
$1,495,000
6 beds
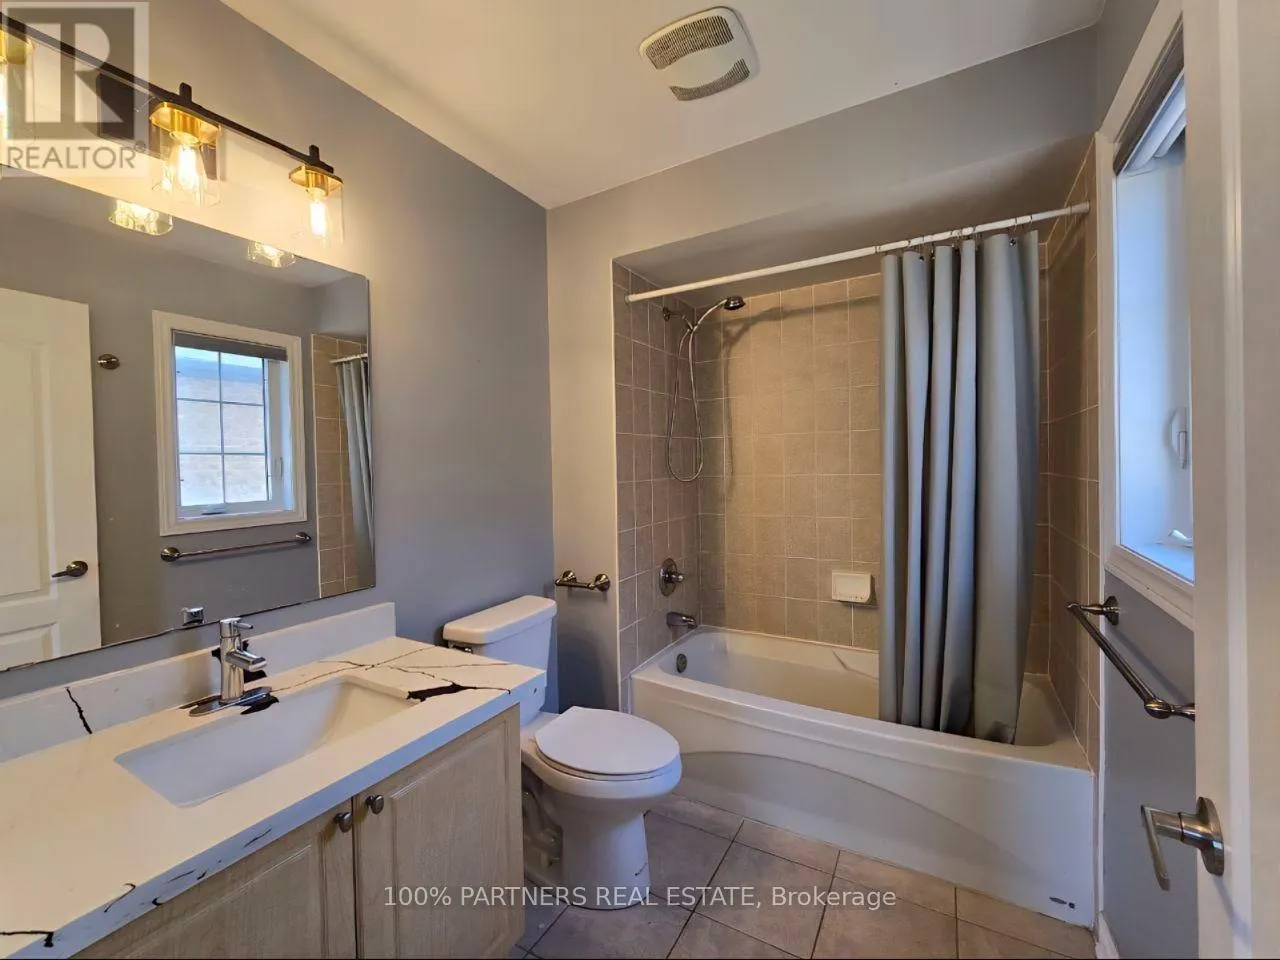
6 baths
Listed 1 day ago
House for rent: 8 St. Philip Court, Whitby, Ontario L1P 0A5

View all 48 photos

About

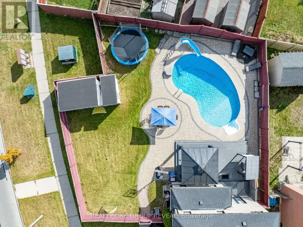
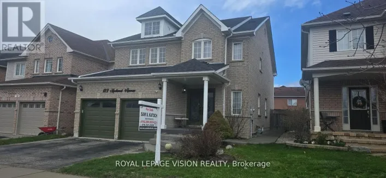
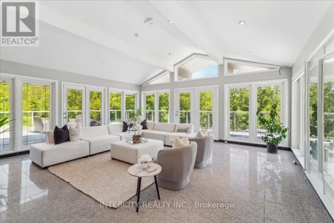
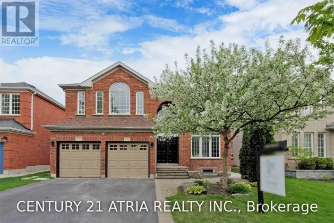

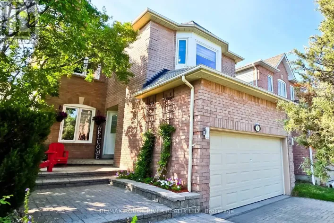
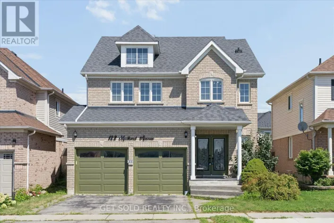
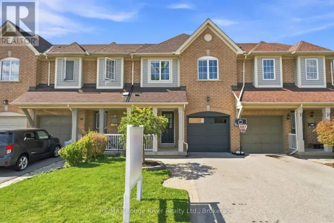
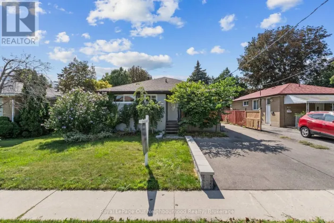
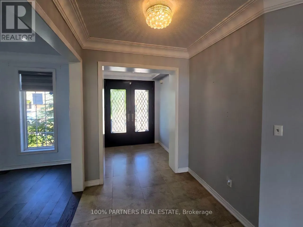
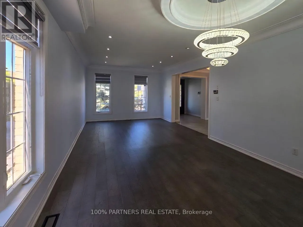
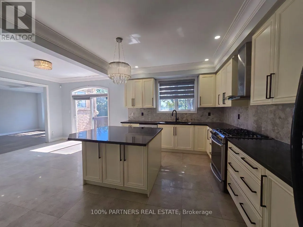
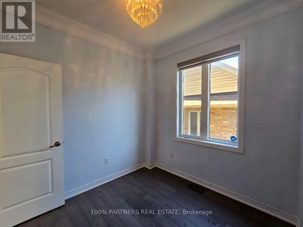
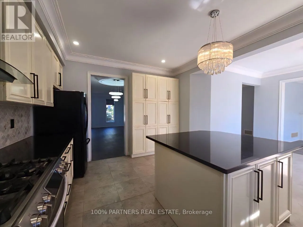
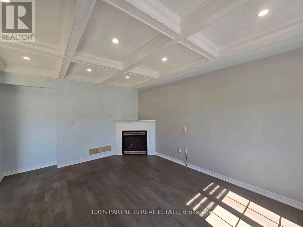
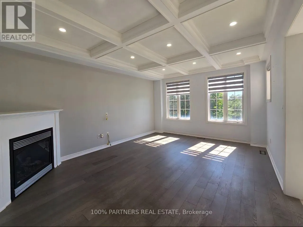
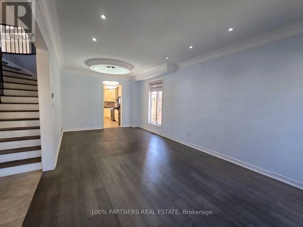
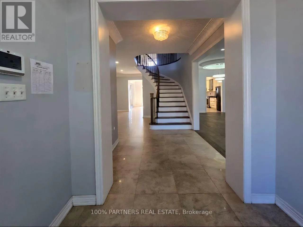
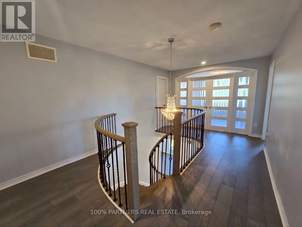
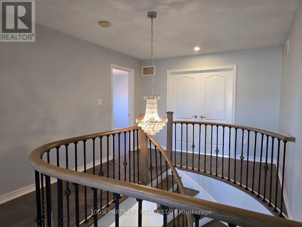
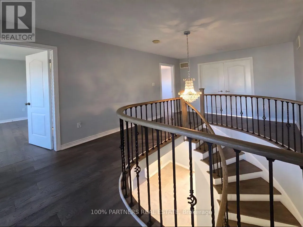
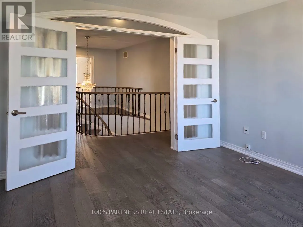
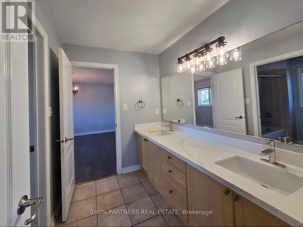
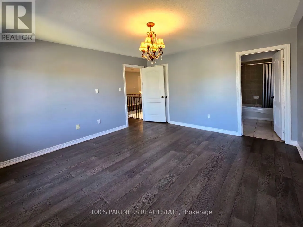
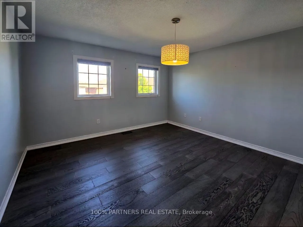
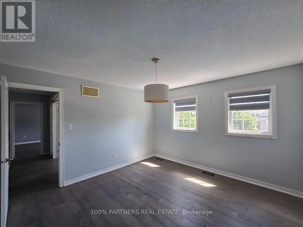
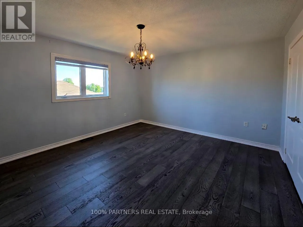
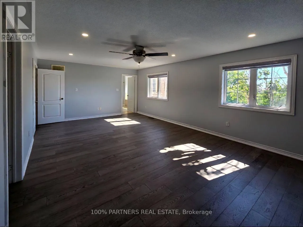
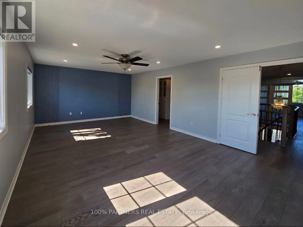
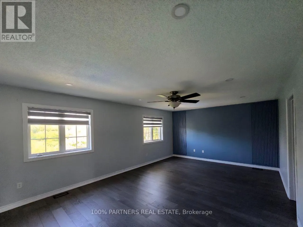
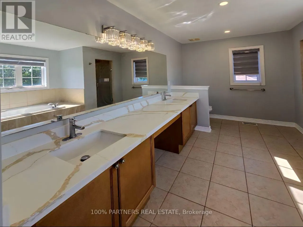
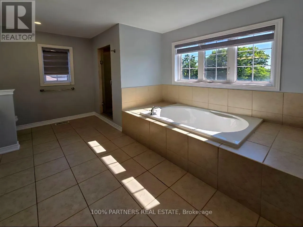
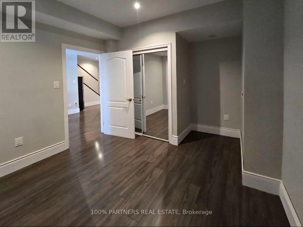
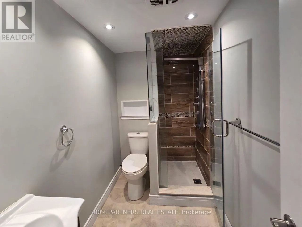
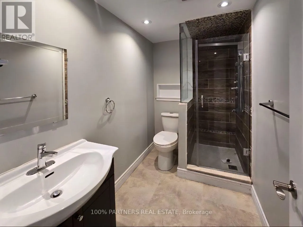
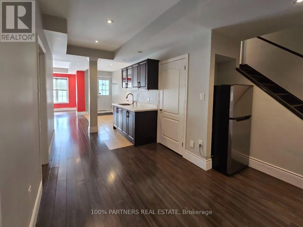
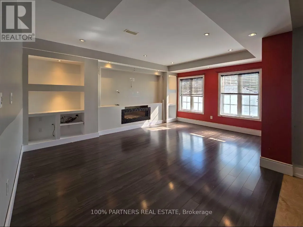
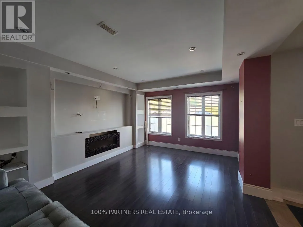
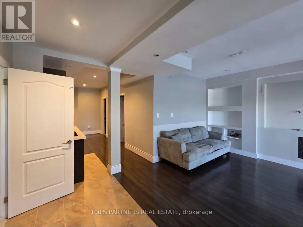
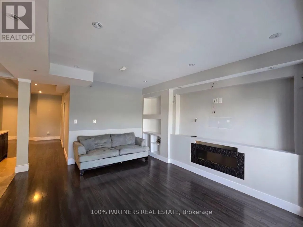
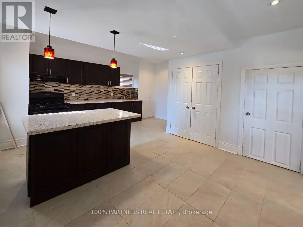
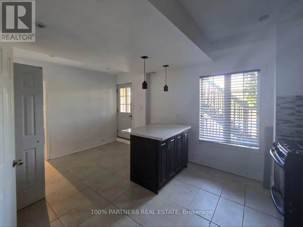
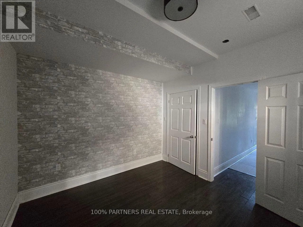
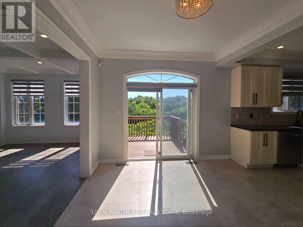
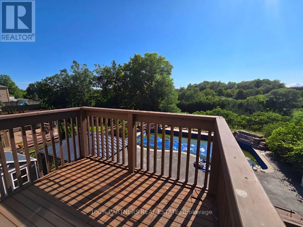
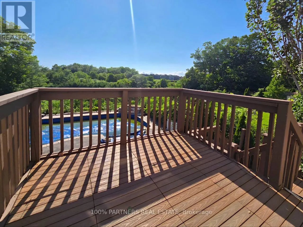
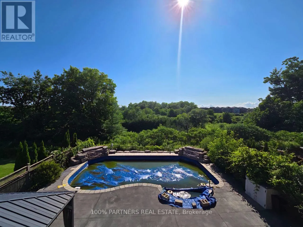
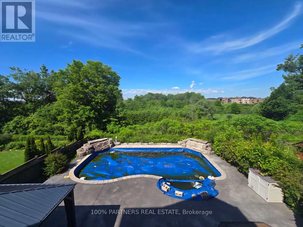
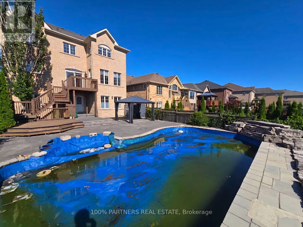
Taunton & Baycliffe Welcome To This Exceptional Detached Home In The Prestigious Williamsburg Community, Perfectly Situated On A Rare Ravine Lot Overlooking Otter Creek And Conservation Lands. Offering Over 4,000 Sq. Ft. Of Finished Living Space, This Beautiful Home Features 5 Spacious Bedrooms, A Main Floor Den/Office, And A Fully Finished Walkout Basement With A Separate Entrance And 2 Additional Bedrooms, Ideal For Extended Family Or Potential Rental Income. The Open-Concept Main Floor Showcases Hardwood Floors, A Stunning Family Room With Coffered Ceiling, And A Gourmet Kitchen, Granite Countertops, A Large Centre Island, And A Walkout To An Elevated Deck Overlooking Your Private Backyard Oasis. Enjoy Resort-Style Outdoor Living, Stamped Concrete, And Beautiful Western Sunset Views. Located Just Steps To Rocketship Park, Baycliffe Park, Top-Rated Schools, Shopping, Restaurants, GO Transit, And Highways 401 & 412, This Exceptional Home Offers The Perfect Blend Of Luxury, Space, Privacy, And Convenience. SEE ADDITIONAL REMARKS TO DATA FORM (id:27476)

Property Highlights

MLS® Number
E13698216
Type
Single Family
Community Name
Williamsburg
Ownership Type
Freehold
Land Size
49.3 x 128.5 FT
Parking Space Total
4

Building

Building Type
House
Storeys
2.00
Square Footage
3000 - 3500 sqft
Bathrooms Total
6
Bedrooms Above Ground
4
Bedrooms Total
6
Amenities
Schools
Exterior Finish
Brick
Fireplace Present
No
Basement Type
N/A (Finished)
Basement Features
Walk out
Building Heating Type
Forced air
Heating Fuel
Natural gas
Building Cooling Type

Utilities

Water
Municipal water
Utility Sewer
Sanitary sewer

Room Layout

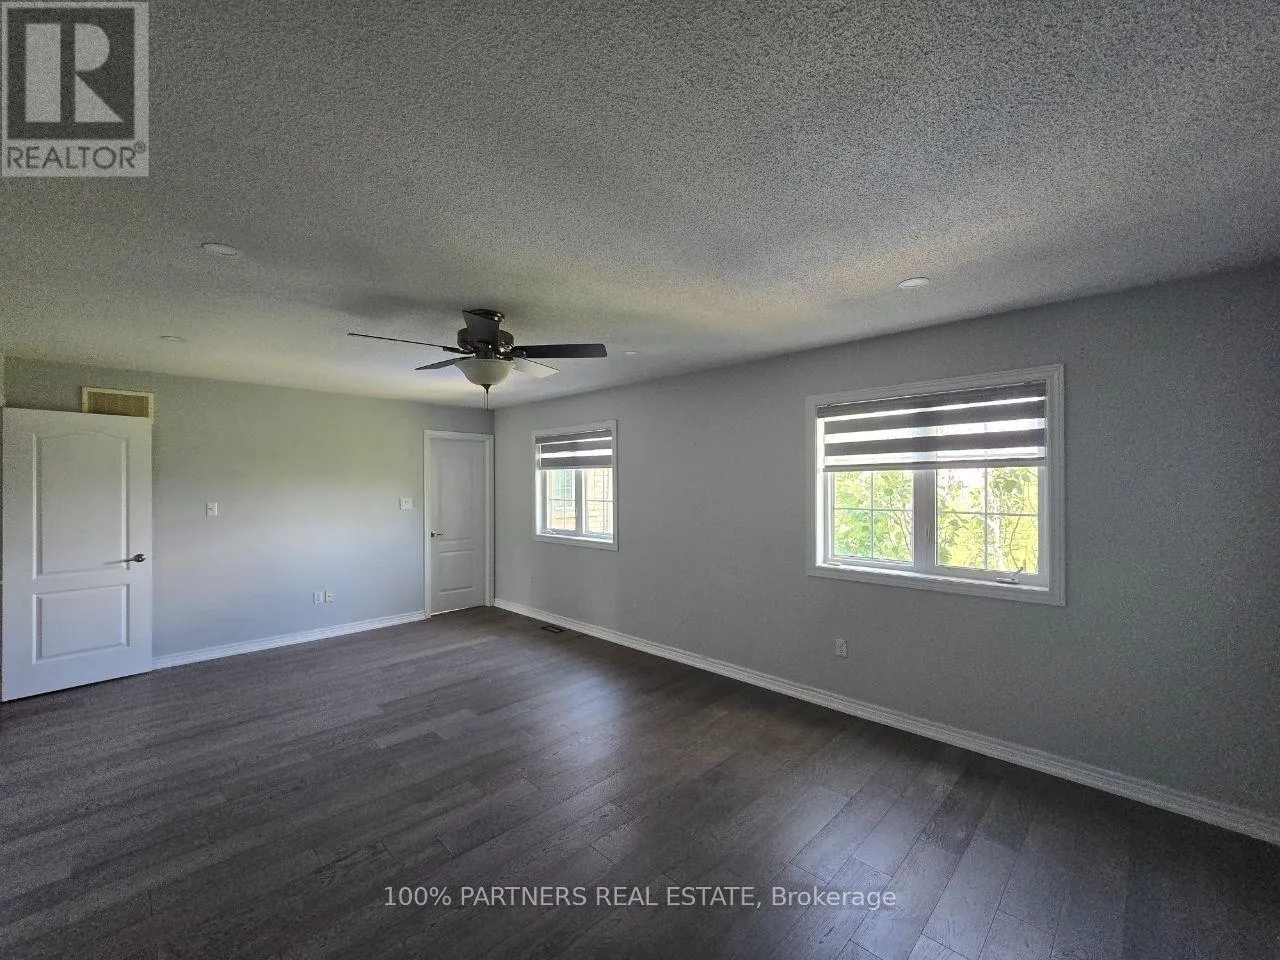
Primary Bedroom
Second level
4.05 m x 6.62 m
Bedroom 2
Second level
3.83 m x 4.15 m
Bedroom 3
Second level
4.18 m x 3.86 m
Bedroom 4
Second level
3.84 m x 4.36 m
Bedroom 5
Second level
3.86 m x 3.33 m
Bedroom
Basement
Measurements not available x 4 m
Bedroom 2
Basement
Measurements not available
Living room
Main level
7.58 m x 3.9 m
Dining room
Main level
7.58 m x 3.9 m
Eating area
Main level
3.45 m x 3.66 m
Kitchen
Main level
3.52 m x 4.56 m
Office
Main level
2.9 m x 2.85 m

Location

Learn more about this property
Listing provided by:
100% PARTNERS REAL ESTATE
MLS® number:
E13698216
Agent:
Mike Safaei
*Indicates required field
Name is required
Email is required
Please enter a valid phone number (e.g., 416-111-1111).

Community Spotlight: Homes For sale in Your Neighborhood