7472 Ashburn Road, Whitby, Ontario L1M 1L4

Listed for:
$11,975,000
6 beds
6 baths
Listed 1 day ago
House for rent: 7472 Ashburn Road, Whitby, Ontario L1M 1L4

View all 13 photos

About

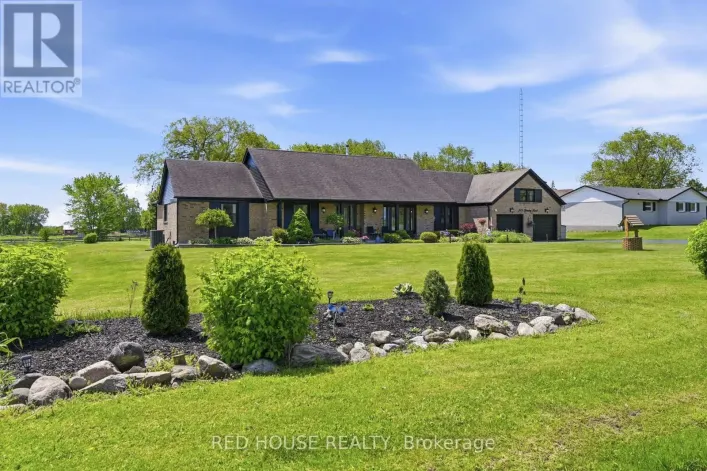
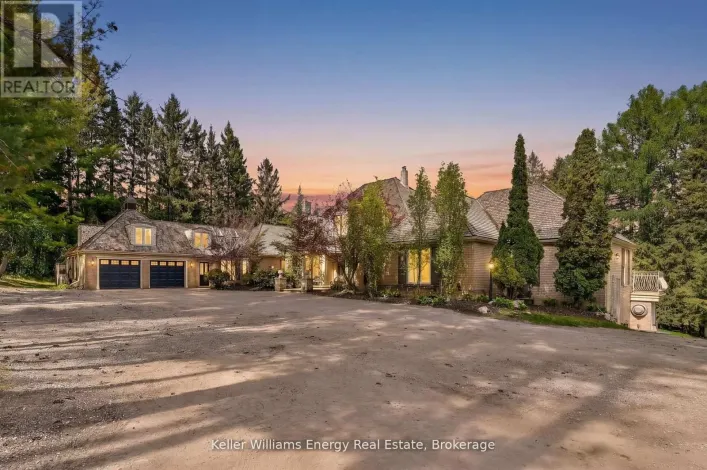
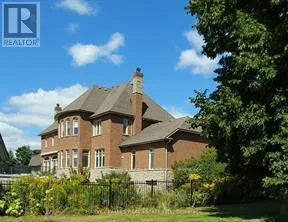
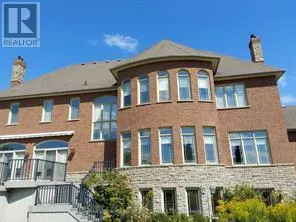
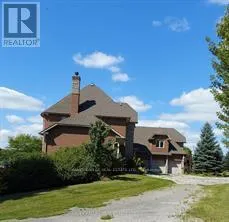
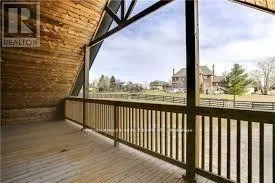
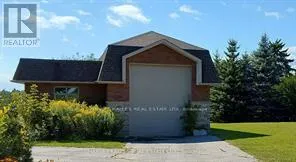
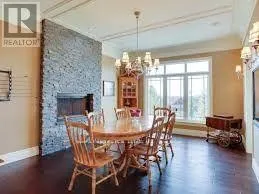
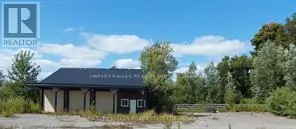
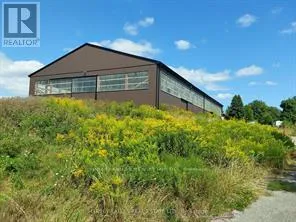
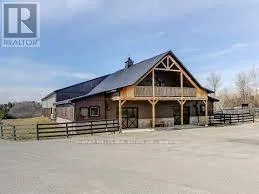
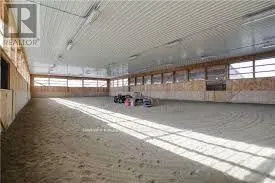
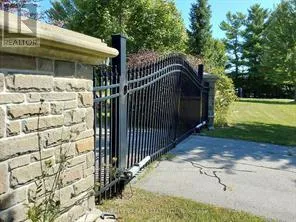
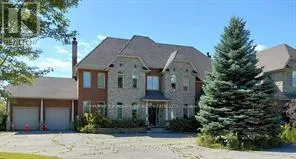
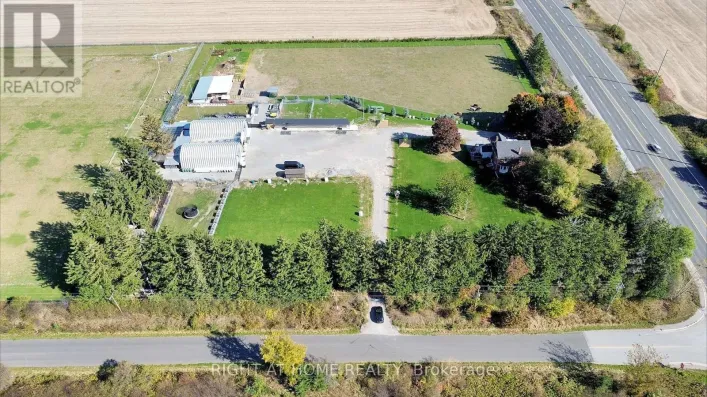
Cross Streets: Ashburn Road and Columbus. ** Directions: North on Ashburn Road from Columbus to the property. 7472 Ashburn Road in Whitby, Ontario, is a premier 13-acre luxury country estate featuring a spacious custom-built two storey detached home with over 8,876 square feet of gca space (5,680+/-+ sq. ft. above grade/3,196 +/- sq. ft. below grade) with a walk out to an outdoor Pool/Cabana oasis and equestrian facilities including a two-storey horse barn boasting 14 stalls, a tack area with attached equestrian riding arena. There is also a separate standalone 2,400 sq. Ft. +/-insulated hay/feed/equipment barn. Located in the highly sought-after Rural Whitby/Brooklin area, this exceptional estate property seamlessly pairs an upscale residential equestrian lifestyle with speculative residential development potential positioning it as an ideal asset for luxury buyers, land bankers, professional/amateur horse lovers and developers alike. This property functions beautifully as a turnkey equestrian estate while holding long-term land-banking and development potential. Just minutes' drive away from local Brooklin amenities, Highway 7 and the vital Highway 407/412 Interchange!!!! Property being sold on an As is Where is Basis (id:27476)

Property Highlights

MLS® Number
E13768506
Type
Single Family
Community Name
Rural Whitby
Ownership Type
Freehold
Land Size
300 x 1964 FT ; NORTH LOT LINE JUTS IN.
Parking Space Total
21

Building

Building Type
House
Storeys
2.00
Square Footage
5000 - 100000 sqft
Bathrooms Total
6
Bedrooms Above Ground
5
Bedrooms Total
6
Exterior Finish
Stone, Brick Veneer
Fireplace Present
Yes
Basement Type
N/A (Finished), N/A
Basement Features
Walk out
Building Heating Type
Baseboard heaters
Heating Fuel
Electric, Geo Thermal
Building Cooling Type
Central air conditioning

Utilities

Water
Bored Well
Utility Sewer
Septic System

Room Layout

Recreational, Games room
Lower level
3 m x 3 m
Mud room
Lower level
2 m x 2 m
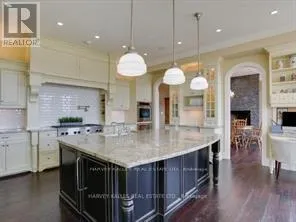
Kitchen
Main level
7.5 m x 5.6 m
Dining room
Main level
5.4 m x 3.9 m
Office
Main level
3.4 m x 3.9 m
Office
Main level
3.3 m x 3.6 m
Living room
Main level
7.3 m x 4.9 m
Den
Main level
4.1 m x 3.5 m
Bedroom
Upper Level
5.9 m x 5.7 m
Bedroom
Upper Level
3.6 m x 3.5 m
Primary Bedroom
Upper Level
5.9 m x 5.6 m
Bedroom
Upper Level
4.5 m x 3.6 m
Bedroom
Upper Level
4.4 m x 3.6 m
Bedroom
Upper Level
6.9 m x 3.5 m

Location

Learn more about this property
Listing provided by:
HARVEY KALLES REAL ESTATE LTD.
MLS® number:
E13768506
Agent:
Paul Azzarello
*Indicates required field
Name is required
Email is required
Please enter a valid phone number (e.g., 416-111-1111).

Community Spotlight: Homes For sale in Your Neighborhood