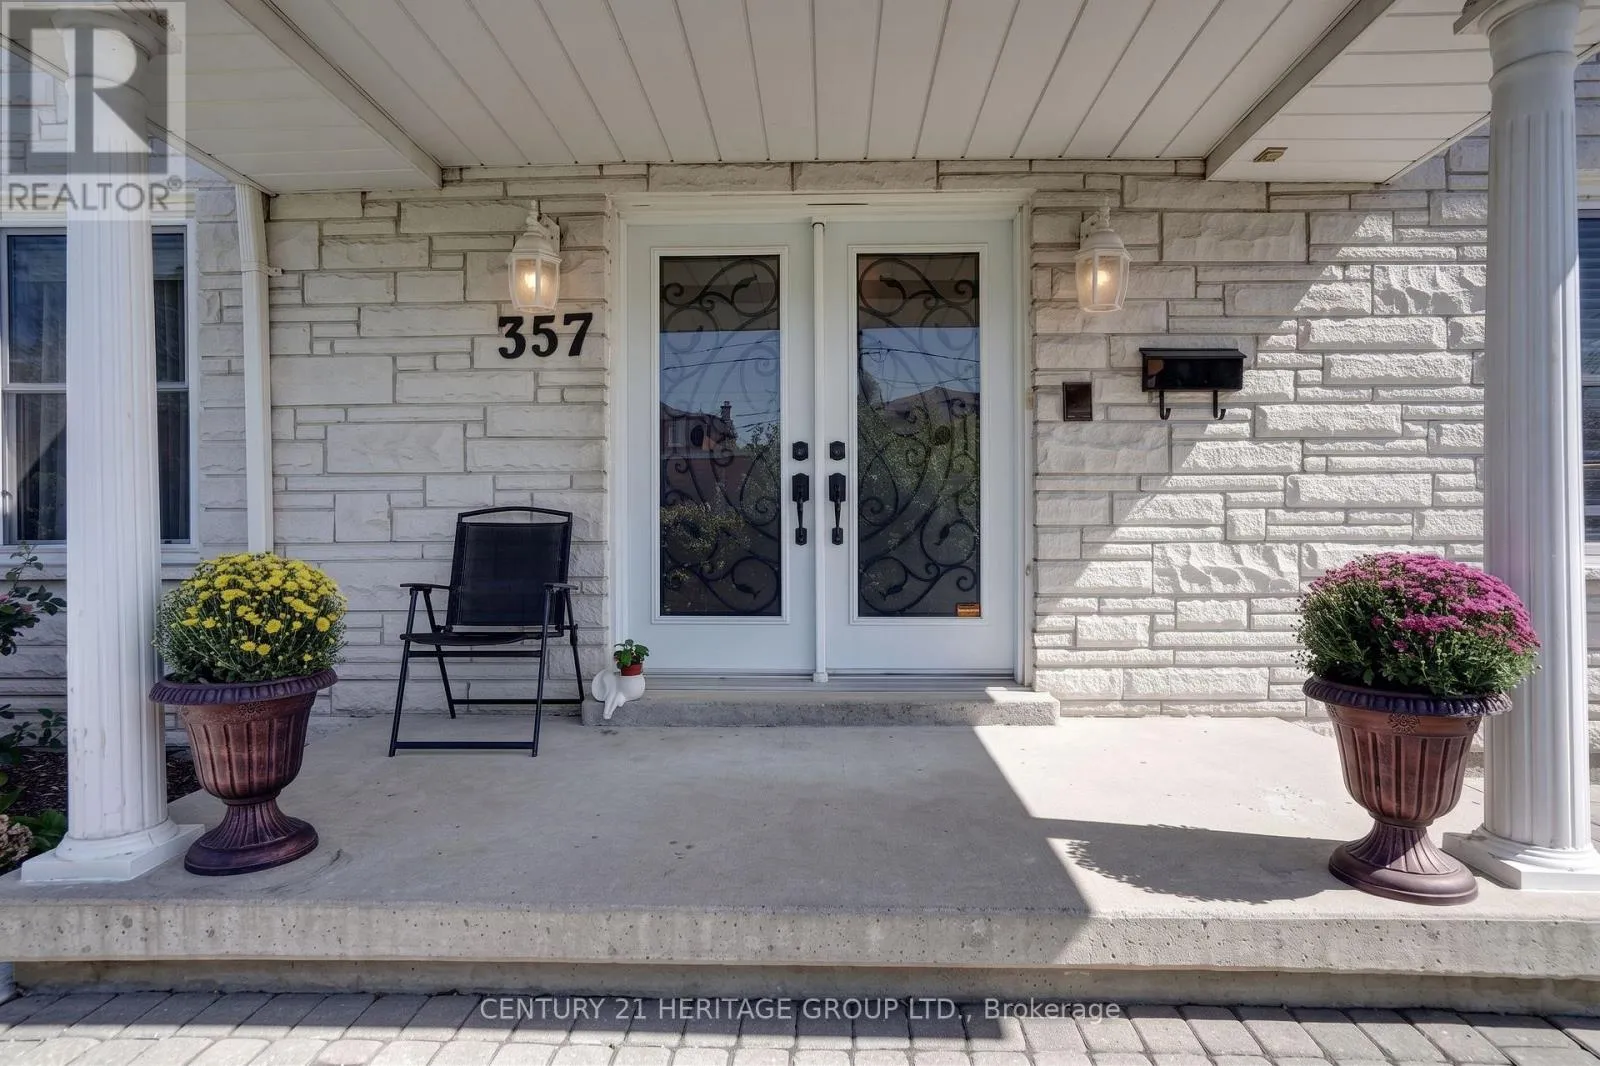
357 Powell Road S, Whitby, Ontario L1N 2H5

Listed for:
$1,099,000
5 beds
4 baths
Listed 16 days ago
House for rent: 357 Powell Road S, Whitby, Ontario L1N 2H5

View all 50 photos

About

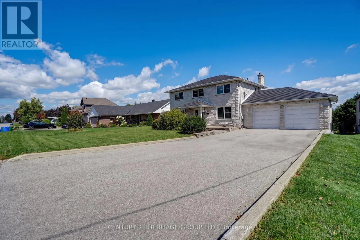
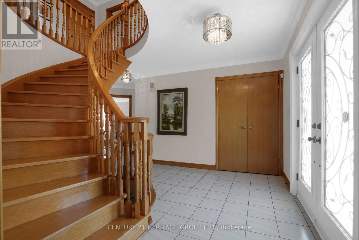
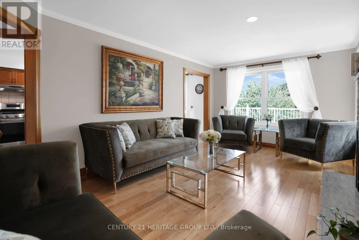
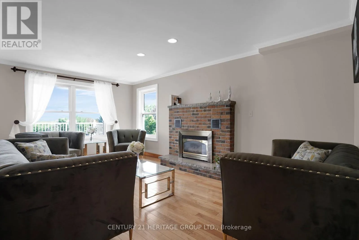
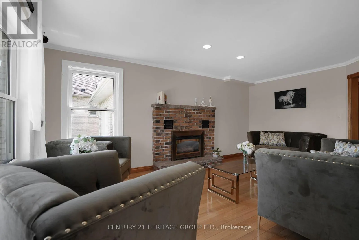
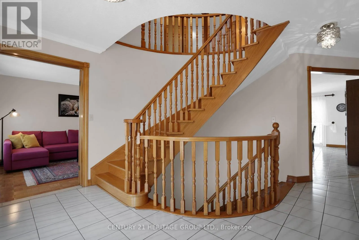
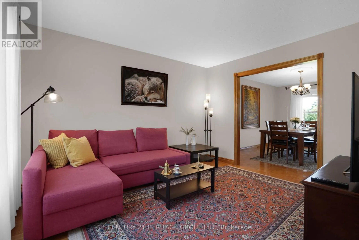
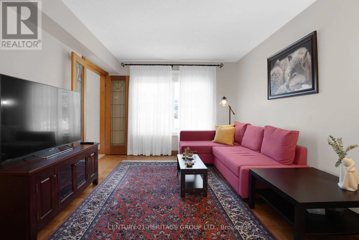
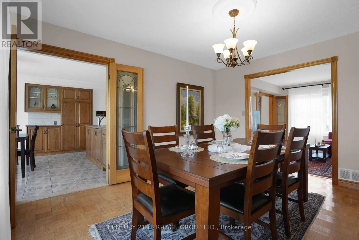
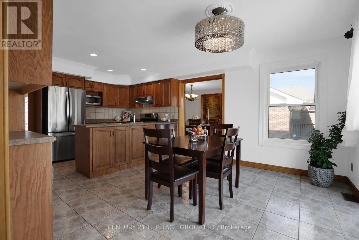
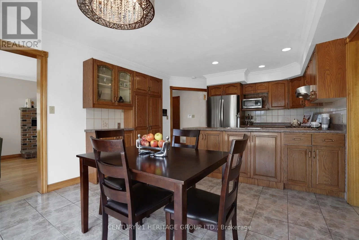
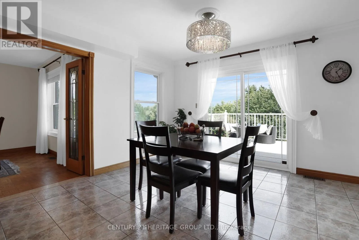
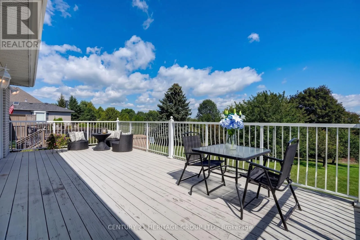
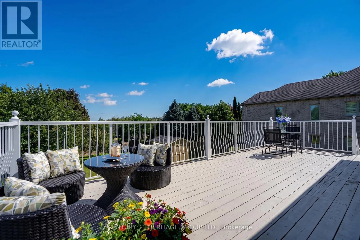
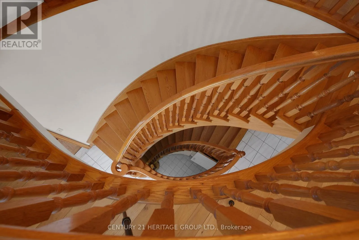
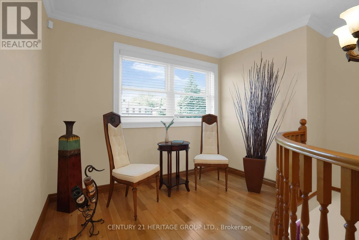
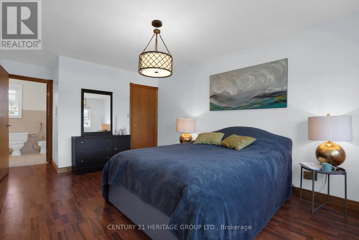
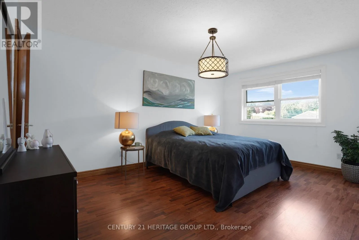
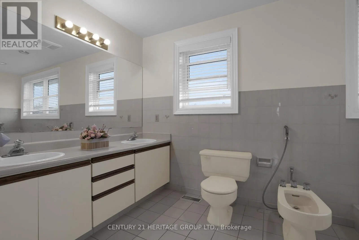
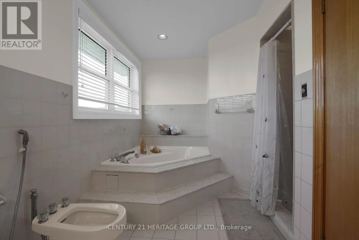
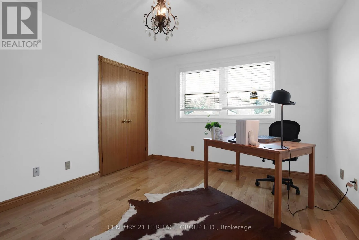
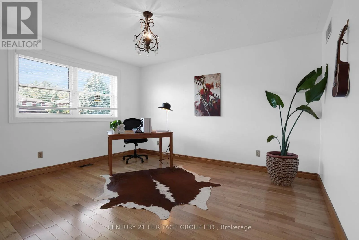
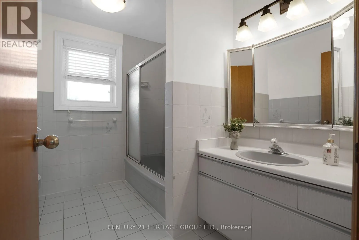
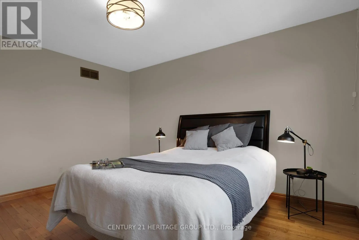
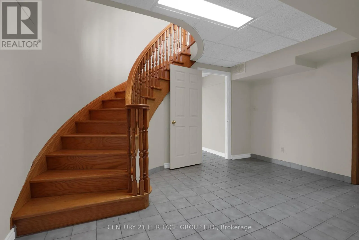
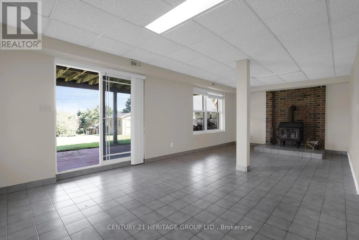
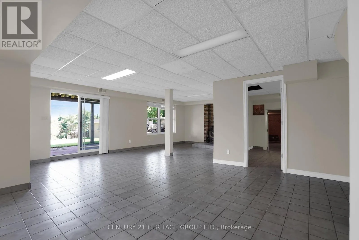
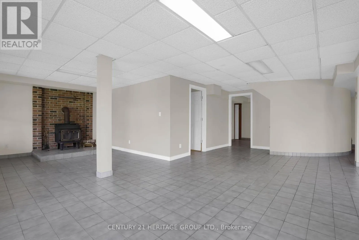
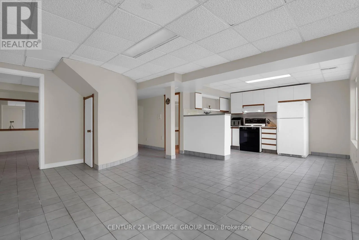
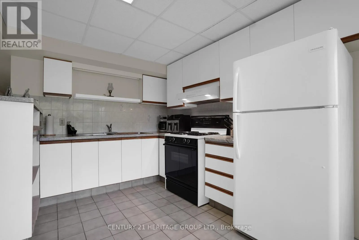
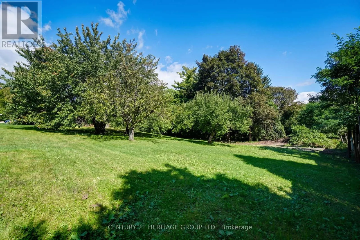
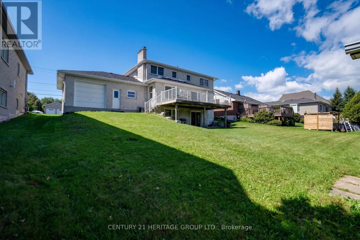
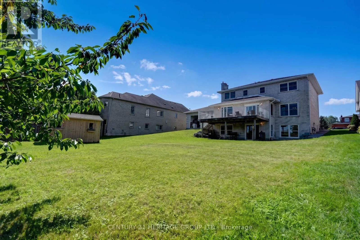
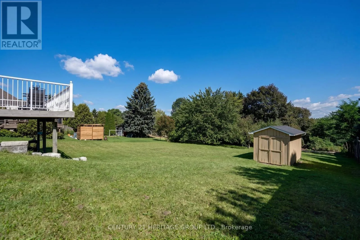
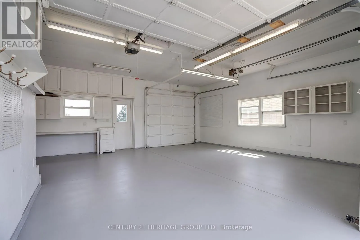
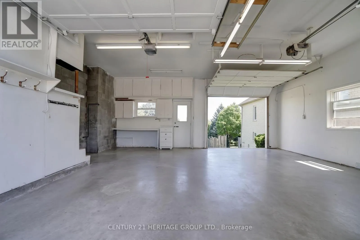
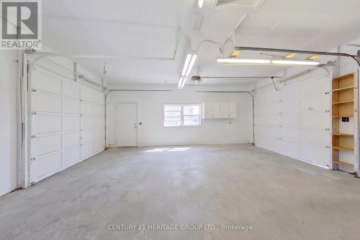
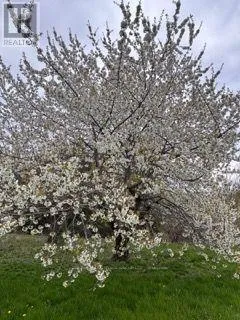
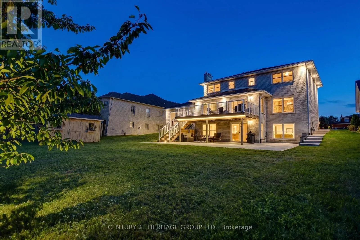
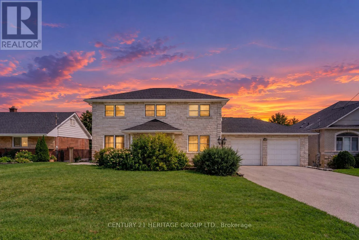
Cross Streets: KENDALWOOD RD & DUNDAS ST E. ** Directions: south on powell Rd from King St w. This home stands out for what is increasingly difficult to find : exceptional space, privacy and versatility, all within the convenience of an established Whitby neighbourhood. Custom built and thoughtfully designed, it sits on a spectacular, nearly 600-ft-deep lot with an impressive 78-ft frontage, offering a sense of openness and possibility rarely found in the area. Inside, generous living spaces provide a comfortable flow for everyday family life and entertaining. With 3+1 bedrooms and 4 bathrooms, there is room for everyone, while the walk-out lower level, complete with a second kitchen, additional bedroom and direct backyard access, offers valuable flexibility for extended family, guests, a home office or recreation.The exceptionally deep backyard is truly one of the highlights - mature fruit trees, generous green space and a sense of privacy that is increasingly rare, with plenty of room for gardening, entertaining, children to play or simply enjoying the outdoors. Parking for up to 11 vehicles adds another valuable advantage. Close to great schools, parks, shopping and everyday amenities, with Whitby's beautiful waterfront, beaches, marina and scenic trails just a short drive away. A distinctive home with the space to accommodate not only the way you live today, but the possibilities you may have for tomorrow. (id:27476)

Property Highlights

MLS® Number
E13792364
Type
Single Family
Community Name
Blue Grass Meadows
Ownership Type
Freehold
Land Size
78.8 x 594 FT
Parking Space Total
11

Building

Building Type
House
Storeys
2.00
Square Footage
2000 - 2500 sqft
Bathrooms Total
4
Bedrooms Above Ground
3
Bedrooms Total
5
Amenities
Fireplace(s)
Exterior Finish
Brick
Fireplace Present
Yes
Basement Type
N/A (Finished)
Basement Features
Walk out
Building Heating Type
Forced air
Heating Fuel
Natural gas
Building Cooling Type
Central air conditioning

Utilities

Water
Municipal water
Utility Sewer
Sanitary sewer

Room Layout

Bedroom 3
Second level
3.52 m x 4.08 m
Study
Second level
3.73 m x 2.54 m
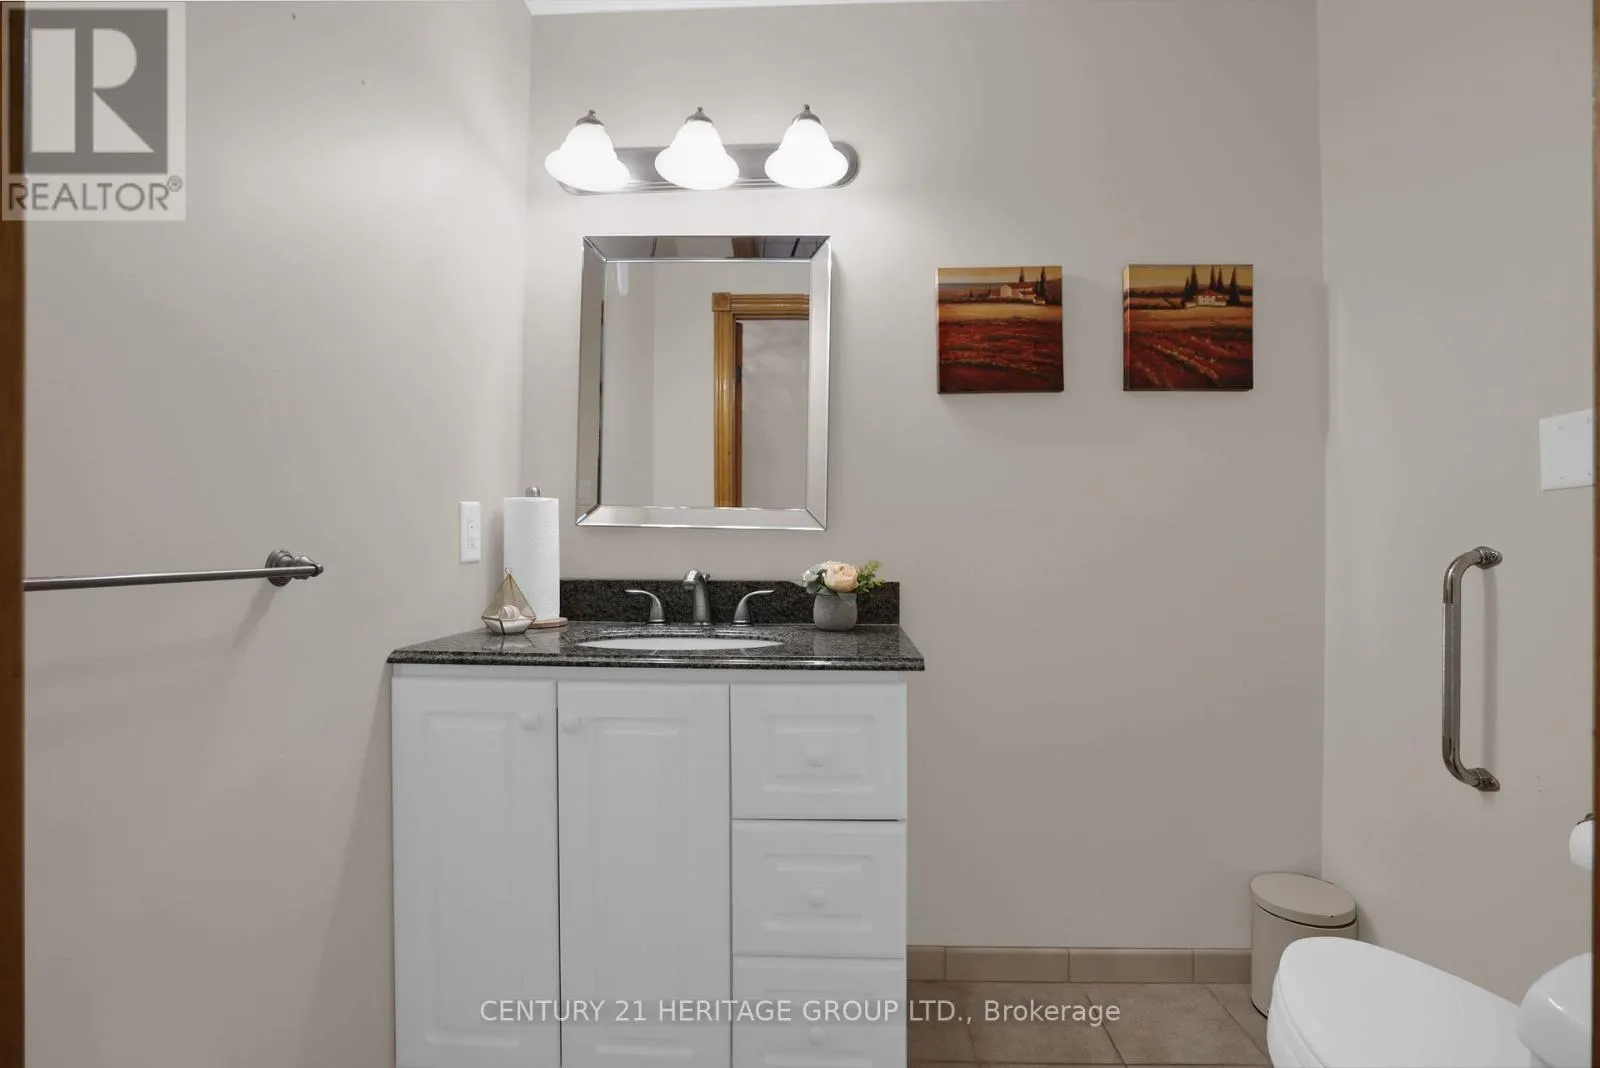
Bathroom
Second level
4.72 m x 3.23 m
Bathroom
Second level
2.52 m x 2.76 m
Bathroom
Second level
1.96 m x 1.44 m
Primary Bedroom
Second level
3.56 m x 6.12 m
Bedroom 2
Second level
3.49 m x 4.12 m
Kitchen
Basement
2.63 m x 4.08 m
Recreational, Games room
Basement
8.25 m x 10.21 m
Bedroom 4
Basement
3.49 m x 3.42 m
Utility room
Basement
2.87 m x 2.38 m
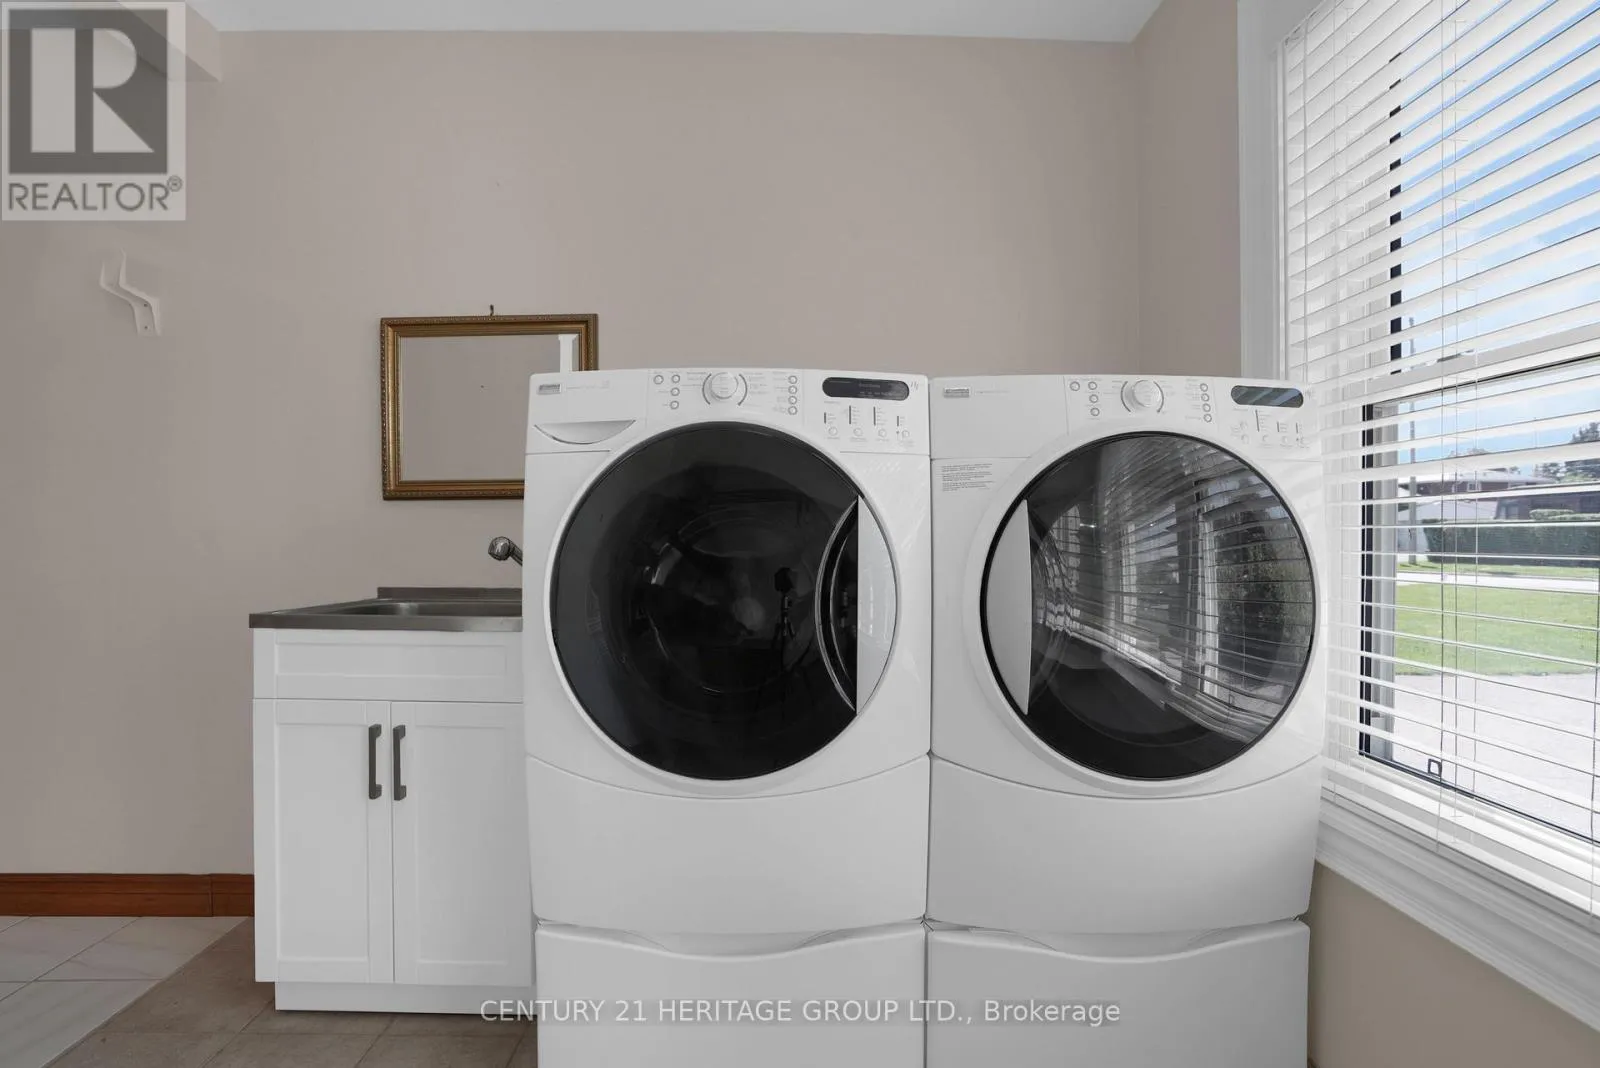
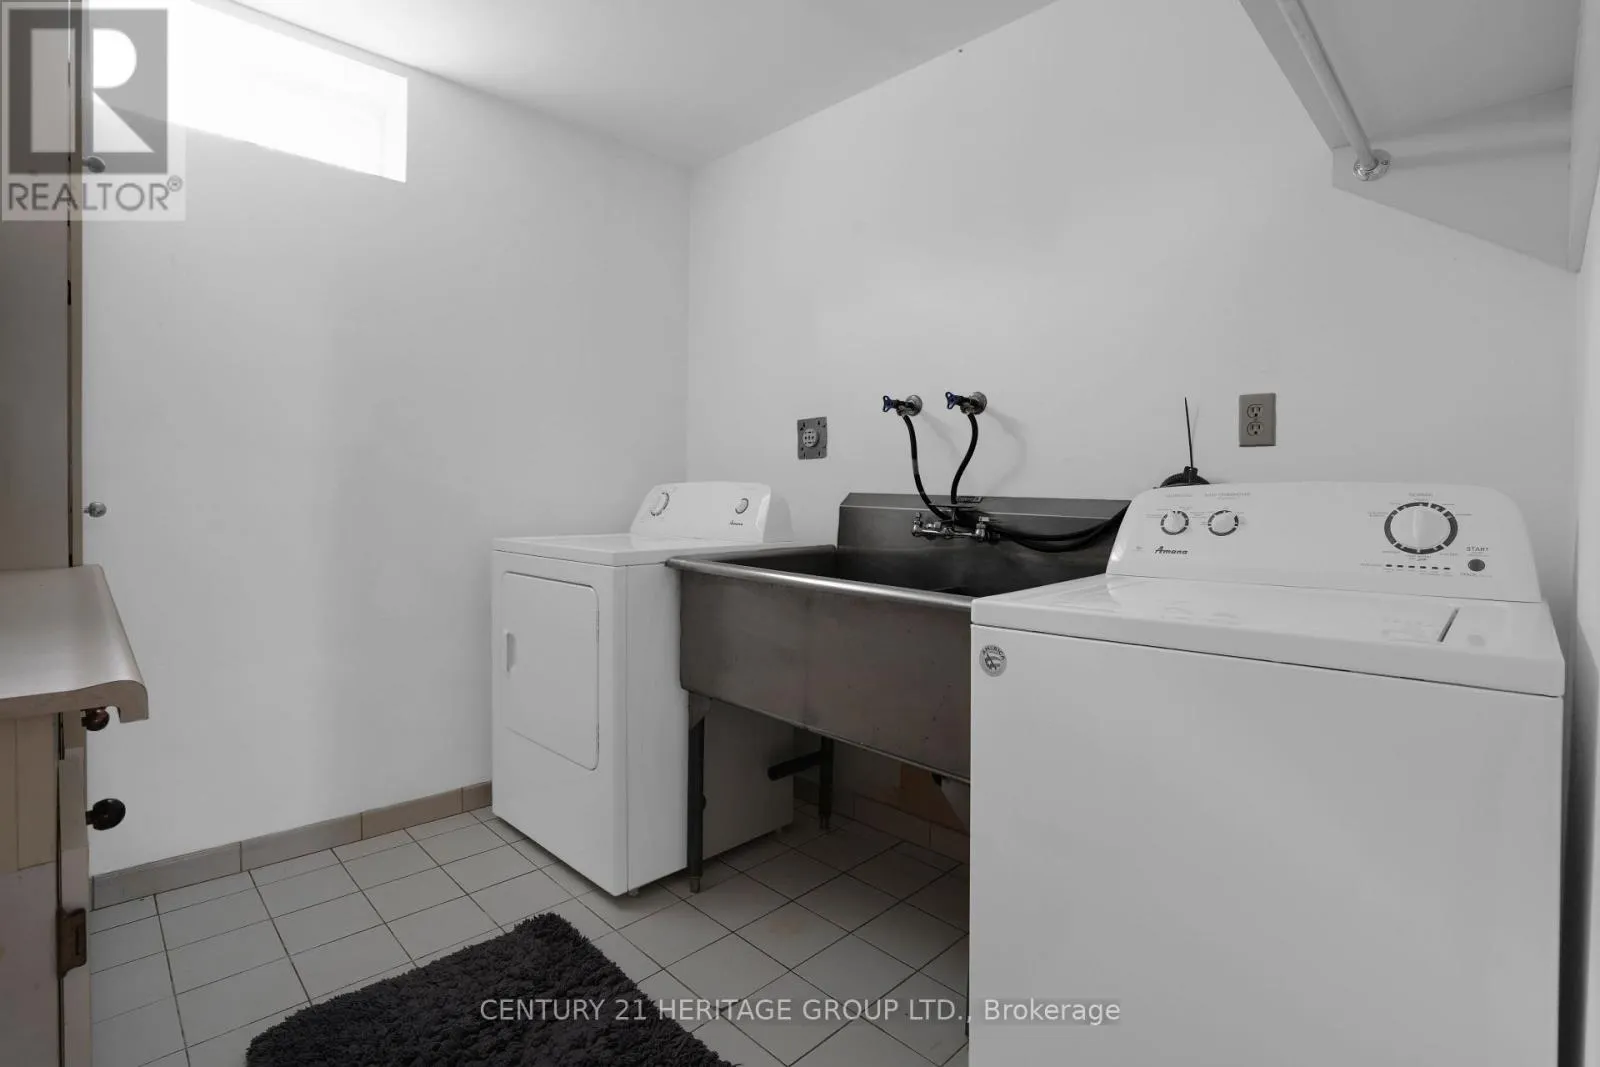
Laundry room
Basement
2.56 m x 2.33 m
Cold room
Basement
3.16 m x 1.79 m
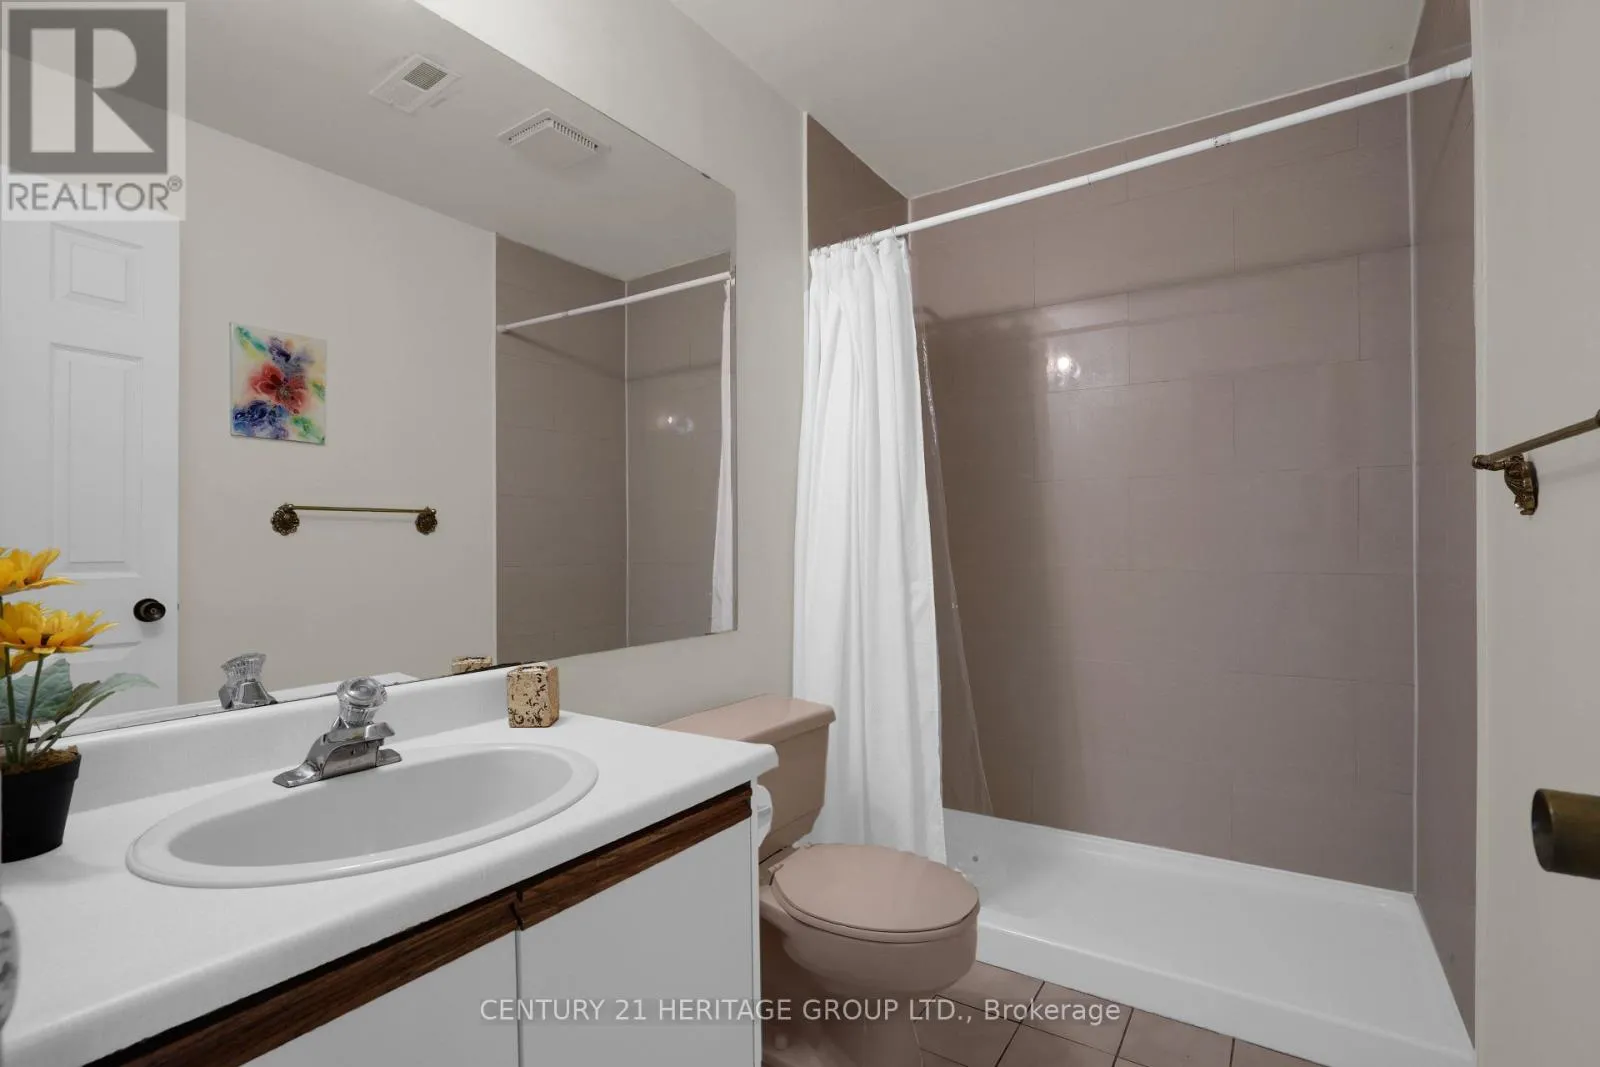
Bathroom
Basement
2.58 m x 1.51 m
Family room
Main level
3.91 m x 5.67 m
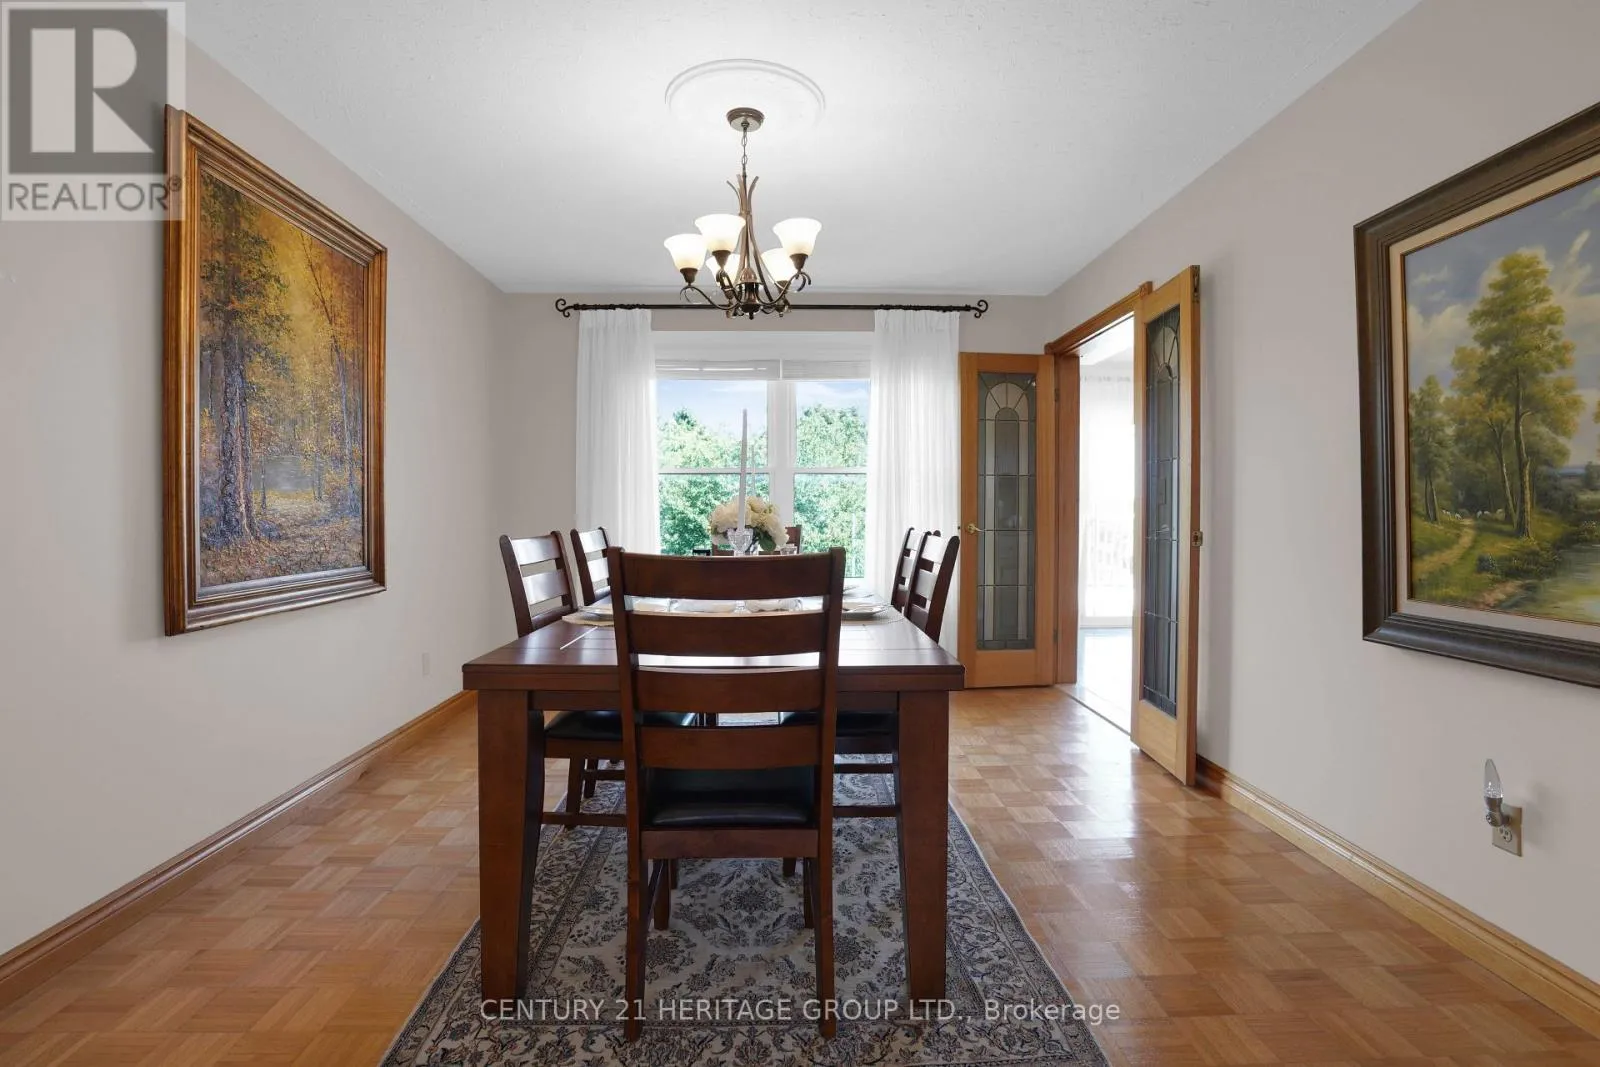
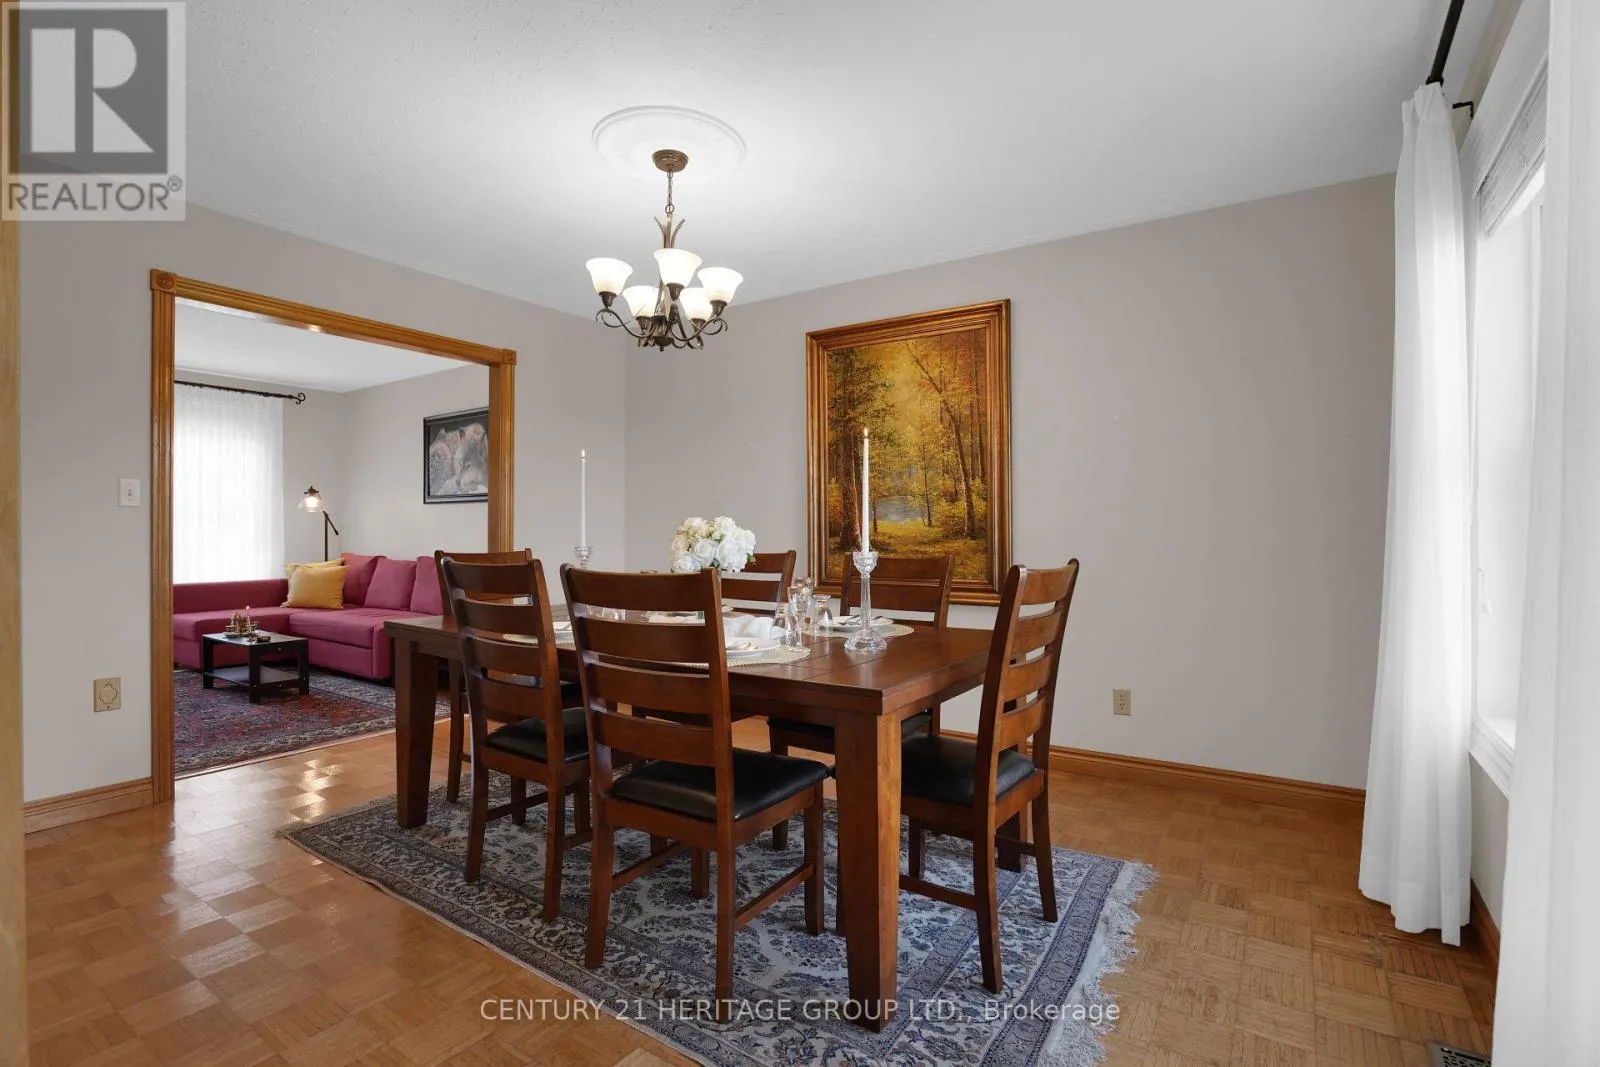
Dining room
Main level
3.45 m x 4.26 m
Living room
Main level
3.44 m x 3.94 m
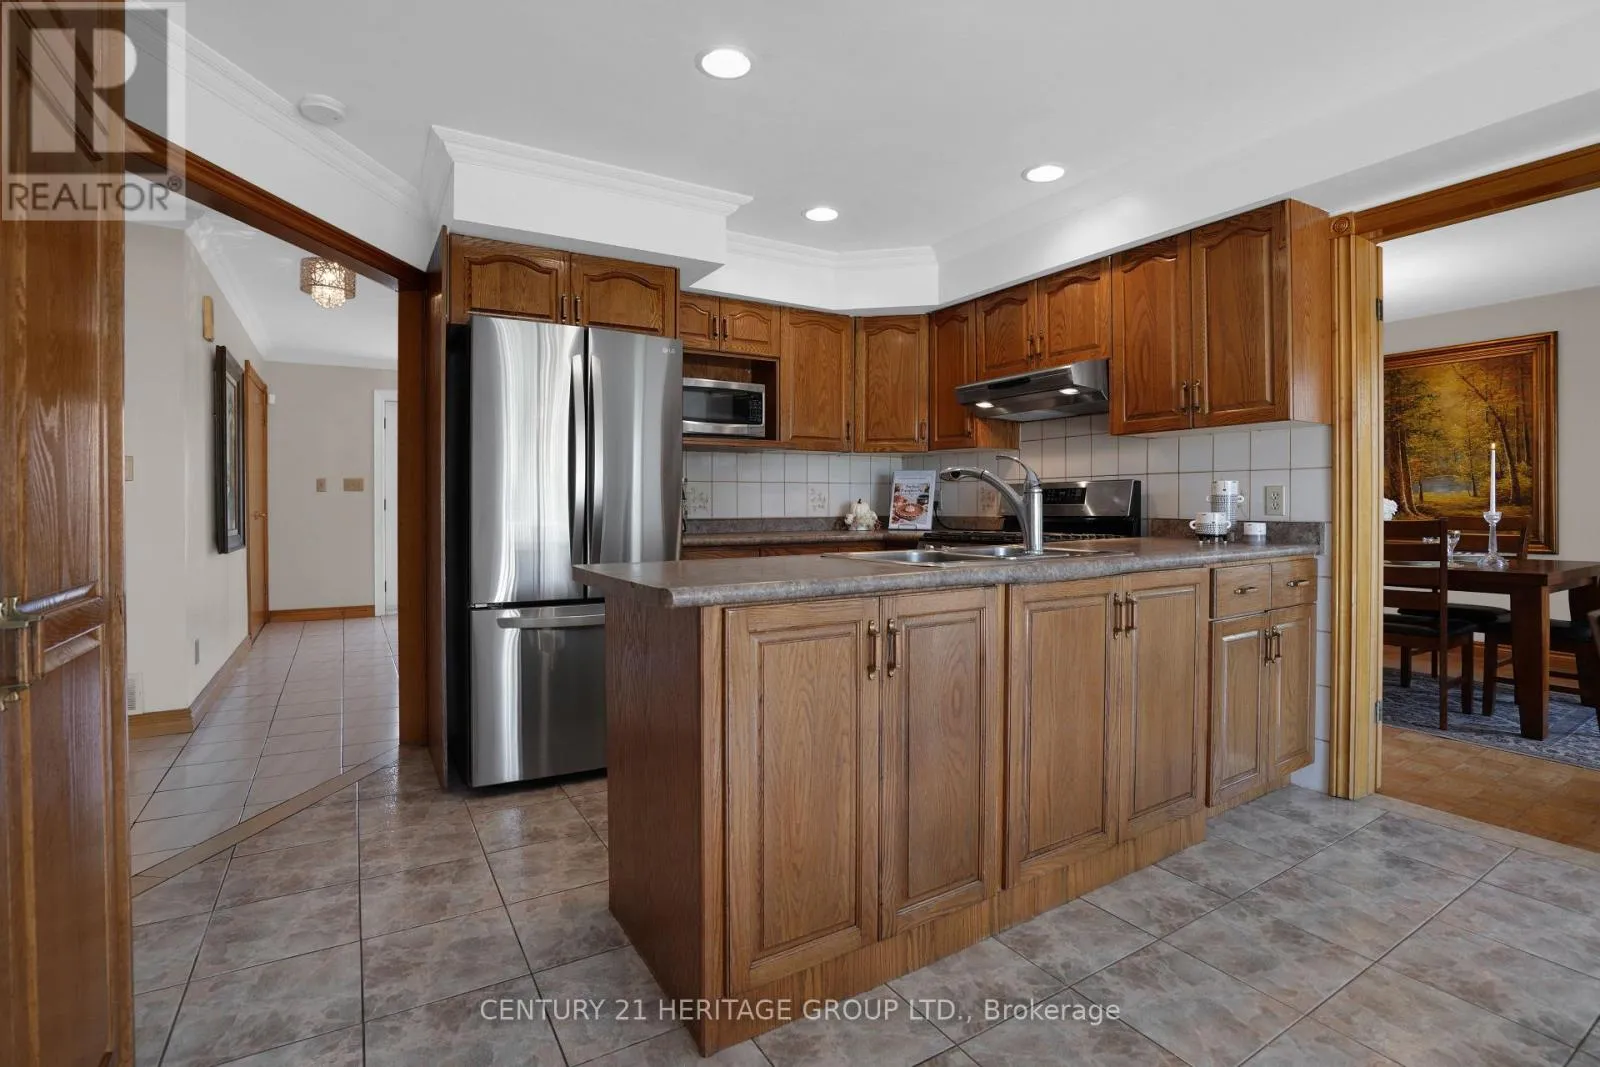
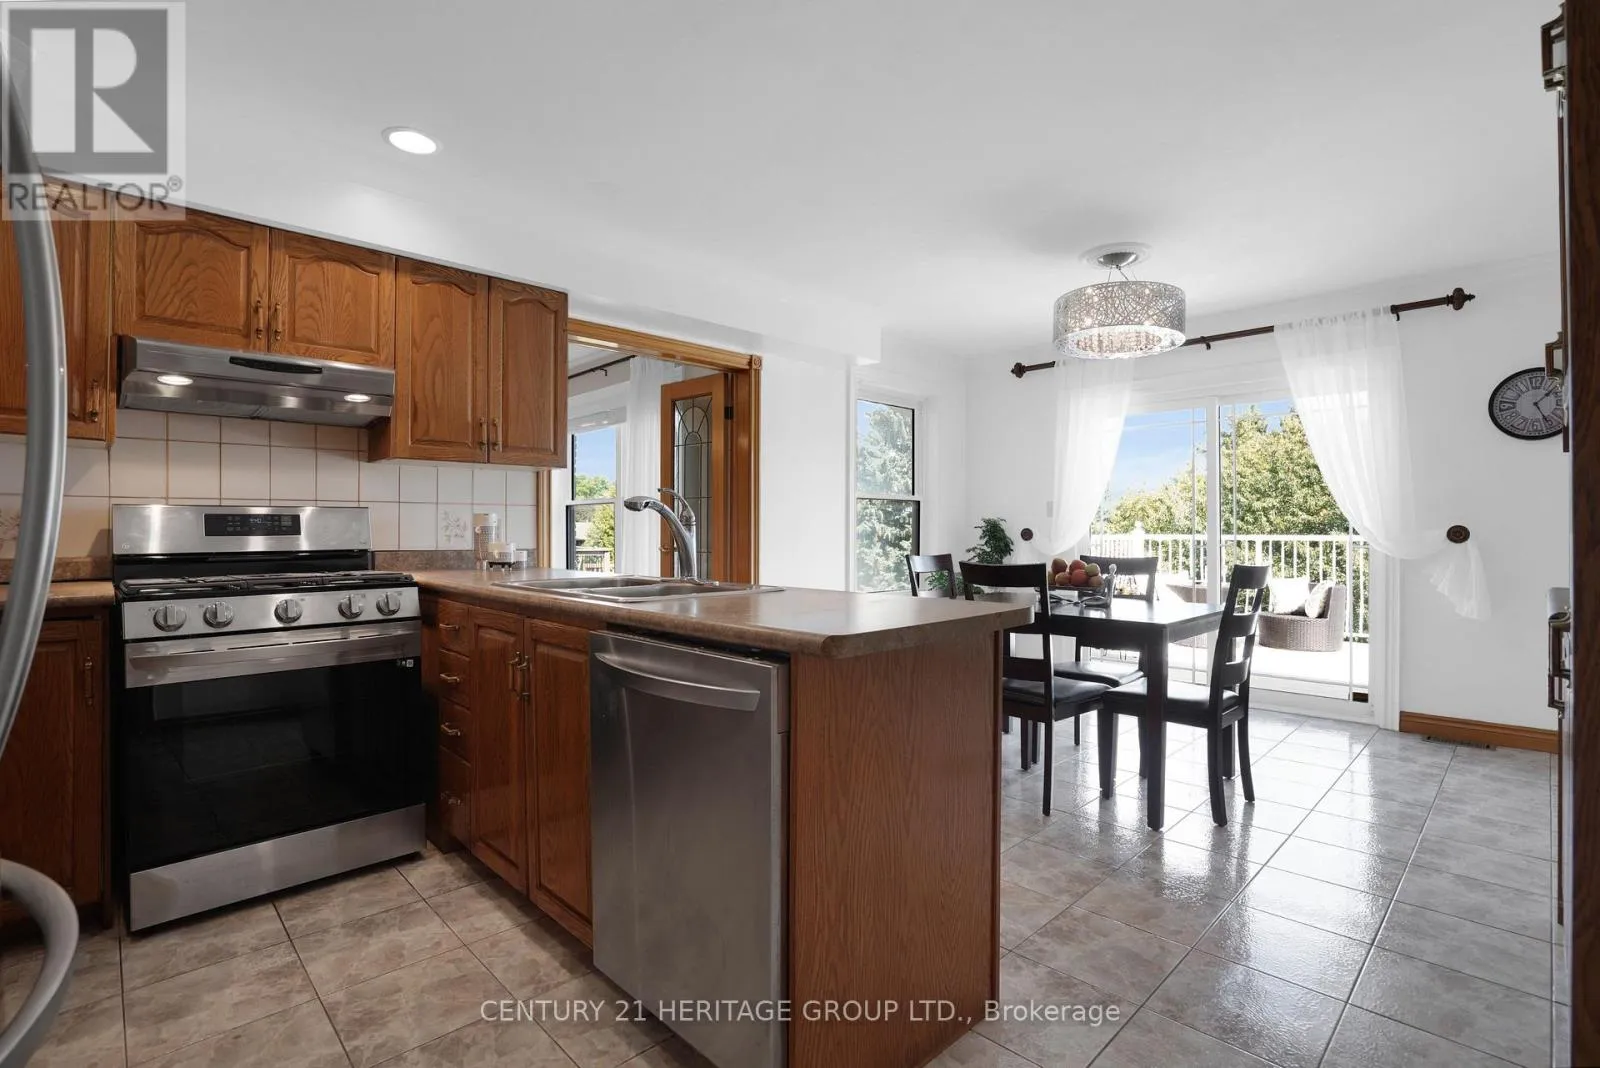
Kitchen
Main level
3.73 m x 4.02 m
Eating area
Main level
3.73 m x 2.03 m
Foyer
Main level
3.73 m x 2.54 m
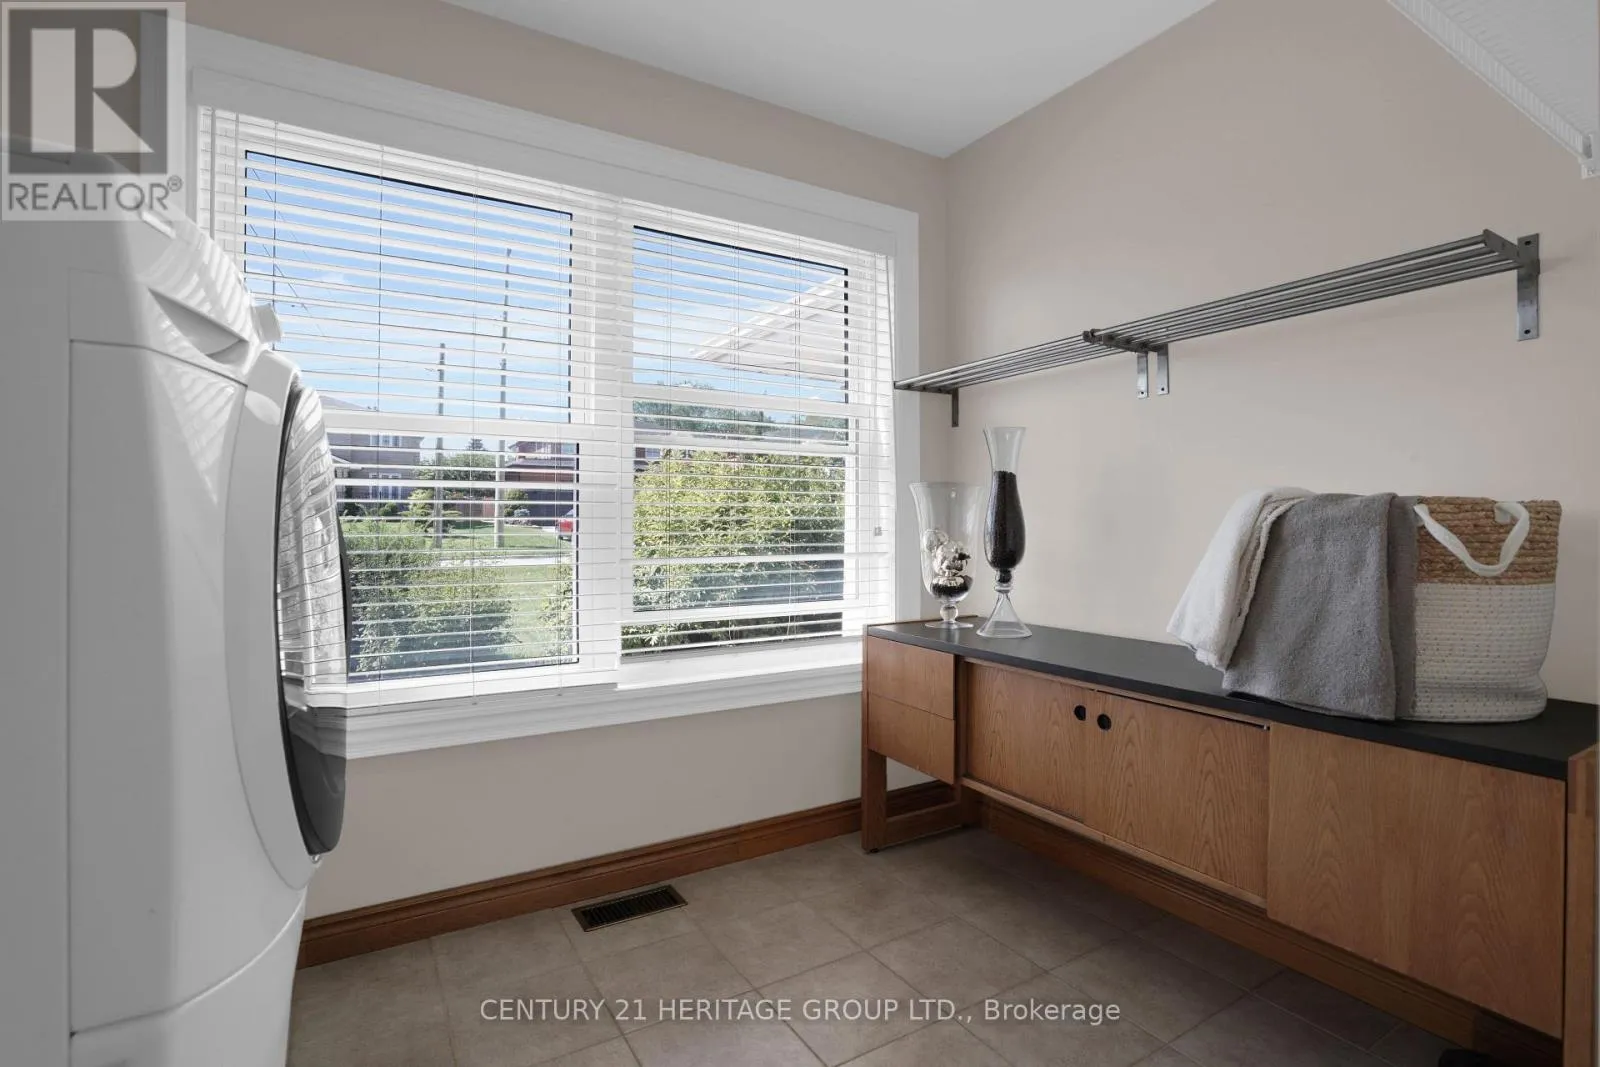
Laundry room
Main level
2.78 m x 3.29 m

Location

Learn more about this property
Listing provided by:
CENTURY 21 HERITAGE GROUP LTD.
MLS® number:
E13792364
Agent:
Mojgan Afshar Zonouzi
*Indicates required field
Name is required
Email is required
Please enter a valid phone number (e.g., 416-111-1111).

Community Spotlight: Homes For sale in Your Neighborhood