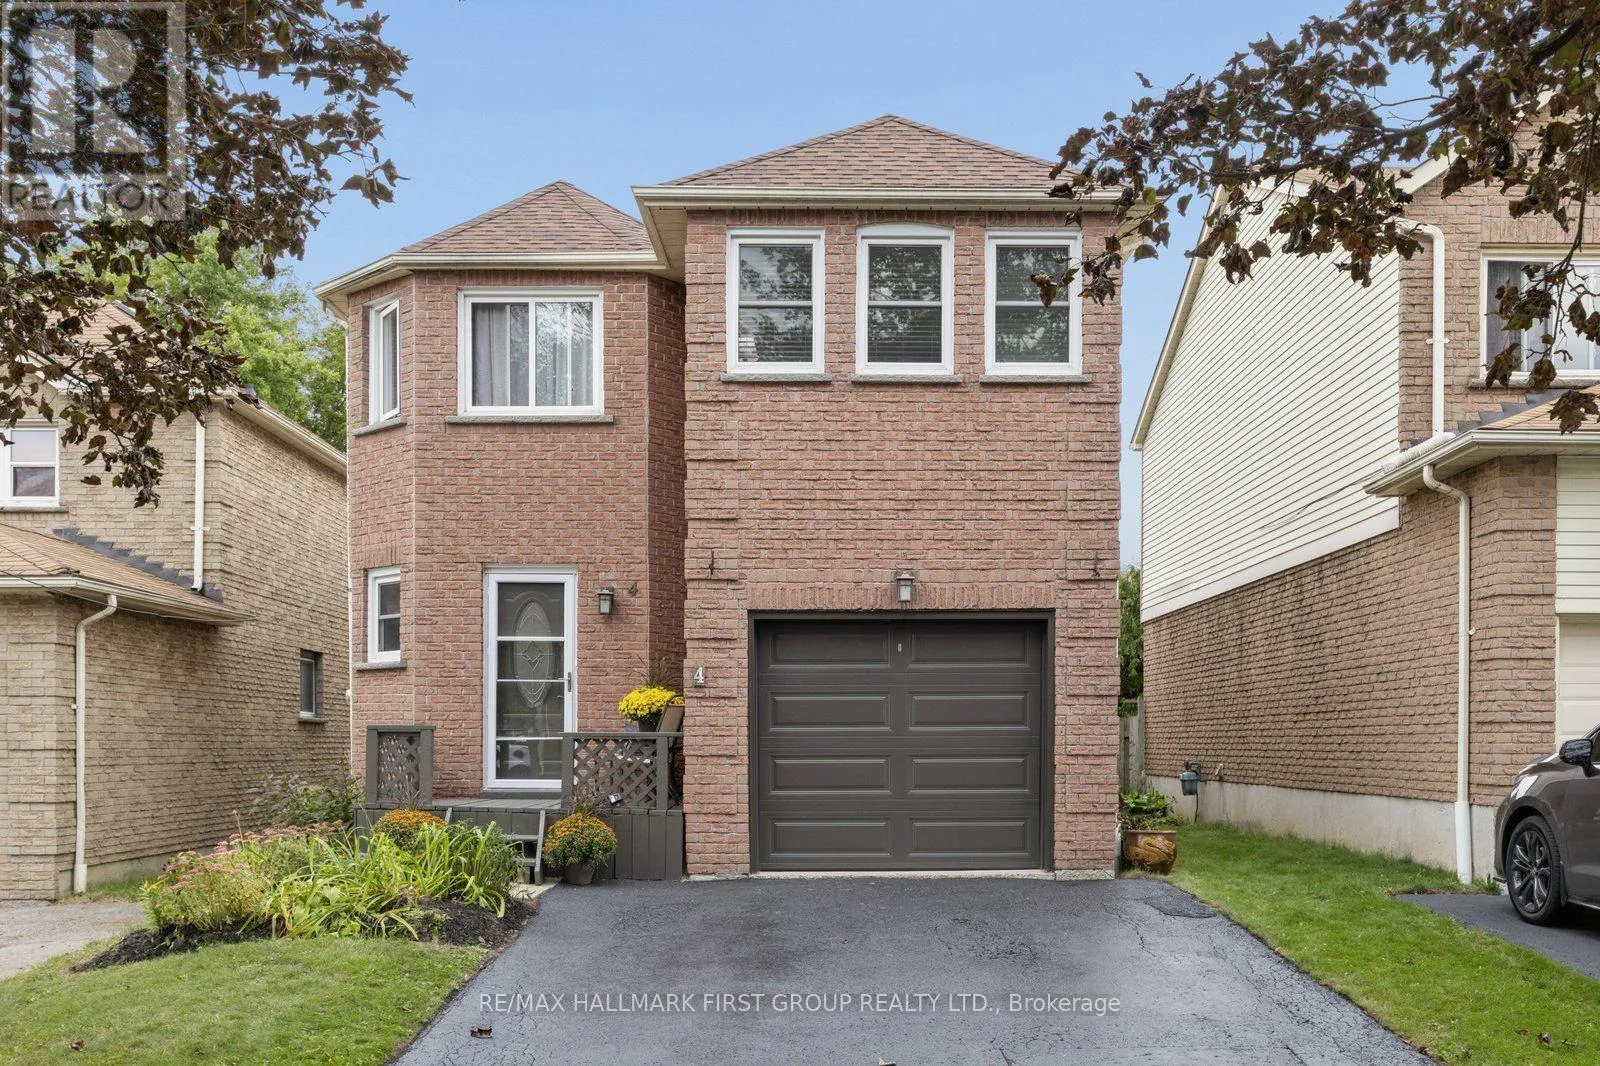
4 Lowder Place, Whitby, Ontario L1N 8C1

Listed for:
$775,000
3 beds
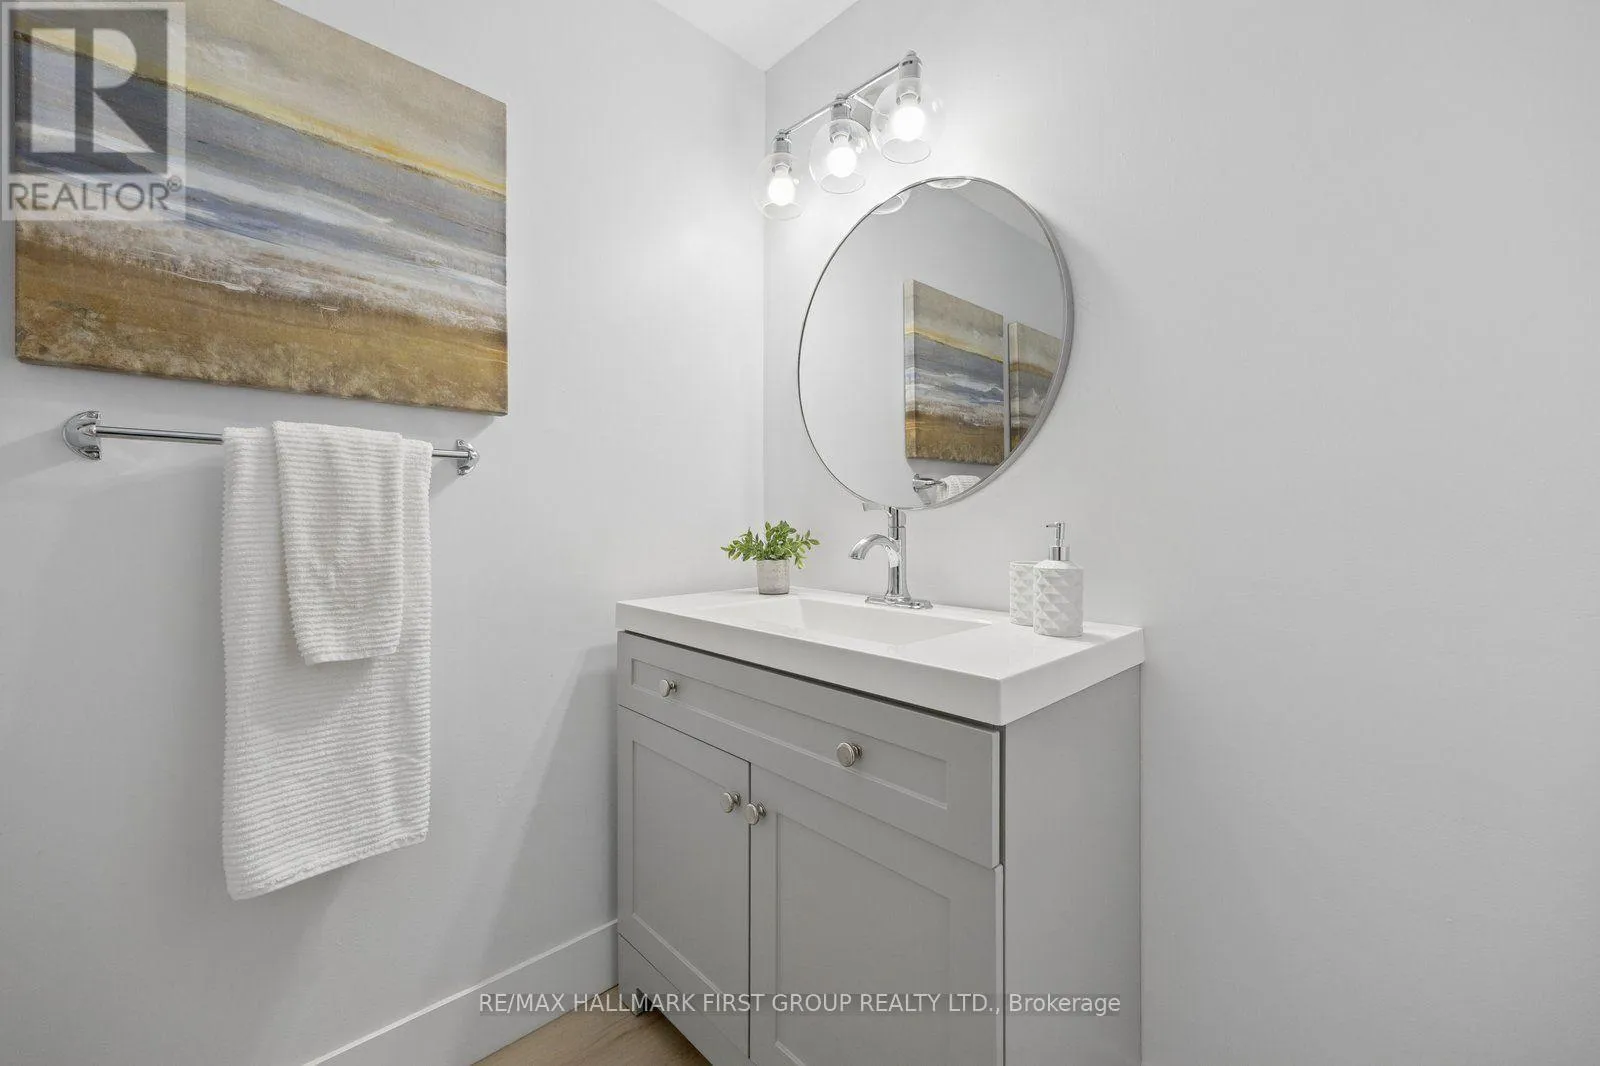
3 baths
Listed 13 days ago
House for rent: 4 Lowder Place, Whitby, Ontario L1N 8C1

View all 40 photos

About

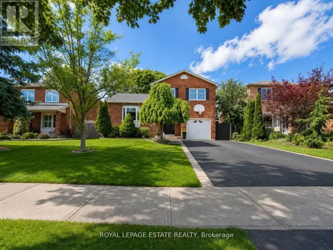
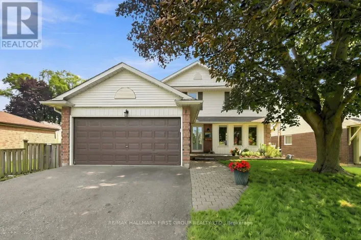
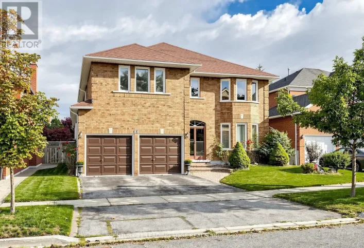
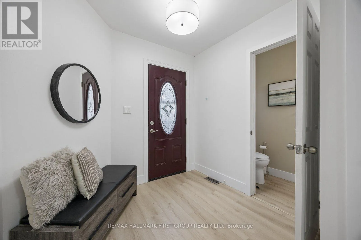
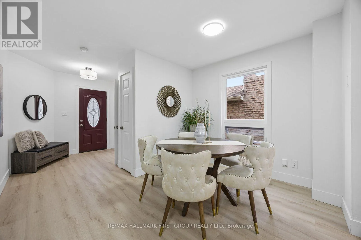
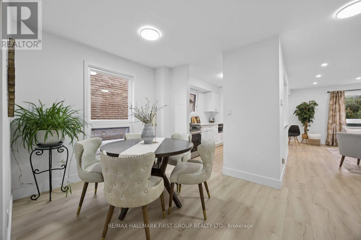
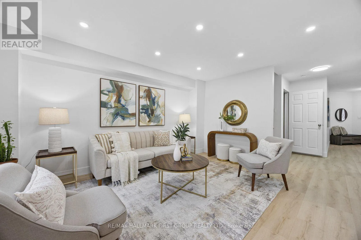
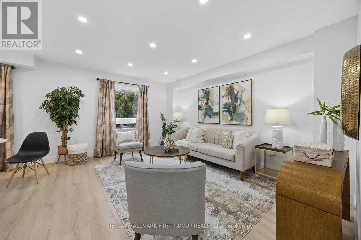
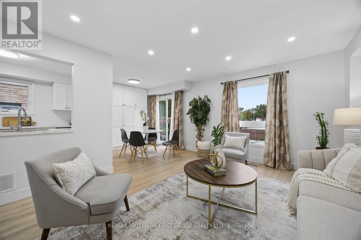
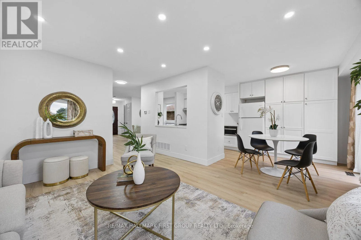
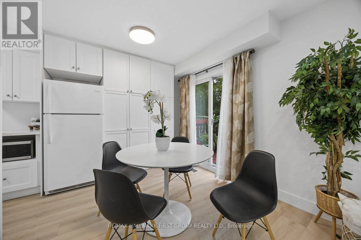
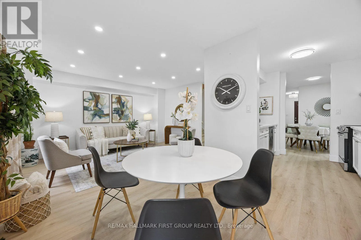
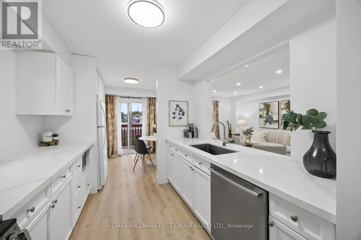
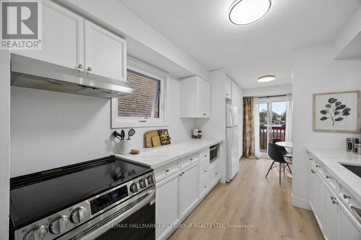
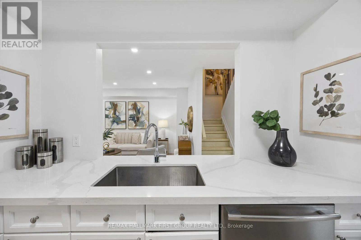
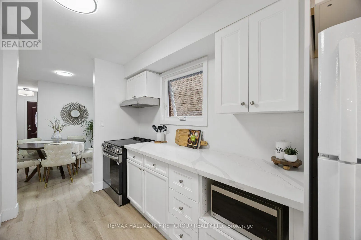
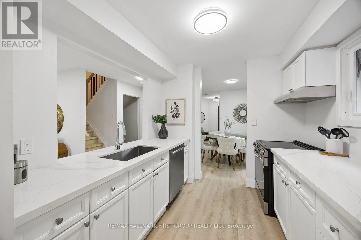
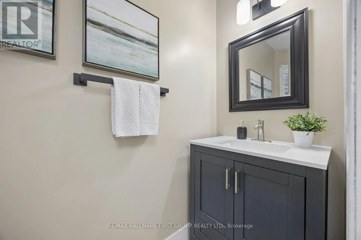
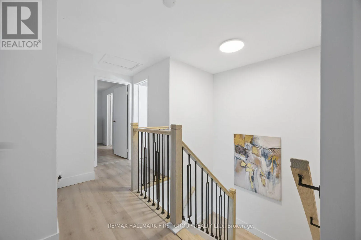
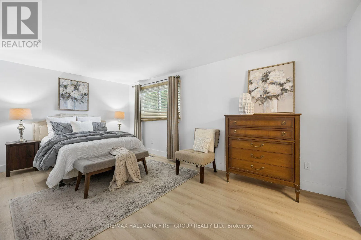
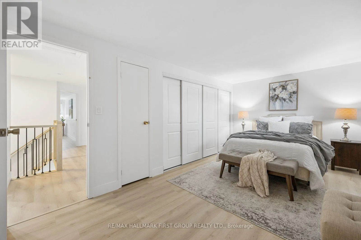
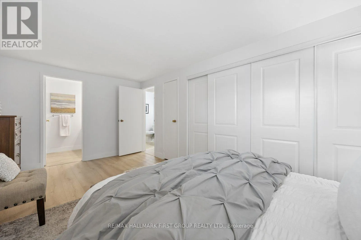
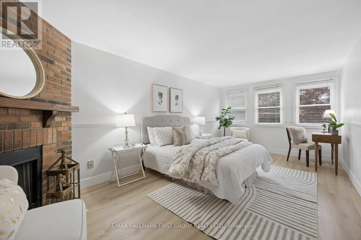
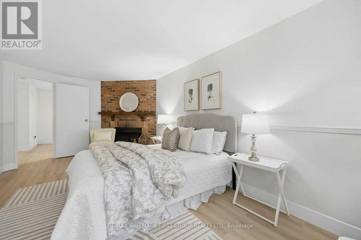
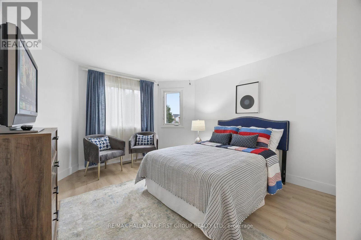
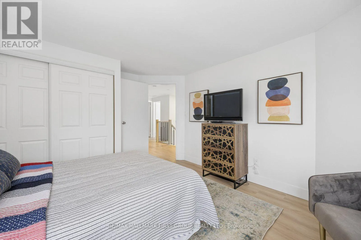
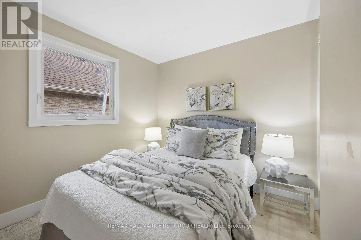
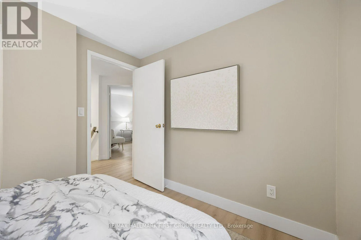
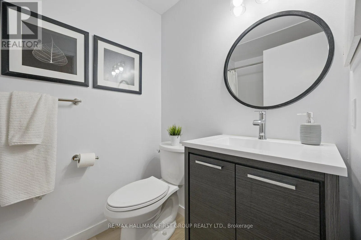
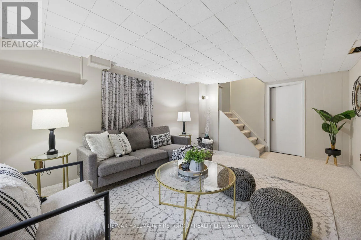
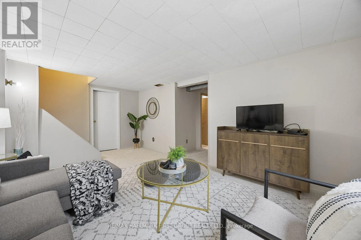
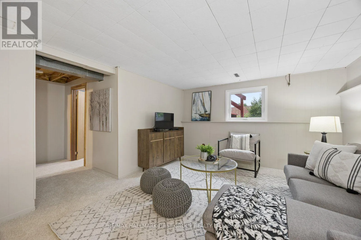
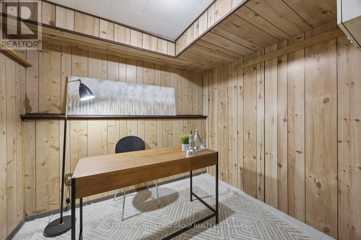
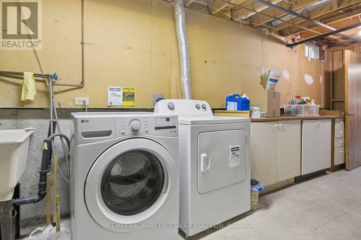
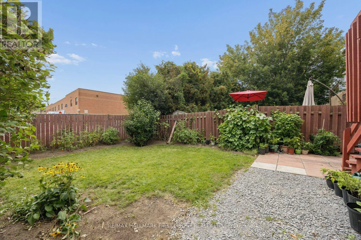
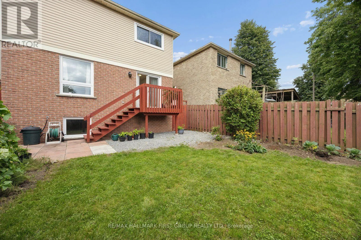
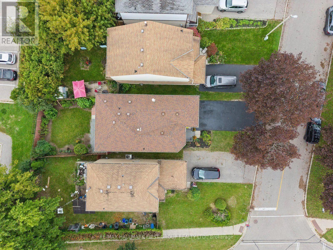
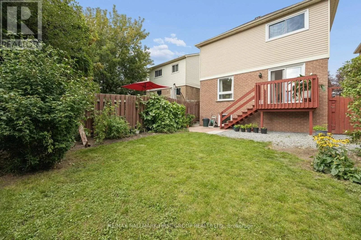
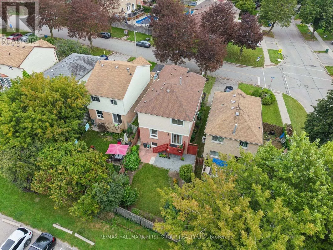
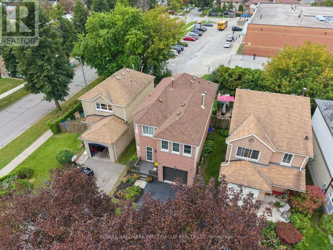
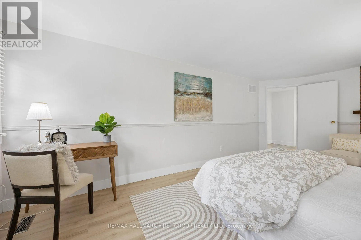
Thickson Rd S/Bellwood Dr LOCATION, SIZE, MOVE IN READY! Welcome to 4 Lowder Place, a turn-key detached (link) home ideally situated close to all of Whitby's amenities, including the GO Train, restaurants, shopping, easy access to Hwy 401, great schools and more. Offering approximately 1,639 sq. ft. of finished living space PLUS the fully finished basement This freshly renovated home features 3 bedrooms plus an additional second-floor living space that offers great flexibility as a larger family room, home office, playroom, den or potential 4th bedroom. The finished basement has also been refreshed with new broadloom and fresh paint, providing even more living space plus a separate office or teen retreat. Fresh, updated, 4 car driveway and move in ready, this is a wonderful opportunity for its next family to simply move in and make it home! (id:27476)

Property Highlights

MLS® Number
E13801234
Type
Single Family
Community Name
Blue Grass Meadows
Ownership Type
Freehold
Land Size
30.7 x 102.6 FT
Parking Space Total
5

Building

Building Type
House
Storeys
2.00
Square Footage
1500 - 2000 sqft
Bathrooms Total
3
Bedrooms Above Ground
3
Bedrooms Total
3
Amenities
Fireplace(s)
Exterior Finish
Brick, Steel
Fireplace Present
Yes
Basement Type
N/A (Finished)
Basement Features
Building Heating Type
Forced air
Heating Fuel
Natural gas
Building Cooling Type
None

Utilities

Water
Municipal water
Utility Sewer
Sanitary sewer

Room Layout

Primary Bedroom
Second level
5.209 m x 3.097 m
Bedroom 2
Second level
2.928 m x 2.629 m
Bedroom 3
Second level
4.315 m x 3.515 m
Family room
Second level
6.098 m x 3.187 m
Recreational, Games room
Basement
4.596 m x 3.716 m
Den
Basement
2.594 m x 2.28 m
Dining room
Main level
3.37 m x 2.716 m
Kitchen
Main level
2.614 m x 2.484 m
Living room
Main level
4.571 m x 3.837 m

Location

Learn more about this property
Listing provided by:
RE/MAX HALLMARK FIRST GROUP REALTY LTD.
MLS® number:
E13801234
Agent:
Tonya Mcintyre
*Indicates required field
Name is required
Email is required
Please enter a valid phone number (e.g., 416-111-1111).

Community Spotlight: Homes For sale in Your Neighborhood