31 Hatch Street, Whitby, Ontario L1M 2H8

Listed for:
$799,000
3 beds
3 baths
Listed 11 days ago
House for rent: 31 Hatch Street, Whitby, Ontario L1M 2H8

View all 34 photos

About

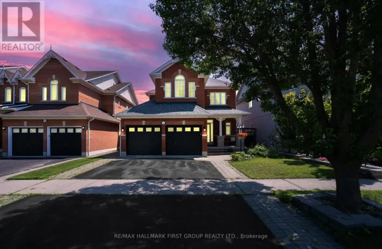
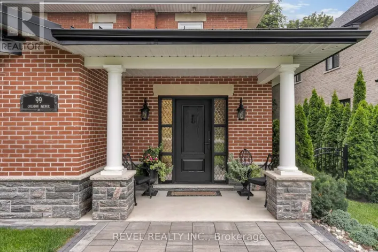
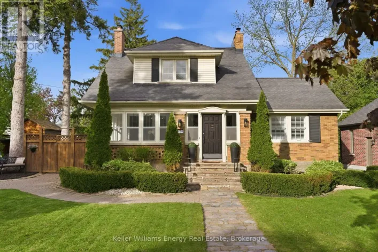
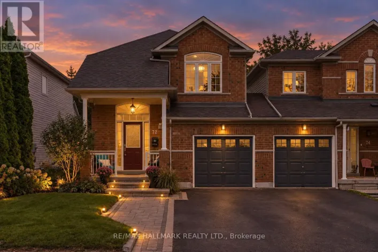
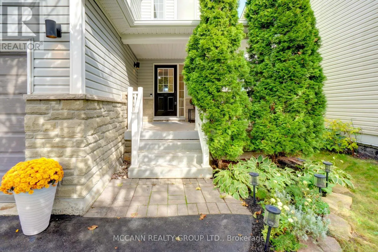
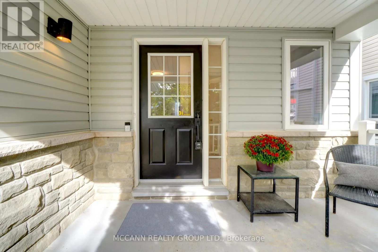
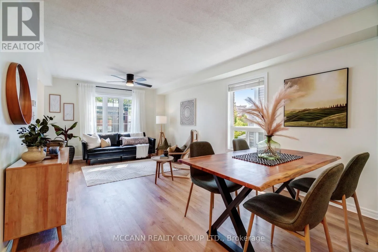
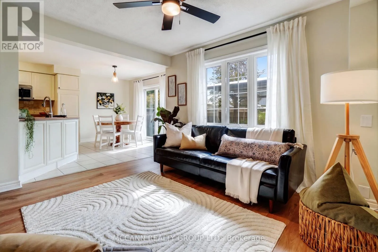
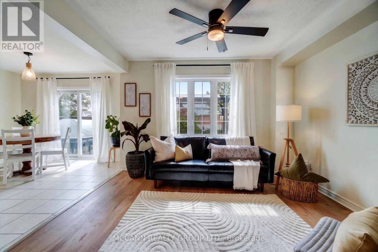
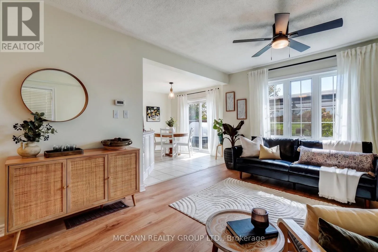
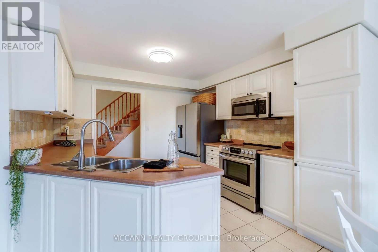
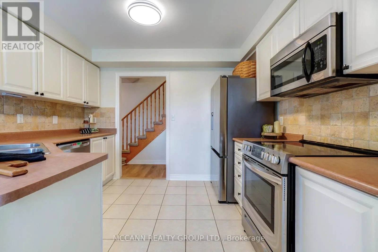
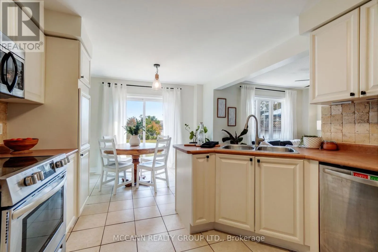
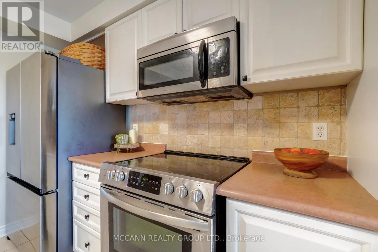
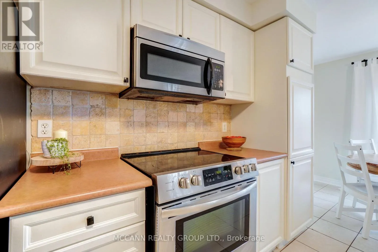
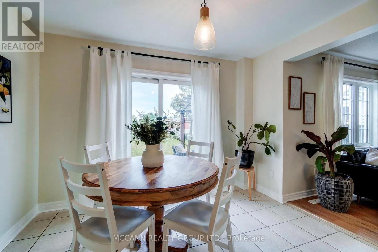
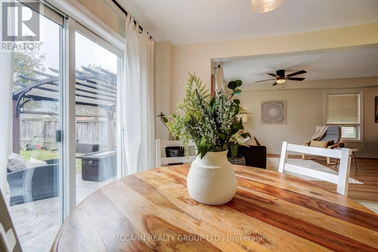
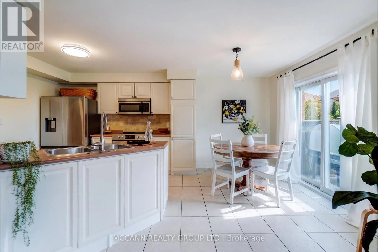
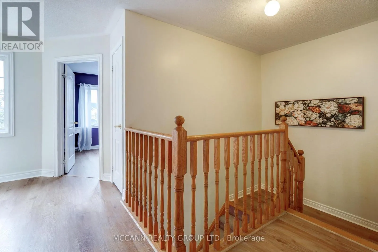
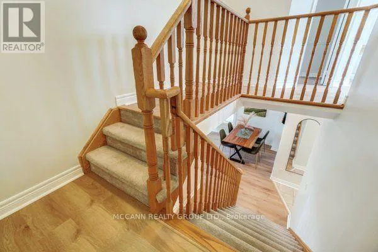
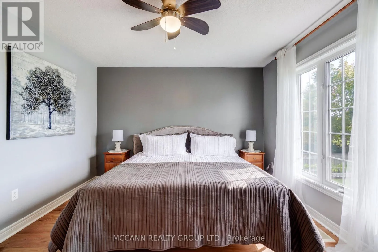
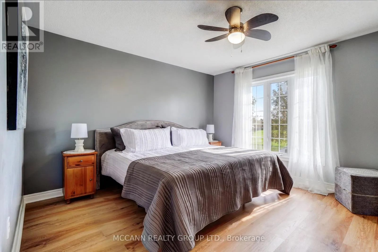
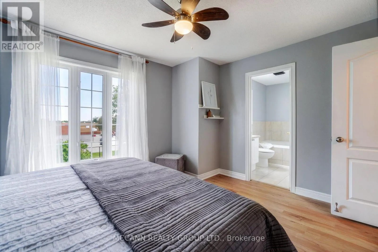
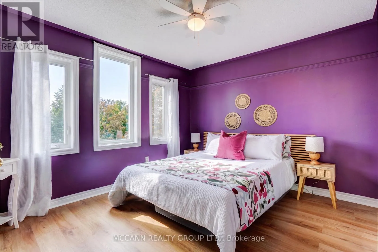
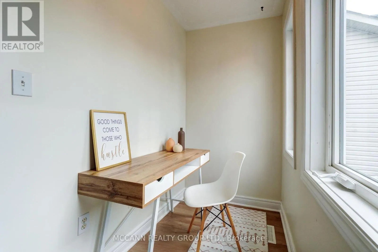
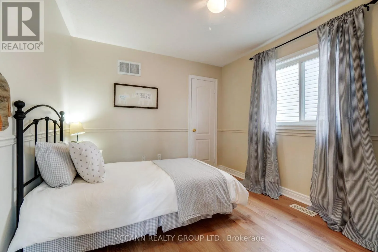
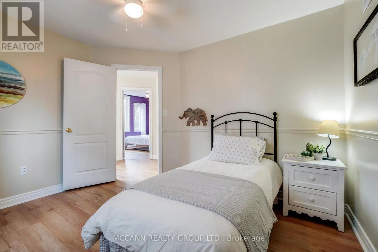
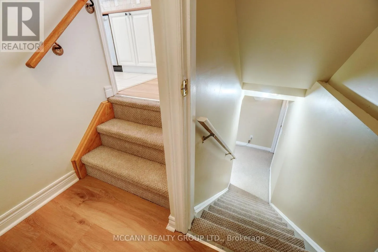
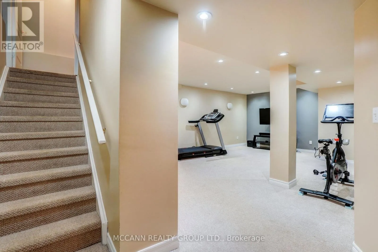
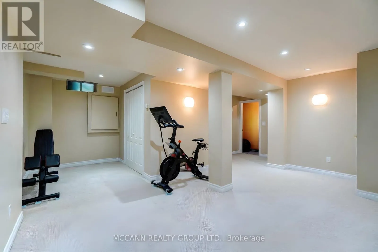
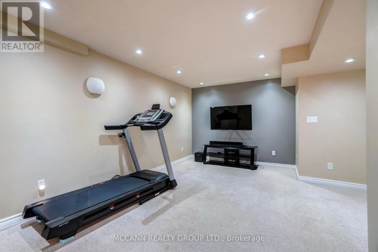
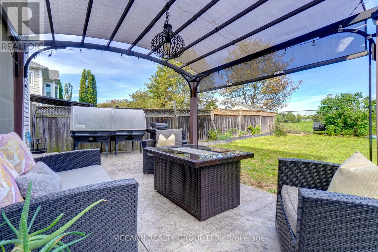
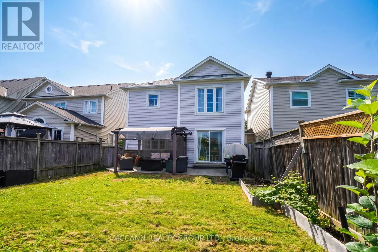
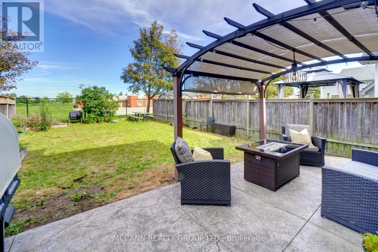
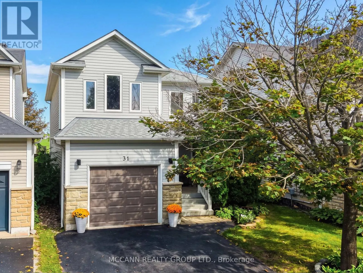
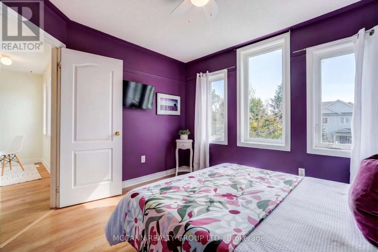
Ashburn Rd & Columbus Rd W Welcome to 31 Hatch Street, a beautifully maintained 3-bedroom, 3-bathroom home in the heart of Brooklin. Freshly painted and featuring brand-new luxury vinyl flooring throughout the main and upper levels, this move-in-ready home offers a bright, comfortable and functional layout ideal for everyday living. The kitchen features newer appliances, while the fully finished lower level provides valuable additional living space-perfect for a recreation room, home office, playroom or a comfortable place to unwind.Step outside to a beautiful backyard featuring stamped concrete, creating a wonderful space for relaxing and entertaining. Backing onto school grounds and open green space, the backyard enjoys a park-like setting with no homes directly behind.Located in a well-connected community, Brooklin offers a wonderful balance of small-town charm, suburban convenience and modern amenities, with schools, parks, shopping, dining and everyday essentials close by. Convenient access to Highways 407, 412 and 401 makes commuting throughout Durham Region and the GTA easy. A fantastic opportunity to simply move in, settle in and enjoy everything this sought-after community has to offer. (id:27476)

Property Highlights

MLS® Number
E13807398
Type
Single Family
Community Name
Brooklin
Ownership Type
Freehold
Land Size
30 x 114.8 FT
Parking Space Total
3

Building

Building Type
House
Storeys
2.00
Square Footage
1100 - 1500 sqft
Bathrooms Total
3
Bedrooms Above Ground
3
Bedrooms Total
3
Amenities
Golf Nearby, Hospital, Park, Place of Worship, Schools
Exterior Finish
Stone, Vinyl siding
Fireplace Present
No
Basement Type
N/A (Finished)
Basement Features
Building Heating Type
Forced air
Heating Fuel
Natural gas
Building Cooling Type
Central air conditioning

Utilities

Water
Municipal water
Utility Sewer
Sanitary sewer

Room Layout

Primary Bedroom
Second level
4.04 m x 3.61 m
Bedroom 2
Second level
3.53 m x 3.15 m
Bedroom 3
Second level
3.05 m x 3.53 m
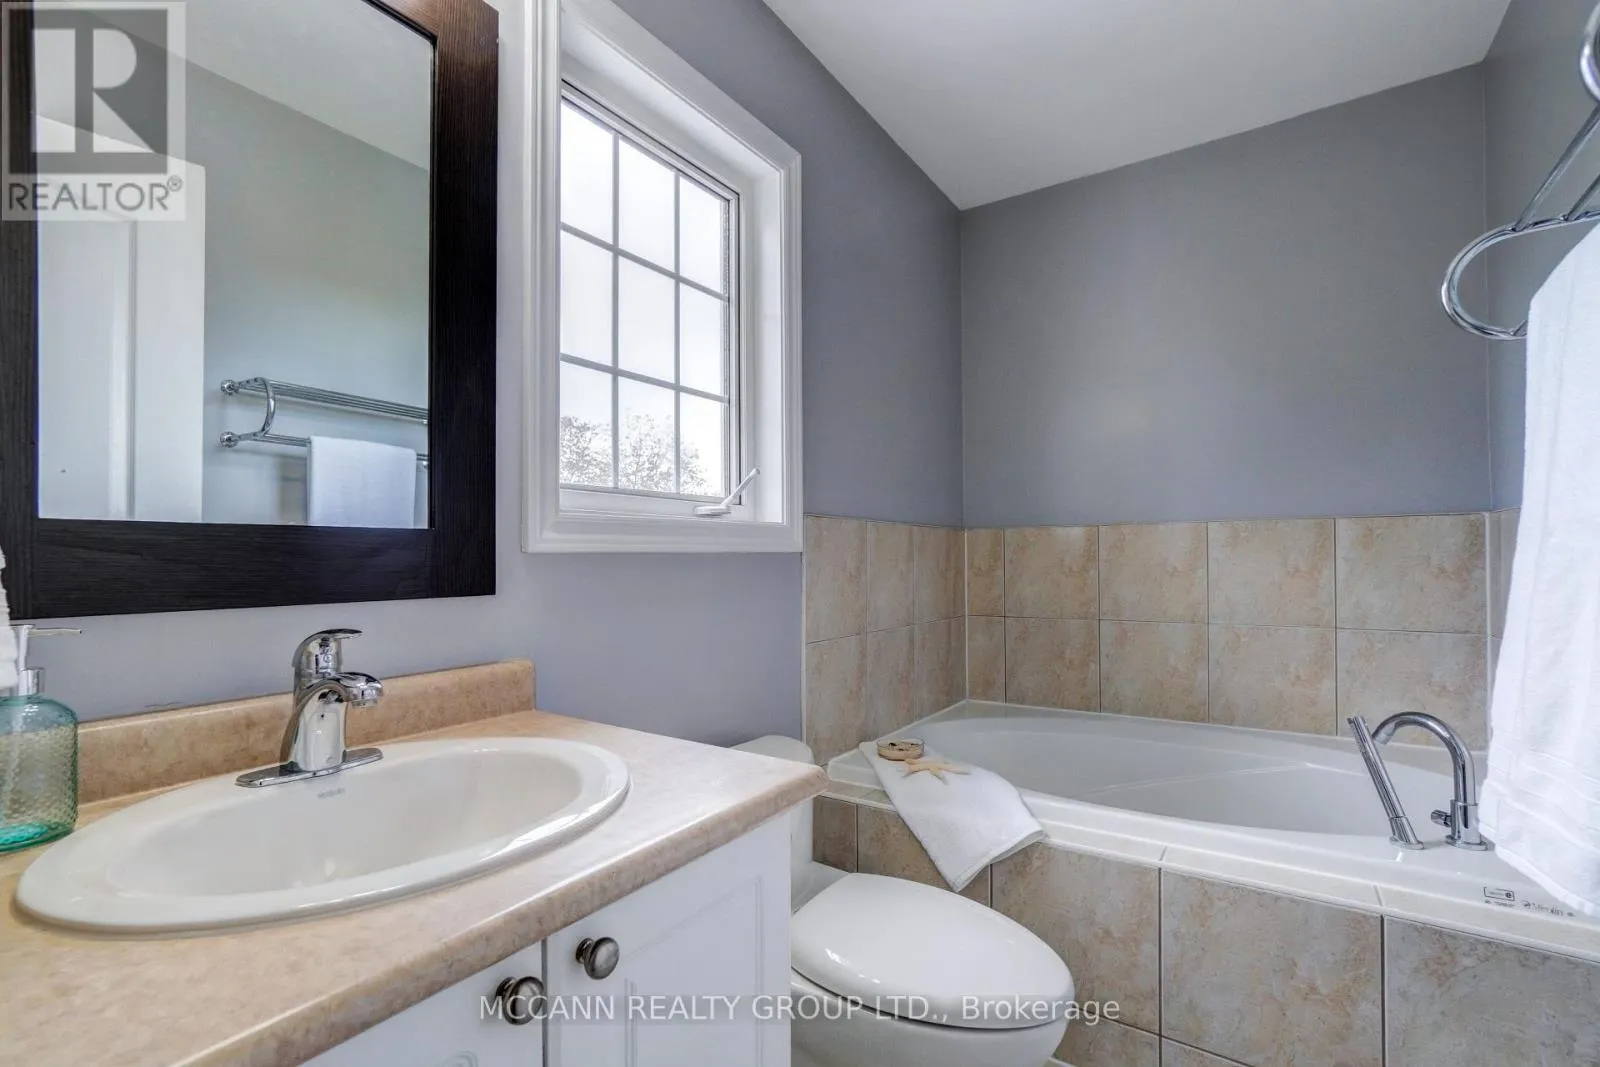
Bathroom
Second level
2.74 m x 1.52 m
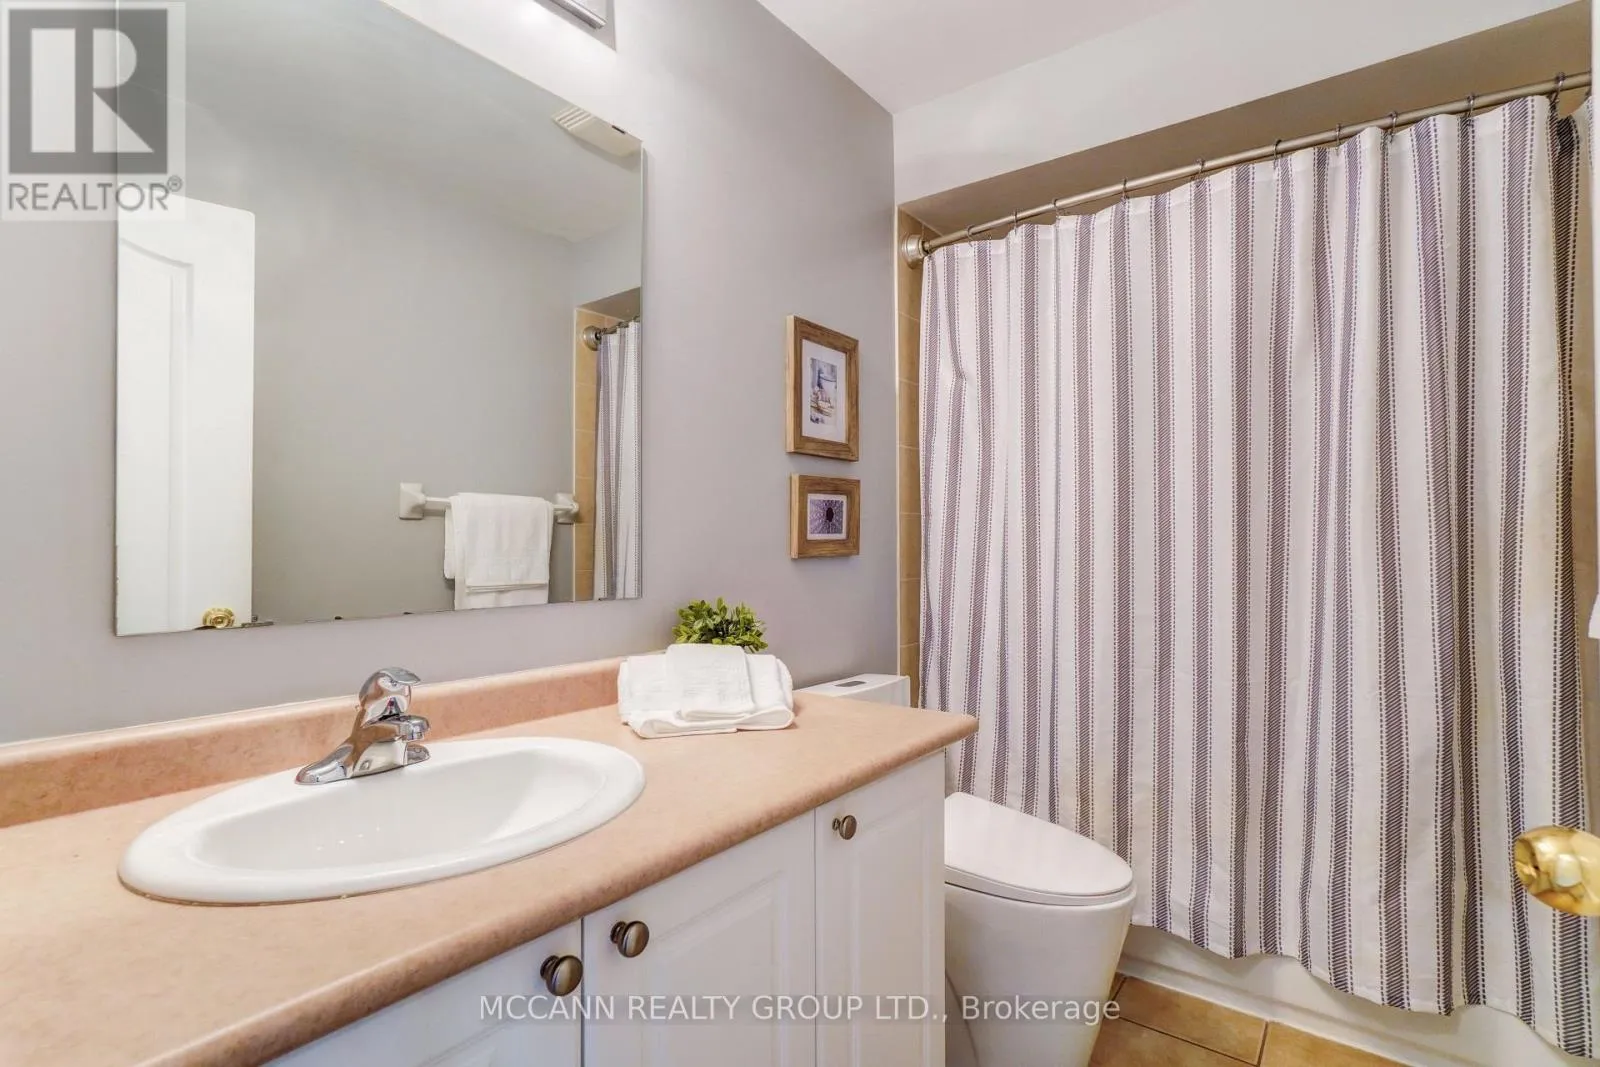
Bathroom
Second level
2.77 m x 1.52 m
Recreational, Games room
Basement
6.6 m x 6.02 m
Laundry room
Basement
2.26 m x 6.07 m
Living room
Main level
3.45 m x 4.55 m
Kitchen
Main level
2.74 m x 3.3 m
Eating area
Main level
3.3 m x 2.54 m
Dining room
Main level
3.25 m x 2.39 m
Partial bathroom
Main level
0.82 m x 2.06 m

Location

Learn more about this property
Listing provided by:
MCCANN REALTY GROUP LTD.
MLS® number:
E13807398
Agent:
Melissa White
*Indicates required field
Name is required
Email is required
Please enter a valid phone number (e.g., 416-111-1111).

Community Spotlight: Homes For sale in Your Neighborhood