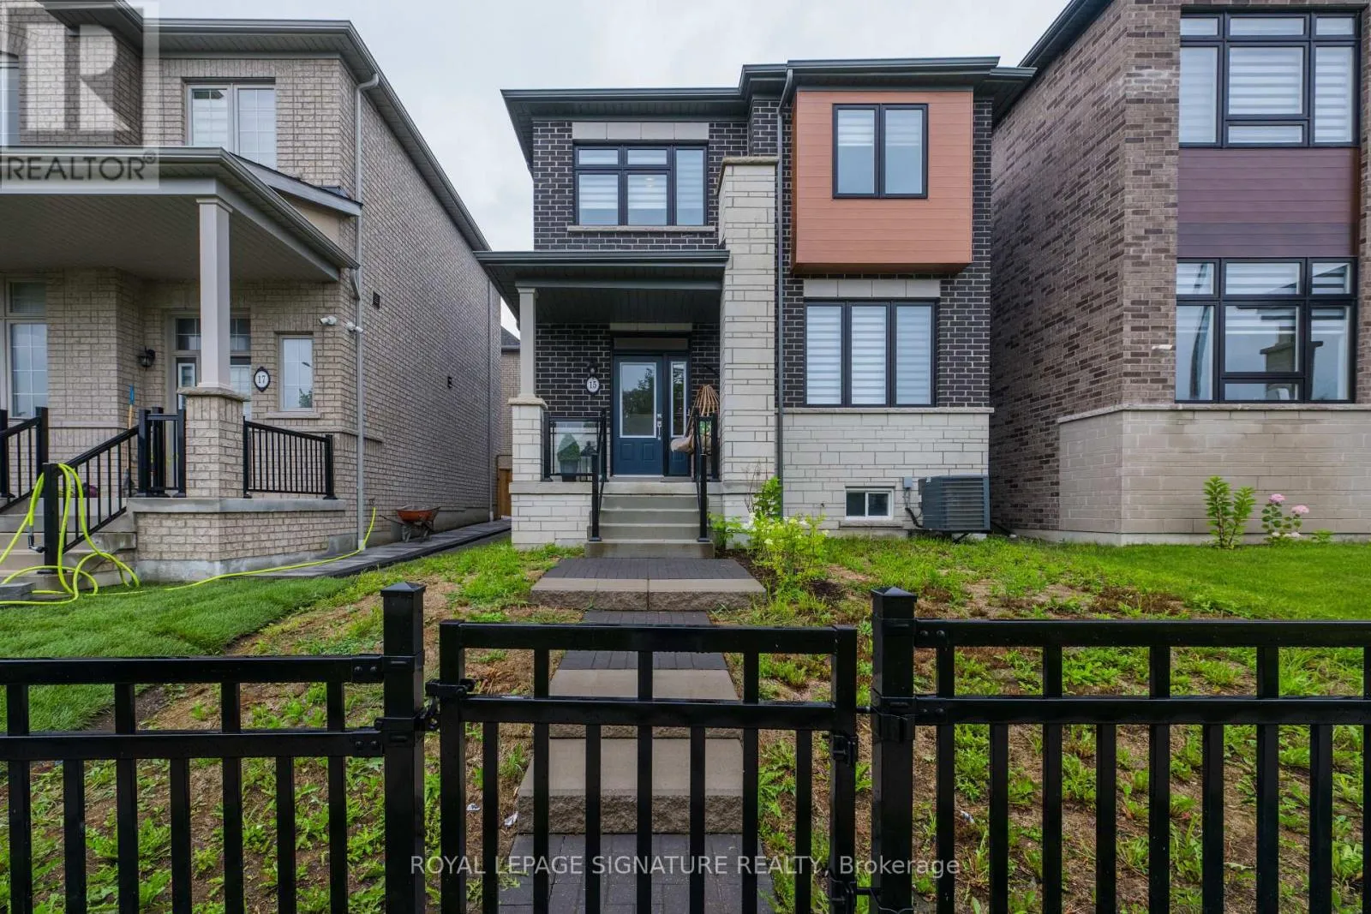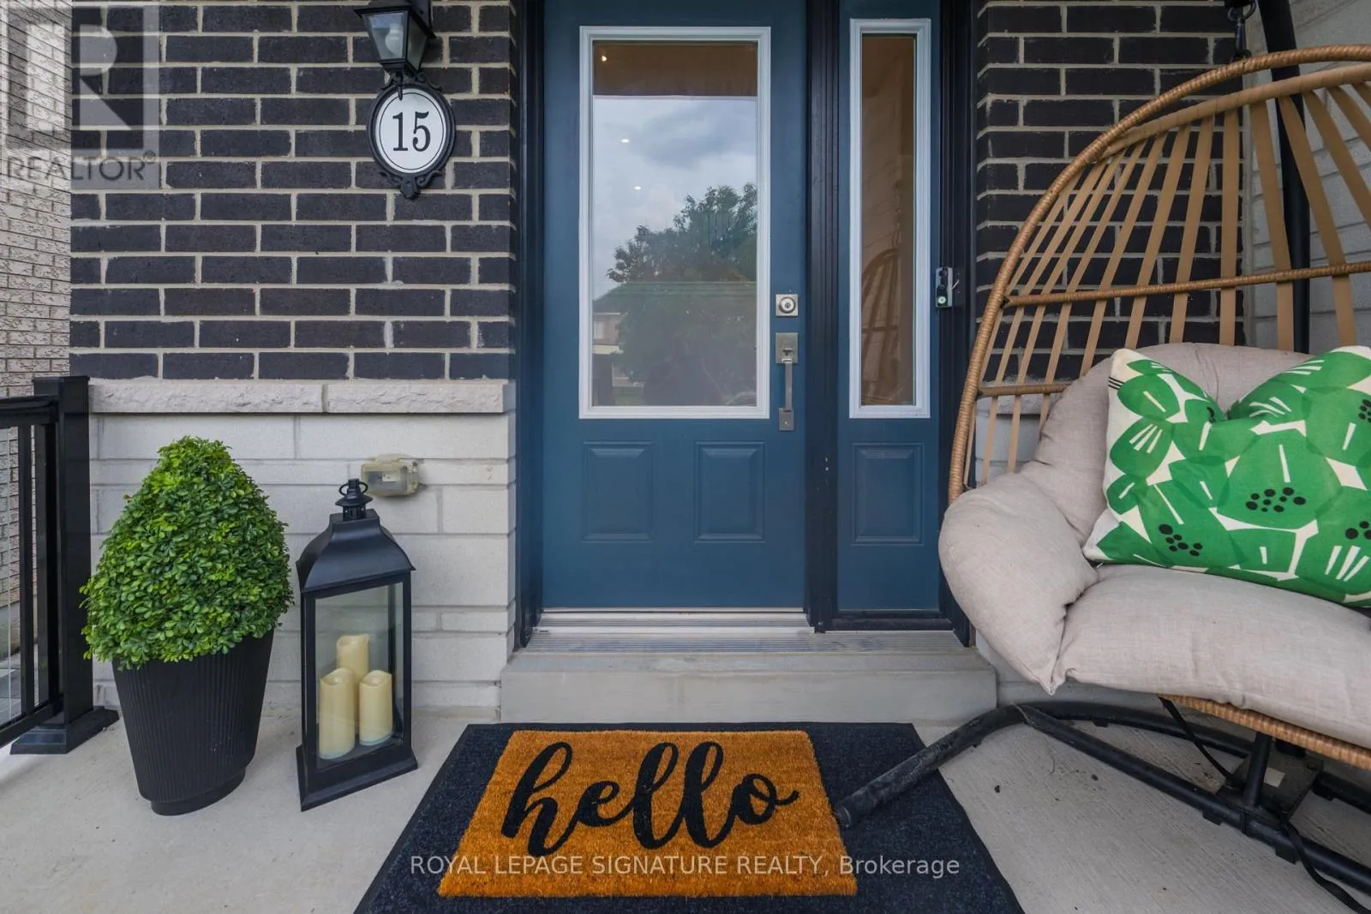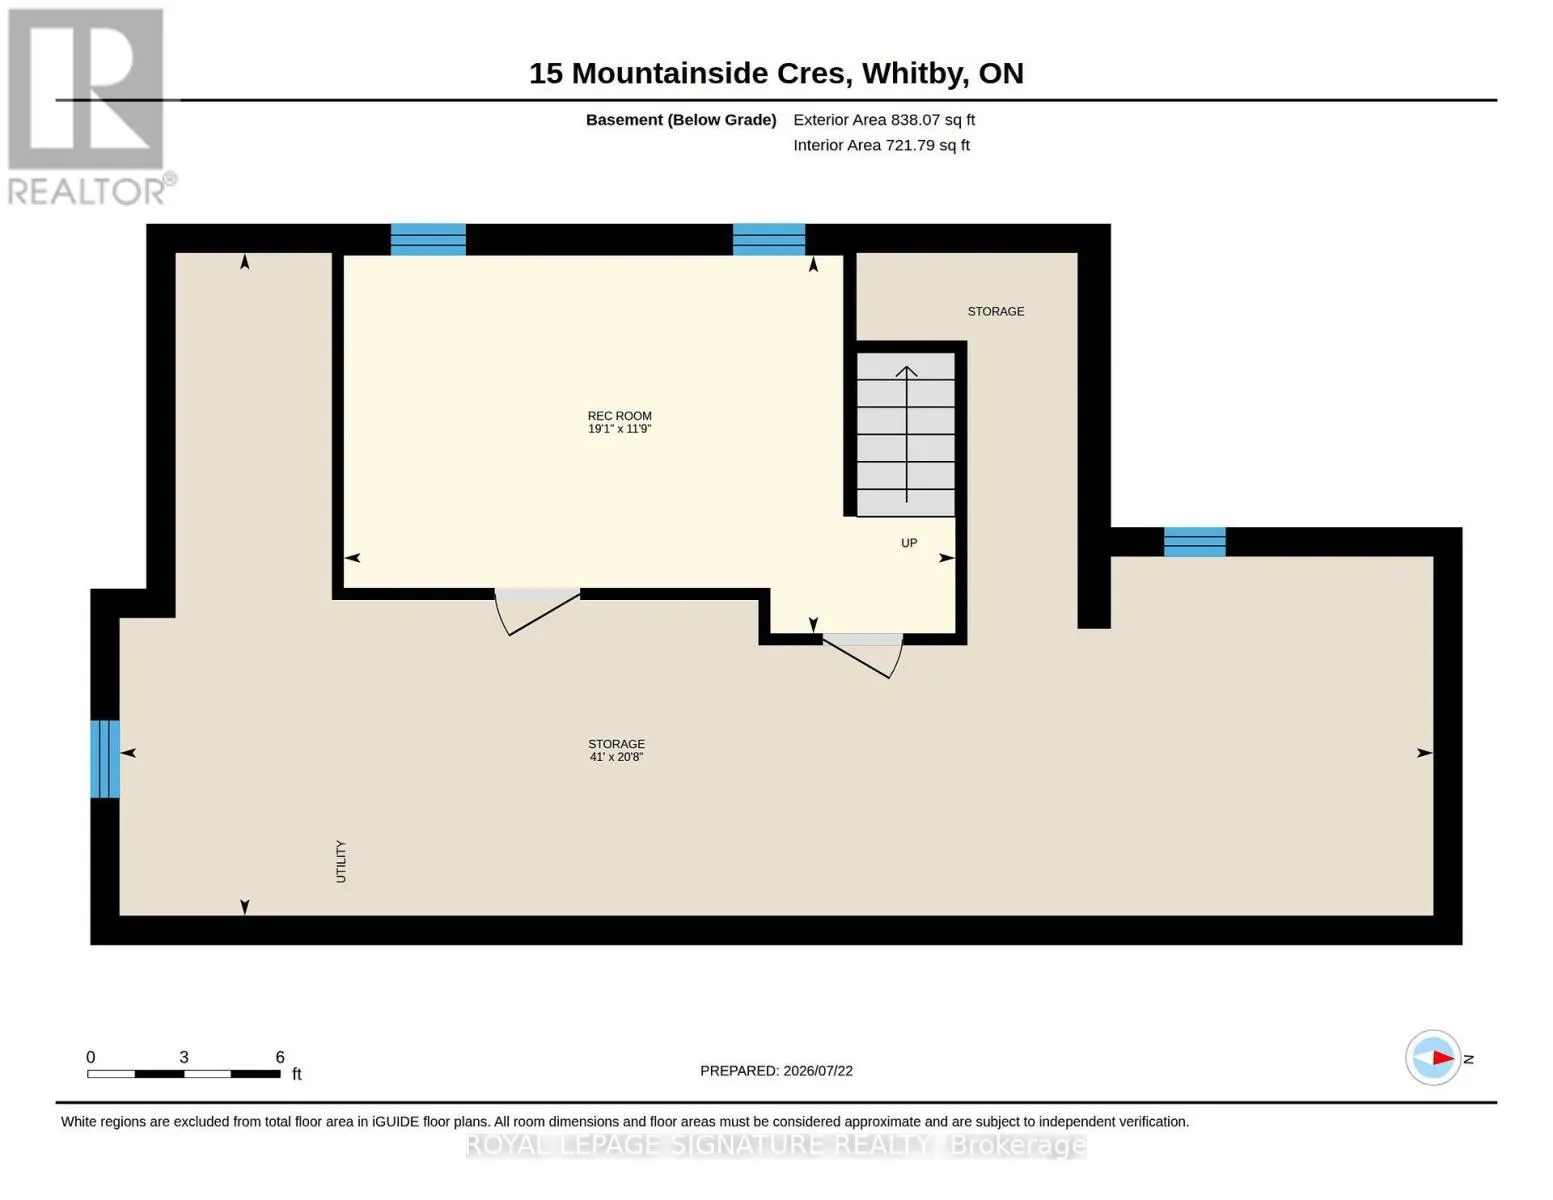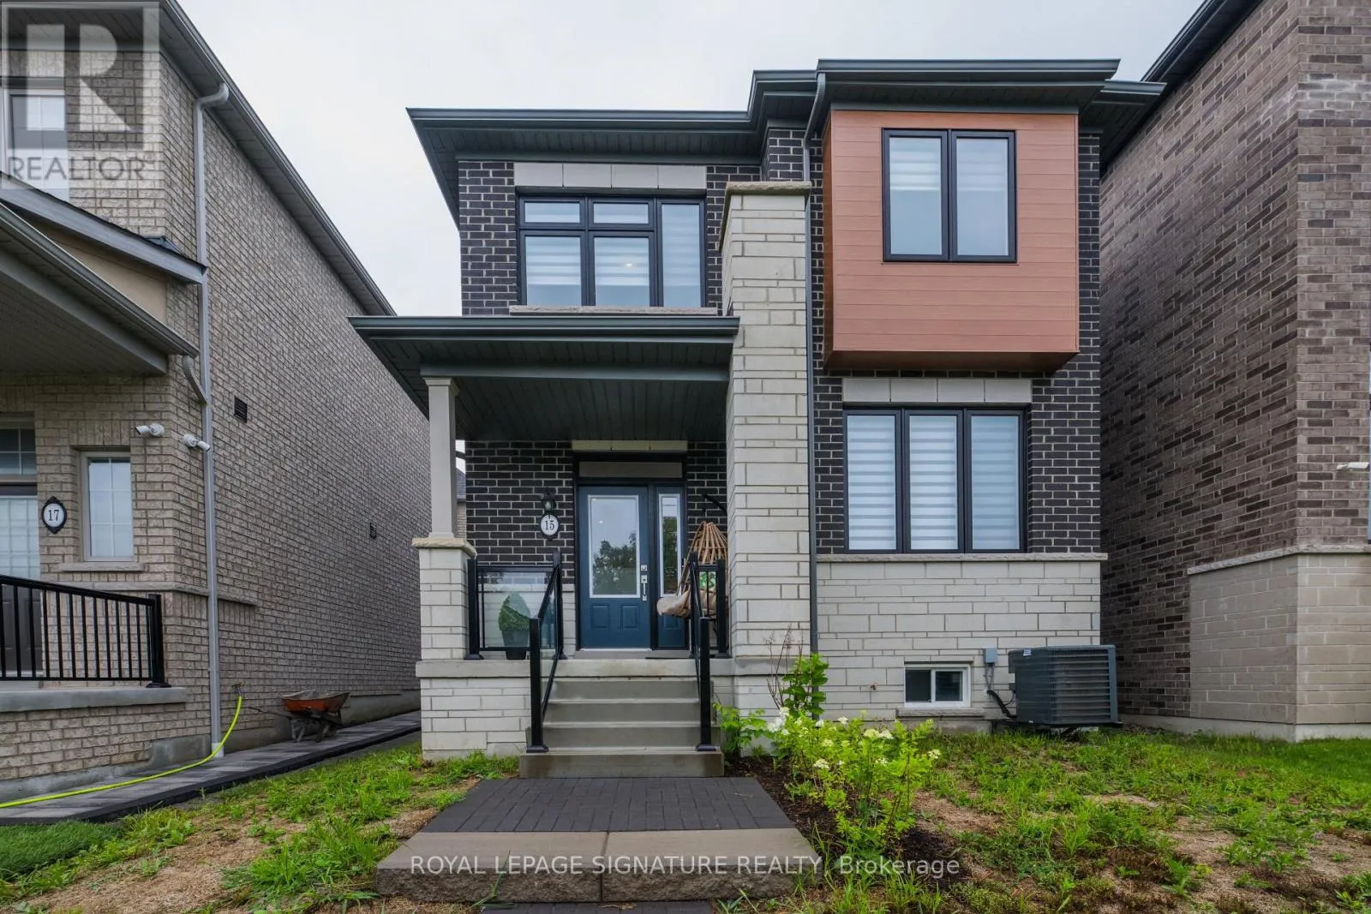
15 Mountainside Crescent, Whitby, Ontario L1R 0P5

Listed for:
$898,888
4 beds
3 baths
Listed 8 days ago
House for rent: 15 Mountainside Crescent, Whitby, Ontario L1R 0P5

View all 45 photos

About

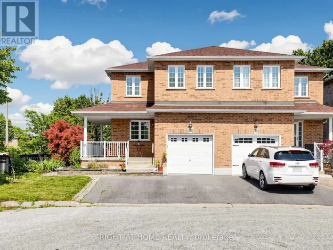
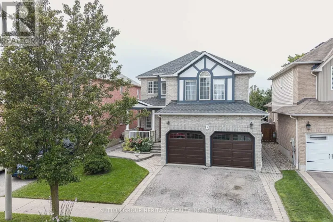
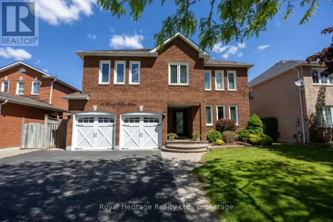
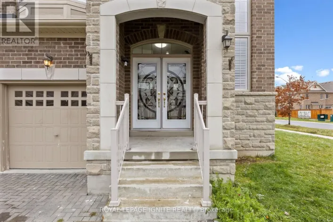
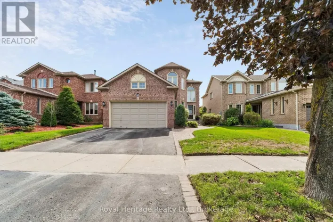
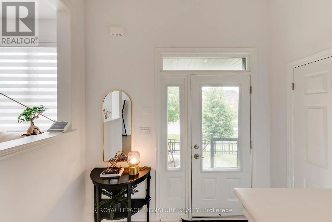
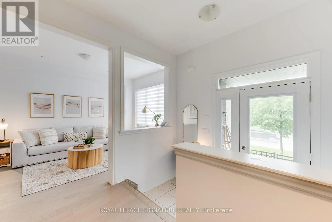
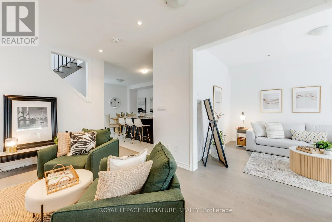
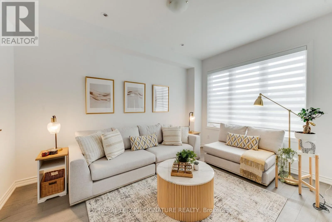
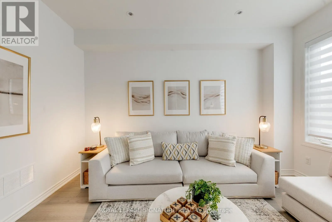
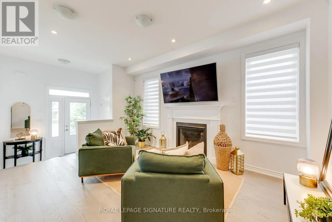
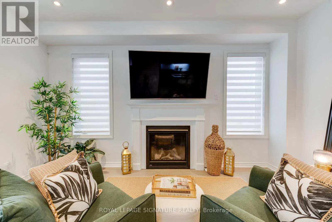
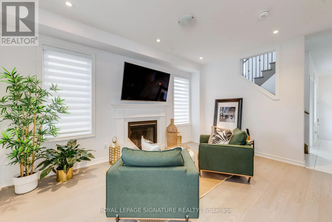
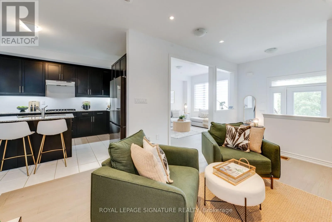
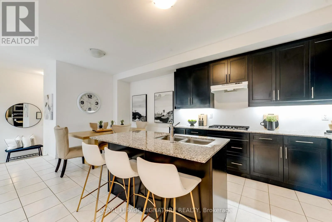
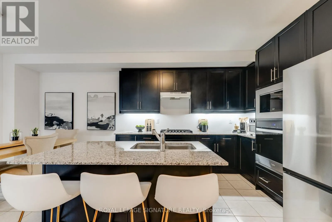
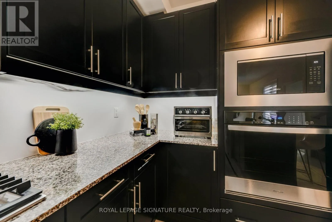
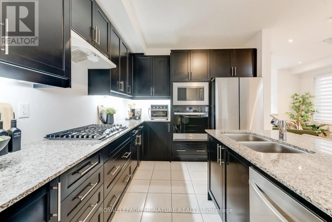
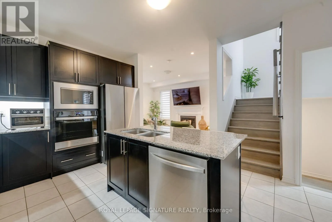
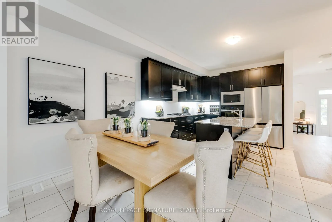
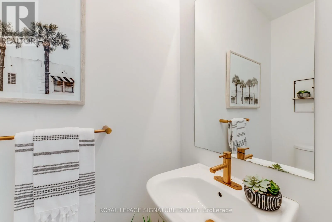
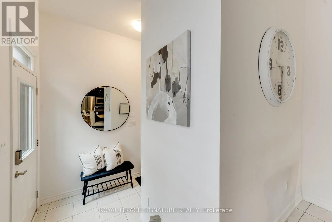
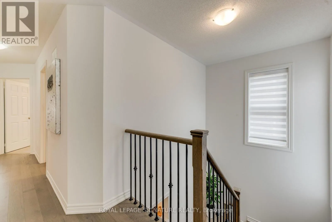
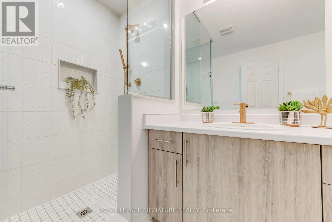
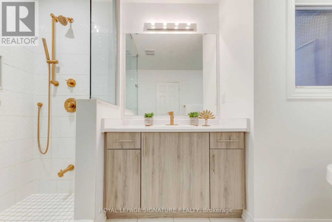
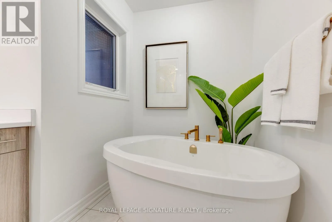
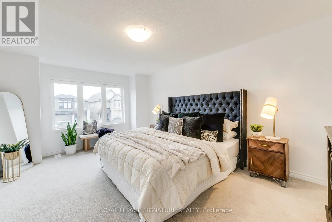
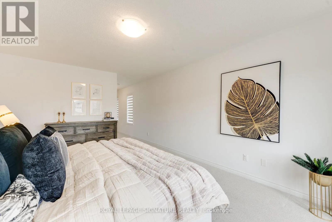
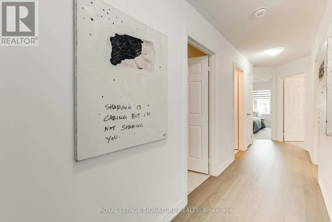
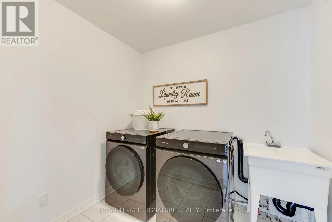
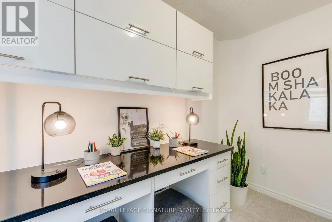
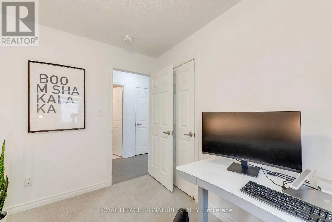
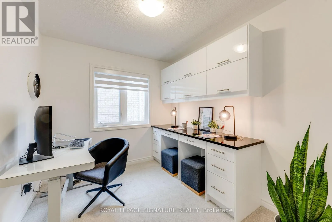
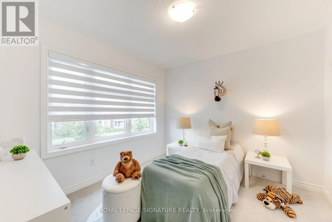
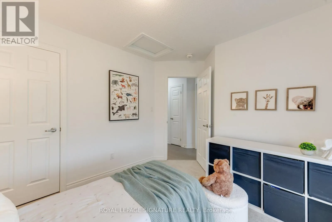
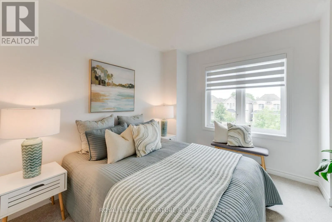
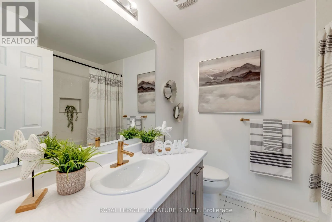
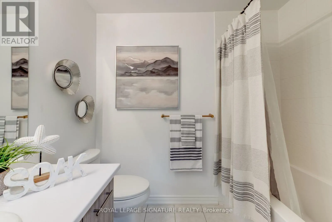
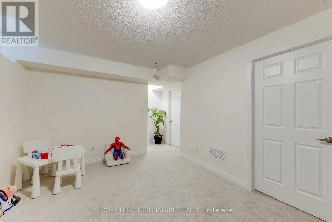
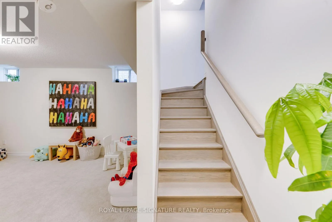
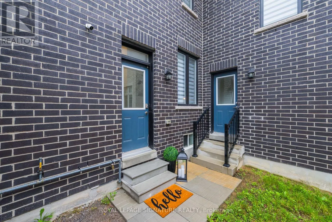
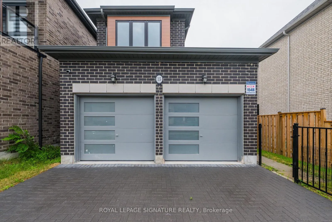
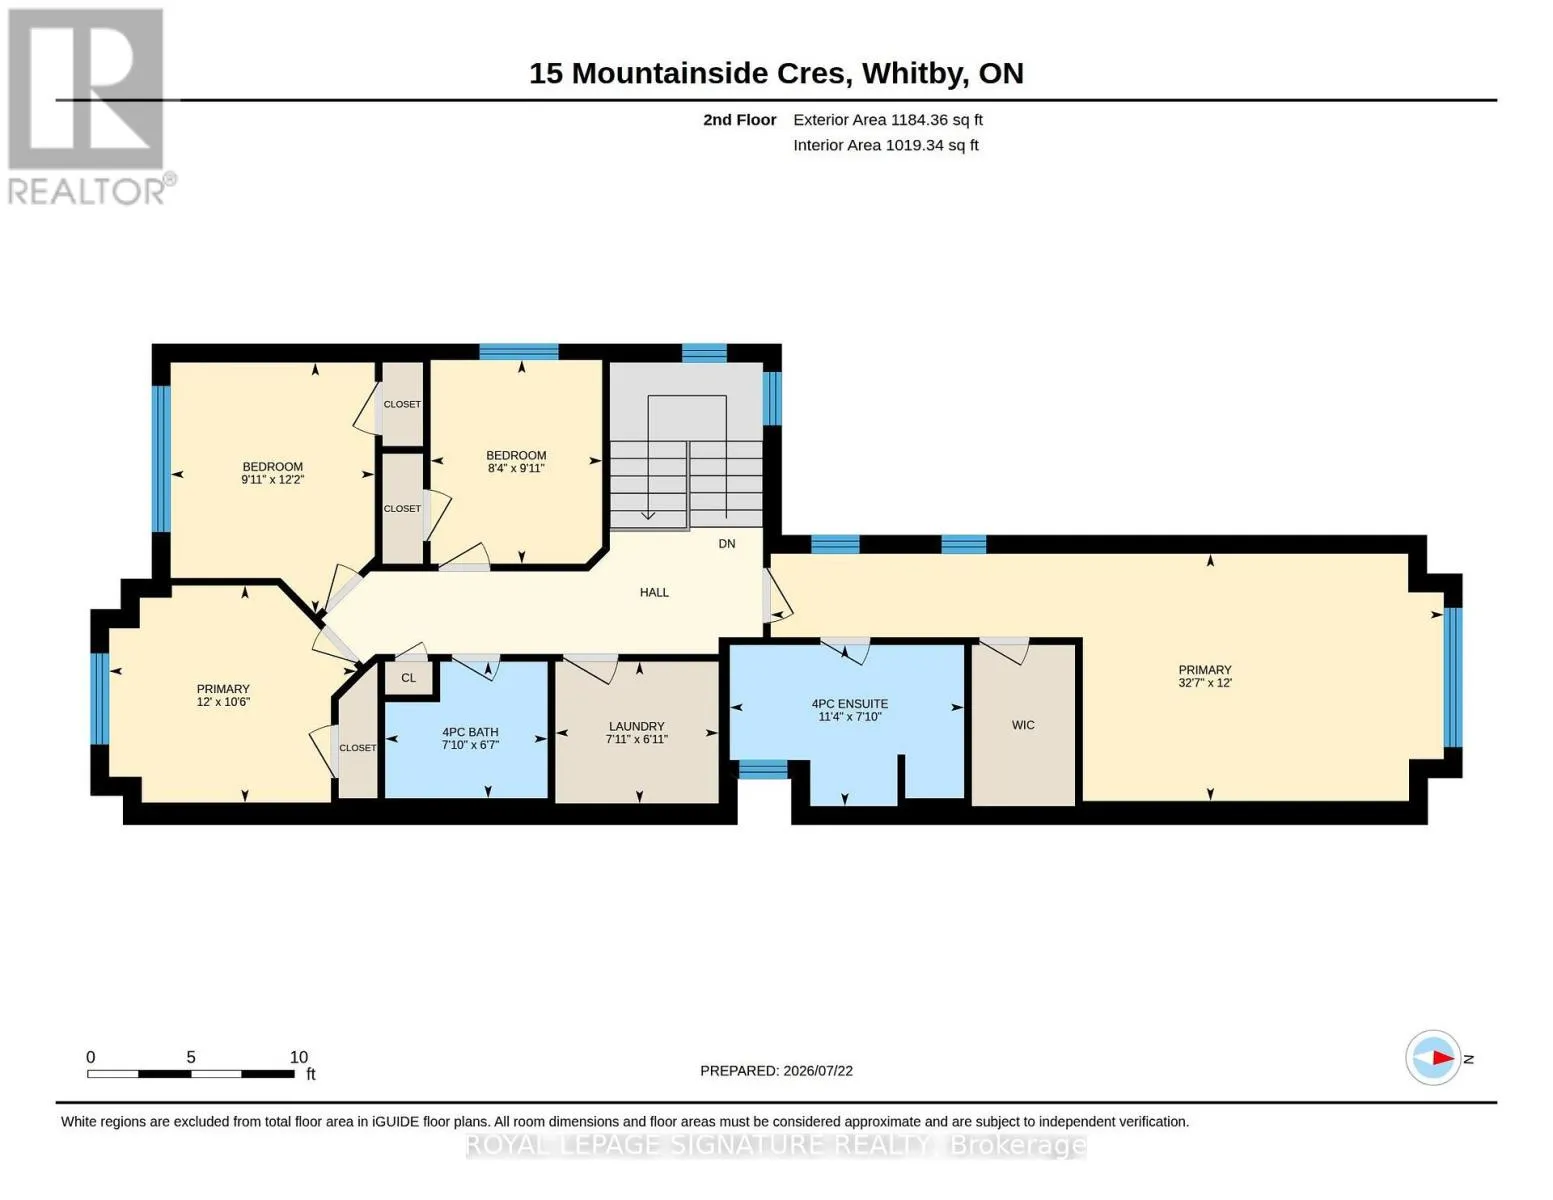
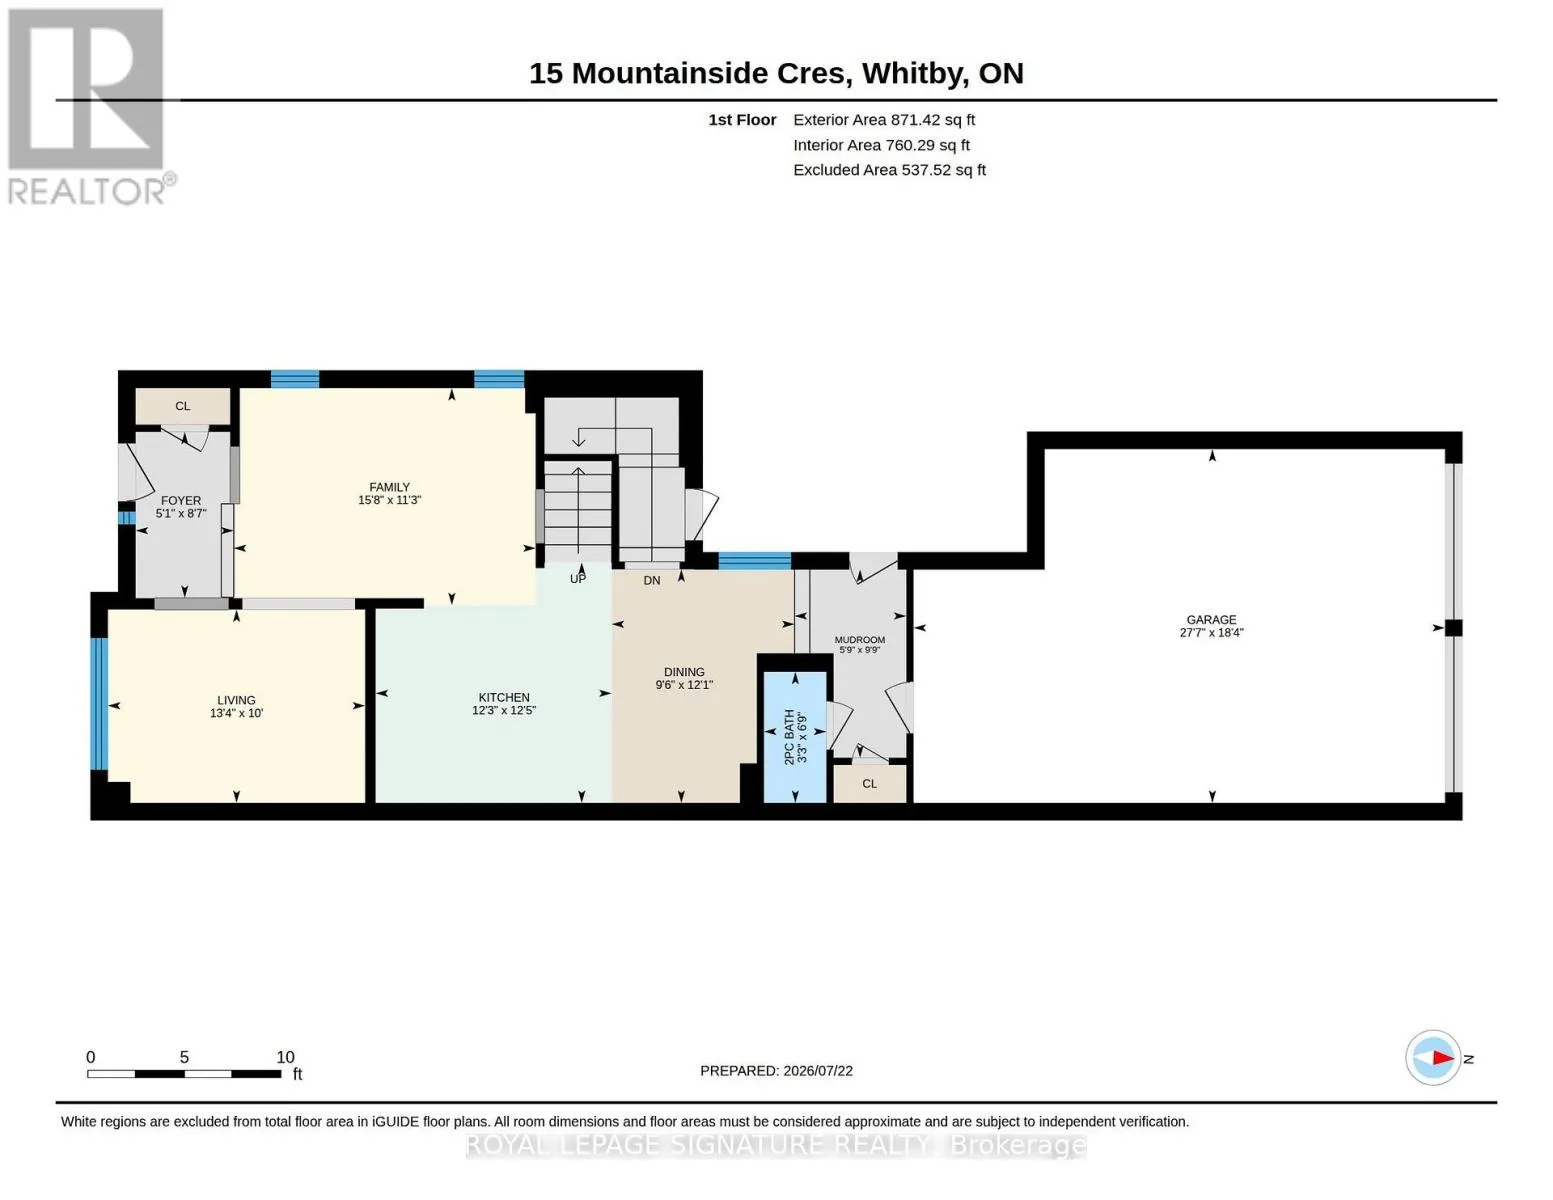
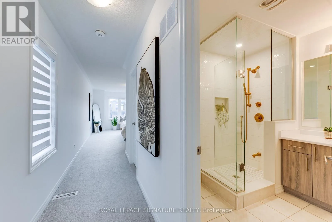
Cross Streets: Anderson/Dryden. ** Directions: N/W corner of Anderson/Dryden. Welcome to 15 Mountainside Crescent, a lovely 4-bedroom, 3-bathroom detached-link family home located in Whitby's premier Rolling Acres neighbourhood. This bright and spacious property offers a functional, family-friendly layout with many upgrades designed for modern living. The main floor boasts large principal rooms, seamlessly blending comfort and style. At the heart of the home is a spacious kitchen with excellent flow, loads of cabinet space and an island perfect for busy mornings or evening entertaining. Upstairs features a laundry room and four generously sized bedrooms, providing ample closet space and a serene king-size primary retreat. Complete with a rare, built-in double car garage offering direct home access, this property sits in a quiet, high-demand enclave. Half finished basement provides opportunity to customize space to your family needs including a rough-in for bathroom. Enjoy being steps from top-rated schools, beautiful local parks, and premium shopping along Taunton and Thickson Road. Commuting is effortless with immediate access to Highways 401, 407, and 412. Your dream home awaits! (id:27476)

Property Highlights

MLS® Number
E13812752
Type
Single Family
Community Name
Rolling Acres
Ownership Type
Freehold
Land Size
29.9 x 122.9 FT
Parking Space Total
4

Building

Building Type
House
Storeys
2.00
Square Footage
2000 - 2500 sqft
Bathrooms Total
3
Bedrooms Above Ground
4
Bedrooms Total
4
Exterior Finish
Brick
Fireplace Present
Yes
Basement Type
N/A (Partially finished)
Basement Features
Building Heating Type
Forced air
Heating Fuel
Natural gas
Building Cooling Type
Central air conditioning

Utilities

Water
Municipal water
Utility Sewer
Sanitary sewer

Room Layout

Bedroom 2
Second level
3.71 m x 3.02 m
Primary Bedroom
Second level
9.94 m x 3.65 m
Bedroom 3
Second level
3.65 m x 3.21 m
Bedroom 4
Second level
3.01 m x 2.53 m
Recreational, Games room
Basement
5.82 m x 3.59 m
Utility room
Basement
12.5 m x 6.31 m
Family room
Main level
4.77 m x 3.43 m
Living room
Main level
4.06 m x 3.05 m
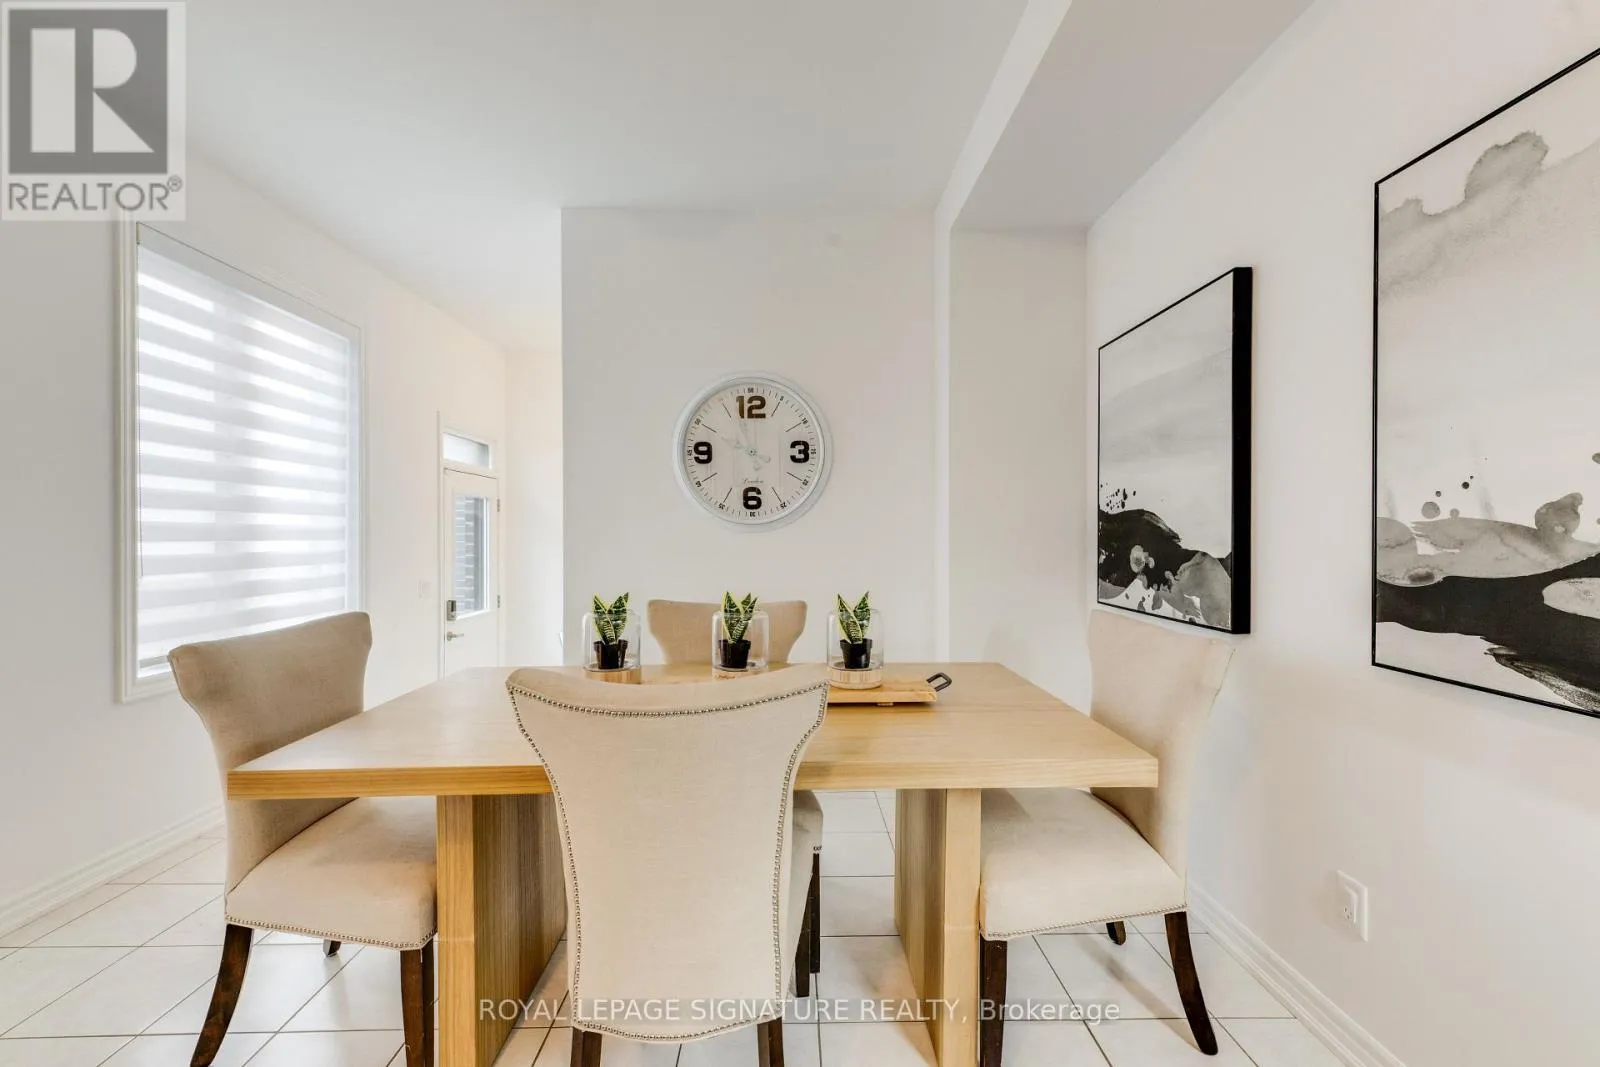
Eating area
Main level
3.69 m x 2.89 m
Kitchen
Main level
3.8 m x 3.73 m

Location

Learn more about this property
Listing provided by:
ROYAL LEPAGE SIGNATURE REALTY
MLS® number:
E13812752
Agent:
Donna Coughlan
*Indicates required field
Name is required
Email is required
Please enter a valid phone number (e.g., 416-111-1111).

Community Spotlight: Homes For sale in Your Neighborhood