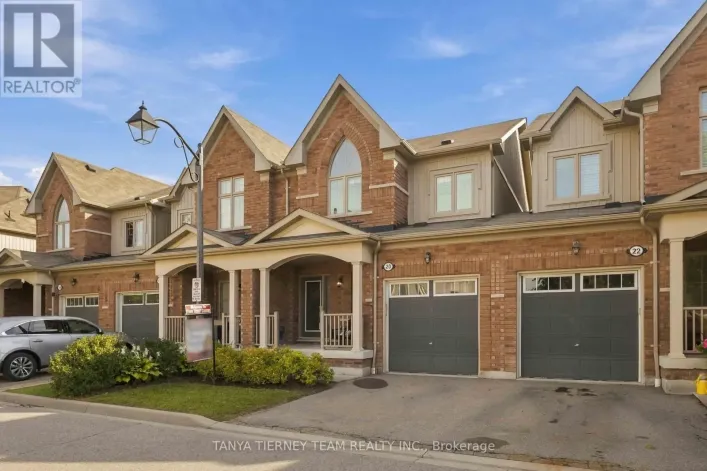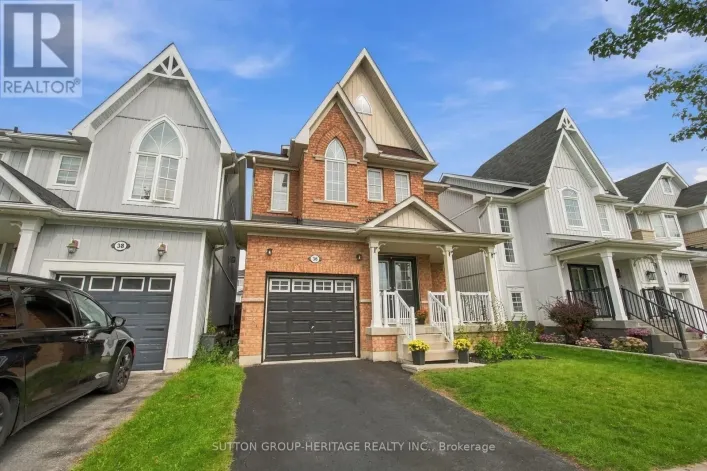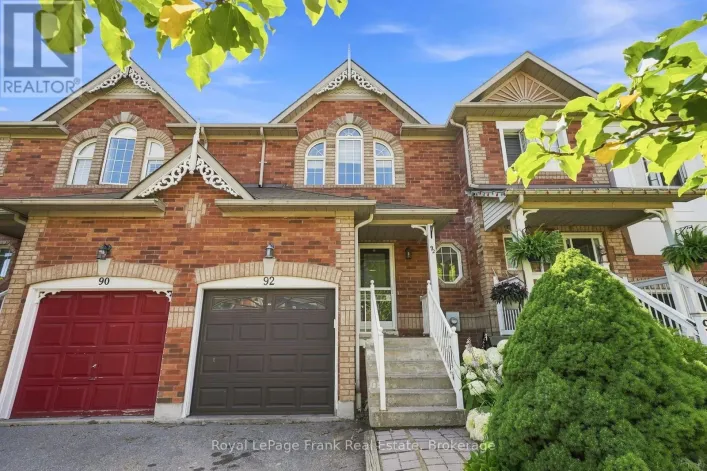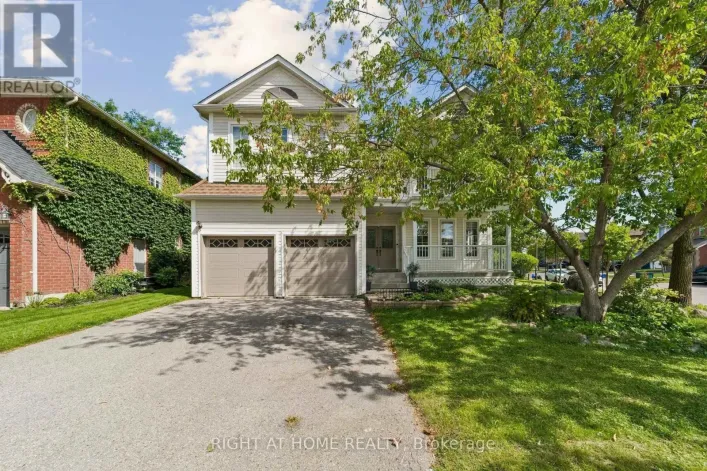
14 Cornerside Way, Whitby, Ontario L1M 0L8

Listed for:
$799,999
4 beds
3 baths
Listed 9 days ago
Row / Townhouse for rent: 14 Cornerside Way, Whitby, Ontario L1M 0L8

View all 45 photos

About

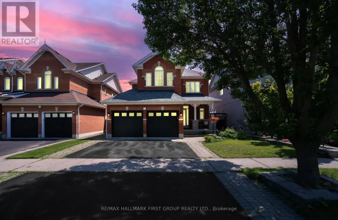
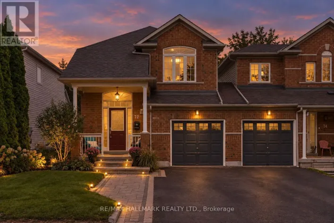
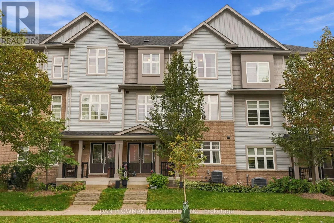
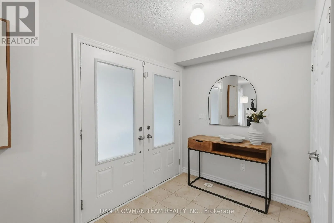
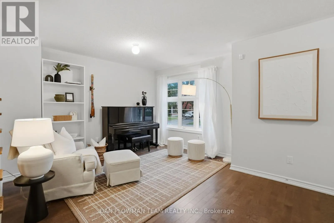
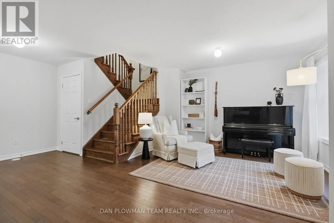
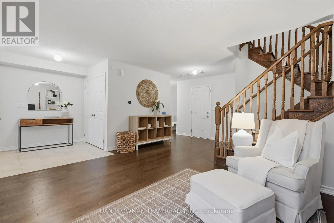
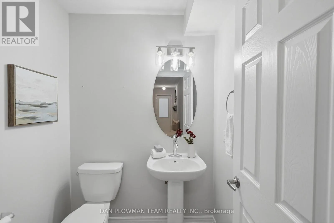
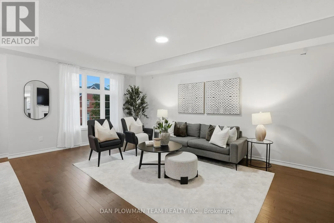
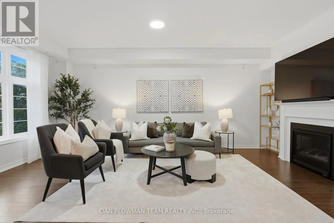
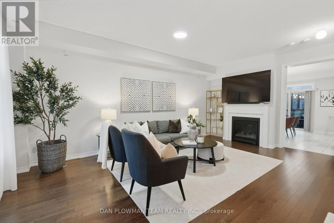
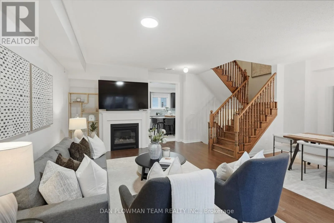
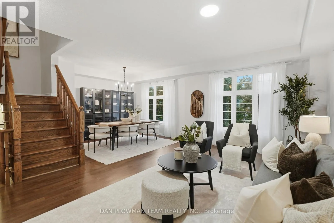
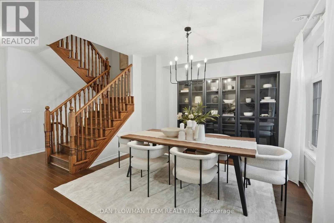
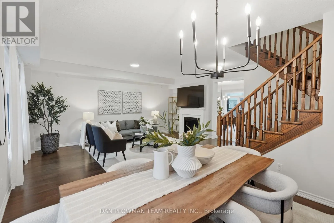
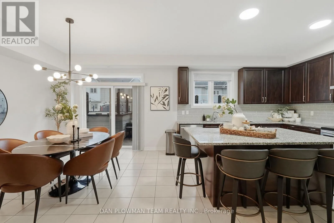
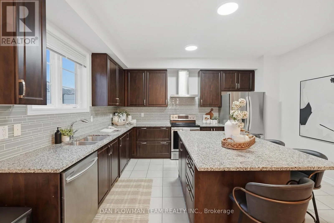
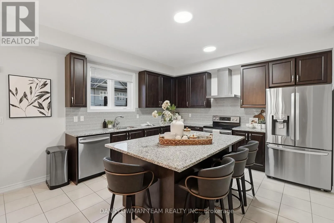
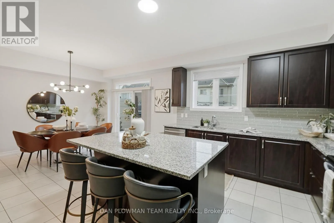
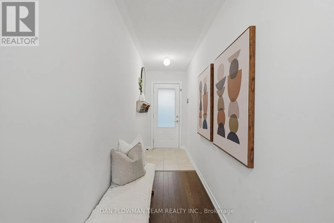
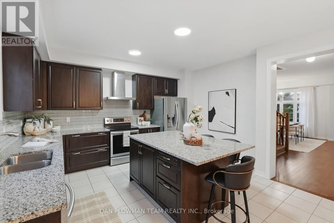
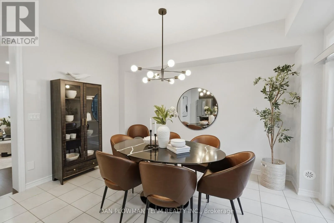
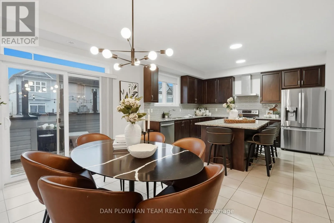
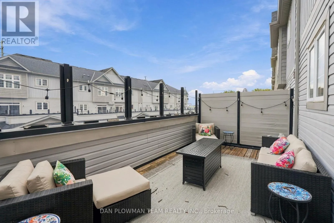
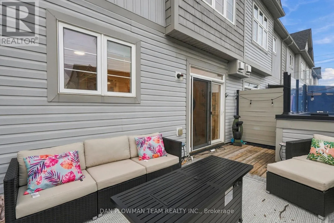
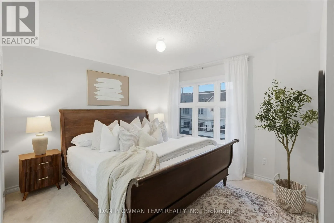
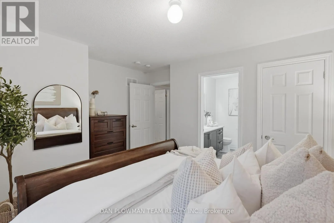
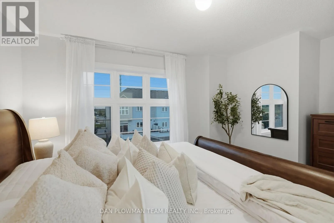
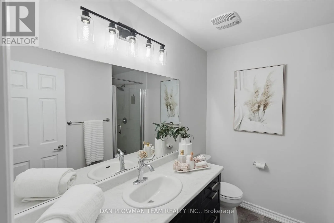
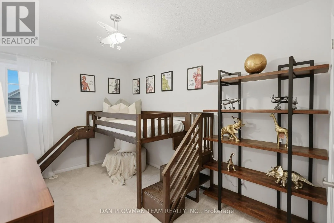
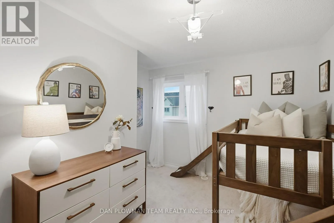
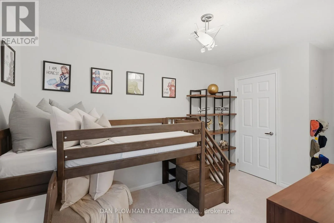
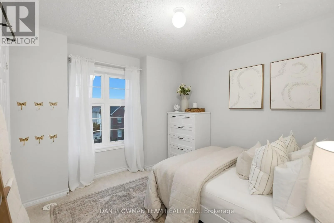
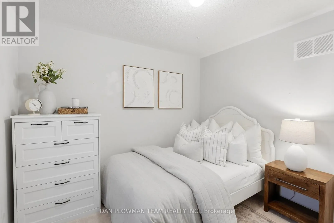
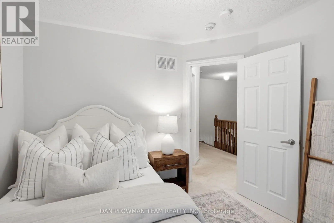
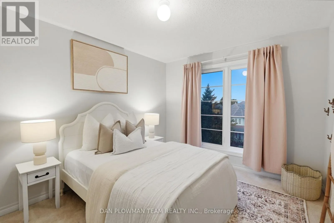
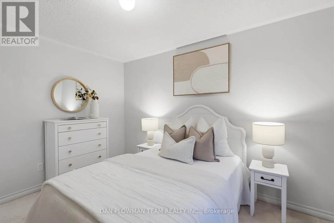
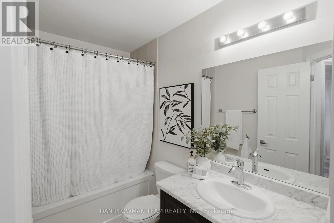
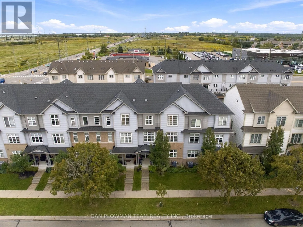
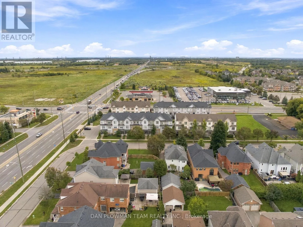
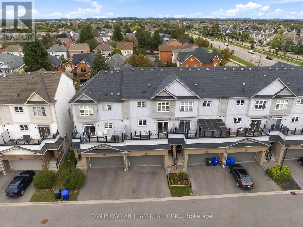
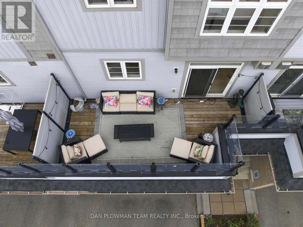
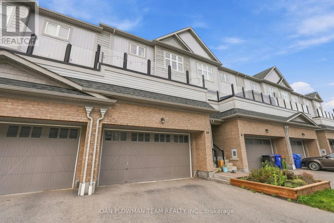
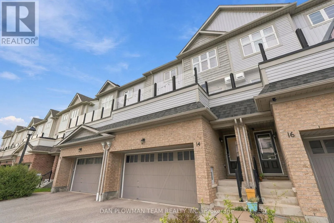
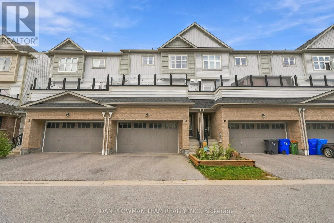
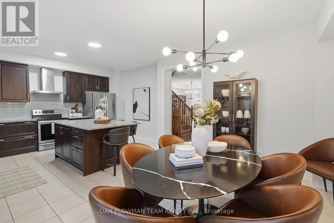
Cross Streets: Thickson & Winchester. ** Directions: W on Winchester, N on Watford St, E on Sawyer Ave, S. Brooklin Charm Meets Low-Maintenance Living In This Freehold Townhome. With Over 2200 Sqft, This Townhome Feels More Like A Detached Home, Offering 4 Bedrooms, 3 Washrooms And A 2-Car Garage, Giving Everyone Room To Spread Out. The Ground Level Welcomes You With A Family Room, 2-Piece Washroom, And Direct Garage Access, Creating A Flexible Space To Relax Or Unwind. Upstairs, The Main Living Level Is Made For Gathering And Hosting, With Connected Living And Dining Spaces, A Cozy Fireplace, And A Kitchen And Breakfast Area Featuring A Walkout To The Large Balcony. Think Weekend Brunch, Fresh Air, And Easy Evenings Outdoors! On The Third Floor, The Primary Suite Offers A Walk-In Closet And 3-Piece Ensuite, While 3 Additional Bedrooms And 4-Piece Washroom Provide Space For Family, Guests, Or A Home Office. The Unfinished Basement Offers Storage And Future Possibilities. Beyond Your Front Door, Enjoy Brooklin's Welcoming Community Atmosphere, Village Charm, And Local Conveniences. With Generous Living Space, Low-Maintenance Ownership, And A Lifestyle That Leaves More Time For The Things You Love, This Is A Home Worth Seeing! (id:27476)

Property Highlights

MLS® Number
E13815788
Type
Single Family
Community Name
Brooklin
Maintenance Fee
276.67
Ownership Type
Freehold
Land Size
23.6 x 78 FT
Parking Space Total
4

Building

Building Type
Row / Townhouse
Storeys
3.00
Square Footage
2000 - 2500 sqft
Bathrooms Total
3
Bedrooms Above Ground
4
Bedrooms Total
4
Amenities
Fireplace(s)
Exterior Finish
Brick, Vinyl siding
Fireplace Present
Yes
Basement Type
Full
Basement Features
Building Heating Type
Forced air
Heating Fuel
Natural gas
Building Cooling Type
Central air conditioning

Utilities

Water
Municipal water
Utility Sewer
Sanitary sewer

Room Layout

Primary Bedroom
Third level
3.57 m x 4.25 m
Bedroom 2
Third level
4.59 m x 3.27 m
Bedroom 3
Third level
3.83 m x 3.07 m
Bedroom 4
Third level
3.35 m x 3.06 m
Other
Basement
5.44 m x 6.94 m
Living room
Main level
6.15 m x 3.98 m
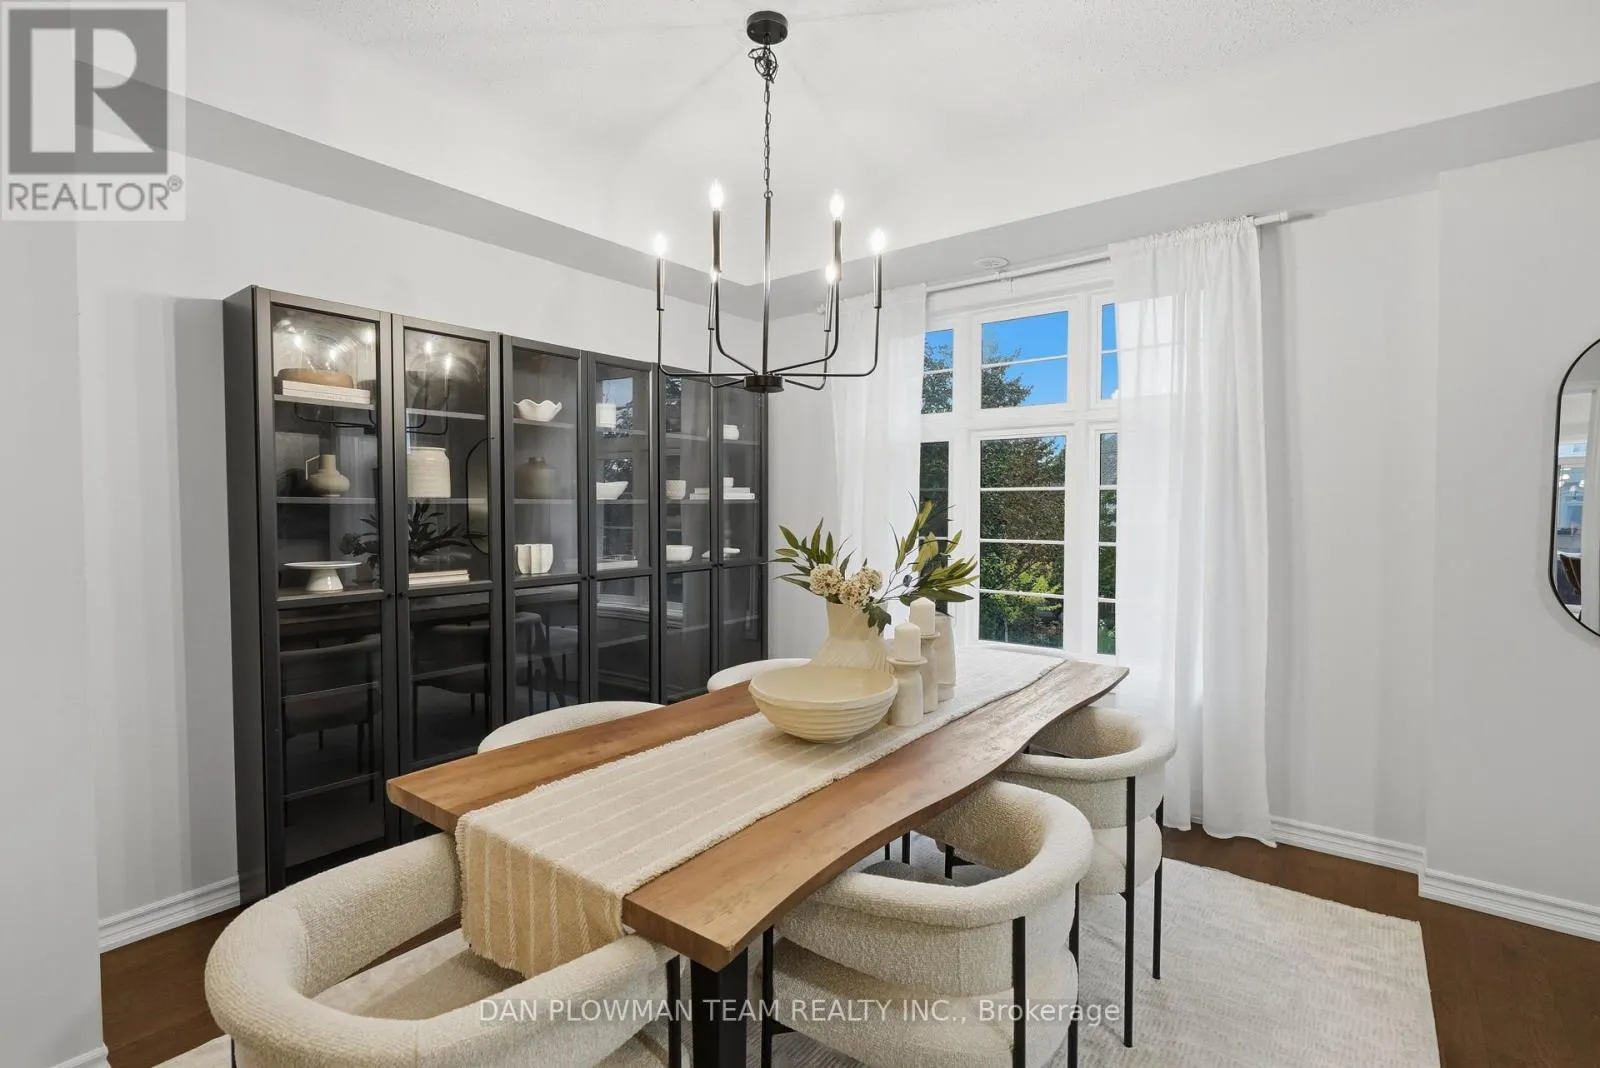
Dining room
Main level
3.29 m x 3.81 m
Kitchen
Main level
4.62 m x 3.58 m
Eating area
Main level
4.09 m x 3.62 m
Family room
Ground level
6.15 m x 5 m

Location

Learn more about this property
Listing provided by:
DAN PLOWMAN TEAM REALTY INC.
MLS® number:
E13815788
Agent:
Dan Plowman
*Indicates required field
Name is required
Email is required
Please enter a valid phone number (e.g., 416-111-1111).

Community Spotlight: Homes For sale in Your Neighborhood