11 Murkar Crescent, Whitby, Ontario L1N 8Y4

Listed for:
$997,800
5 beds
4 baths
Listed 2 days ago
House for rent: 11 Murkar Crescent, Whitby, Ontario L1N 8Y4

View all 44 photos

About

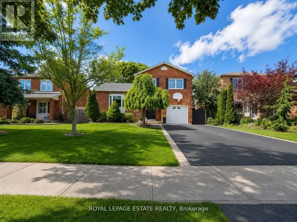
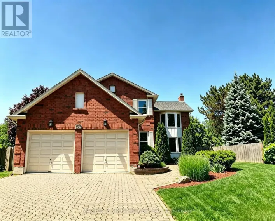
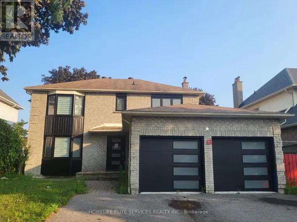
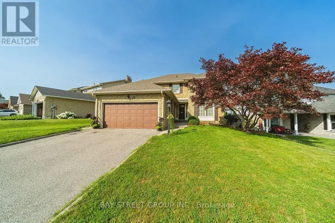
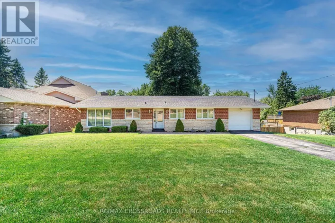
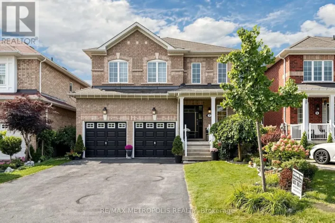
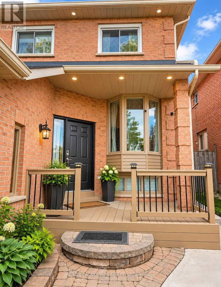
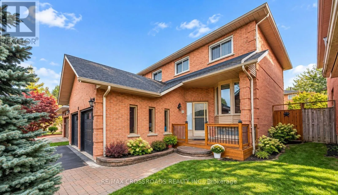
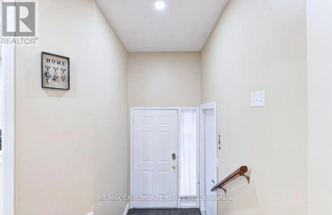
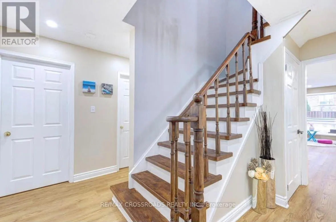
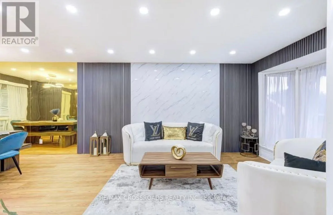
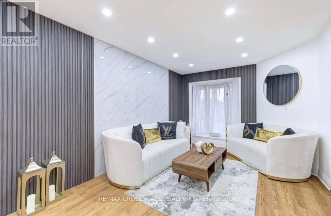
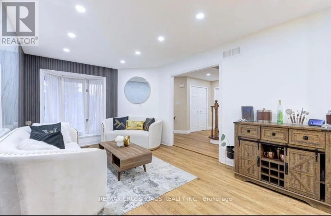
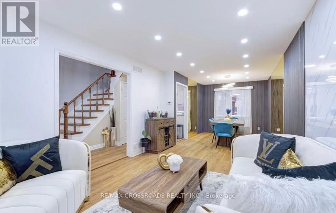
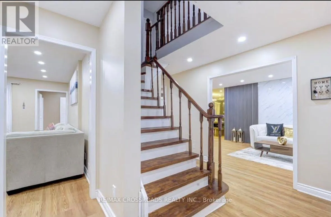
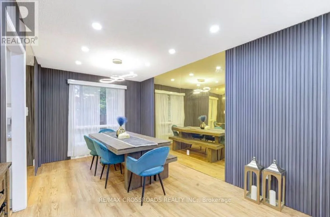
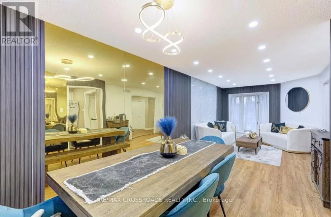
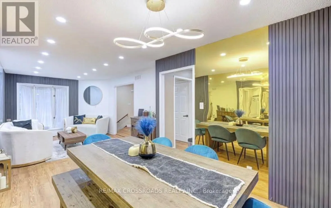
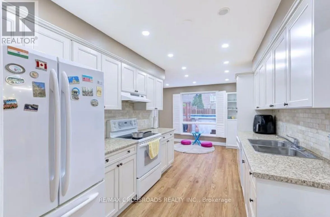
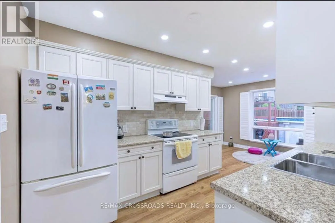
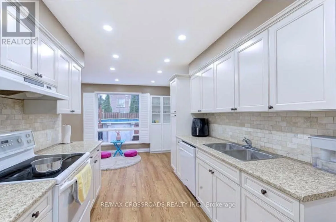
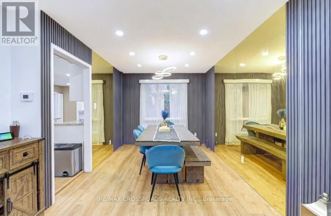
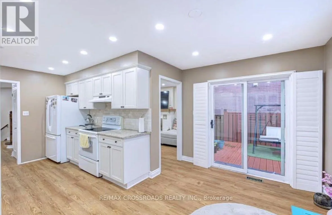
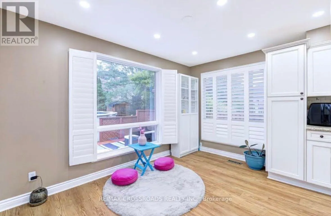
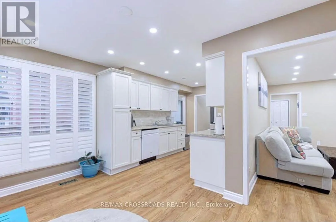
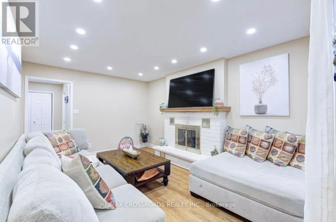
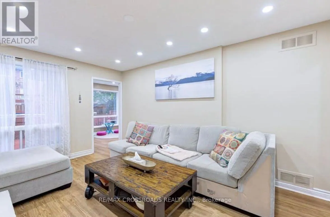
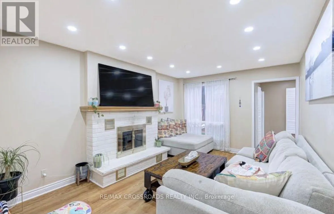
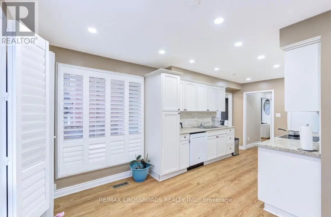
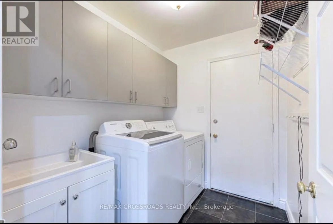
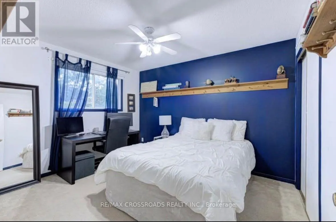
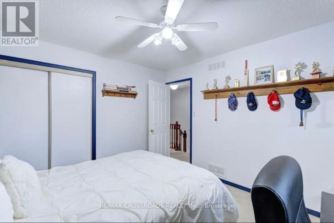
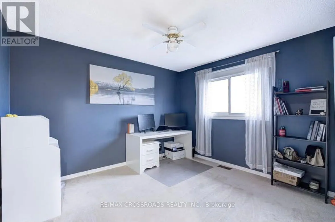
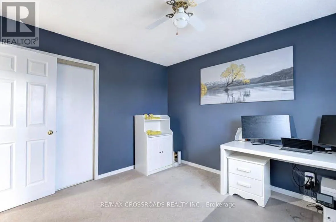
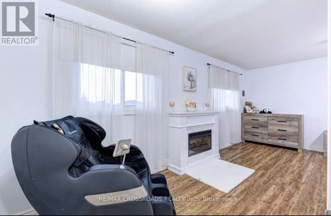
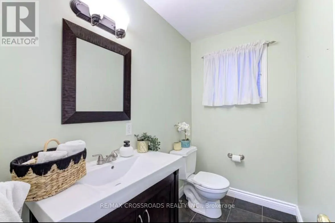
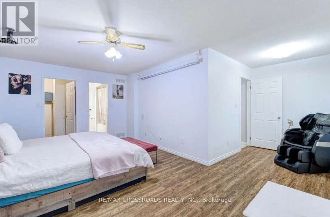
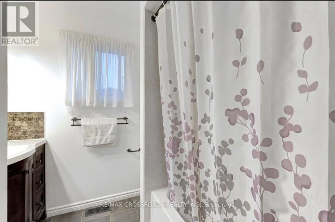
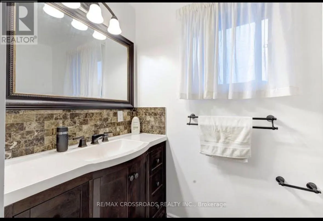
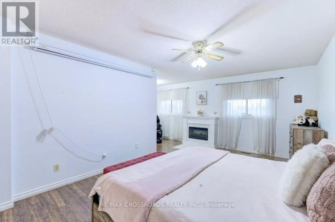
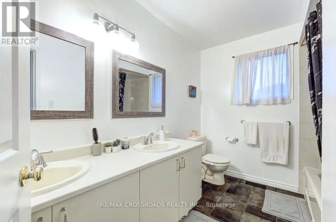
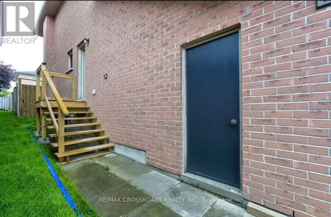
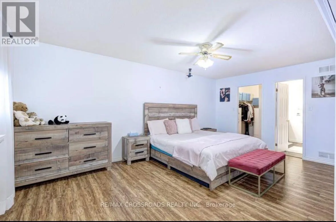
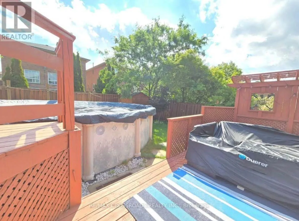
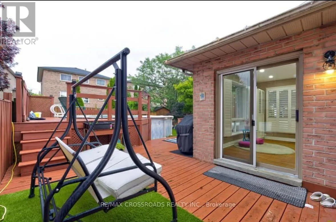
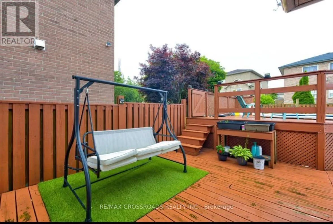
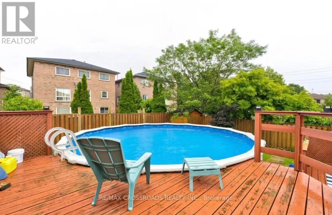
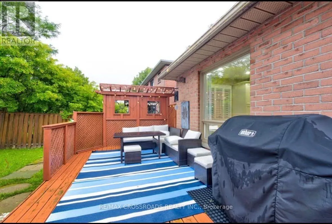
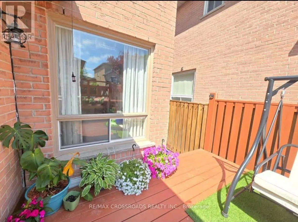
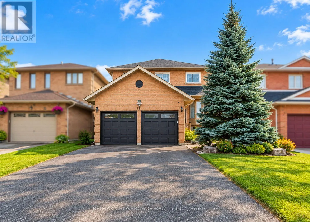
Thickson Rd S & Stellar Dr Discover the possibilities at 11 Murkar Crescent, a well-appointed detached residence set on an impressive 40 x 119 ft lot in the established Blue Grass Meadows neighbourhood of Whitby. Offering a flexible 3+2 bedroom, 4-bathroom layout, the home is designed to accommodate both everyday family life and a variety of living arrangements. The main level features inviting living and dining spaces filled with natural light, a functional eat-in kitchen with a walkout to the rear deck, and a cozy family room centered around a fireplace. Upstairs, the private primary retreat includes a walk-in closet and ensuite, while two additional bedrooms and a full bathroom provide comfortable space for the rest of the household. The finished lower level adds considerable versatility with a separate entrance, two bedrooms, kitchen, recreation area, separate laundry, and 3-piece bathroom, offering options for guests, extended family, or potential rental accommodation. Completing the property are main-floor laundry, central air, an attached double garage, parking for up to six vehicles, and a garden shed. Conveniently positioned near local schools, green spaces, shopping, transit, and major roadways, this home offers generous space and practical living in a convenient Whitby setting. Basement renovated fully in 2024. (id:27476)

Property Highlights

MLS® Number
E13835338
Type
Single Family
Community Name
Blue Grass Meadows
Ownership Type
Freehold
Land Size
40 x 119.8 FT|under 1/2 acre
Parking Space Total
6

Building

Building Type
House
Storeys
2.00
Square Footage
1500 - 2000 sqft
Bathrooms Total
4
Bedrooms Above Ground
3
Bedrooms Total
5
Exterior Finish
Brick Facing, Concrete
Fireplace Present
Yes
Basement Type
N/A (Finished), Full, N/A, N/A
Basement Features
Apartment in basement, Separate entrance
Building Heating Type
Forced air
Heating Fuel
Natural gas
Building Cooling Type
Central air conditioning

Utilities

Water
Municipal water
Utility Sewer
Sanitary sewer

Room Layout

Bedroom 2
Second level
3.65 m x 3.13 m
Bedroom 3
Second level
3.53 m x 3.13 m
Primary Bedroom
Second level
5.54 m x 3.41 m
Kitchen
Basement
Measurements not available
Bedroom
Basement
Measurements not available
Bedroom 2
Basement
Measurements not available
Living room
Basement
Measurements not available
Living room
Main level
8.07 m x 3.24 m
Kitchen
Main level
3.9 m x 2.74 m
Dining room
Main level
8.07 m x 3.24 m
Family room
Main level
4.57 m x 3.29 m

Location

Learn more about this property
Listing provided by:
RE/MAX CROSSROADS REALTY INC.
MLS® number:
E13835338
Agent:
Maaz Abowath
*Indicates required field
Name is required
Email is required
Please enter a valid phone number (e.g., 416-111-1111).

Community Spotlight: Homes For sale in Your Neighborhood