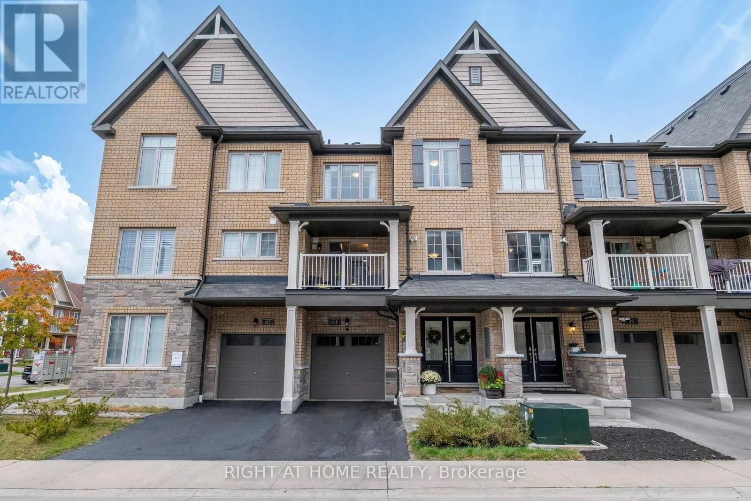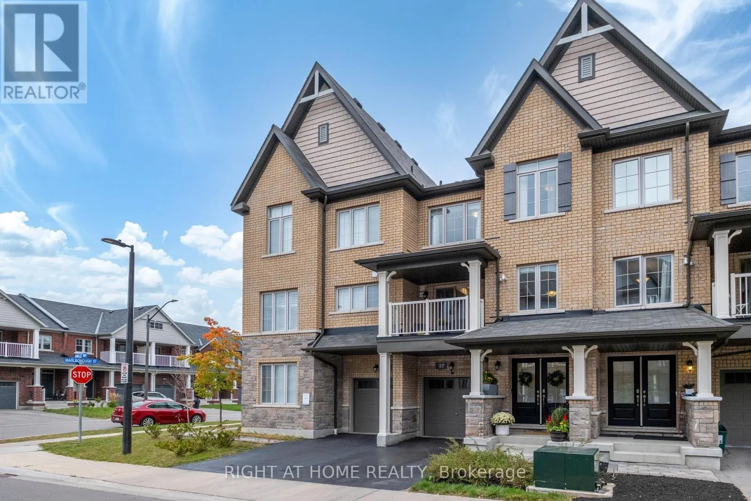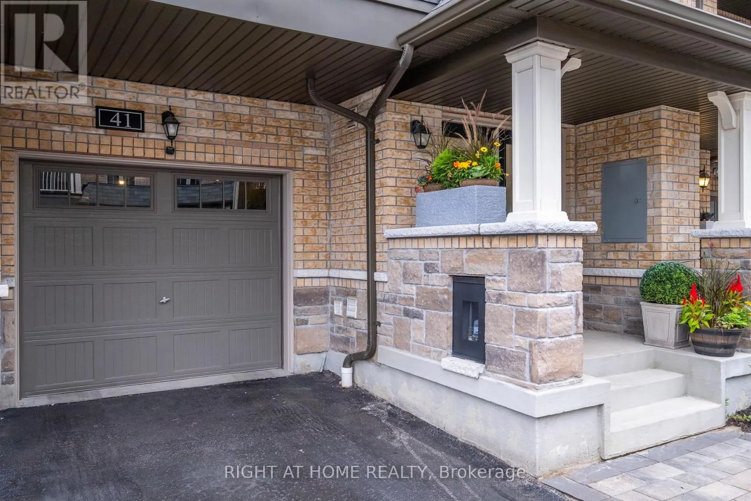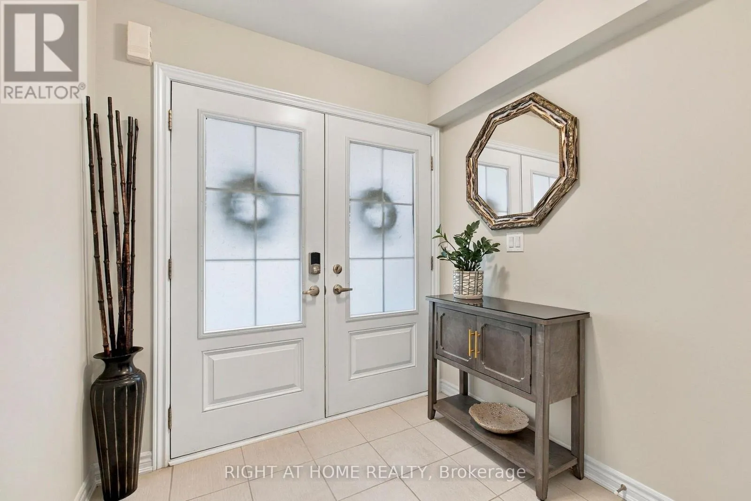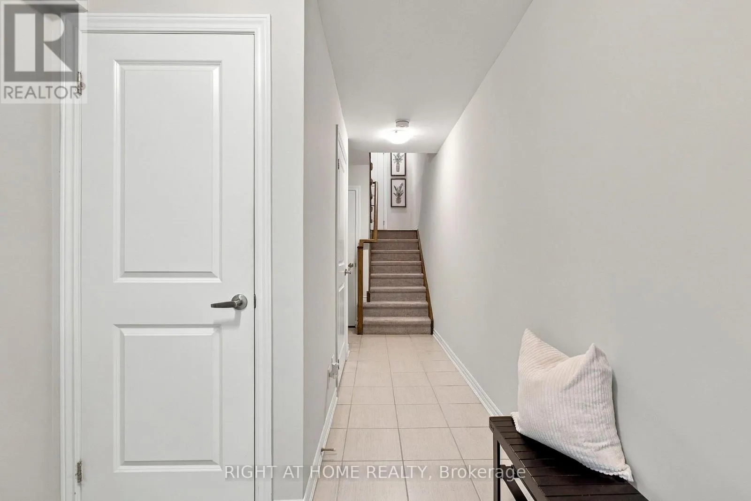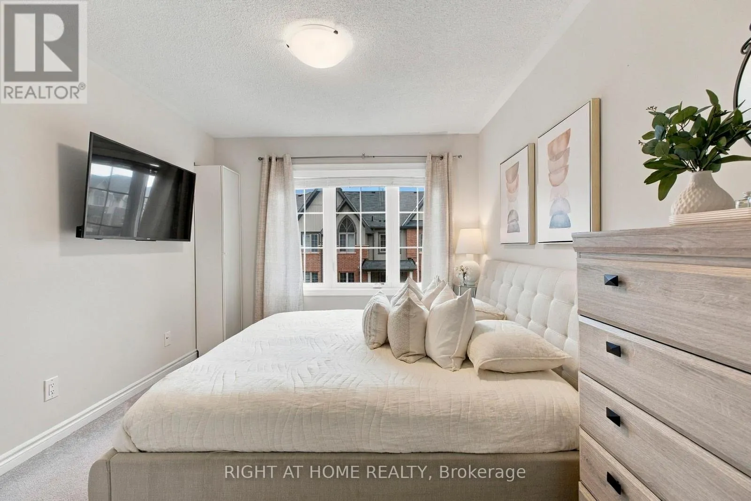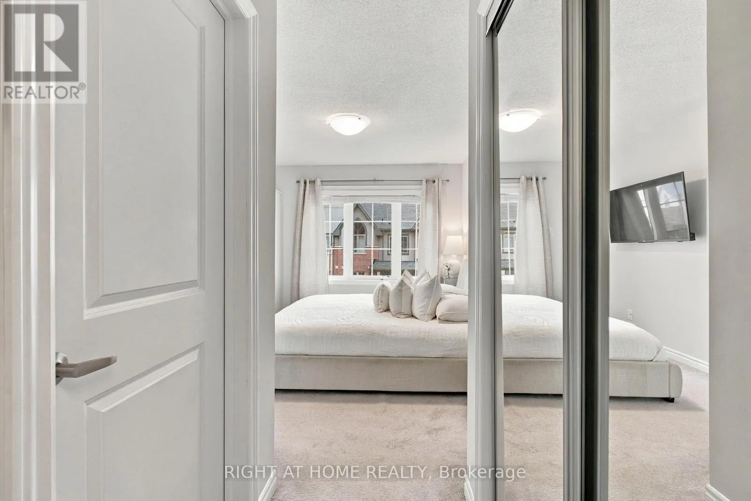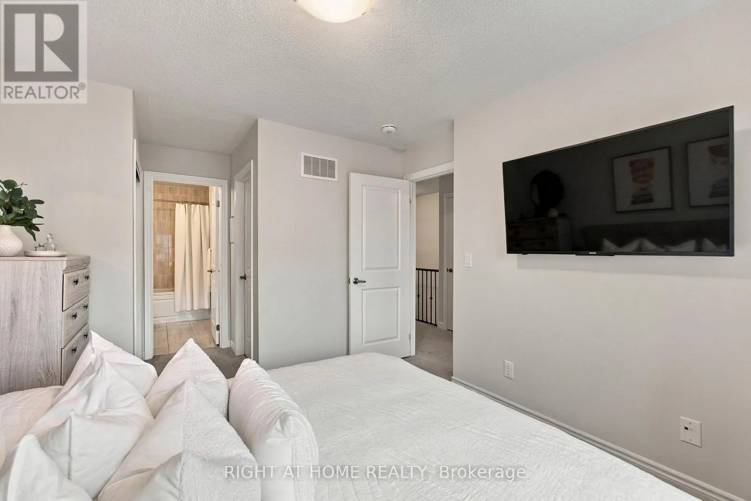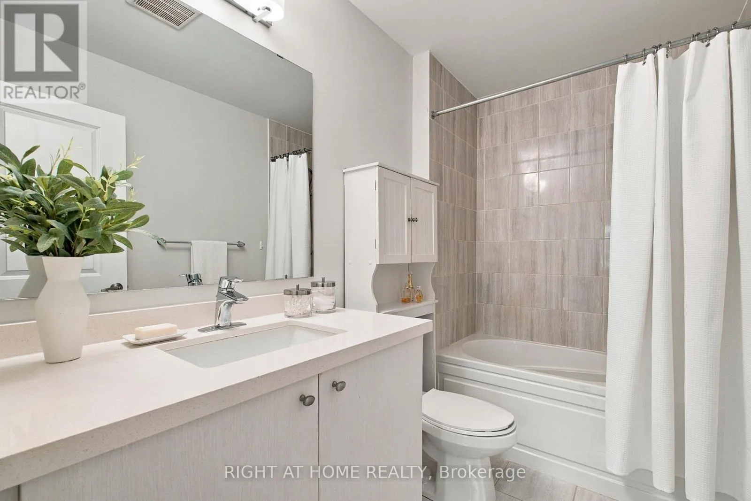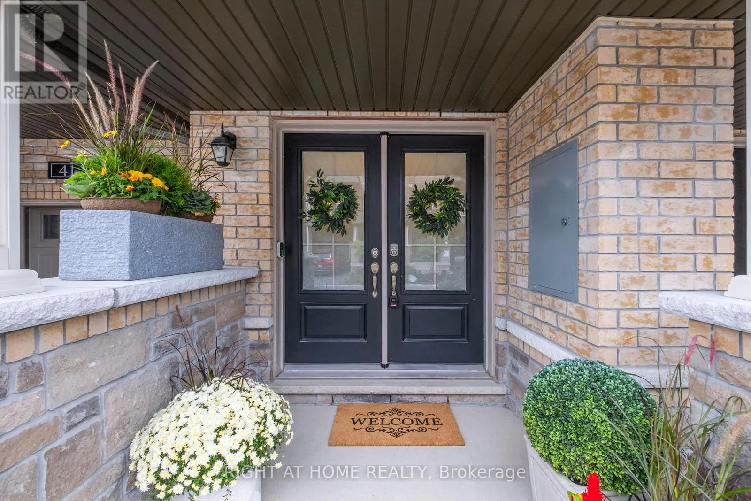
41 Amulet Way, Whitby, Ontario L1R 0R5

Listed for:
$689,999
2 beds
3 baths
Listed 1 day ago
Row / Townhouse for rent: 41 Amulet Way, Whitby, Ontario L1R 0R5

View all 36 photos

About

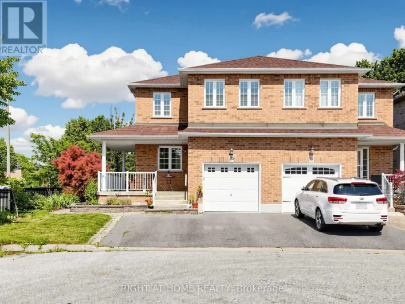
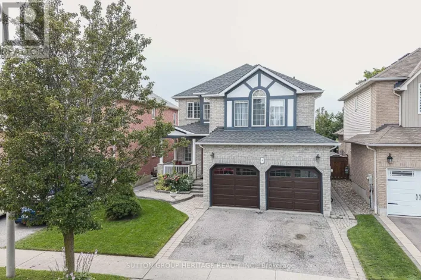
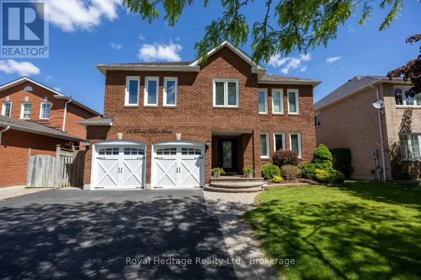
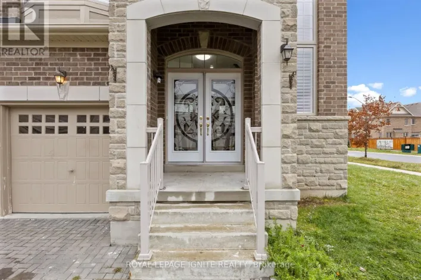
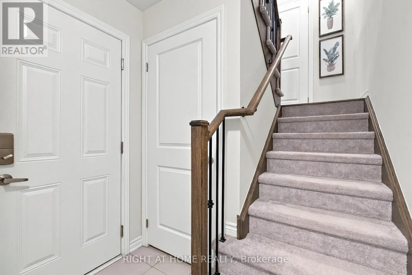
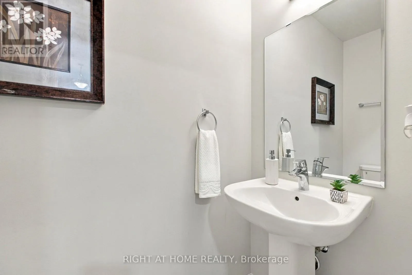
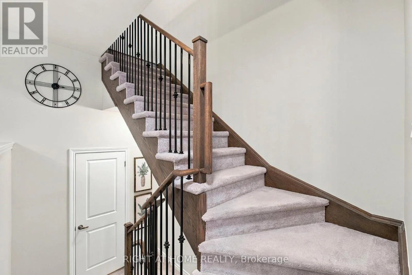
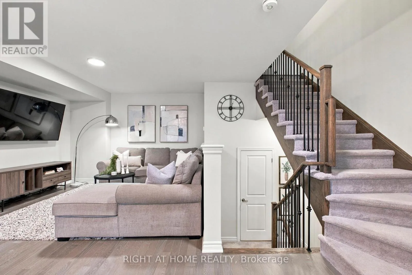
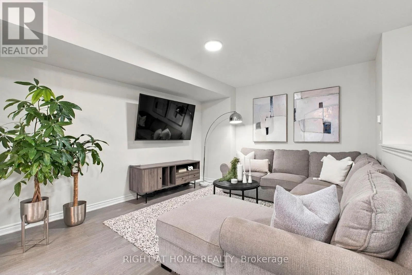
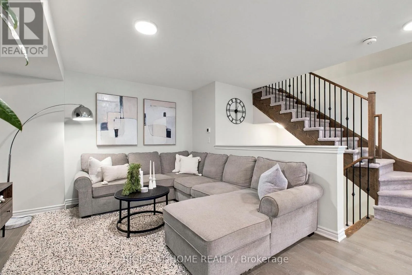
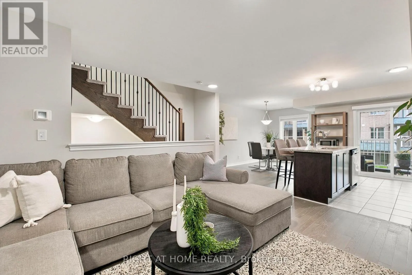
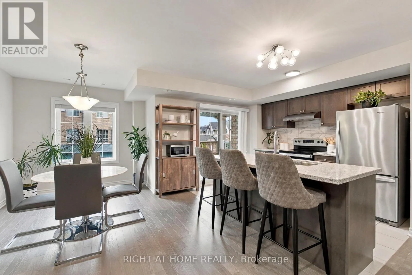
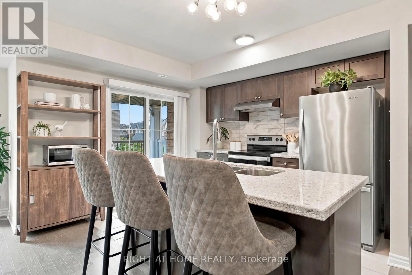
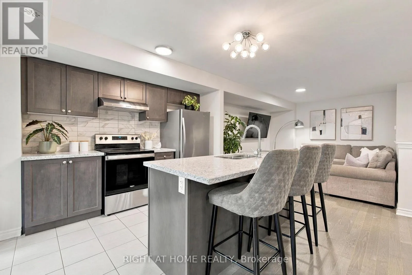
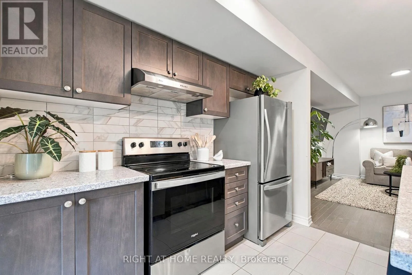
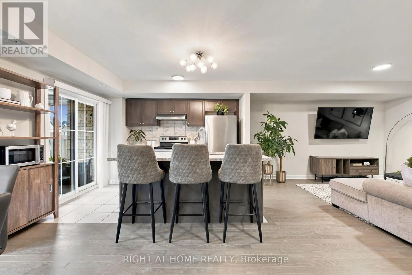
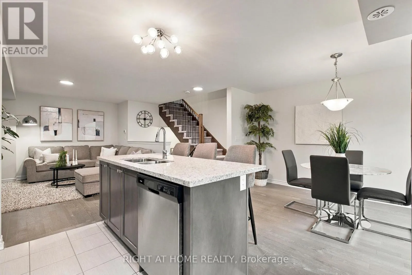
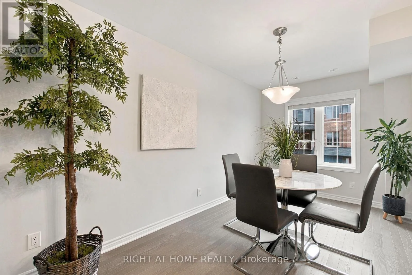
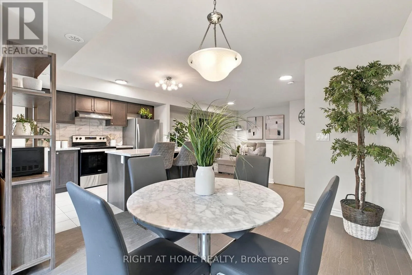
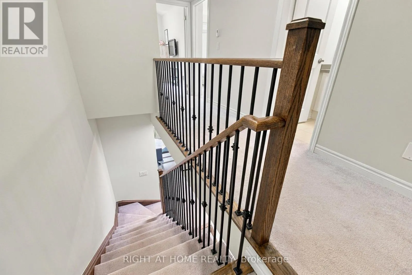
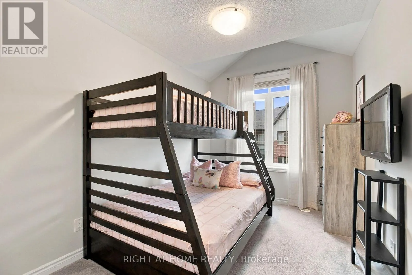
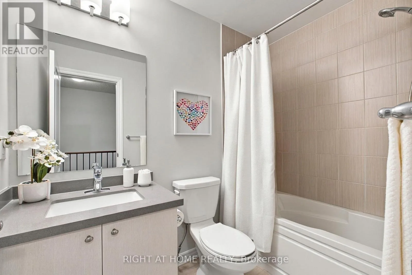
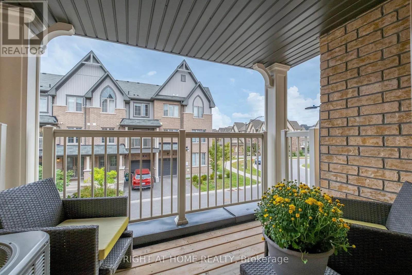
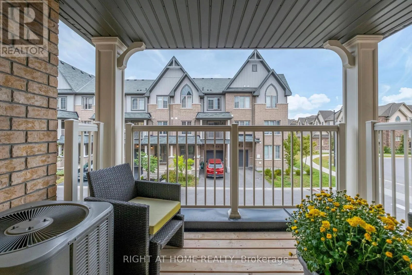
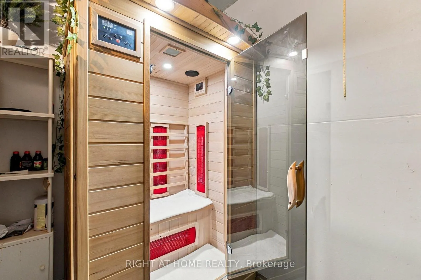
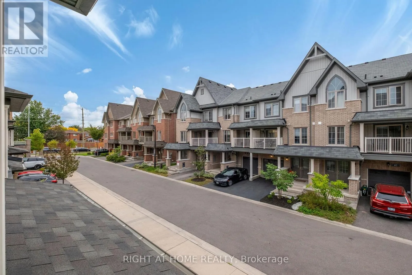
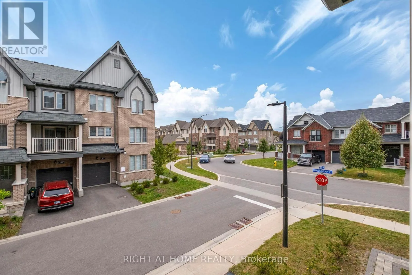
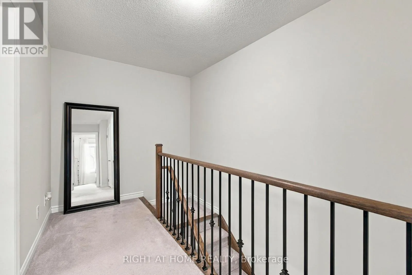
Cross Streets: Thickson Rd / Rossland Rd. ** Directions: From Rossland and Thickson , Go North on Thickson, Left on Sutcliffe Dr, Left on Marlborough St, Left on Amulet Way. Welcome to this spacious 2-bedroom, 3-bathroom home that offers modern finishes and thoughtful upgrades throughout. The bright, open-concept main floor features beautiful hardwood flooring, a generous dining area with a large window, and a stylish modern kitchen complete with elegant Caesarstone countertops and a large centre island perfect for everyday living and entertaining.The private 4-piece ensuite and main bathroom both feature sleek stone countertops, while the beautifully stained staircase with black iron pickets adds a sophisticated contemporary touch.Enjoy the added benefits of ENERGY STAR features, including an HRV system, designed to enhance indoor comfort and energy efficiency.Ideally located just minutes from excellent schools, shopping, parks, restaurants, GO Transit, and major highways, including the 401 and 407. (id:27476)

Property Highlights

MLS® Number
E13846038
Type
Single Family
Community Name
Rolling Acres
Maintenance Fee
188.94
Ownership Type
Freehold
Land Size
19.7 x 47 FT
Parking Space Total
2

Building

Building Type
Row / Townhouse
Storeys
3.00
Square Footage
1100 - 1500 sqft
Bathrooms Total
3
Bedrooms Above Ground
2
Bedrooms Total
2
Amenities
Public Transit, Schools, Park, Place of Worship
Exterior Finish
Brick
Fireplace Present
No
Basement Type
N/A (Unfinished)
Basement Features
Building Heating Type
Forced air
Heating Fuel
Natural gas
Building Cooling Type
Central air conditioning

Utilities

Water
Municipal water
Utility Sewer
Sanitary sewer

Room Layout

Living room
Main level
4.76 m x 4.42 m
Dining room
Main level
4.39 m x 2.59 m
Kitchen
Main level
3.32 m x 3.17 m
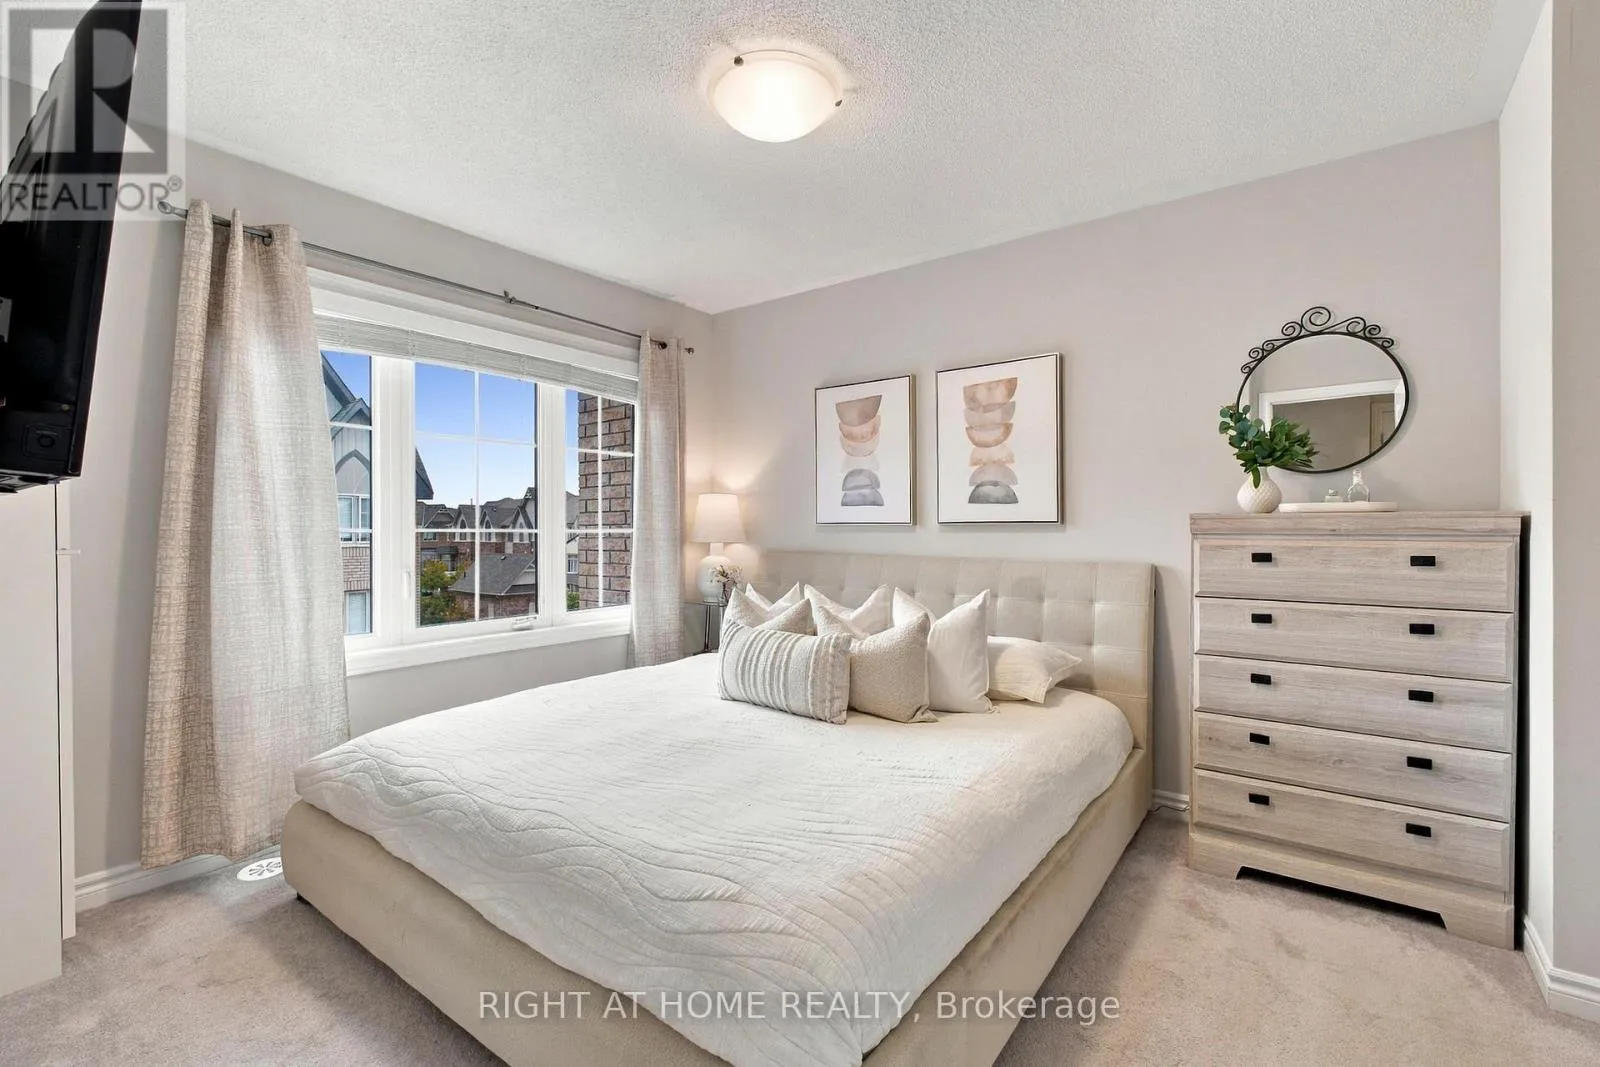
Primary Bedroom
Upper Level
5.21 m x 3.2 m
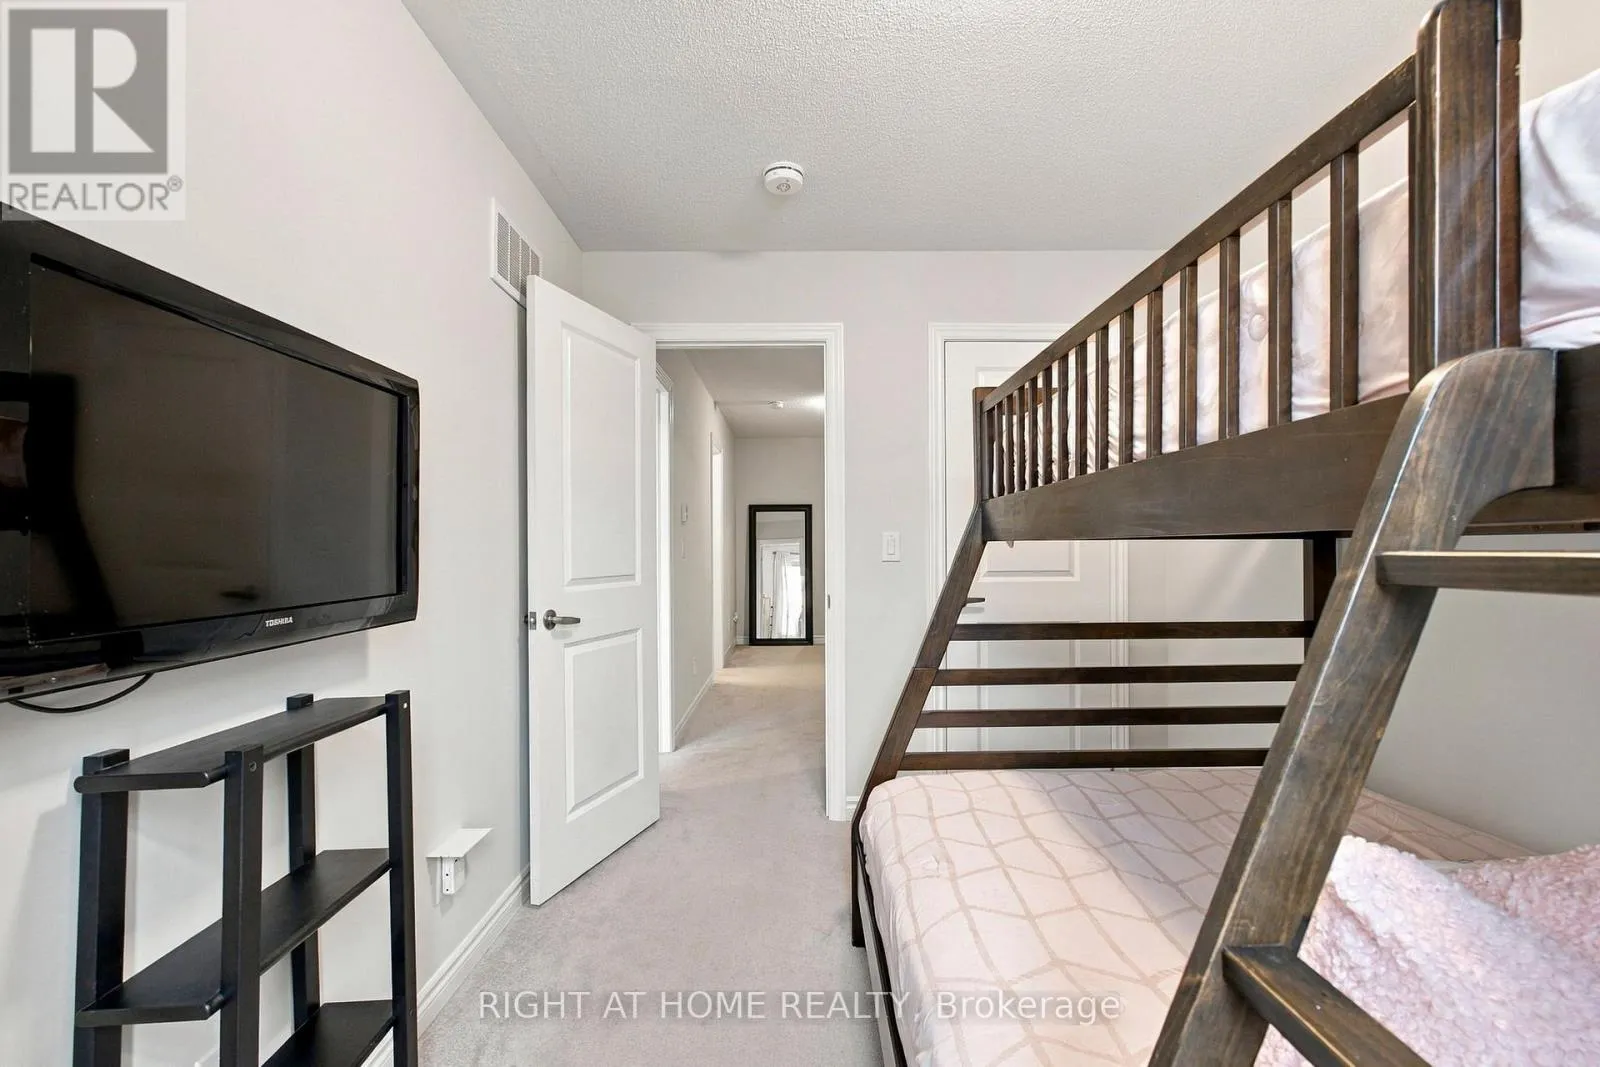
Bedroom 2
Upper Level
3.4 m x 2.59 m
Laundry room
Ground level
1.1 m x 1.04 m

Location

Learn more about this property
Listing provided by:
RIGHT AT HOME REALTY
MLS® number:
E13846038
Agent:
Diane Fernandez-wills
*Indicates required field
Name is required
Email is required
Please enter a valid phone number (e.g., 416-111-1111).

Community Spotlight: Homes For sale in Your Neighborhood