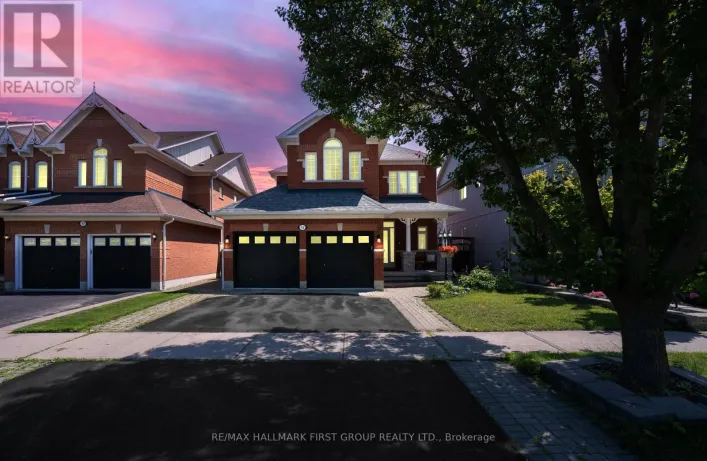
24 Bellhouse Place, Whitby, Ontario L1M 0G6

Listed for:
$1,495,000
5 beds
6 baths
Listed 4 days ago
House for rent: 24 Bellhouse Place, Whitby, Ontario L1M 0G6

View all 50 photos

About

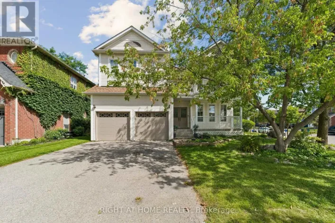
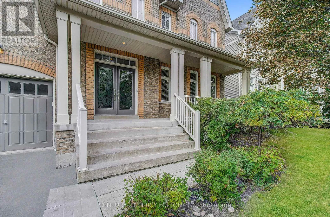
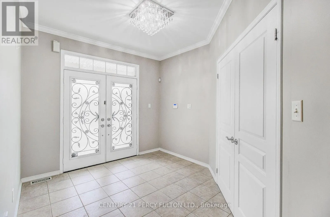
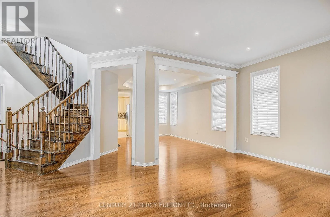
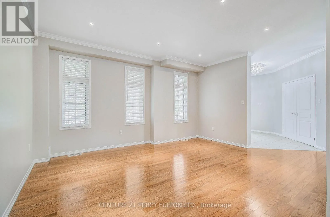
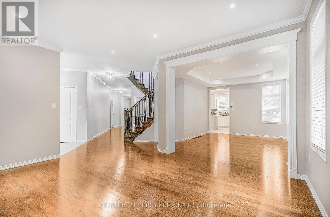
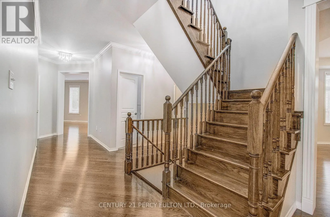
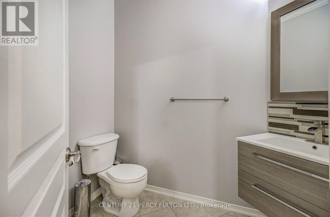
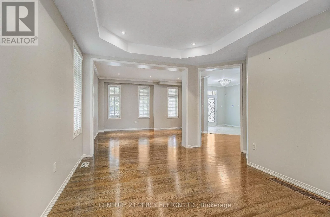
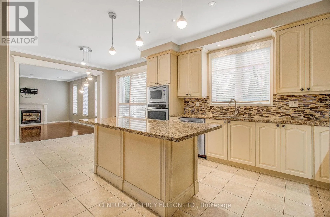
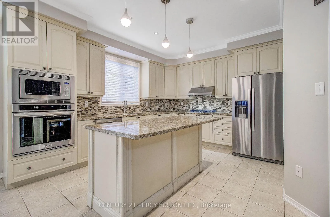
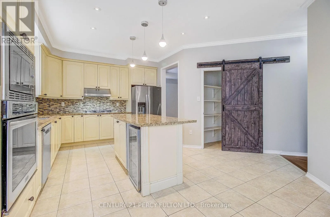
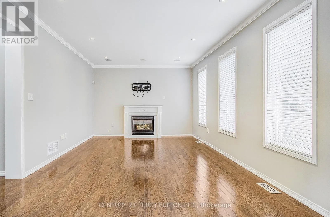
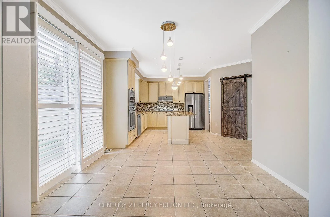
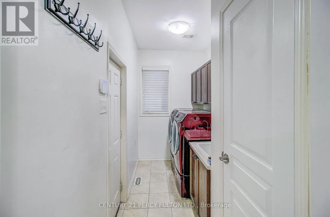
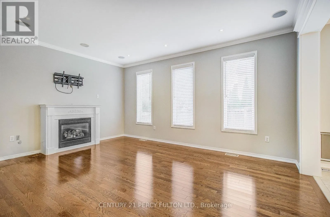
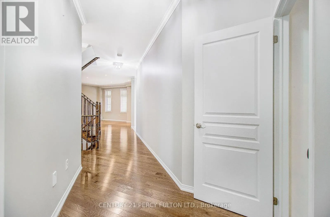
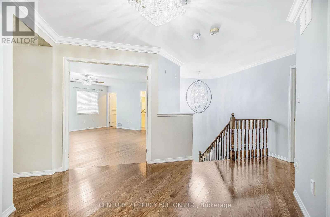
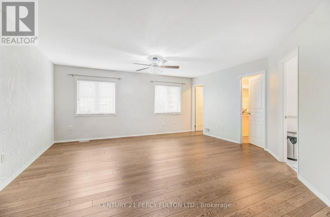
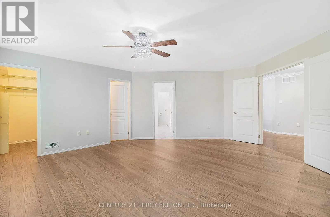
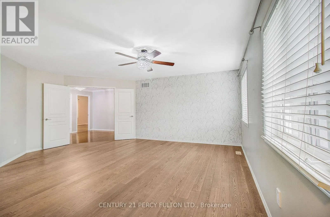
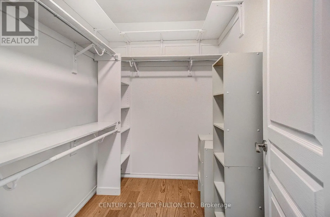
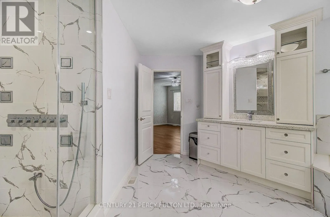
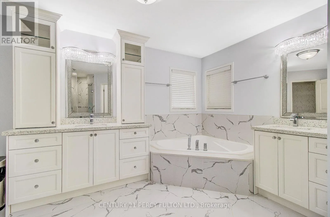
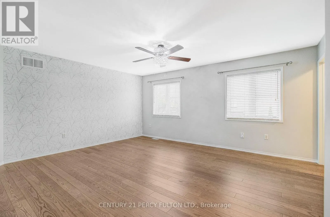
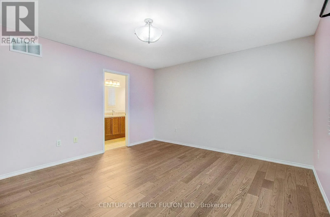
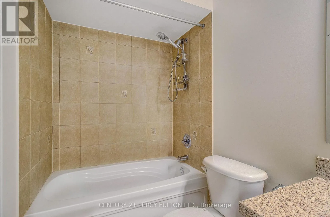
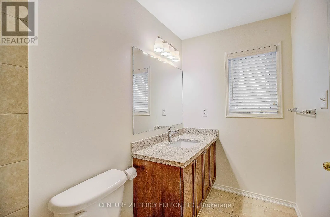
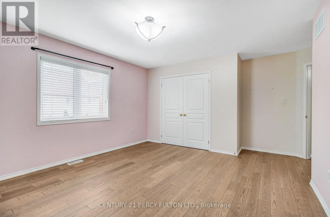
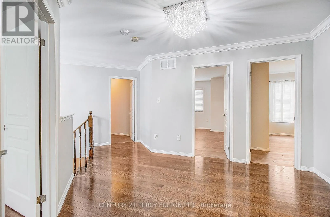
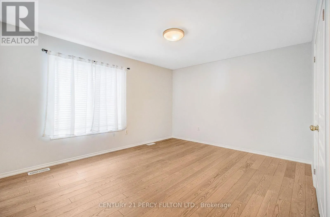
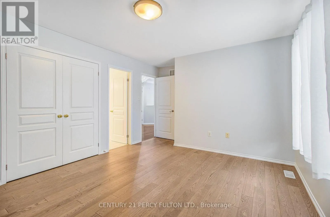
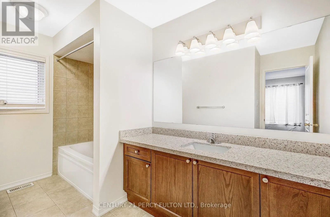
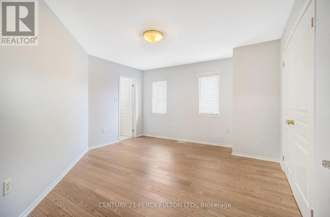
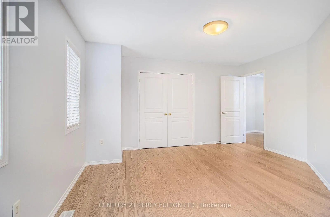
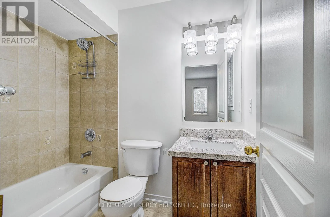
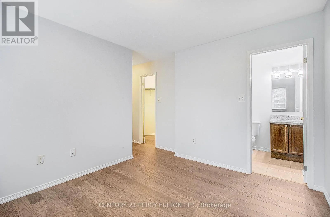
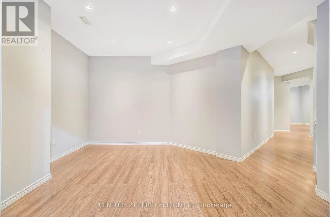
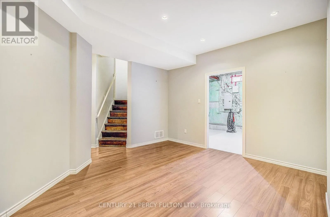
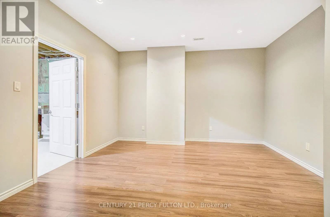
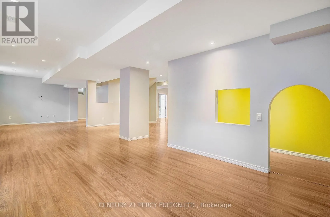
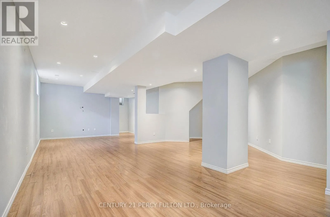
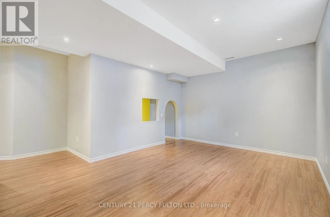
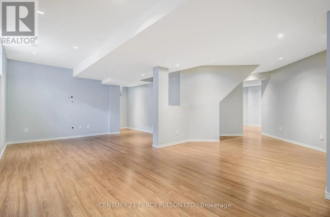
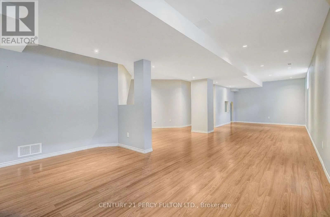
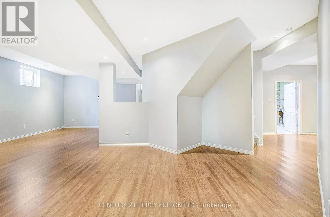
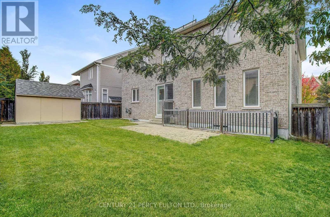
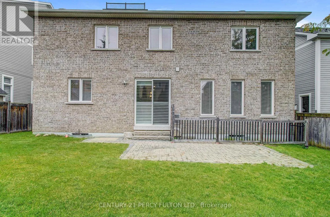
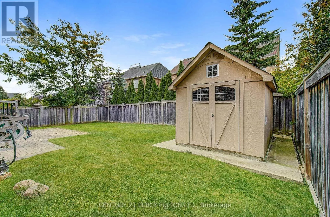
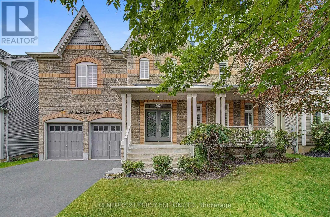
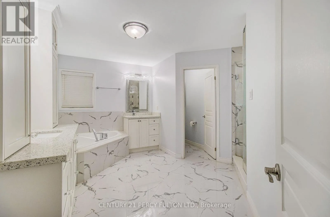
Joshua & Montgomery Ave Welcome to 24 Bellhouse Pl this 5 Bedrooms Executive home offers Approx 4500 Sq Ft of Finished Living Space. (Includes Finished Basement) Located in highly desirable Brooklin neighborhood. Main Floor offers big foyer, 9Ft ceilings, Hardwood, Main floor laundry, Access to house from Garage, Combined Living/Dining Room, Family Room and oversize kitchen w/o to Back Yard, Hardwood Stair case to 2nd Floor, which offers Five Bedrooms with 5 Full Baths in each Bedrooms (Very Exceptional Feature). 5pc in Primary Bedroom, Room Fully Renovated in 2021. Finished Basement Offers 9FT Ceiling, Rec Room, and Kids Nook/Play Area, R/I Washroom, Mins Away To Schools, Parks, Shopping, Hwy 412/407 And Public Transit. Definitely A Must See Home. (id:27476)

Property Highlights

MLS® Number
E13858338
Type
Single Family
Community Name
Brooklin
Ownership Type
Freehold
Land Size
55.8 x 90.2 FT|under 1/2 acre
Parking Space Total
6

Building

Building Type
House
Storeys
2.00
Square Footage
3500 - 5000 sqft
Bathrooms Total
6
Bedrooms Above Ground
5
Bedrooms Total
5
Amenities
Golf Nearby, Park, Public Transit, Schools
Exterior Finish
Brick
Fireplace Present
Yes
Basement Type
Full (Finished)
Basement Features
Building Heating Type
Forced air
Heating Fuel
Natural gas
Building Cooling Type
Central air conditioning

Utilities

Water
Municipal water
Utility Sewer
Sanitary sewer

Room Layout

Primary Bedroom
Second level
6.11 m x 4.95 m
Bedroom 2
Second level
5.16 m x 4.45 m
Bedroom 3
Second level
4.88 m x 3.6 m
Bedroom 4
Second level
4.28 m x 3.88 m
Bedroom 5
Second level
3.52 m x 2.93 m
Recreational, Games room
Basement
13.83 m x 8.04 m
Exercise room
Basement
4.06 m x 3.87 m
Living room
Main level
4.78 m x 4.77 m
Dining room
Main level
4.43 m x 3.98 m
Kitchen
Main level
5.42 m x 4.41 m
Eating area
Main level
3.33 m x 1.83 m
Family room
Main level
5.33 m x 3.79 m

Location

Learn more about this property
Listing provided by:
CENTURY 21 PERCY FULTON LTD.
MLS® number:
E13858338
Agent:
Nigel Mohan
*Indicates required field
Name is required
Email is required
Please enter a valid phone number (e.g., 416-111-1111).

Community Spotlight: Homes For sale in Your Neighborhood