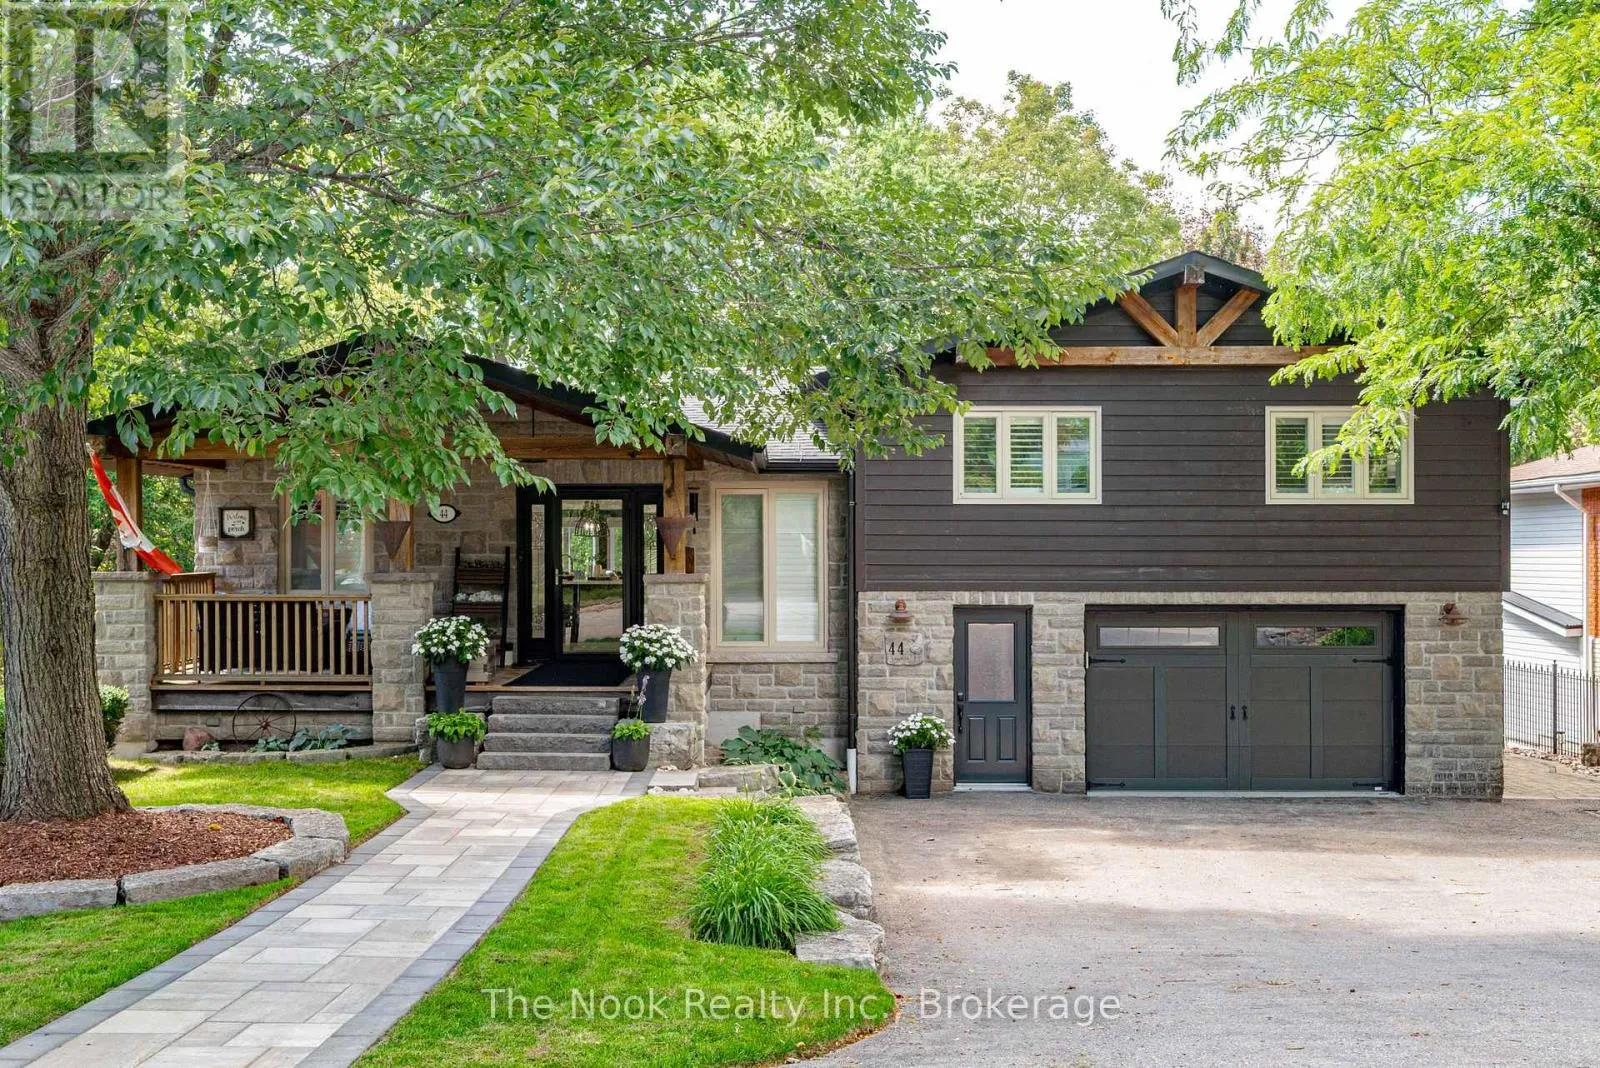
44 Bagot Street, Whitby, Ontario L1M 1A1

Listed for:
$2,350,000
4 beds
2 baths
Listed 17 days ago
House for rent: 44 Bagot Street, Whitby, Ontario L1M 1A1

View all 50 photos

About

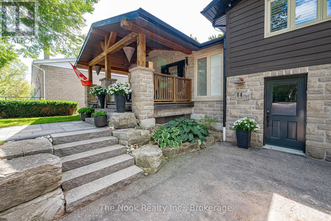
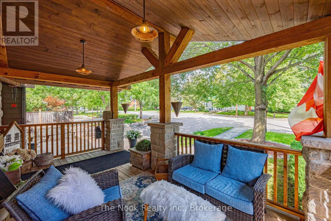
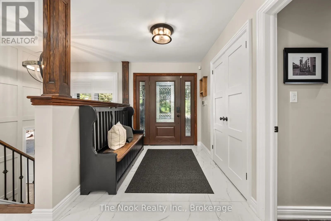
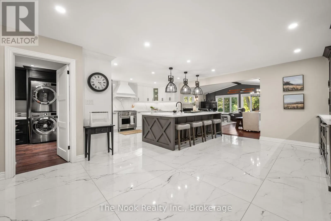
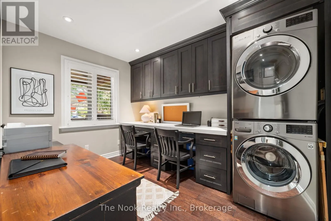
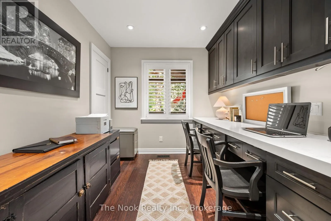
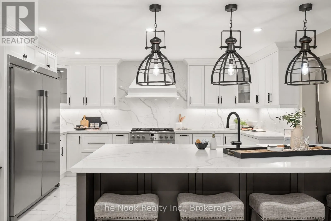
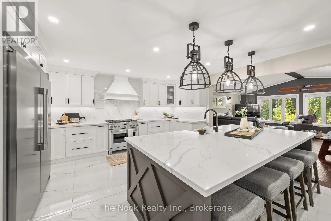
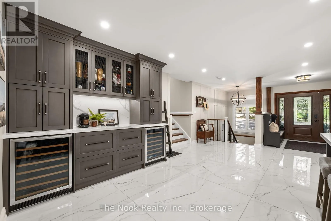
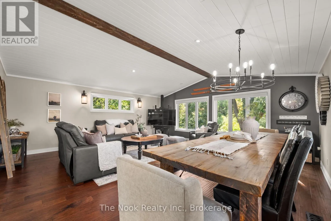
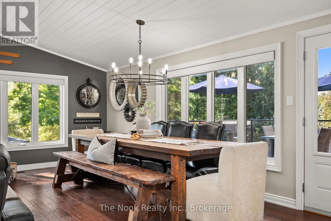
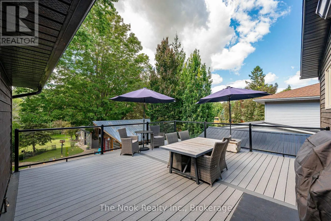
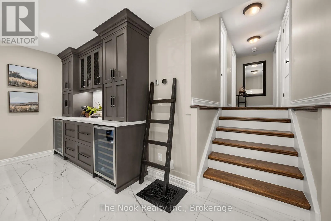
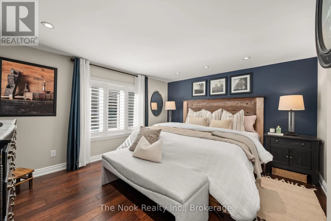
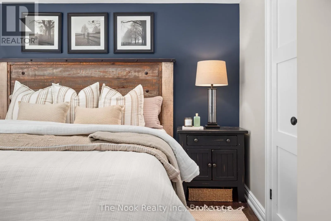
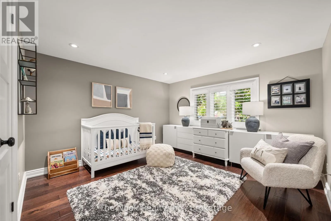
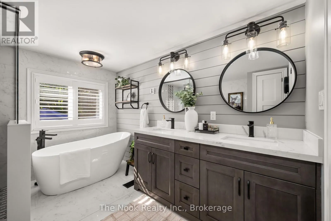
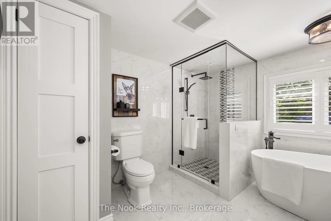
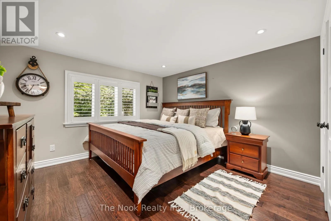
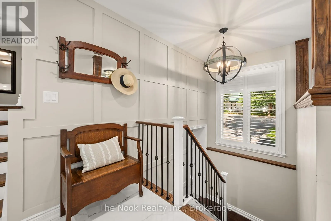
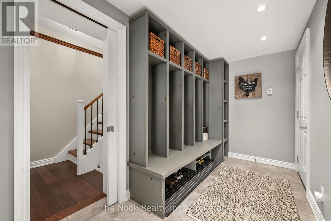
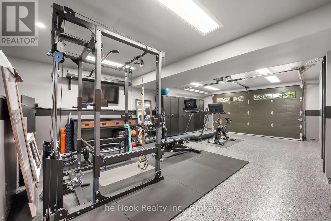
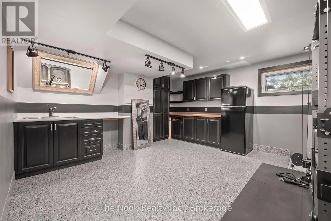
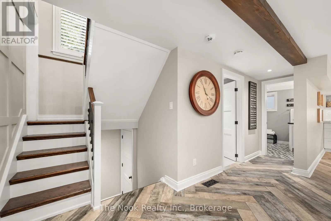
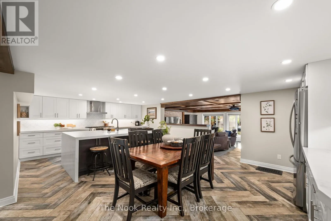
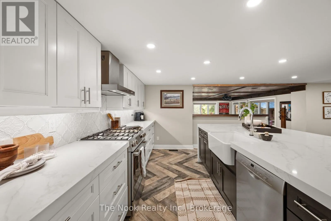
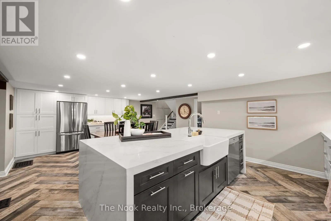
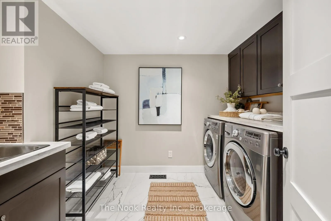
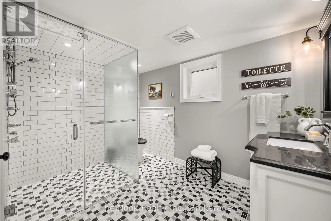
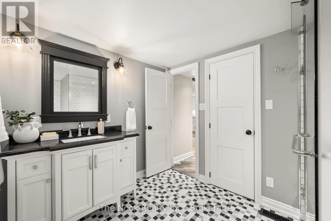
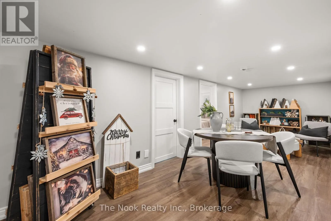
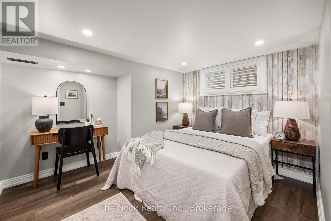
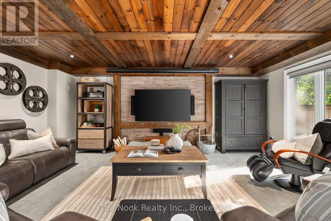
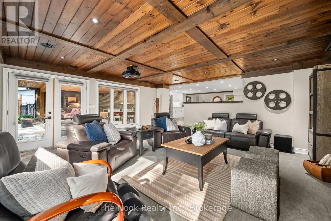
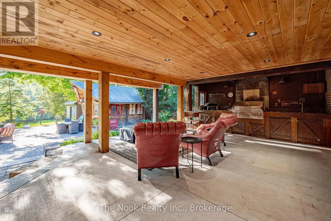
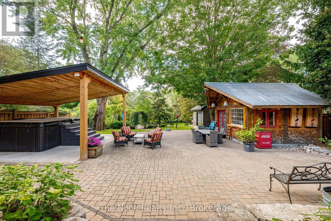
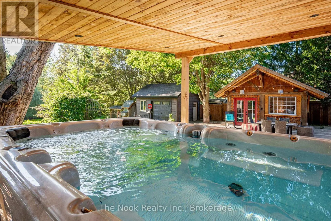
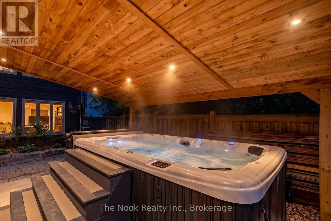
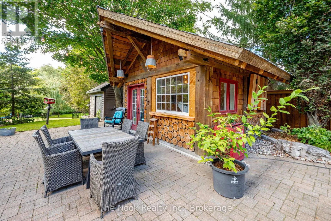
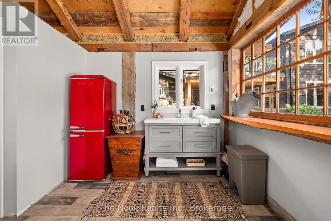
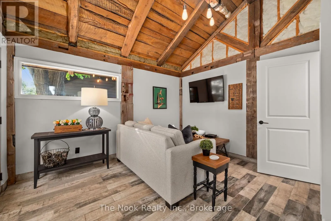
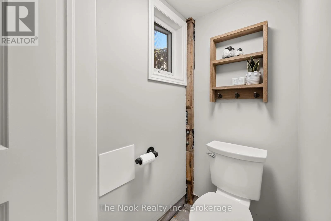
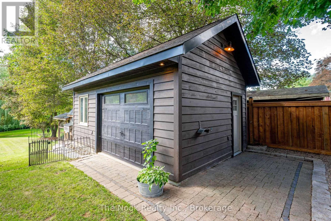
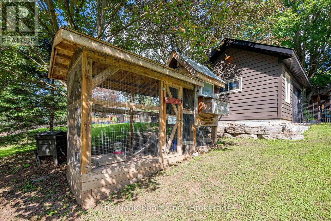
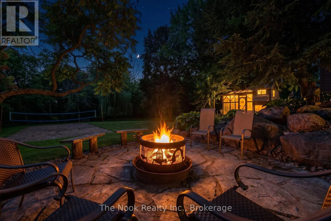
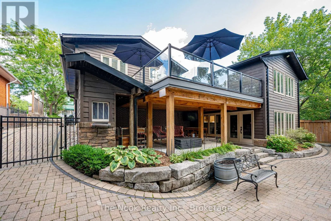
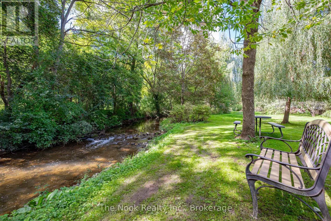
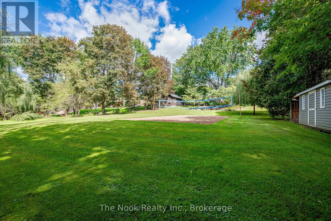
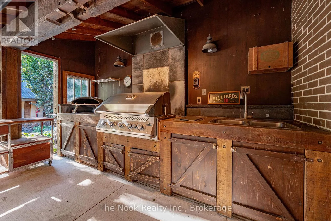
Cross Streets: Baldwin St.& Cassels Rd. E. ** Directions: Take Baldwin St. N from 407 and Turn right onto Cassels rd. E and Left onto Bagot St. A stunning, recently renovated custom 3 + 1 Bedroom, 2 + 1 Bath, 2 Full Kitchens, 2 Laundry Rooms, Custom Office, sidesplit set on an extraordinary mature treed 66 x 265 ft ravine lot located in the heart of Brooklin. Perfect for entertaining, this home offers a backyard overlooking a creek, with multiple outdoor living spaces including multi zone outdoor speakers, swim-spa under a custom built gazebo, wood fire space, a covered walk-out proch with gas fire place and built in bbq and sink and an insulated cabana with 2 pc washroom. The built-in heated garage featuring expoxy flooring, cabinetry & sink + more elevates this property even further. Inside, enjoy a bright open-concept design with rich hardwood floors, pot lights, heated floors in two bathrooms, mudroom and lower level family room/entertainment room, bright open-concept main floor kitchen featuring a double sized fridge/freezer, extra large gathering island and wine/coffee bar. Centrally located in the heart of Brooklin this is a must see to experience all the property has to offer. (id:27476)

Property Highlights

MLS® Number
E13778468
Type
Single Family
Community Name
Brooklin
Ownership Type
Freehold
Land Size
66 x 265 FT|1/2 - 1.99 acres
Parking Space Total
7

Building

Building Type
House
Square Footage
2500 - 3000 sqft
Bathrooms Total
2
Bedrooms Above Ground
3
Bedrooms Total
4
Amenities
Fireplace(s) Park, Schools, Public Transit
Exterior Finish
Wood, Brick Veneer
Fireplace Present
Yes
Basement Type
N/A (Finished)
Basement Features
Walk out
Building Heating Type
Forced air
Heating Fuel
Natural gas
Building Cooling Type
Central air conditioning

Utilities

Water
Municipal water
Utility Sewer
Sanitary sewer

Room Layout

Recreational, Games room
Basement
7.2 m x 2.6 m
Bedroom
Basement
3.4 m x 3.3 m
Furnace
Basement
3.6 m x 2.7 m
Utility room
Basement
3.6 m x 2.9 m
Bathroom
Lower level
3.3 m x 2.4 m
Mud room
Lower level
3.9 m x 1.7 m
Other
Lower level
7.9 m x 2.6 m
Living room
Lower level
6 m x 6 m
Kitchen
Lower level
7.5 m x 4.7 m
Laundry room
Lower level
2.6 m x 2.3 m
Living room
Main level
6.1 m x 5.9 m
Kitchen
Main level
7.6 m x 4.8 m
Office
Main level
3.4 m x 3.3 m
Bathroom
Upper Level
3.3 m x 3 m
Primary Bedroom
Upper Level
4.2 m x 3.6 m
Bedroom 2
Upper Level
3.6 m x 3.5 m
Bedroom 3
Upper Level
3.5 m x 3.5 m

Location

Learn more about this property
Listing provided by:
The Nook Realty Inc.
MLS® number:
E13778468
Agent:
Tristan Gillespie
*Indicates required field
Name is required
Email is required
Please enter a valid phone number (e.g., 416-111-1111).