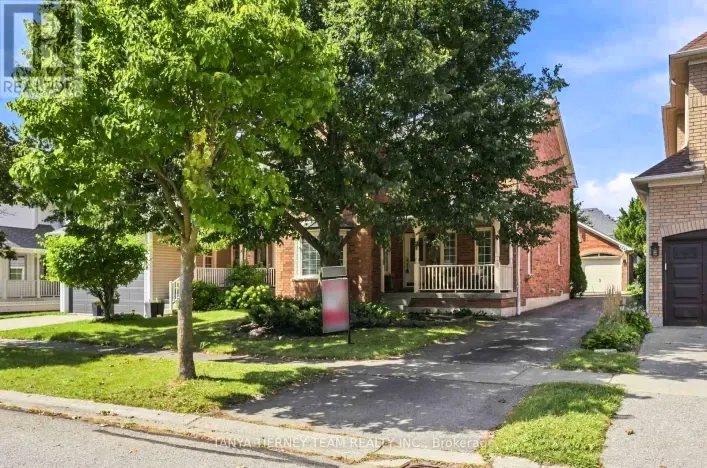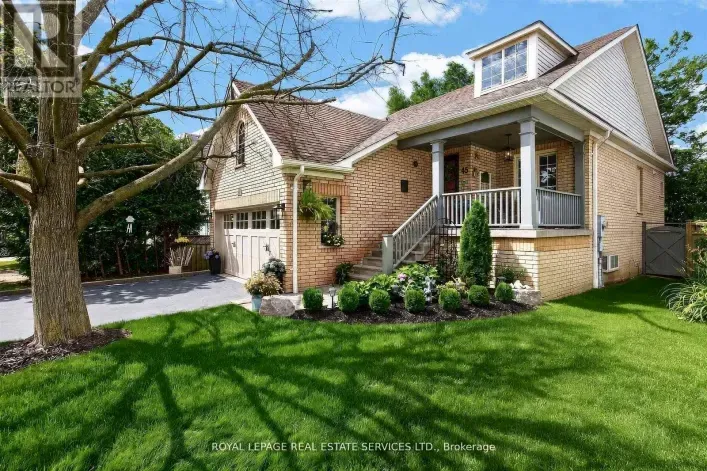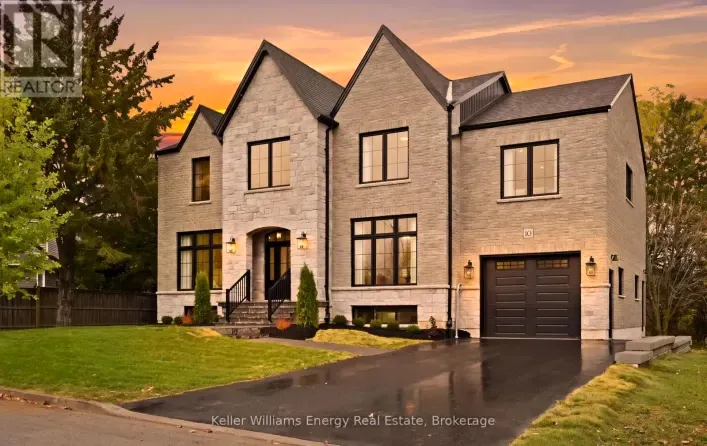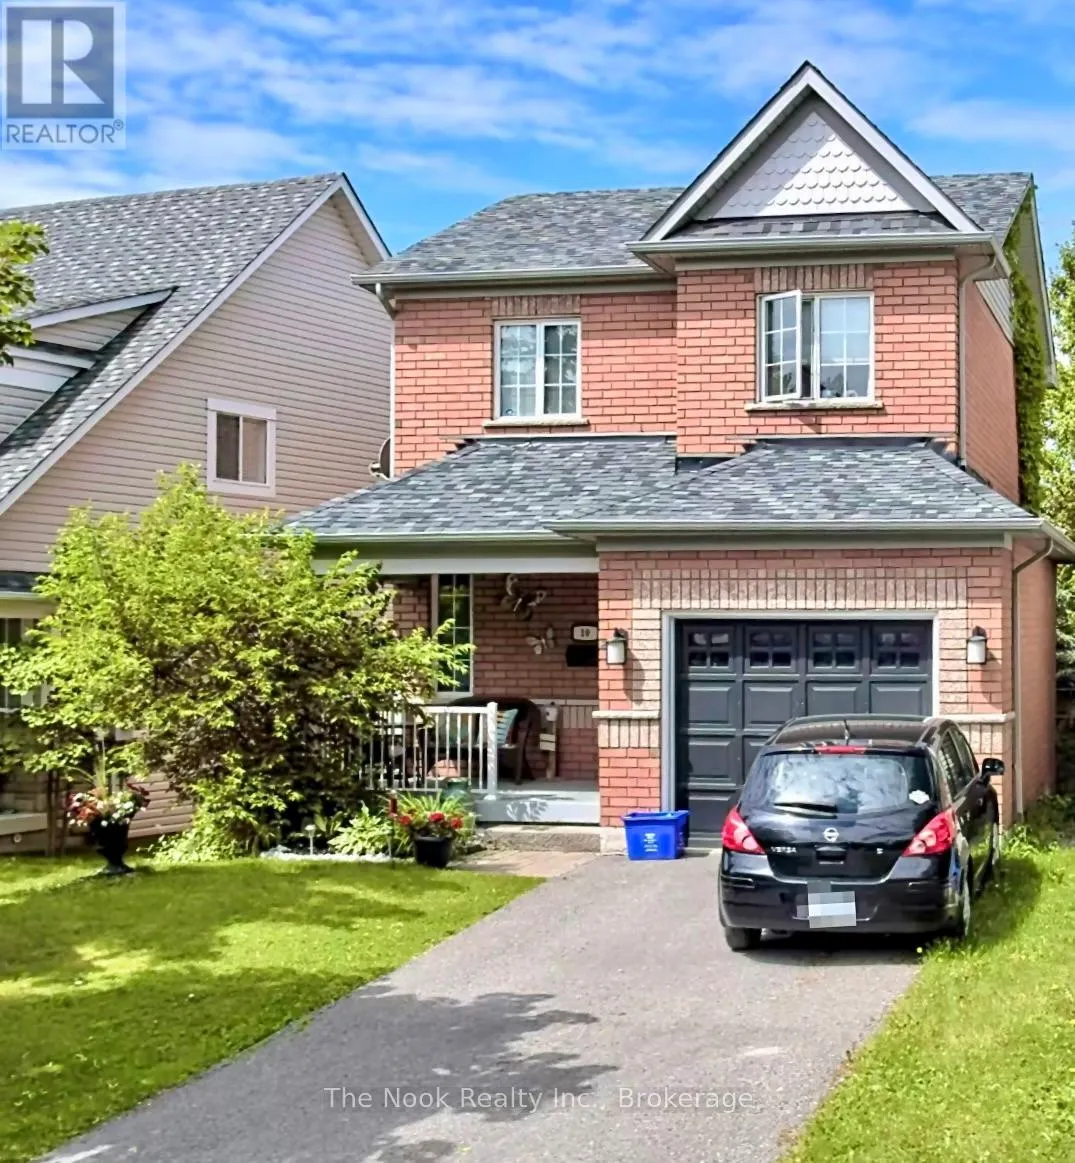
10 Melody Drive, Whitby, Ontario L1M 1K4

Listed for:
$799,888
3 beds
3 baths
Listed 22 days ago
House for rent: 10 Melody Drive, Whitby, Ontario L1M 1K4

View all 15 photos

About

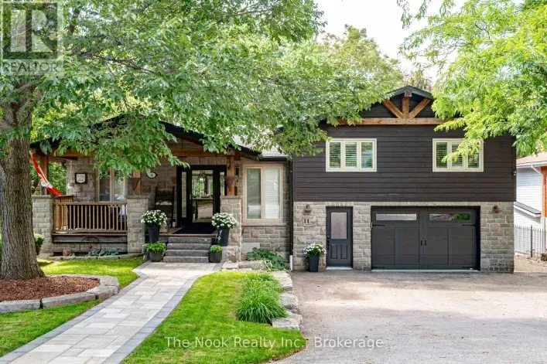
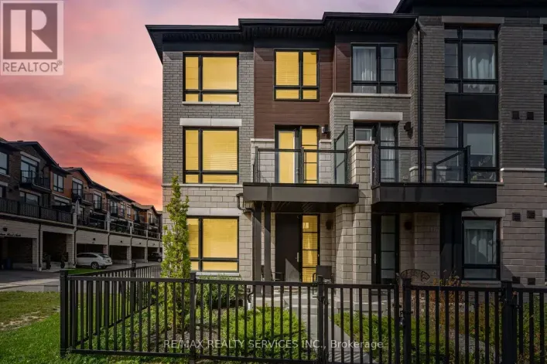
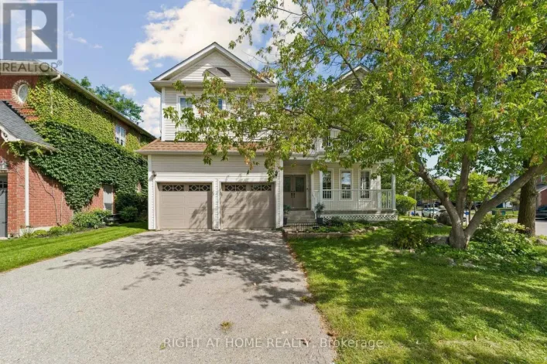
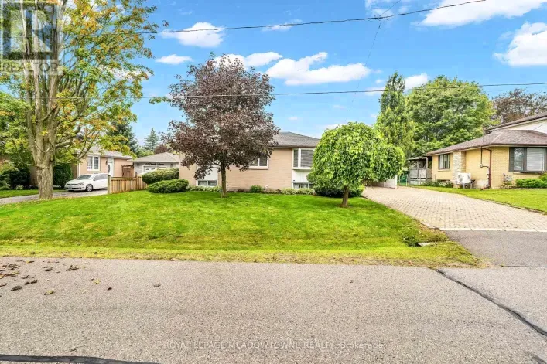
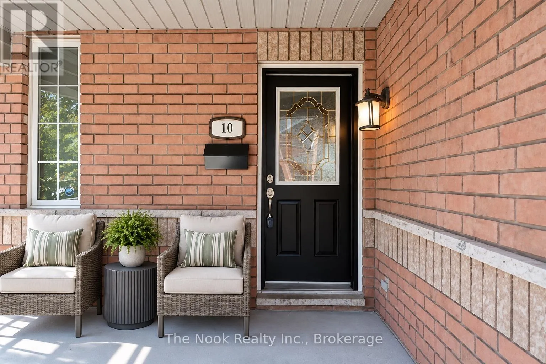
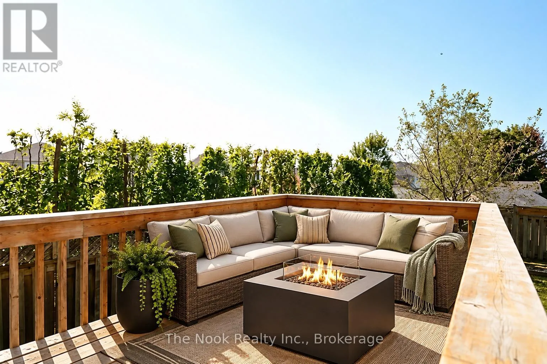
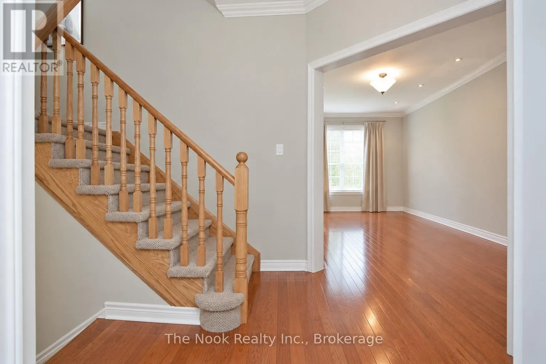
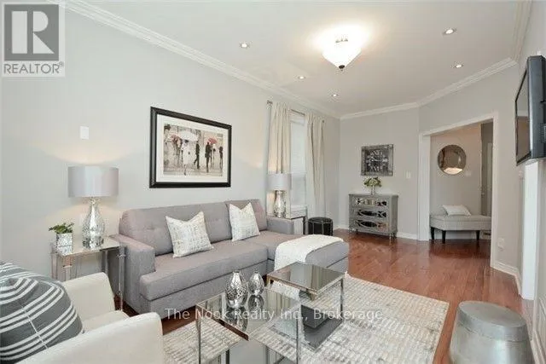
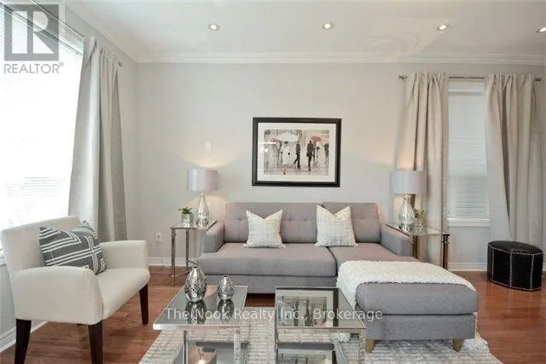
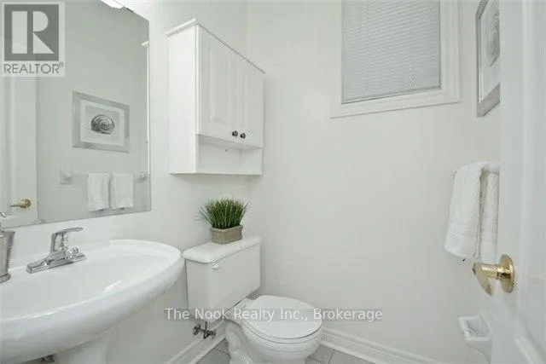
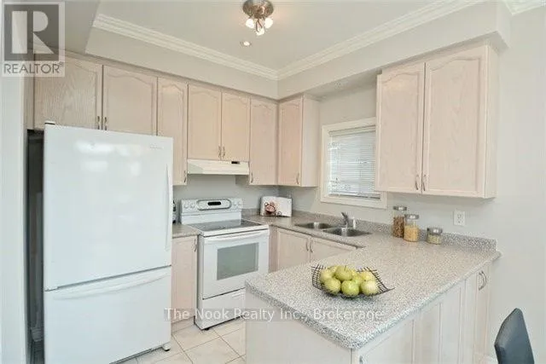
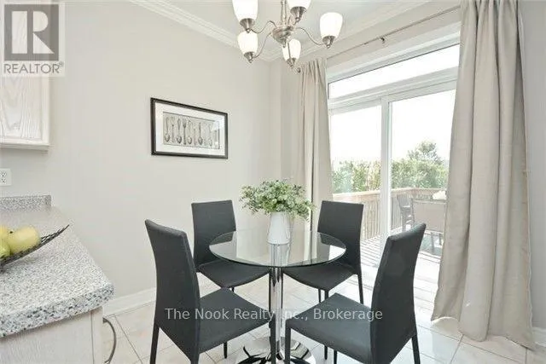
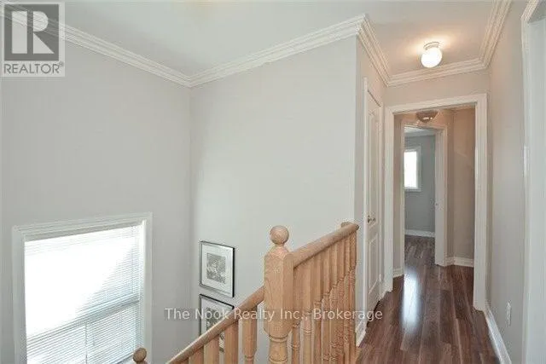
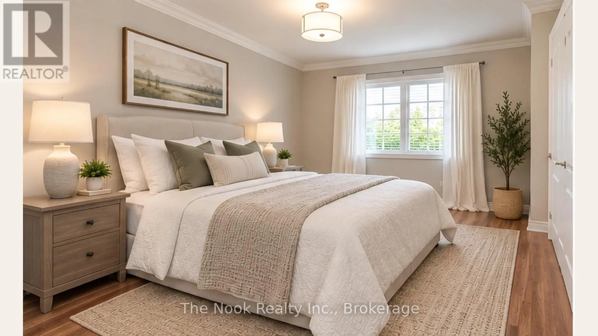
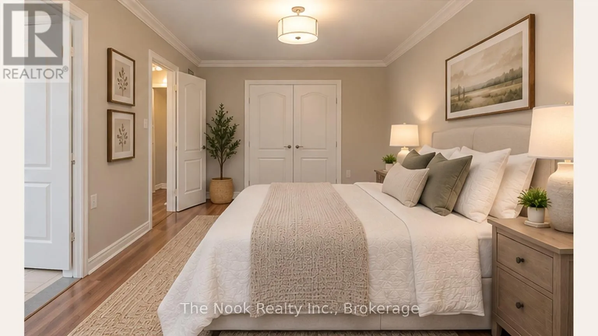
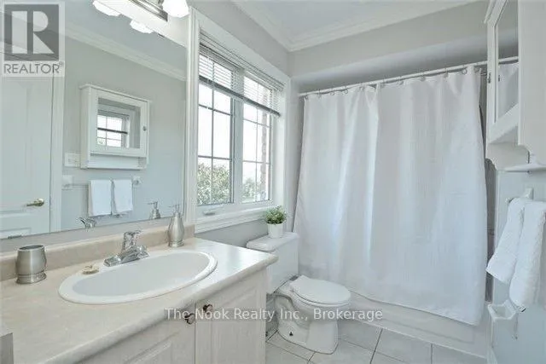
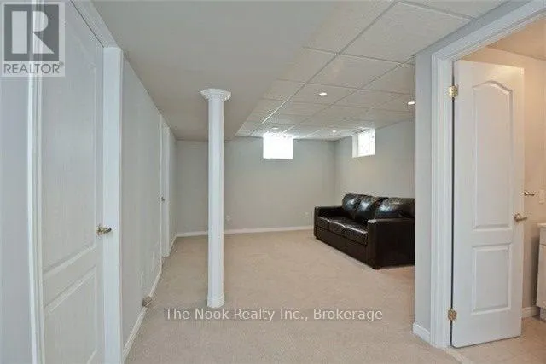
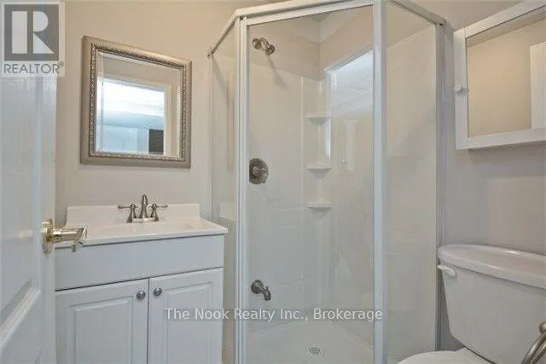
Cross Streets: Winchester & Ashburn. ** Directions: North on Ashburn and East on Queen. Welcome To This Charming 3-Bedroom, 3-Bathroom Home In The Heart Of Desirable Brooklin! Offering A Bright And Functional Layout With An Open-Concept Living And Dining Area Featuring Hardwood Floors, Pot Lights And Crown Moulding. The Spacious Eat-In Kitchen Features A Walkout To The Deck And Fully Fenced Backyard, Perfect For Outdoor Entertaining. Upstairs, You'll Find Three Generously Sized Bedrooms, Including An Impressively Spacious Primary Bedroom. The Finished Basement Provides Additional Living Space With And A Convenient 3-Piece Bathroom. Direct Garage Access And No Sidewalk To Shovel Add To The Everyday Convenience. Situated In A Family-Friendly Neighbourhood Close To Parks, Schools, Shopping And The Charm Of Downtown Brooklin. A Wonderful Opportunity For Buyers Looking To Make This Home Their Own Or Investors Looking To Add To Their Portfolio! Some listing photos have been virtually staged using AI to protect the privacy of the current tenants and their belongings. Furniture and dcor have been digitally modified. All permanent features of the home, including flooring and lighting fixtures remain unchanged. (id:27476)

Property Highlights

MLS® Number
E14111854
Type
Single Family
Community Name
Brooklin
Ownership Type
Freehold
Land Size
37.5 x 113.4 FT
Parking Space Total
3

Building

Building Type
House
Storeys
2.00
Square Footage
1100 - 1500 sqft
Bathrooms Total
3
Bedrooms Above Ground
3
Bedrooms Total
3
Exterior Finish
Brick
Fireplace Present
No
Basement Type
N/A (Finished)
Basement Features
Building Heating Type
Forced air
Heating Fuel
Natural gas
Building Cooling Type
Central air conditioning

Utilities

Water
Municipal water
Utility Sewer
Sanitary sewer

Room Layout

Primary Bedroom
Second level
3.23 m x 5.99 m
Bedroom 2
Second level
3 m x 3.6 m
Bedroom 3
Second level
2.9 m x 3.2 m
Recreational, Games room
Basement
3.7 m x 6.6 m
Kitchen
Main level
2.4 m x 2.75 m
Eating area
Main level
2.2 m x 2.75 m
Living room
Main level
3 m x 3.06 m
Dining room
Main level
3.06 m x 3 m

Location

Learn more about this property
Listing provided by:
The Nook Realty Inc.
MLS® number:
E14111854
Agent:
June Marino
*Indicates required field
Name is required
Email is required
Please enter a valid phone number (e.g., 416-111-1111).

Community Spotlight: Homes For sale in Your Neighborhood