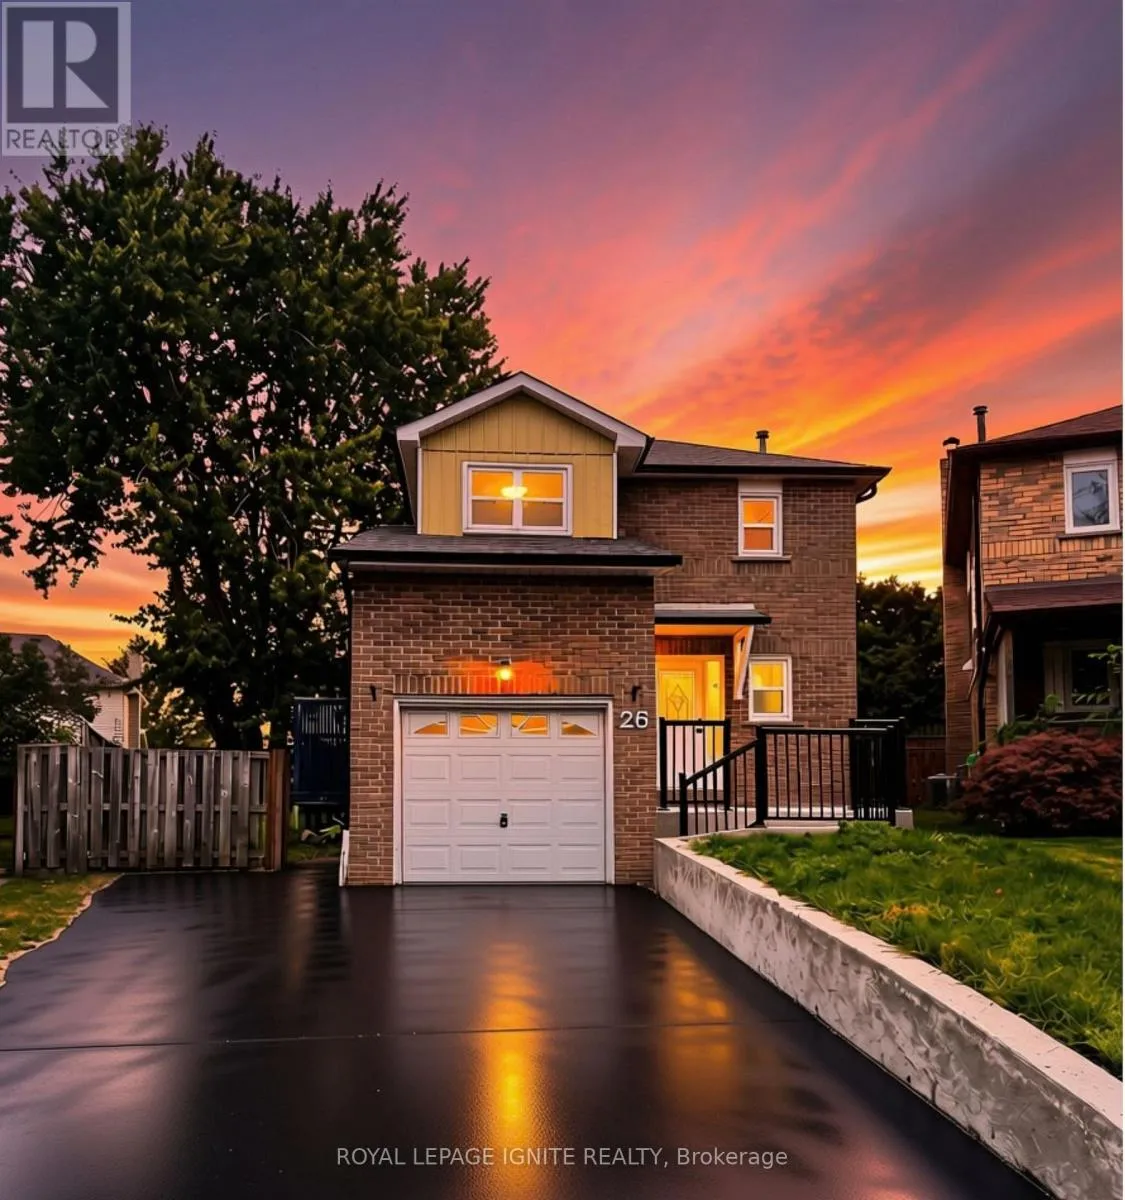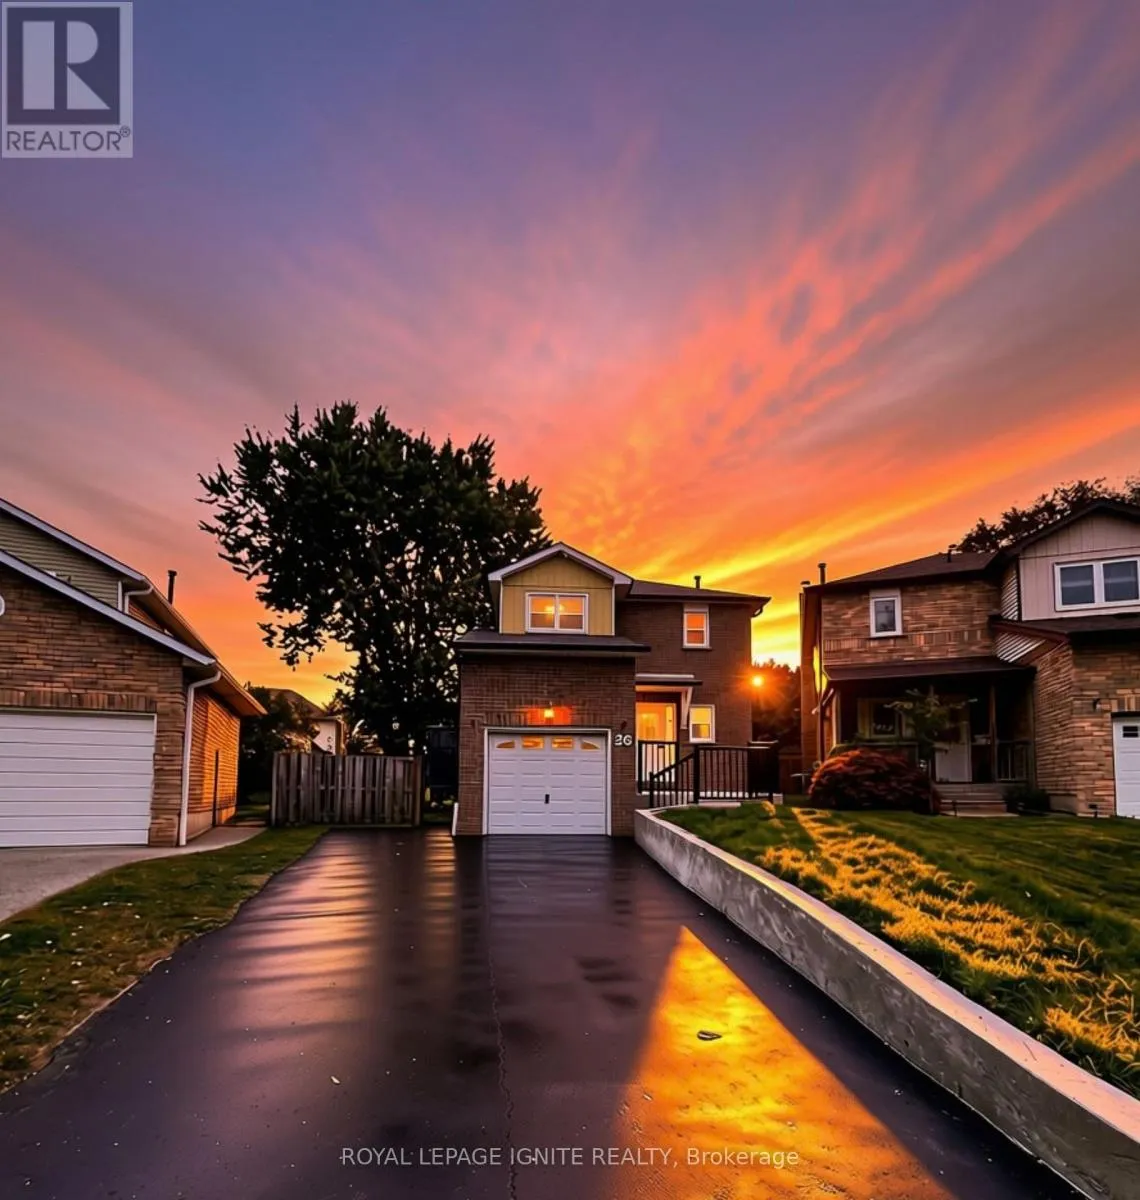
26 Winston Crescent, Whitby, Ontario L1N 6Y1

Listed for:
$759,800
3 beds
3 baths
Listed 3 days ago
House for rent: 26 Winston Crescent, Whitby, Ontario L1N 6Y1

View all 36 photos

About

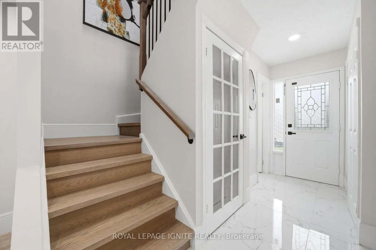
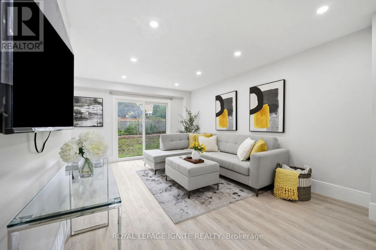
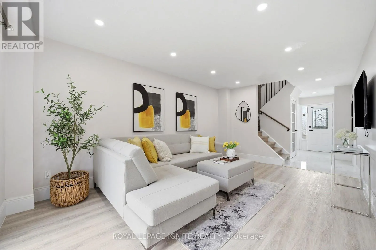
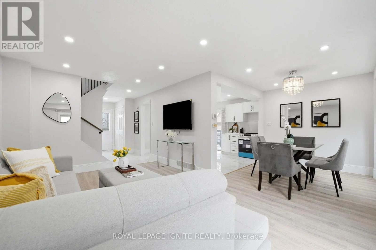
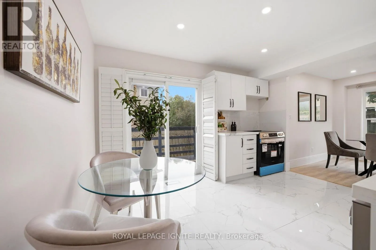
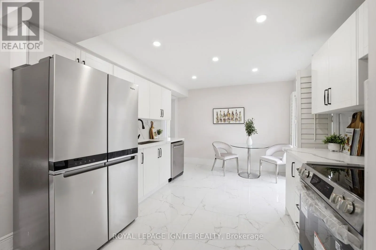
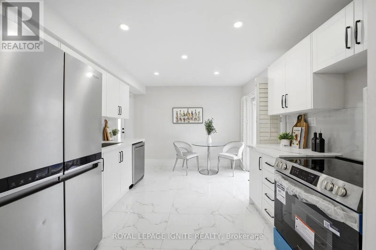
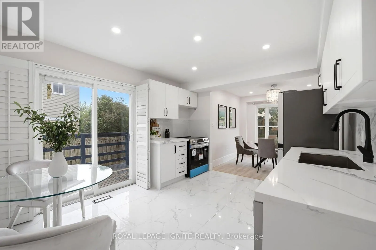
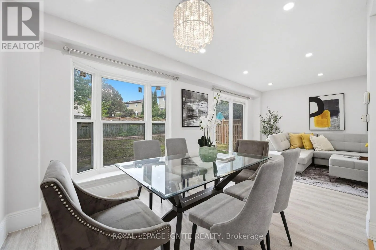
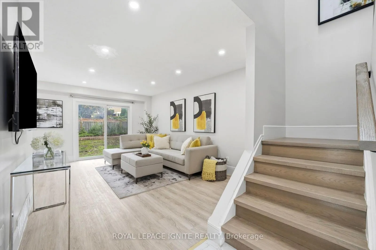
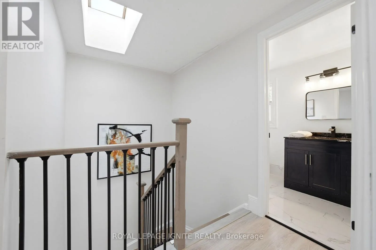
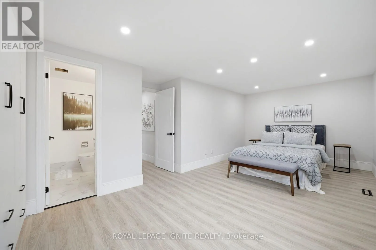
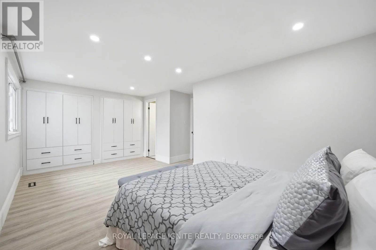
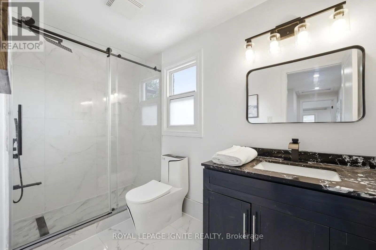
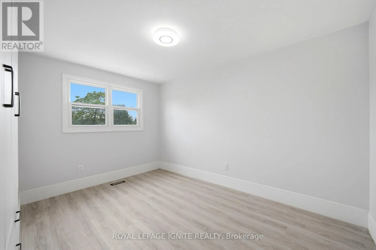
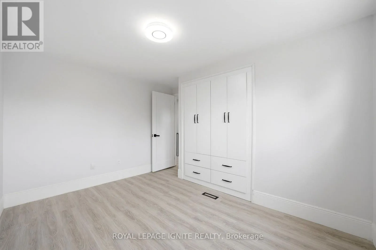
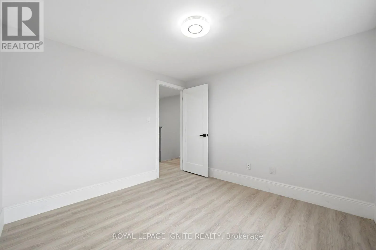
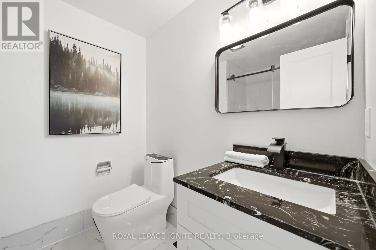
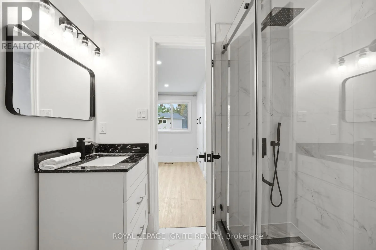
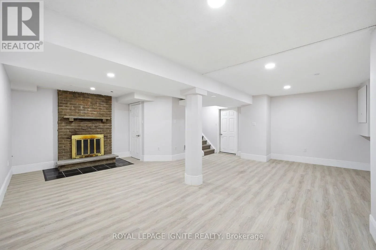
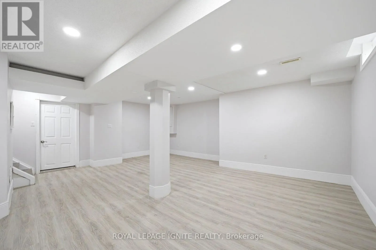
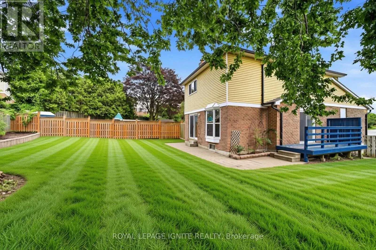
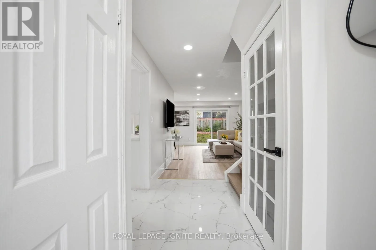
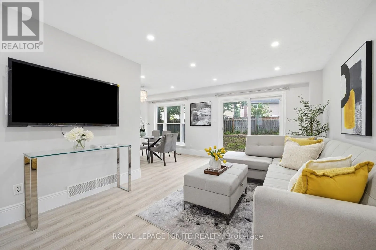
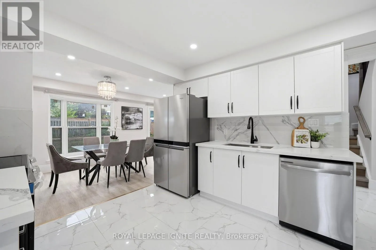
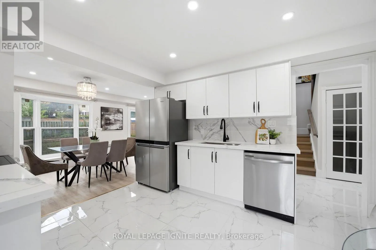
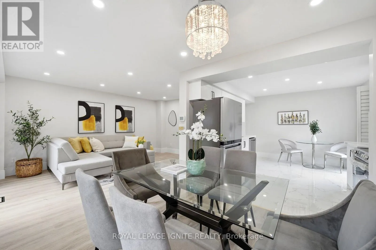
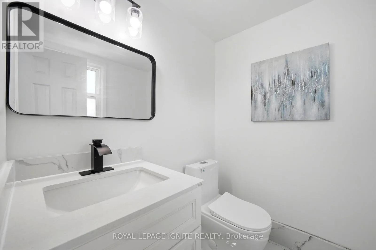
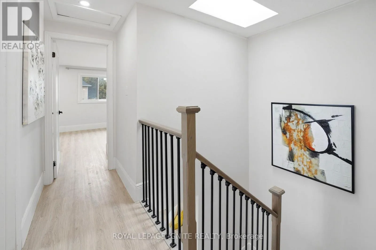
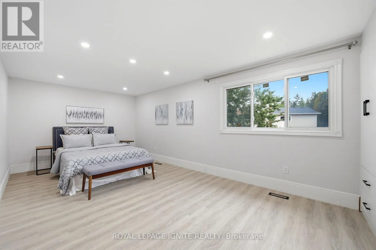
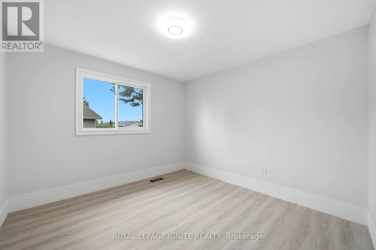
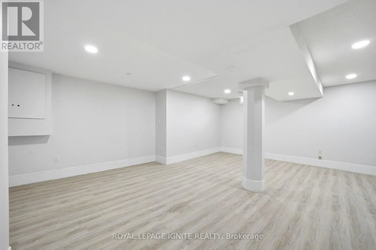
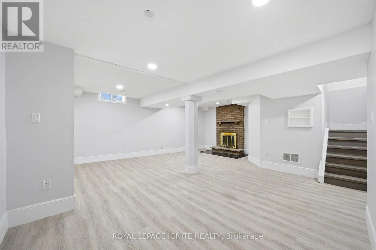
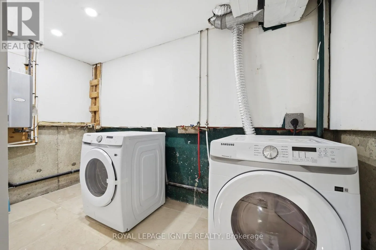
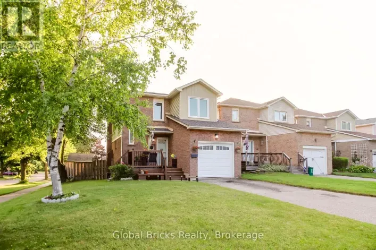
Thickson Rd & Dundas Welcome to this fully renovated 3-bedroom, 3-bathroom detached home situated on a premium pie-shaped lot in Whitby's sought-after Blue Meadows community! Bright, spacious, and 100%move-in ready, this home features top-to-bottom upgrades including new windows, quality flooring, a modernized staircase, new custom washrooms, and updated appliances. A gorgeous bay window fills the open main level with natural light, complemented by sleek potlights and a warm wood-burning fireplace. Upstairs, a rare skylight over the staircase adds exceptional brightness. Step through new patio doors to a massive, newly landscaped backyard with an extended side yard-an impressive outdoor oasis perfect for kids, pets, and entertaining. Upstairs features 3 generous bedrooms and renovated baths. The fully finished basement offers flexible space for a rec room, office, or media room. The insulated garage is currently setup as a private home gym with equipment included (easily converts back to parking). Complete with new eavestroughs, new washer, and driveway parking for up to 5 vehicles. Conveniently located near top schools, parks, shopping, transit, and major highways! ** This is a linked property.** (id:27476)

Property Highlights

MLS® Number
E13858872
Type
Single Family
Community Name
Blue Grass Meadows
Ownership Type
Freehold
Land Size
24.3 x 100 FT ; Irregular 122' Depth East - Pie Shaped
Parking Space Total
5

Building

Building Type
House
Storeys
2.00
Square Footage
1500 - 2000 sqft
Bathrooms Total
3
Bedrooms Above Ground
3
Bedrooms Total
3
Amenities
Fireplace(s) Hospital, Public Transit
Exterior Finish
Aluminum siding, Brick
Fireplace Present
Yes
Basement Type
Full (Finished)
Basement Features
Building Heating Type
Forced air
Heating Fuel
Natural gas
Building Cooling Type
Central air conditioning

Utilities

Water
Municipal water
Utility Sewer
Sanitary sewer

Room Layout

Recreational, Games room
Basement
6.71 m x 7.8 m
Living room
Ground level
2.74 m x 2.84 m
Dining room
Ground level
5.16 m x 3.3 m
Kitchen
Ground level
3.81 m x 3.25 m
Primary Bedroom
Ground level
5.82 m x 3.26 m
Bedroom 2
Ground level
3.02 m x 2.46 m
Bedroom 3
Ground level
3.66 m x 2.57 m

Location

Learn more about this property
Listing provided by:
ROYAL LEPAGE IGNITE REALTY
MLS® number:
E13858872
Agent:
Vern Balachandran
*Indicates required field
Name is required
Email is required
Please enter a valid phone number (e.g., 416-111-1111).