16 Shrewsbury Drive, Whitby, Ontario L1M 0C7

Listed for:
$1,079,000
4 beds
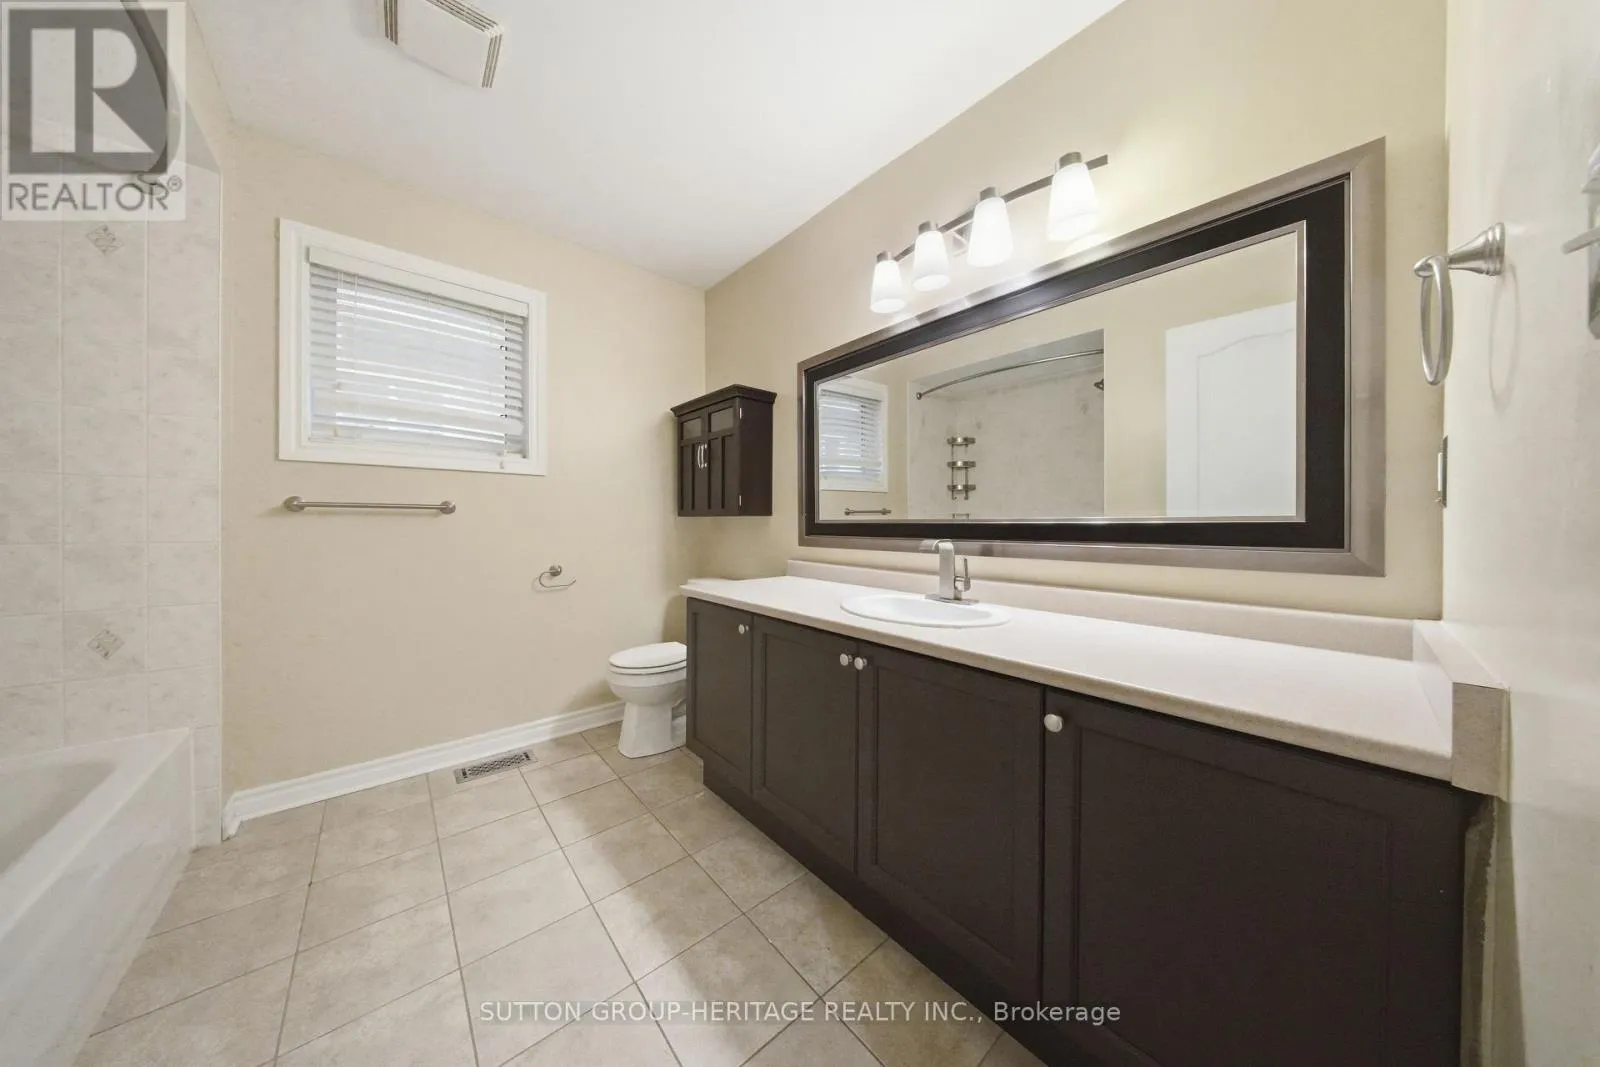
3 baths
Listed 9 days ago
House for rent: 16 Shrewsbury Drive, Whitby, Ontario L1M 0C7

View all 39 photos

About

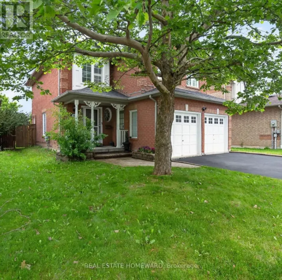
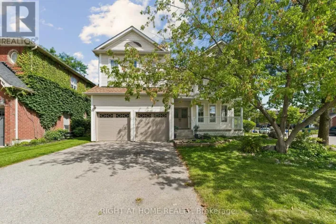
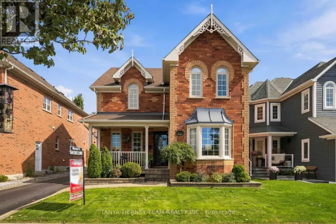
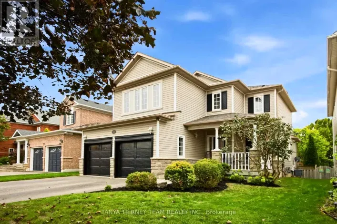
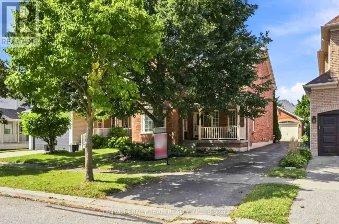
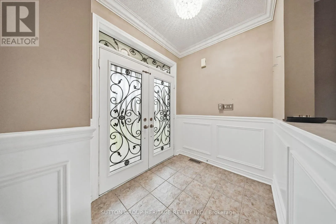
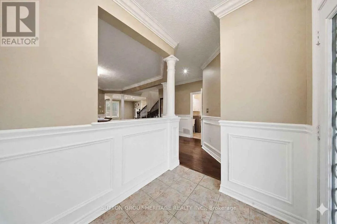
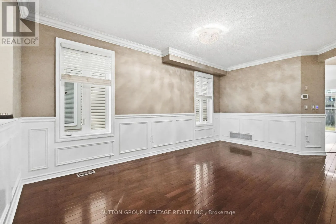
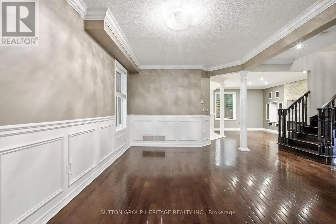
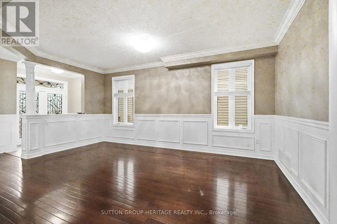
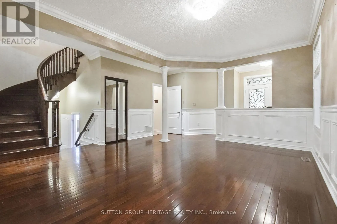
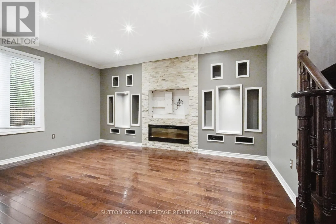
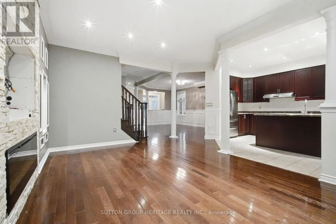
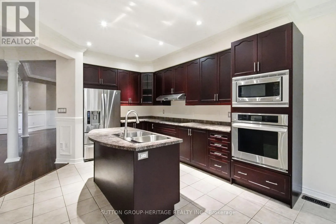
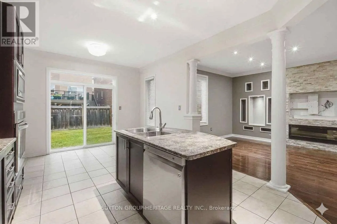
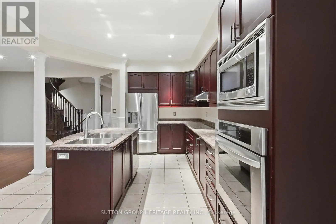
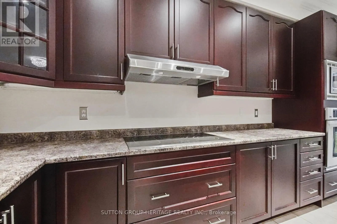
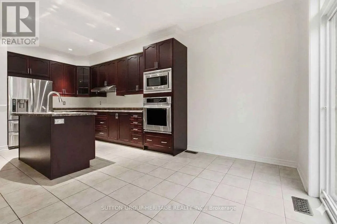
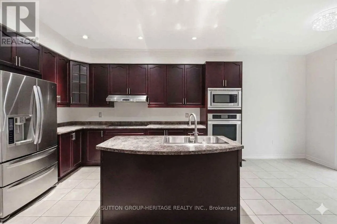
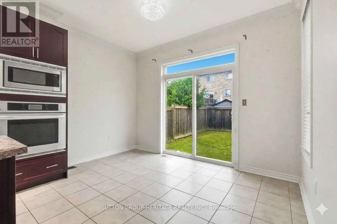
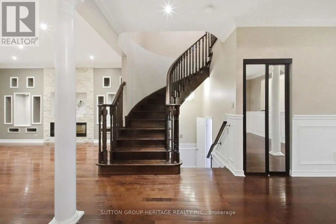
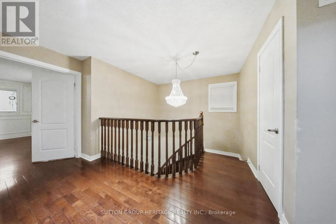
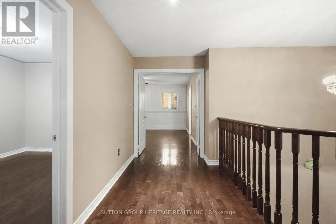
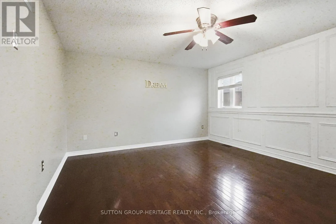
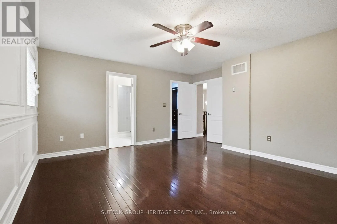
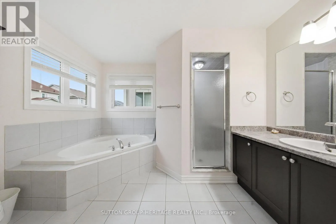
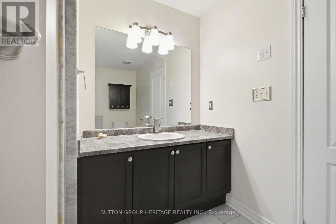
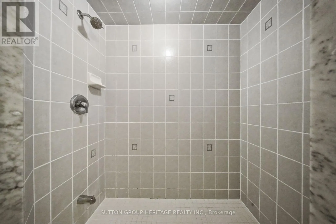
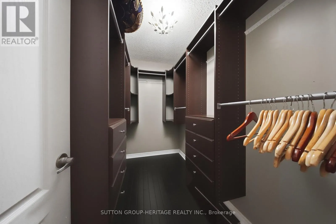
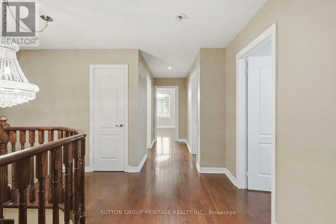
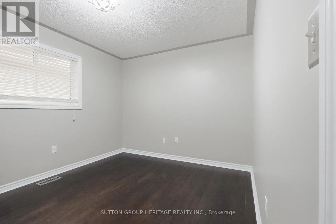
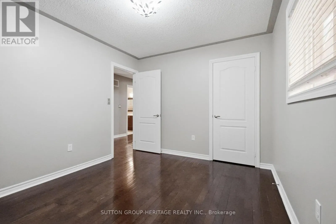
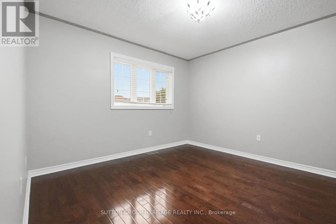
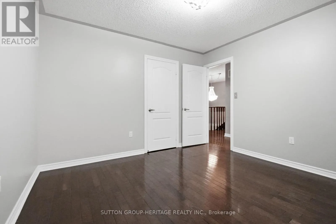
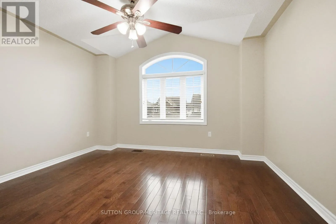
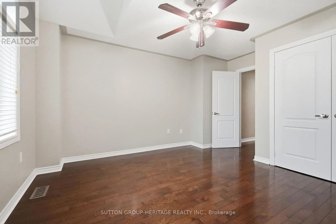
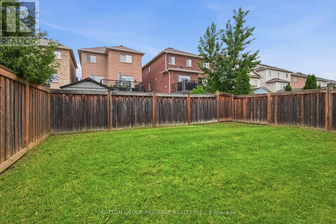
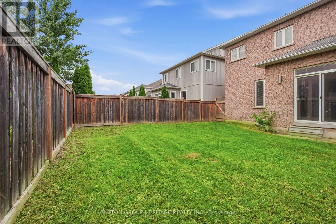
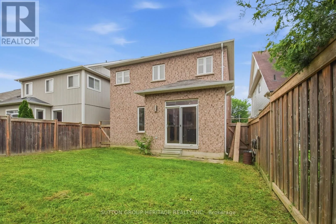
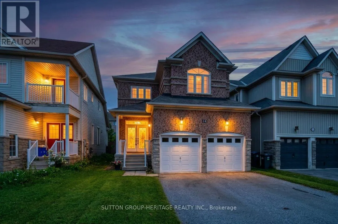
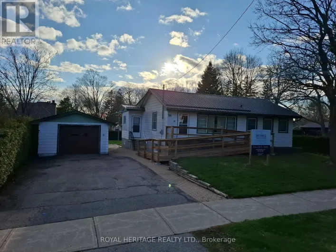
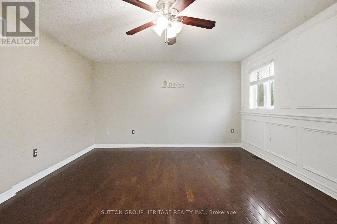
Cross Streets: Columbus Rd E and Thickson Rd N. ** Directions: South on Cachet Blvd & Colombus Rd E, West on Shrewsbury Dr. 4 bedroom, 2385sq foot, detached home in lovely family-wise community of Brooklin! Main floor with 9ft ceilings, decadent hardwood floors, wainscotting and crown moulding in a massive living/dining room. A welcoming family room with gas fireplace and feature wall. A open concept kitchen featuring centre island, solid wood cabinets, stainless steel appliances (with built-in oven and microwave) & walk-out to yard. Second floor boasts four very well sized bedrooms - all with hardwood flooring! Zero carpet in the entirety of the home. Primary has large walk-in closet with built-in organizers and bright 4pc Ensuite. Partially finished basement (framed, electrical, drywall complete). Two car Garage with 4 car parking, totalling six potential parking spaces. A glamorous home with tasteful upgrades that sets it apart! View Virtual Tour for Interactive 3d Floorplan. (id:27476)

Property Highlights

MLS® Number
E14006084
Type
Single Family
Community Name
Brooklin
Ownership Type
Freehold
Land Size
35 x 109.9 FT
Parking Space Total
6

Building

Building Type
House
Storeys
2.00
Square Footage
2000 - 2500 sqft
Bathrooms Total
3
Bedrooms Above Ground
4
Bedrooms Total
4
Amenities
Fireplace(s) Schools
Exterior Finish
Brick, Stone
Fireplace Present
Yes
Basement Type
Partial (Partially finished)
Basement Features
Building Heating Type
Forced air
Heating Fuel
Natural gas
Building Cooling Type
Central air conditioning

Utilities

Water
Municipal water
Utility Sewer
Sanitary sewer

Room Layout

Primary Bedroom
Second level
4.64 m x 4.83 m
Bedroom 2
Second level
4.36 m x 3.91 m
Bedroom 3
Second level
3.46 m x 3.52 m
Bedroom 4
Second level
3.66 m x 3.03 m
Living room
Main level
7.11 m x 5.11 m
Dining room
Main level
7.11 m x 5.11 m
Family room
Main level
5.09 m x 5.04 m
Kitchen
Main level
4.39 m x 3.85 m
Eating area
Main level
1.85 m x 3.58 m

Location

Learn more about this property
Listing provided by:
SUTTON GROUP-HERITAGE REALTY INC.
MLS® number:
E14006084
Agent:
Markus Winkler
*Indicates required field
Name is required
Email is required
Please enter a valid phone number (e.g., 416-111-1111).

Community Spotlight: Homes For sale in Your Neighborhood