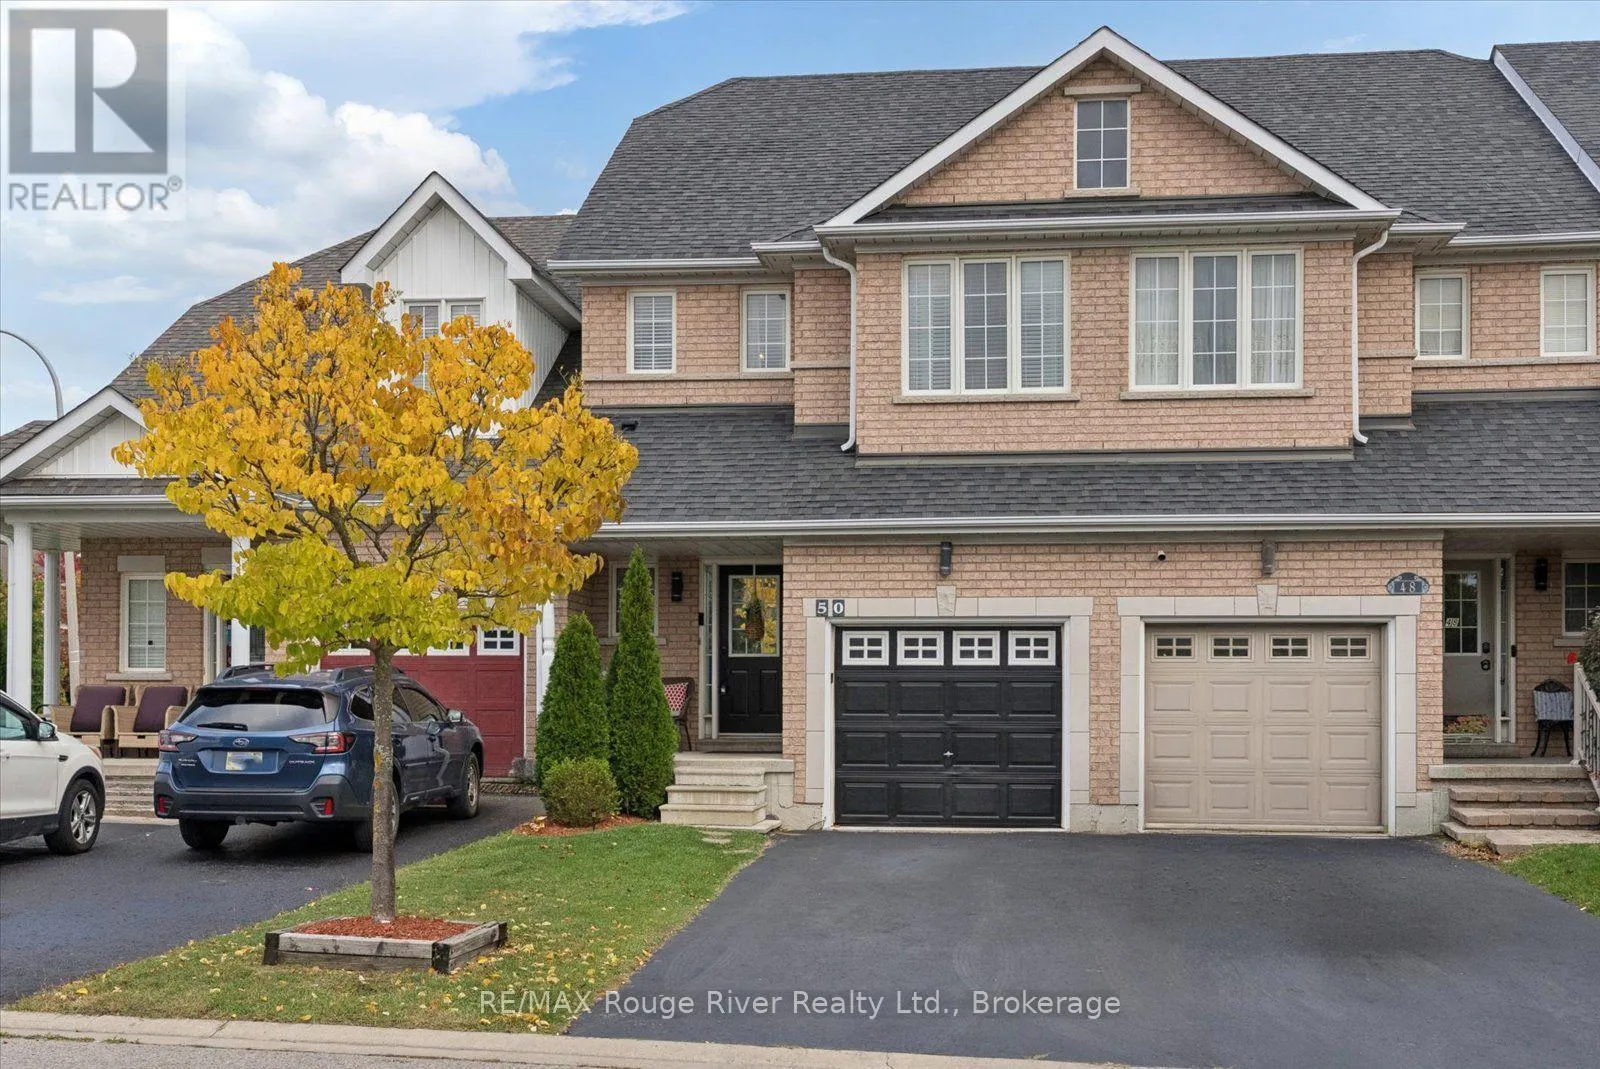
50 Treen Crescent, Whitby, Ontario L1R 3C8

Listed for:
$724,900
3 beds
4 baths
Listed 8 days ago
Row / Townhouse for rent: 50 Treen Crescent, Whitby, Ontario L1R 3C8

View all 50 photos

About

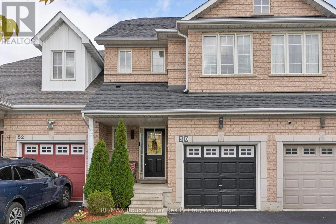
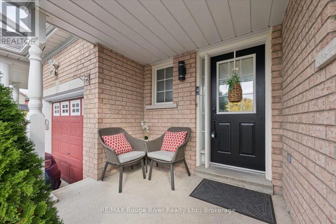
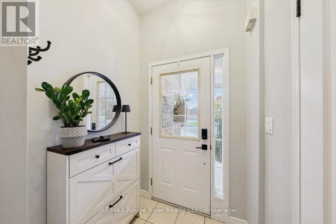
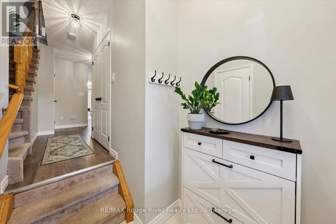
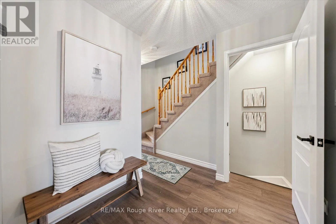
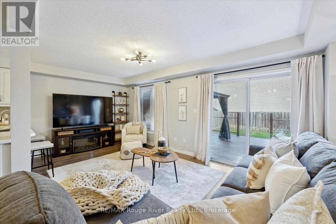
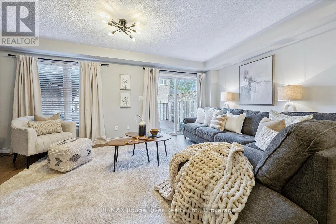
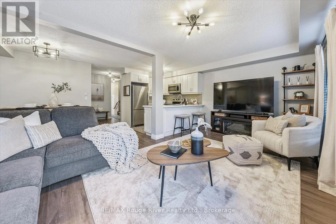
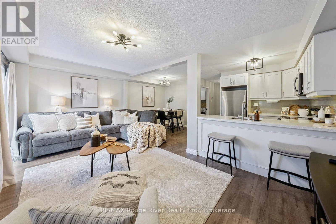
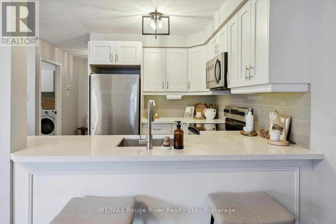
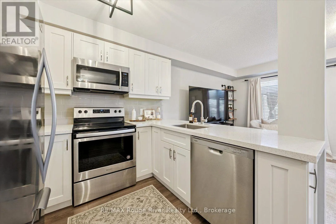
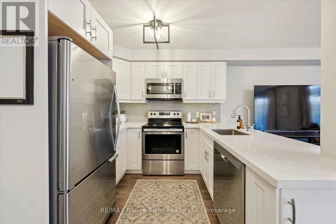
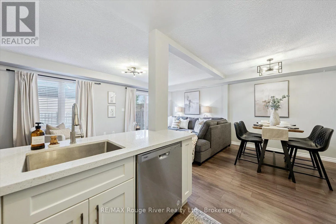
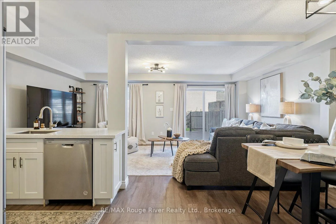
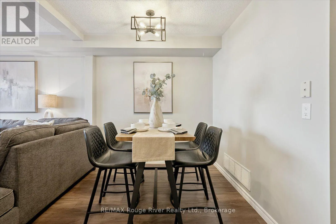
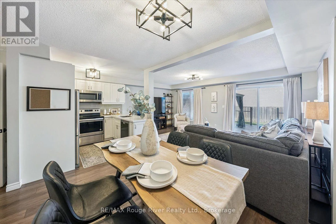
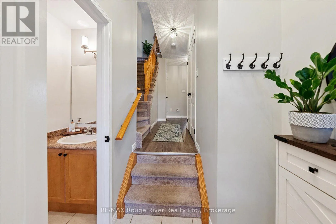
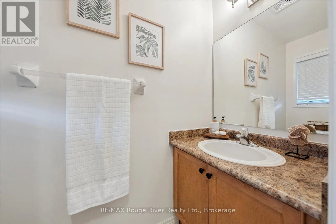
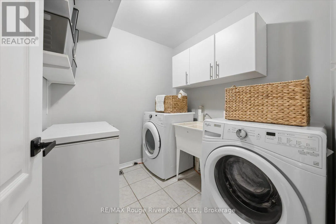
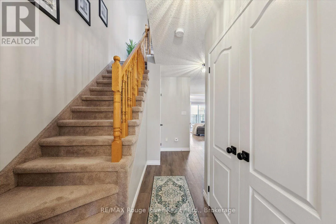
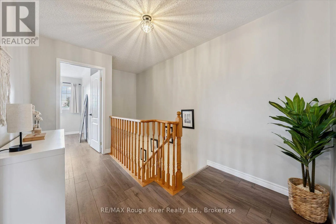
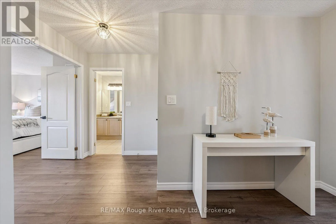
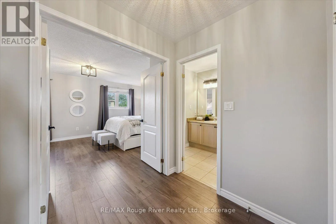
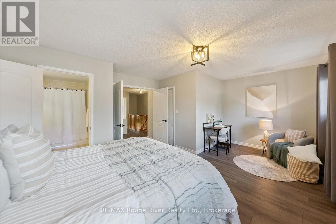
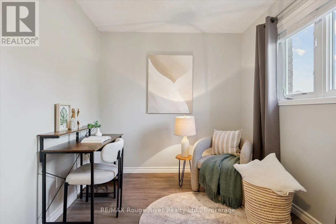
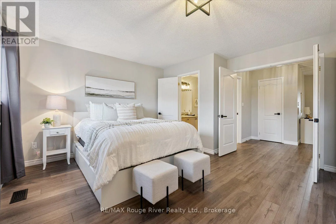
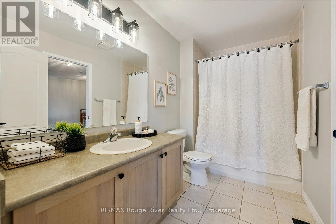
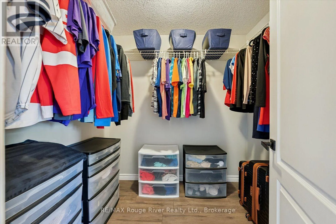
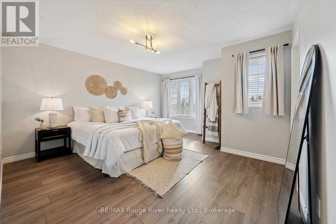
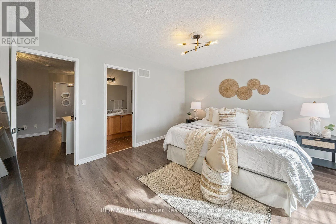
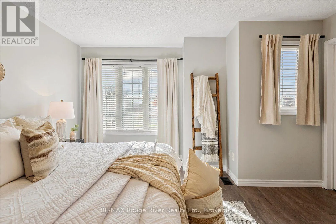
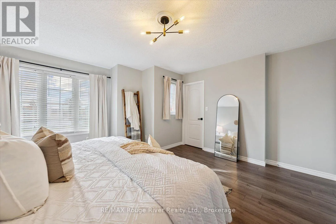
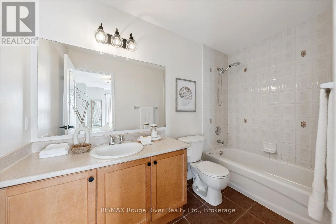
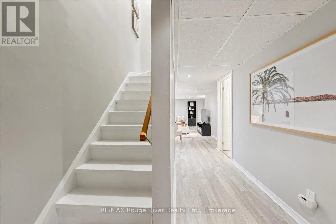
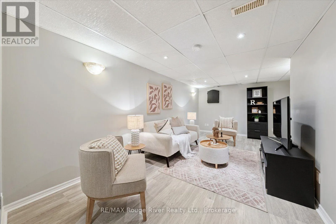
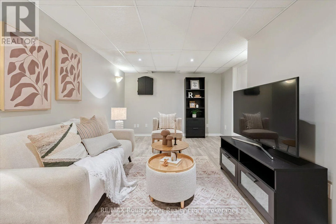
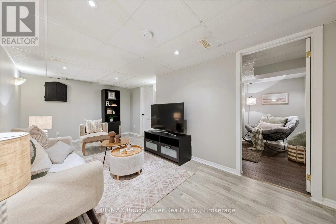
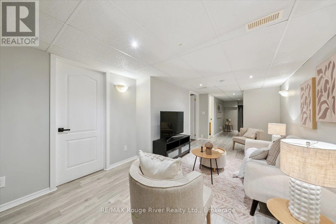
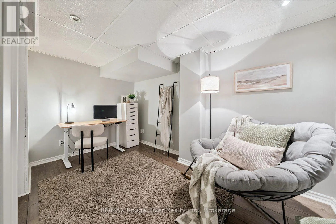
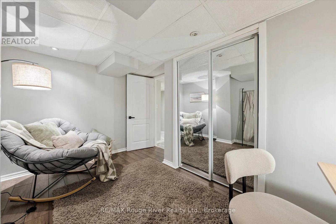
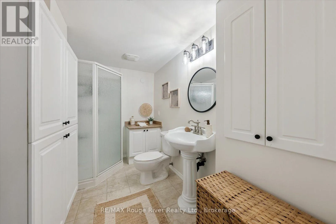
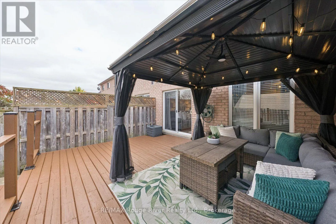
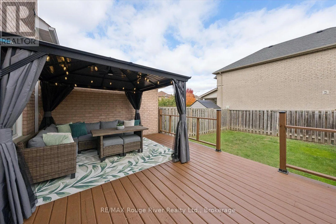
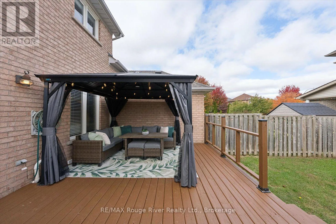
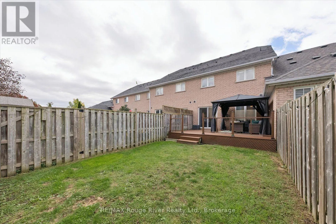
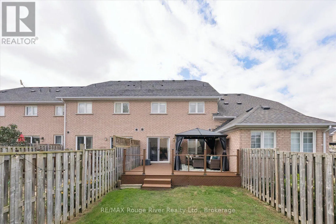
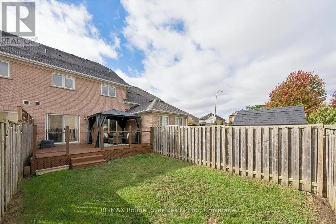
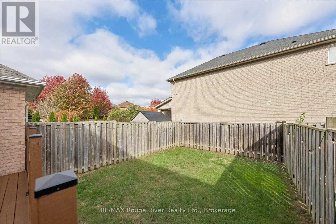
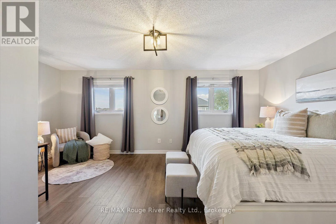
Garrard Rd & Dryden Blvd Two bedrooms, four bathrooms and zero sharing required. This gorgeous freehold townhome was converted by the builder from three bedrooms to two, so each bedroom has its own ensuite and walk-in closet. Ideal for downsizers, co-owners, roommates or anyone who values their own space! You're going to love the beautifully updated, open concept layout loaded with upgrades including updated lighting and fresh paint throughout .The kitchen is bright and crisp in white, with quartz counters and a modern backsplash, and opens to the spacious great room and combined dining room. A powder room and a main floor laundry room with built-in cabinets and shelving round out the main level. Upstairs, enjoy two spacious primary suites, each with their own 4 pc ensuites. The finished lower level adds a third bedroom/office, a rec room and a 3-pc bath perfect for guests or a teenager in need of a hideout. Out back, an 18 x 14 ft deck with gazebo is ready for morning coffee and summer dinners. Built-in garage plus a 2-car driveway with no sidewalk to shovel. Enjoy no maintenance fees, and an excellent location close to parks and schools and quick hwy access for commuters in beautiful Rolling Acres. (id:27476)

Property Highlights

MLS® Number
E14080232
Type
Single Family
Community Name
Rolling Acres
Ownership Type
Freehold
Land Size
19.7 x 103.4 FT
Parking Space Total
3

Building

Building Type
Row / Townhouse
Storeys
2.00
Square Footage
1100 - 1500 sqft
Bathrooms Total
4
Bedrooms Above Ground
2
Bedrooms Total
3
Amenities
Park, Schools
Exterior Finish
Brick
Fireplace Present
No
Basement Type
N/A (Finished)
Basement Features
Building Heating Type
Forced air
Heating Fuel
Natural gas
Building Cooling Type
Central air conditioning

Utilities

Water
Municipal water
Utility Sewer
Sanitary sewer

Room Layout

Primary Bedroom
Second level
5.76 m x 4.19 m
Bedroom 2
Second level
4.5 m x 4.39 m
Recreational, Games room
Basement
5.7 m x 2.7 m
Bedroom 3
Basement
2 m x 3.7 m
Kitchen
Main level
2.62 m x 2.41 m
Dining room
Main level
3.38 m x 2.62 m
Great room
Main level
5.79 m x 3.02 m
Laundry room
Main level
2.14 m x 2.04 m

Location

Learn more about this property
Listing provided by:
RE/MAX Rouge River Realty Ltd.
MLS® number:
E14080232
Agent:
Elsbeth Potvin
*Indicates required field
Name is required
Email is required
Please enter a valid phone number (e.g., 416-111-1111).

Community Spotlight: Homes For sale in Your Neighborhood