1014 Mccullough Drive, Whitby, Ontario L1N 1C6

Listed for:
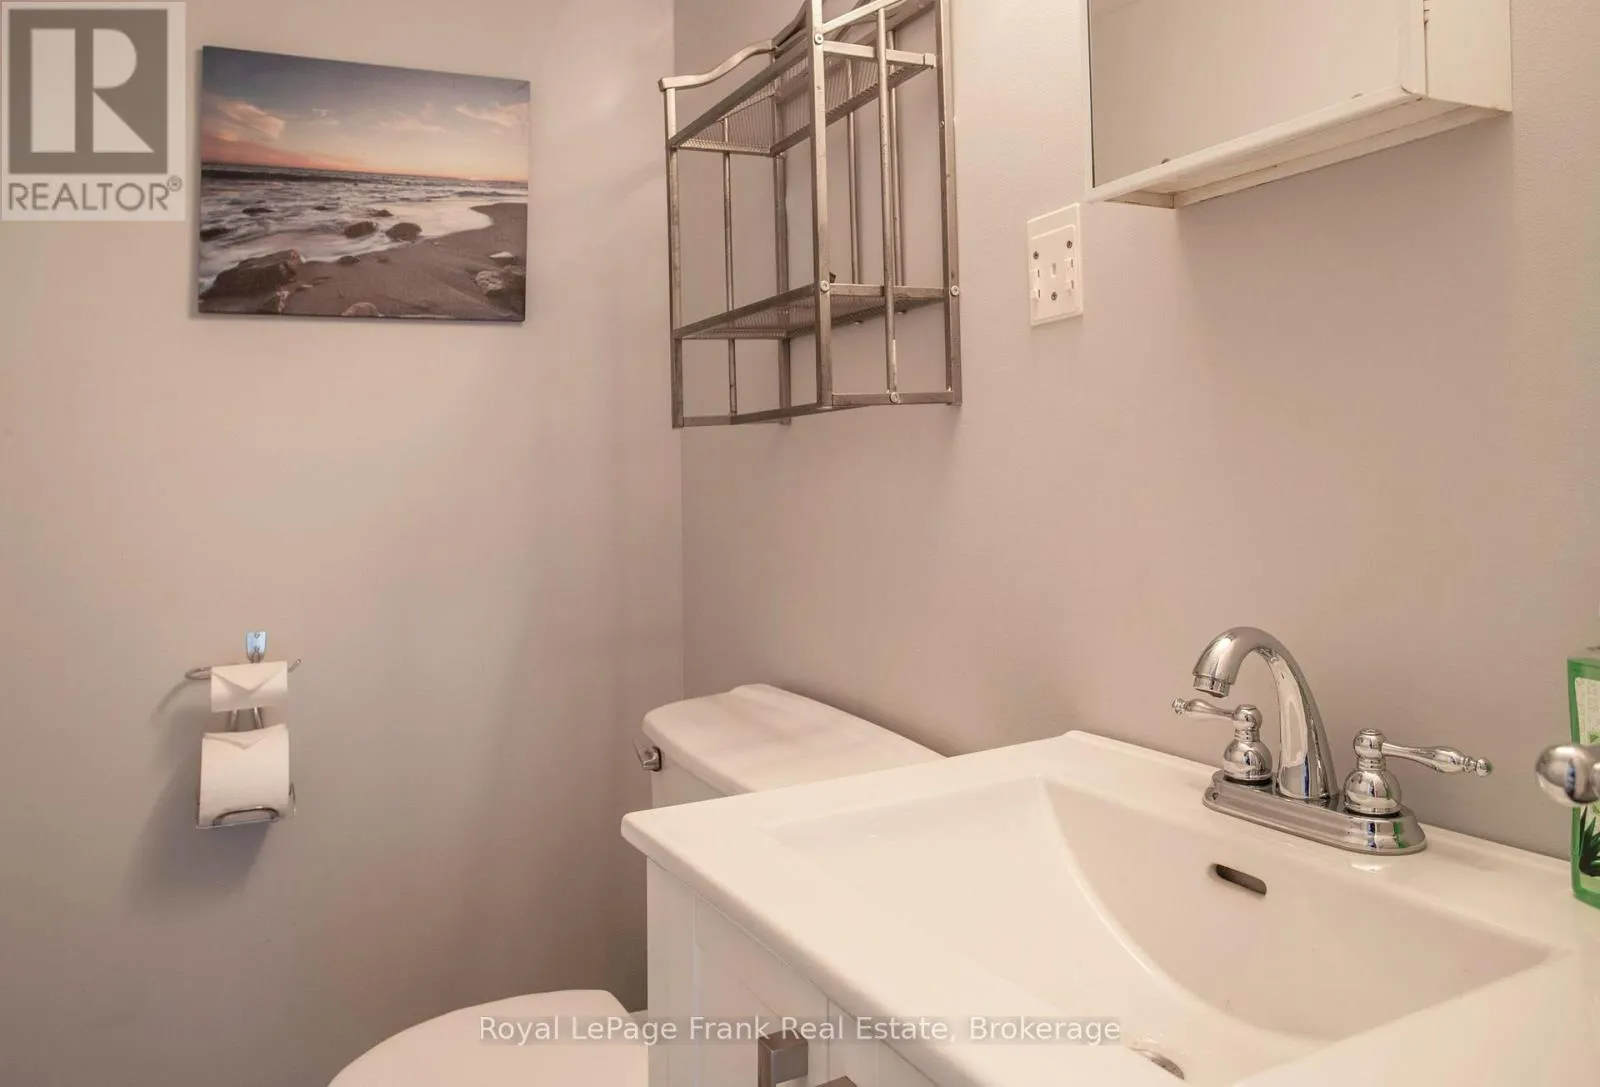
$669,000
3 beds
2 baths
Listed 7 days ago
House for rent: 1014 Mccullough Drive, Whitby, Ontario L1N 1C6

View all 38 photos

About

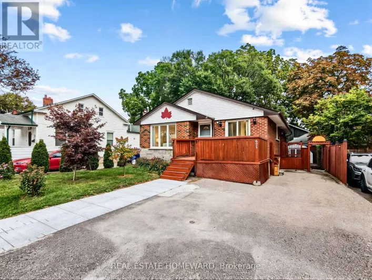
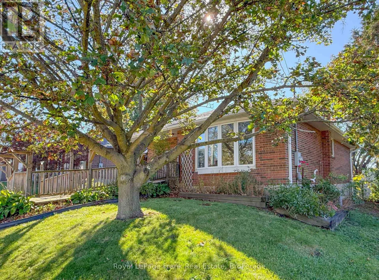
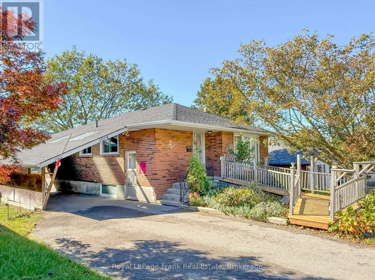
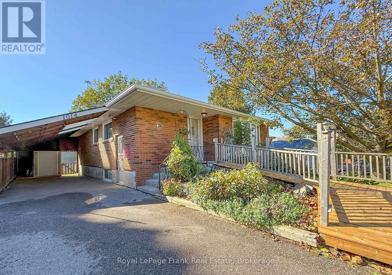
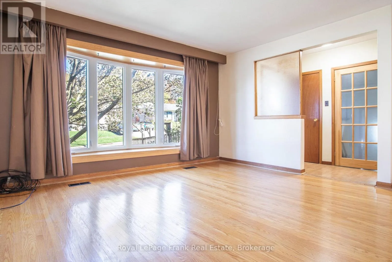
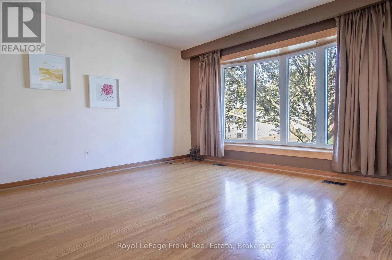
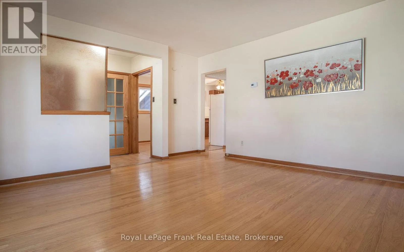
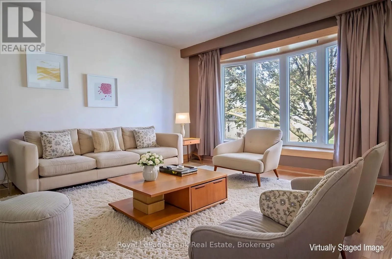
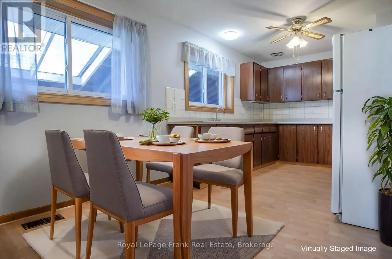
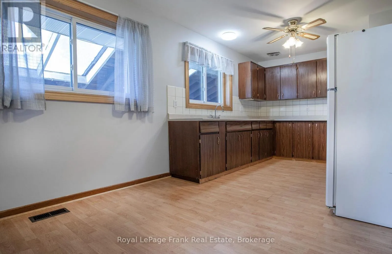
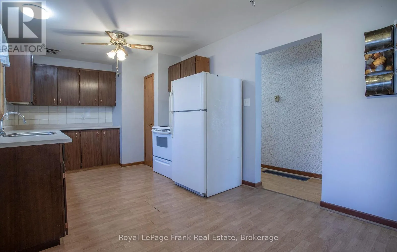
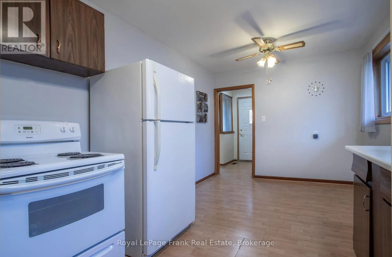
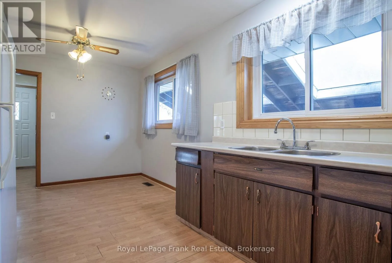
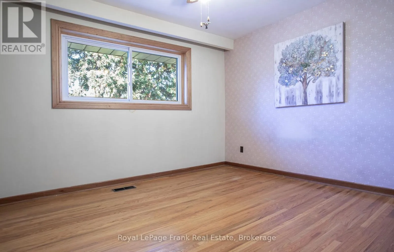
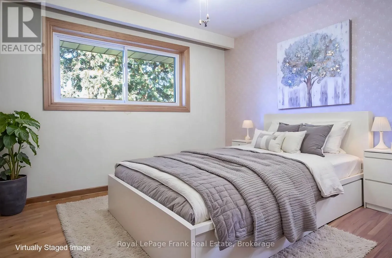
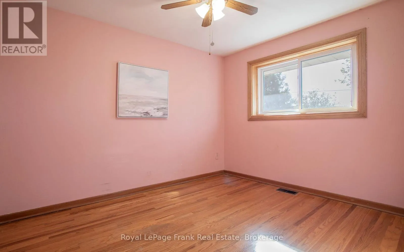
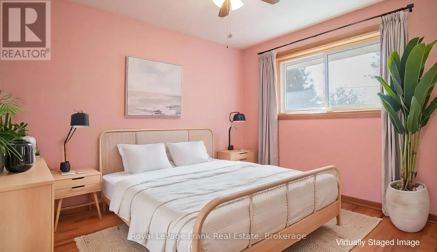
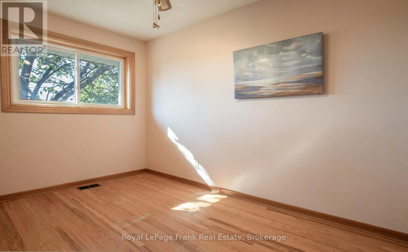
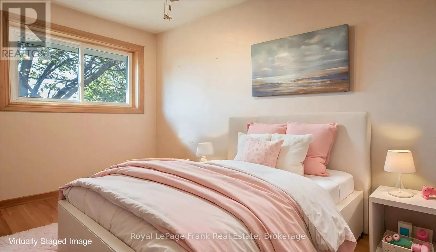
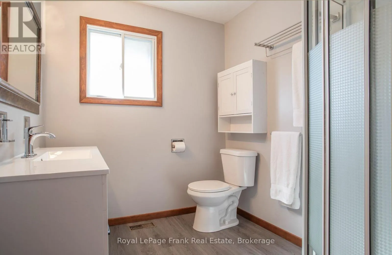
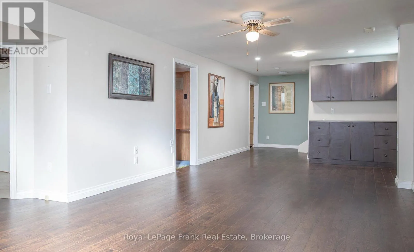
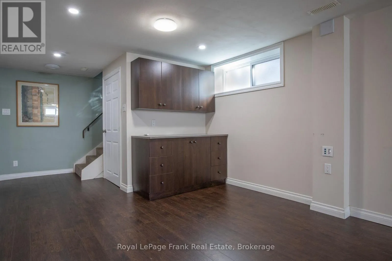
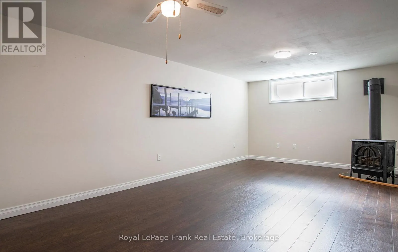
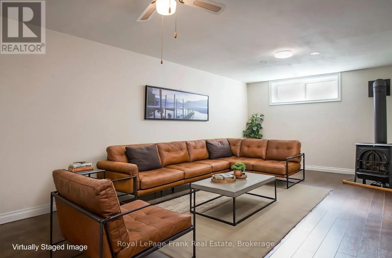
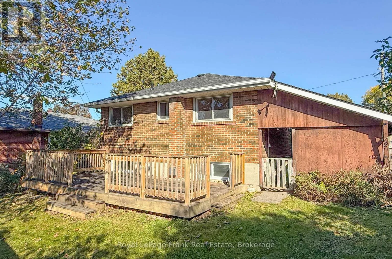
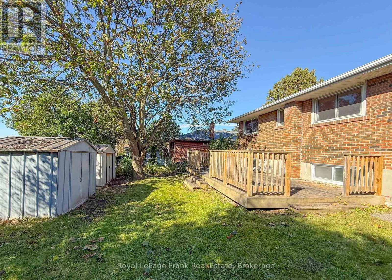
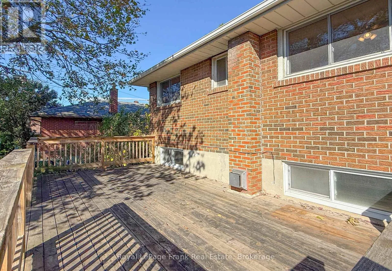
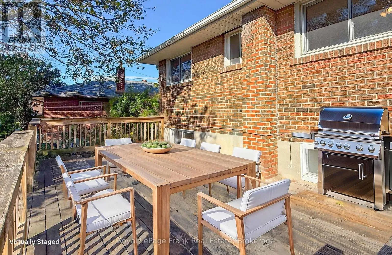
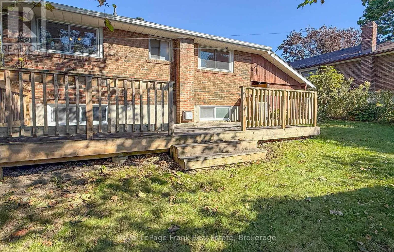
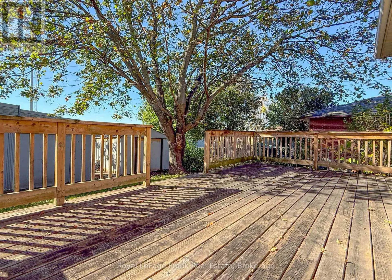
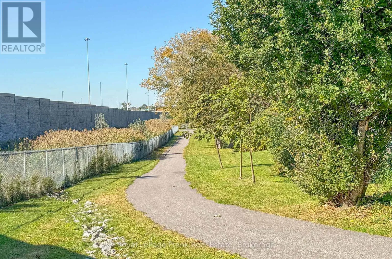
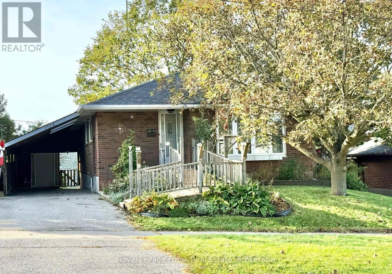
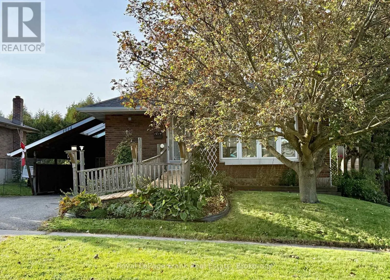
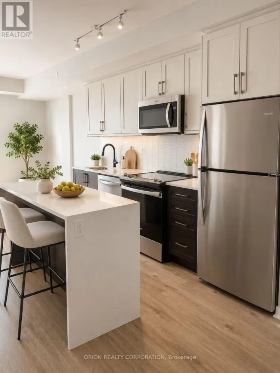
Cross Streets: Brock St & Burns St W. ** Directions: From the 401-Brock St N to Burns St W. West on Burns to McCullough Dr. Solid Bungalow with lots of potential for income and equity growth. Great layout for an In-law Suite/Basement Apartment. Modest Cosmetic Upgrades are all that's needed to transform this family home into a Show Piece! Several Rooms have been Virtually staged for Perspective and Inspiration. The Large Bright Kitchen with Eat-in Dining area is nicely situated beside the generous Livingroom providing for a very Family Friendly Space. Handicap/Wheelchair ramp to the front entrance provides ease of access for those with mobility challenges. Large paved Double Drive with additional parking in the Carport. Carport has direct level access to the Side entrance and Backyard. Conveniently located in Downtown Whitby. Minutes to Downtown Shops and 401. Walk to Whitby Go and Bus Service. (id:27476)

Property Highlights

MLS® Number
E14085090
Type
Single Family
Community Name
Downtown Whitby
Ownership Type
Freehold
Land Size
51 x 100 FT
Parking Space Total
4

Building

Building Type
House
Storeys
1.00
Square Footage
700 - 1100 sqft
Bathrooms Total
2
Bedrooms Above Ground
3
Bedrooms Total
3
Amenities
Hospital, Public Transit, Schools, Park
Exterior Finish
Brick Veneer, Concrete Block
Fireplace Present
Yes
Basement Type
N/A (Partially finished)
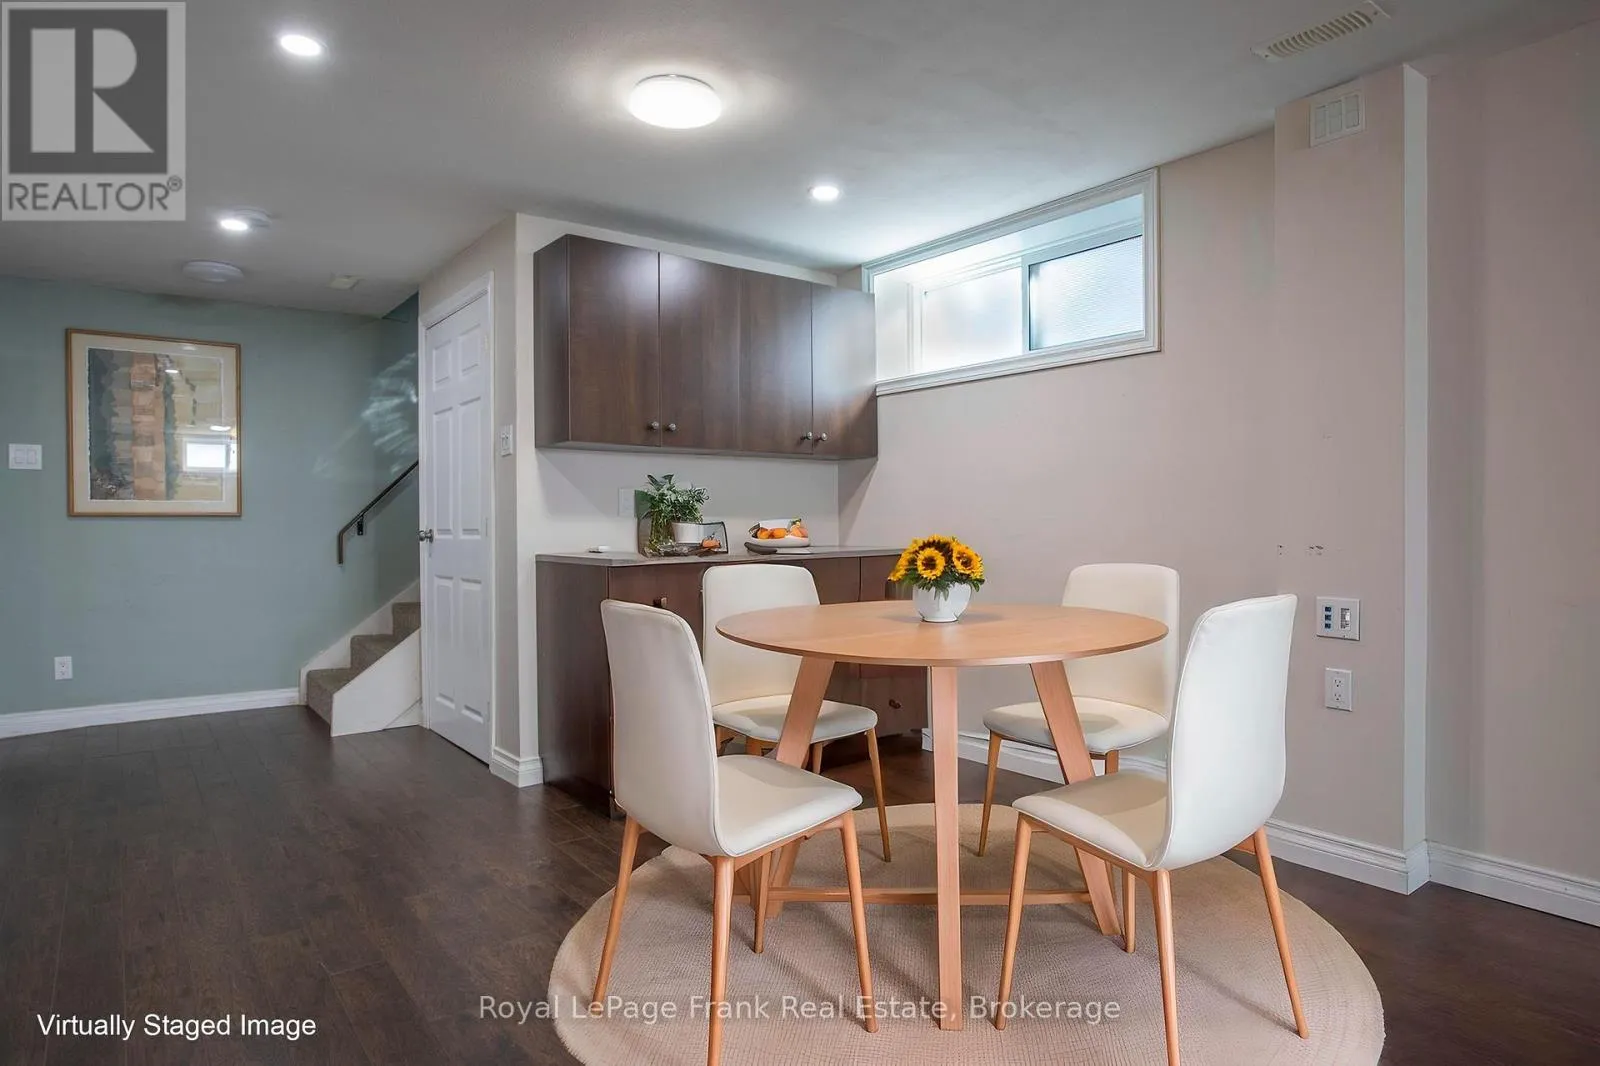
Basement Features
Building Heating Type
Forced air
Heating Fuel
Natural gas
Building Cooling Type
Central air conditioning

Utilities

Water
Municipal water
Utility Sewer
Sanitary sewer

Room Layout

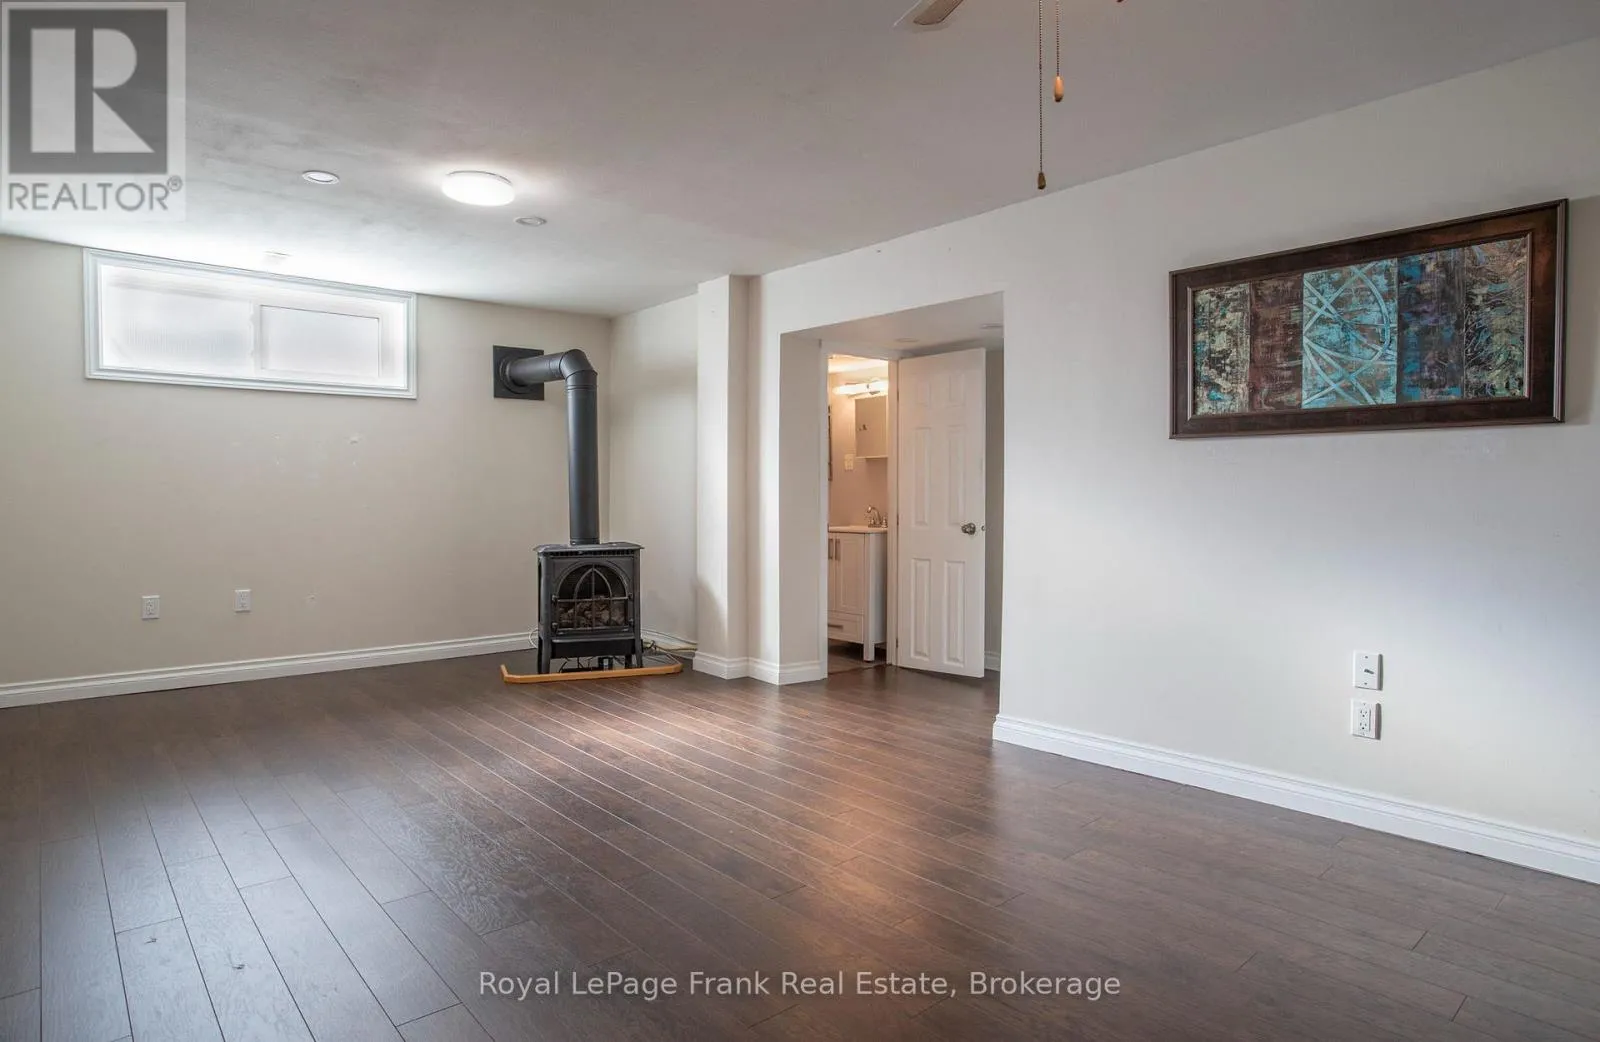
Recreational, Games room
Basement
10.92 m x 3.44 m
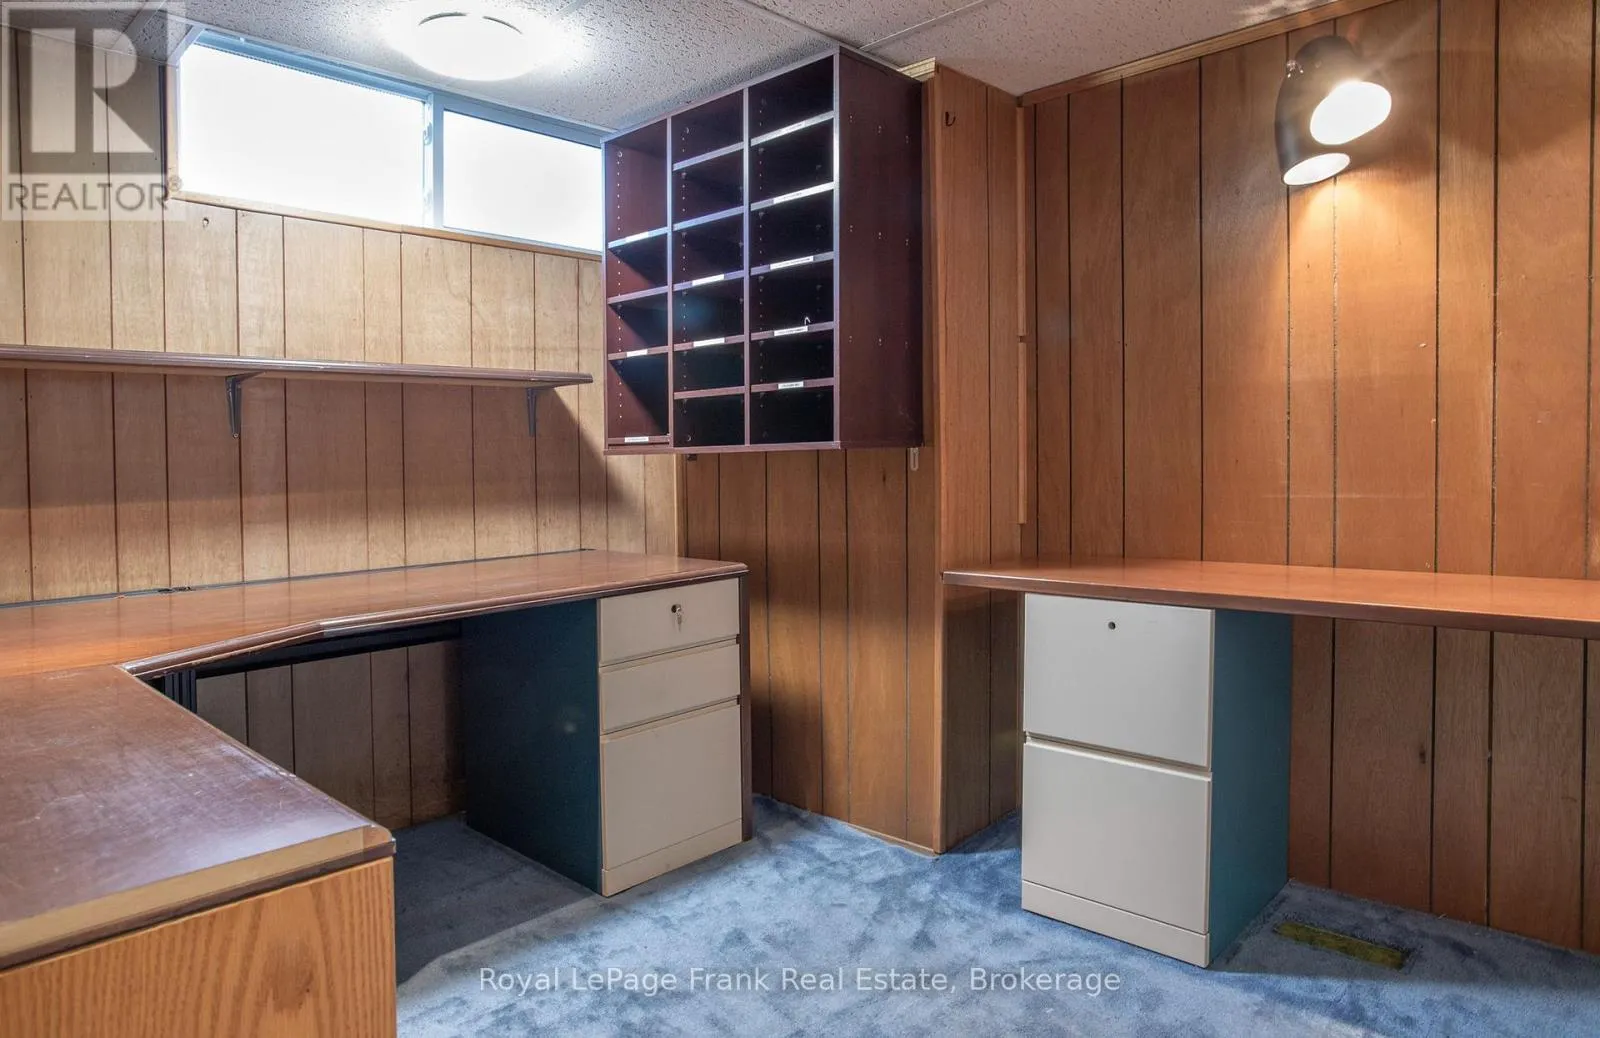
Office
Basement
3.56 m x 2.67 m
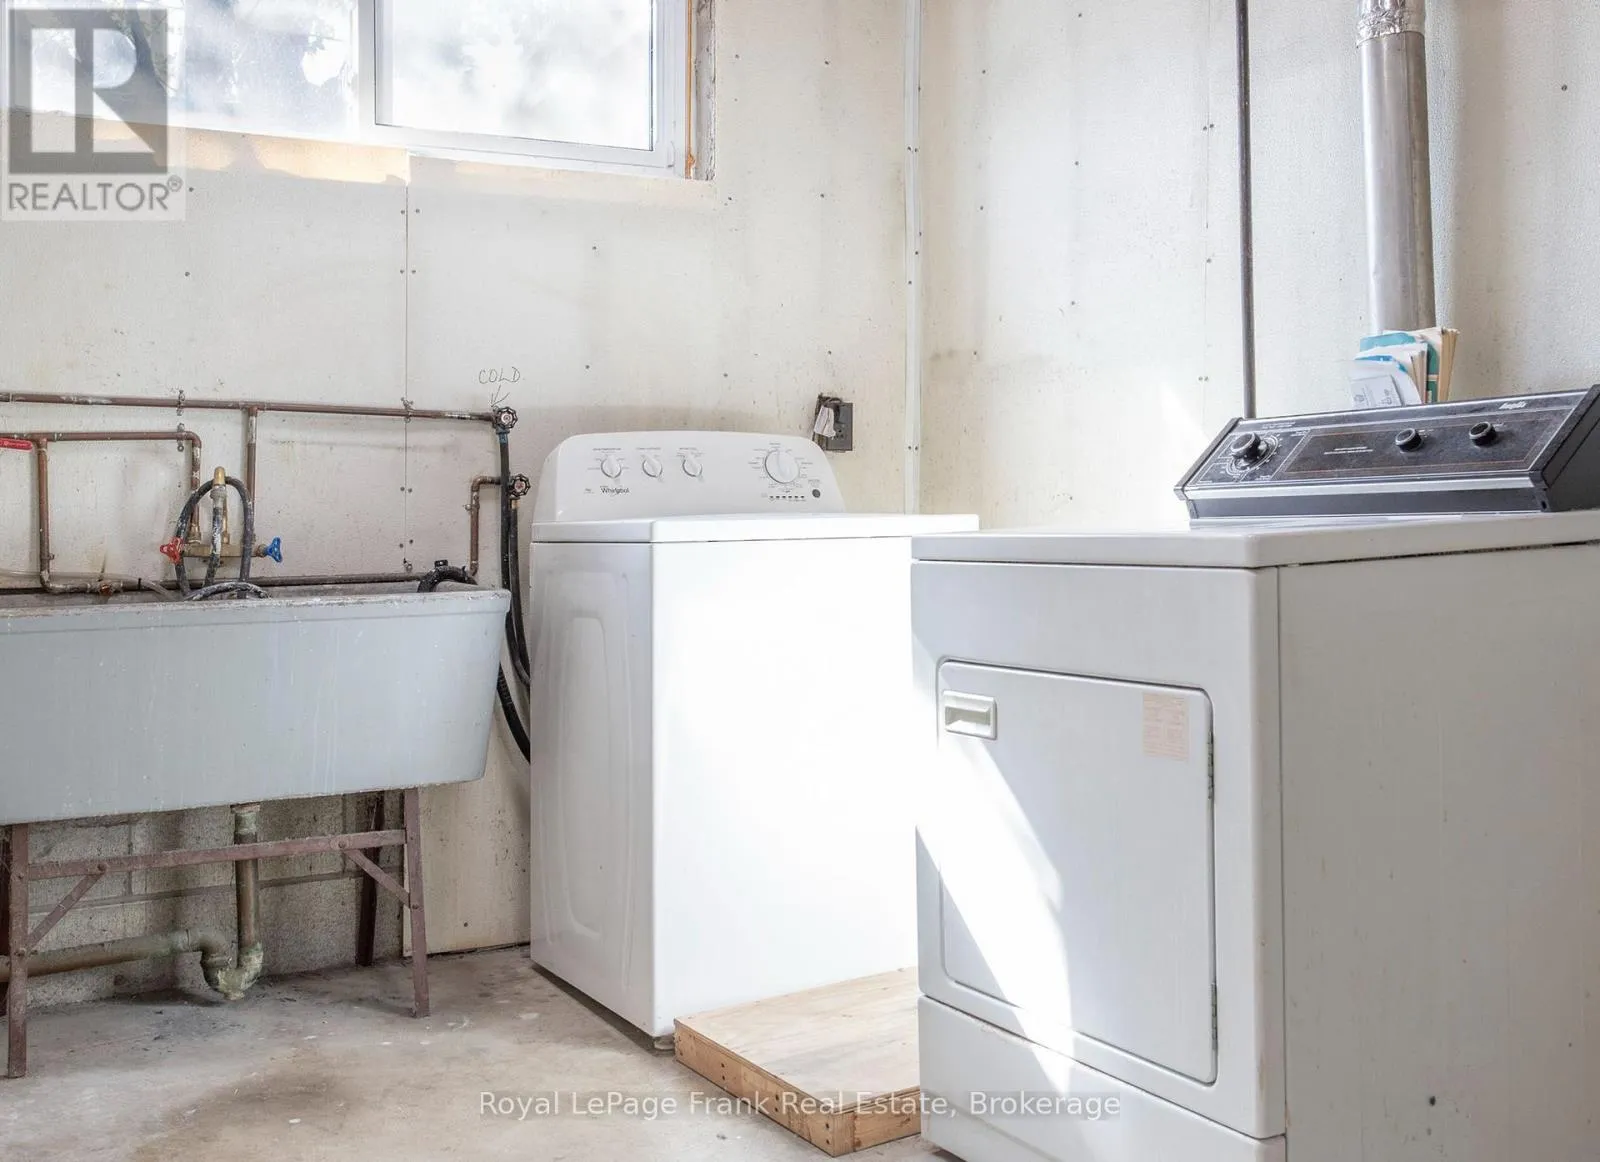
Laundry room
Basement
4.24 m x 2.68 m
Utility room
Basement
3.56 m x 2.67 m
Living room
Main level
4.45 m x 4.04 m
Kitchen
Main level
2.98 m x 2.84 m
Dining room
Main level
2.84 m x 2.2 m
Primary Bedroom
Main level
3.39 m x 3.52 m
Bedroom 2
Main level
2.86 m x 3.35 m
Bedroom 3
Main level
2.27 m x 3.35 m

Location

Learn more about this property
Listing provided by:
Royal LePage Frank Real Estate
MLS® number:
E14085090
Agent:
Marie Cockburn
*Indicates required field
Name is required
Email is required
Please enter a valid phone number (e.g., 416-111-1111).

Community Spotlight: Homes For sale in Your Neighborhood